

Carver Cove mountain house is an 1100sf tiny home. A simple, yet comfortable, custom design.
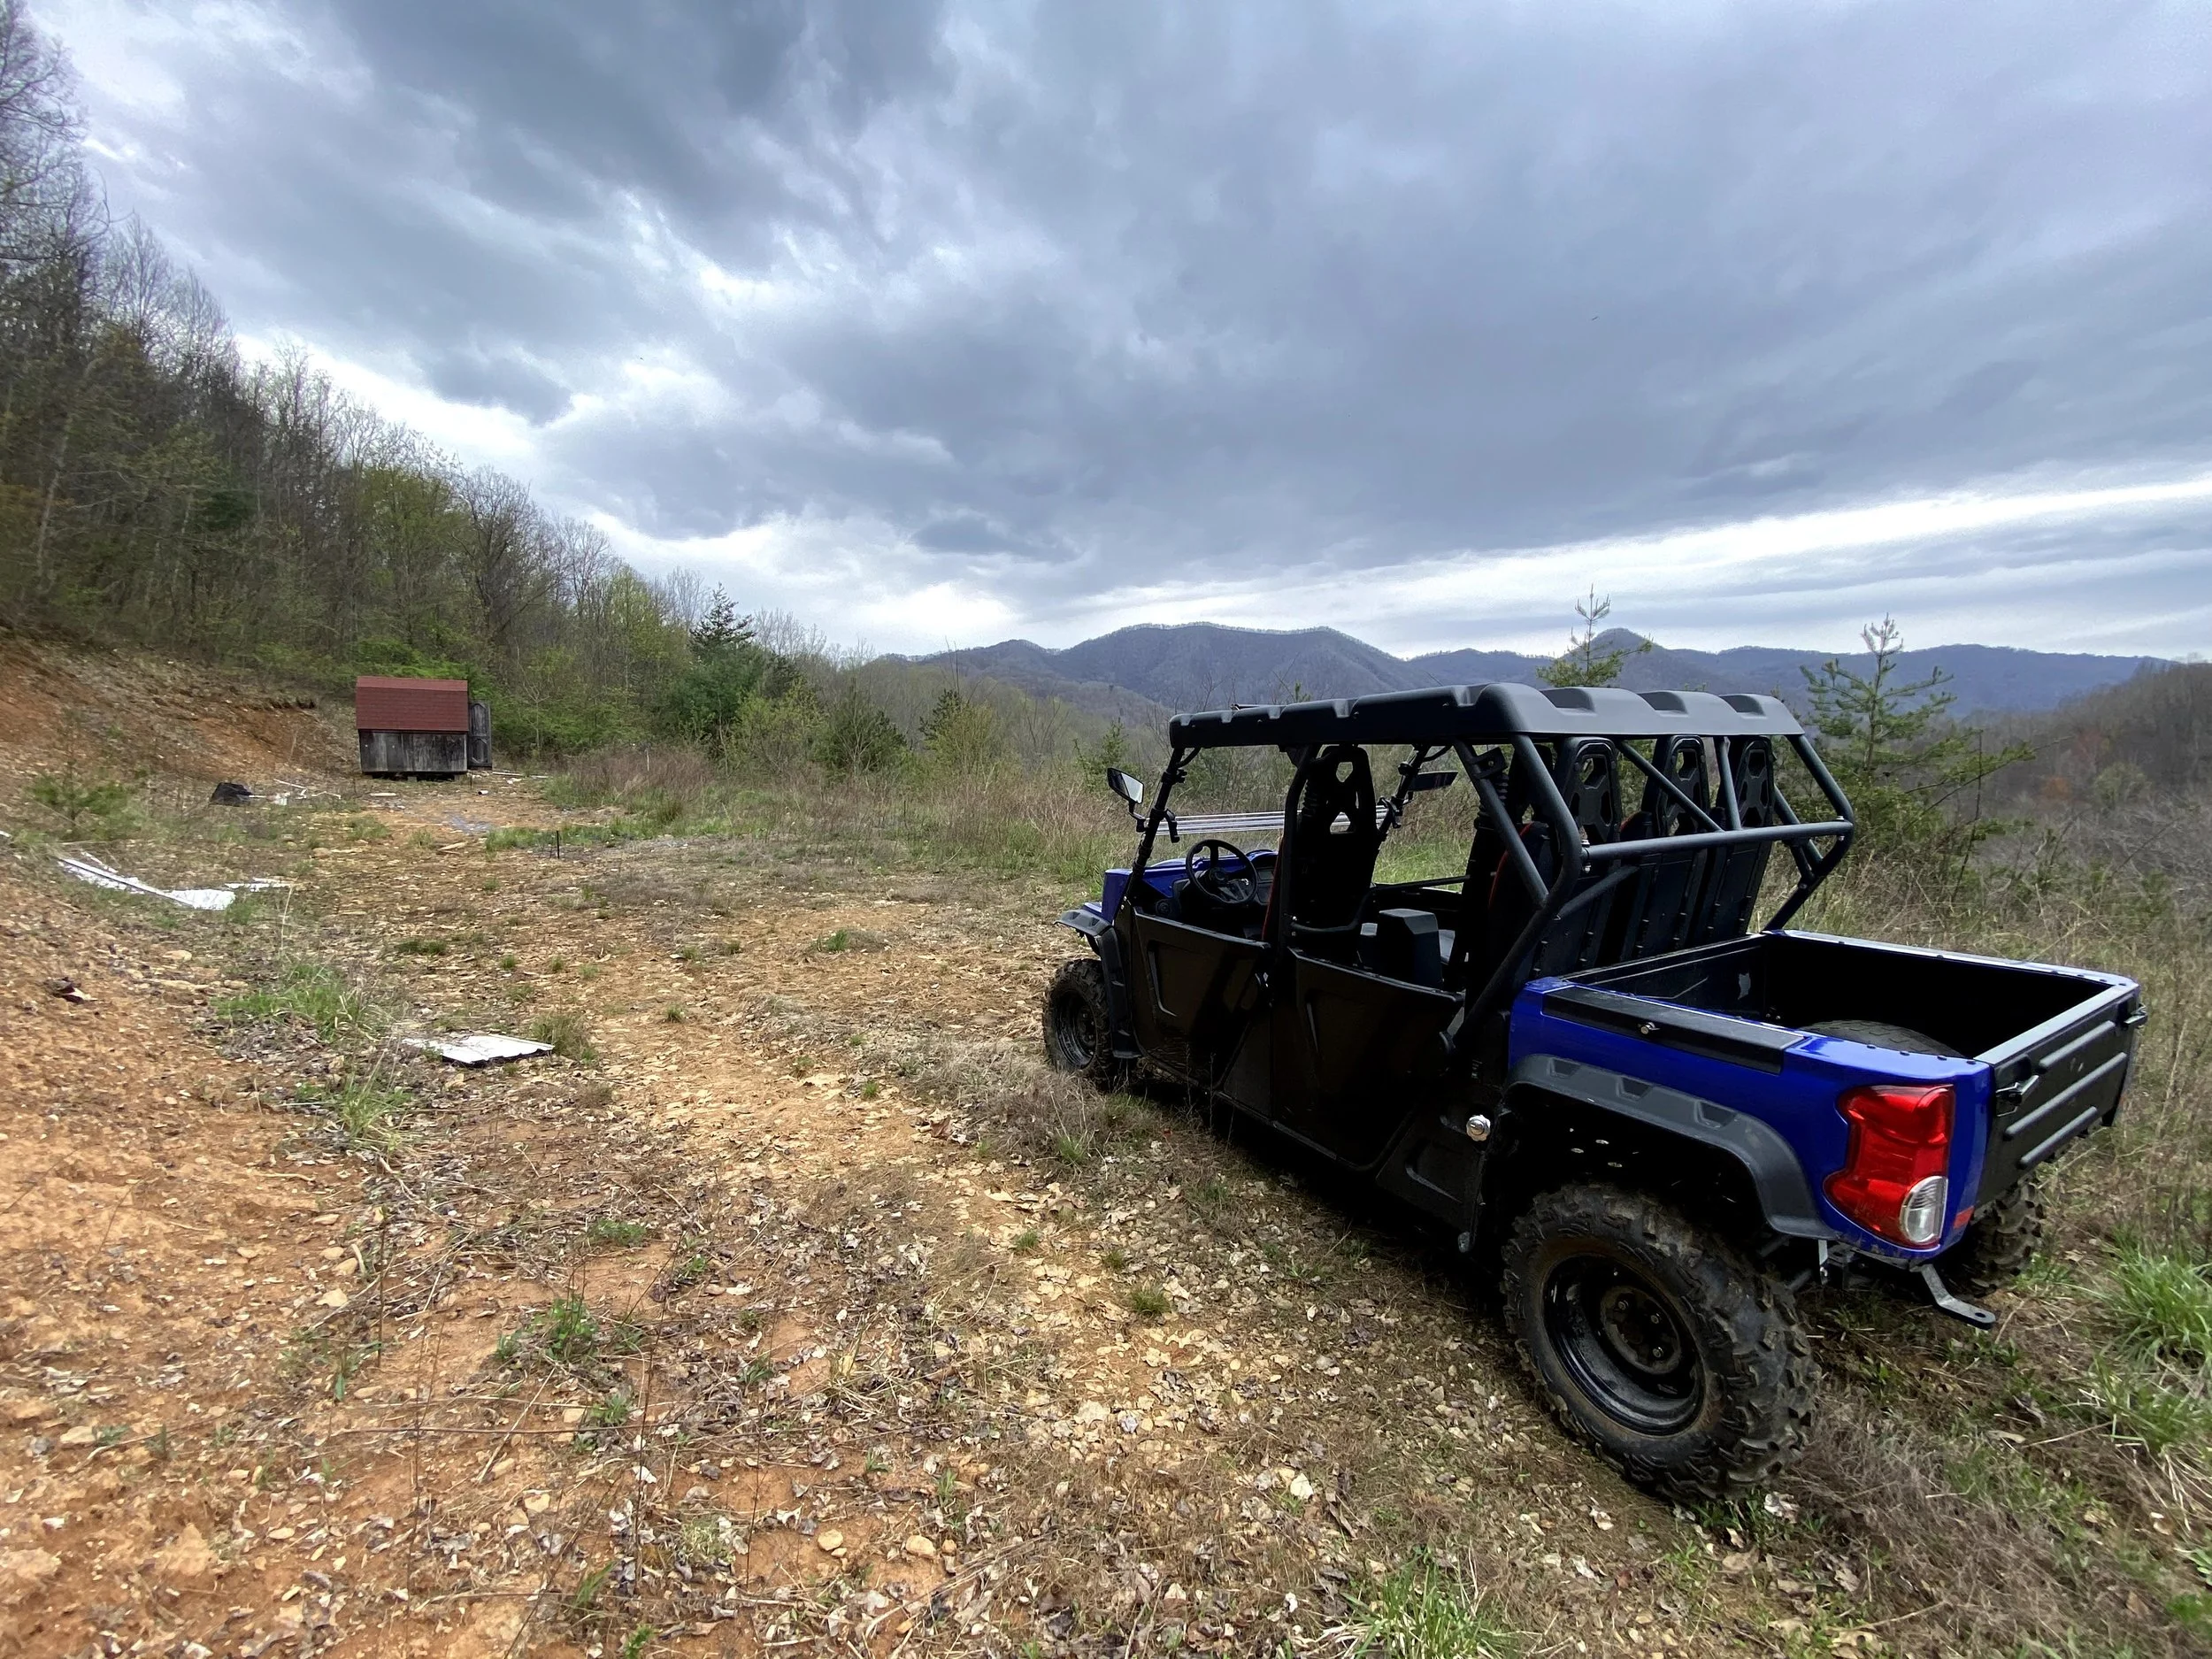
The beginning stage of site layout and planning.
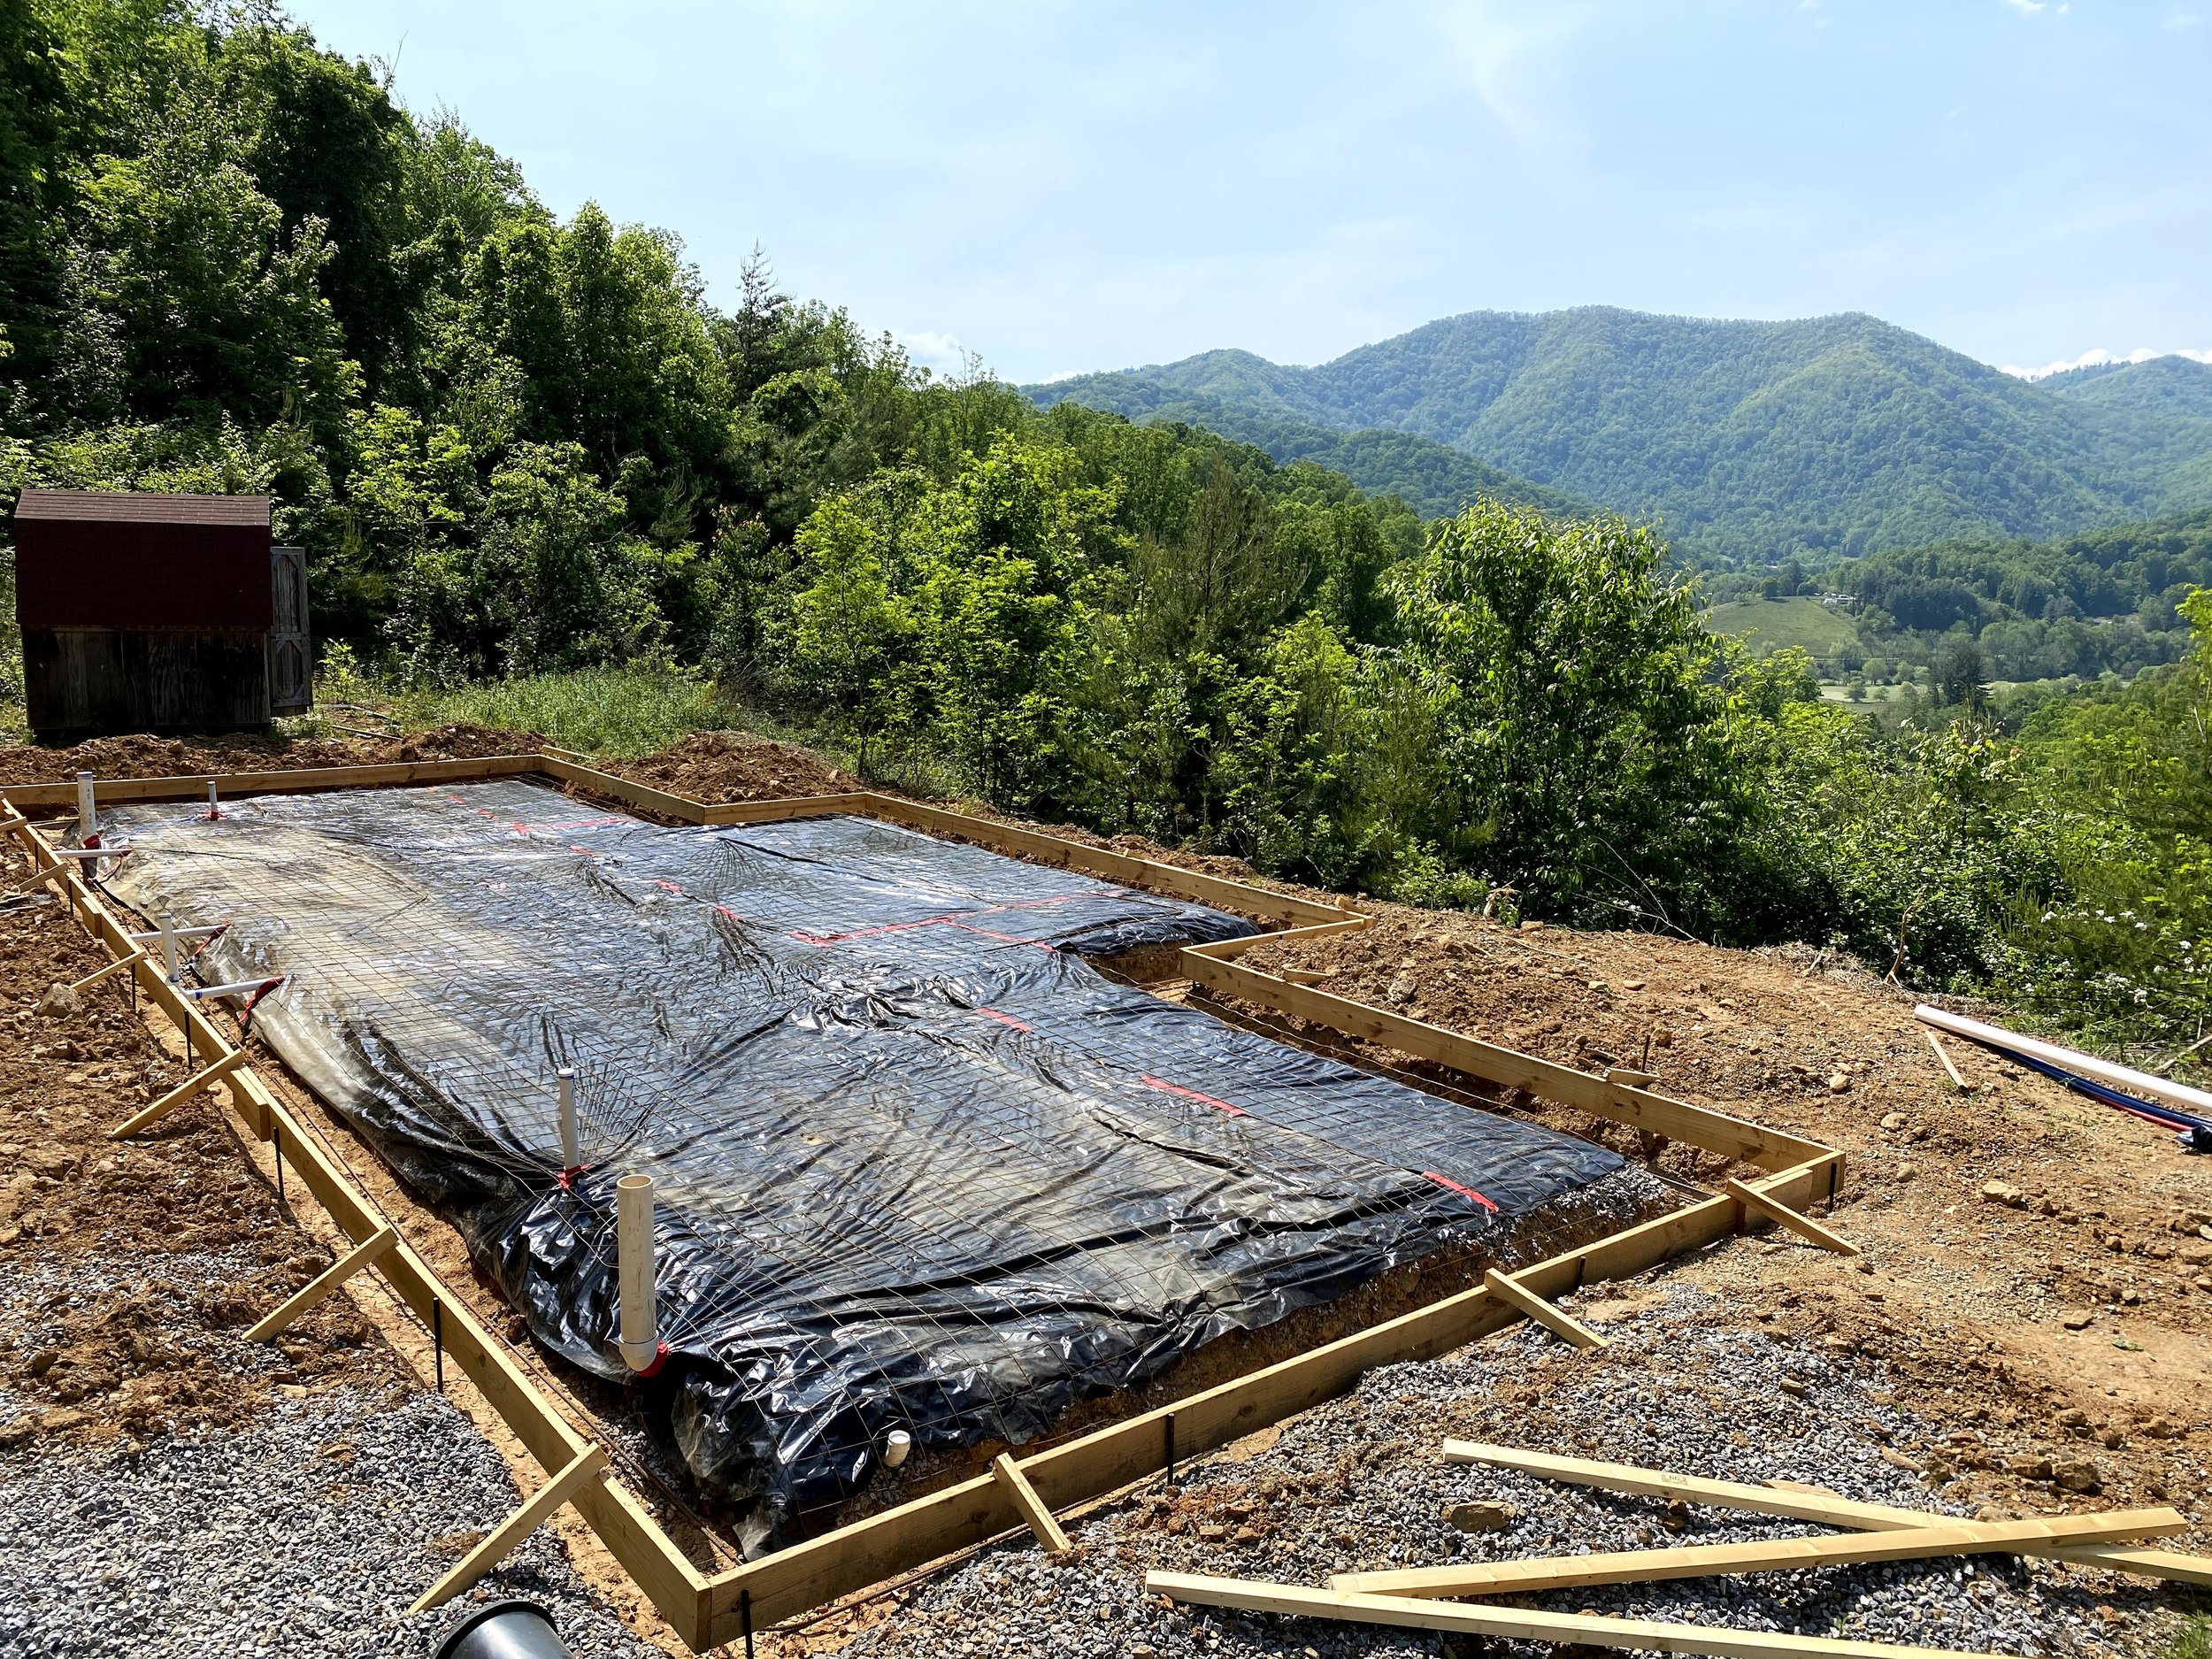
Site graded, footers and foundation dug, underslab plumbing roughed in, 10mil poly, and wire mesh down and form ready for concrete.
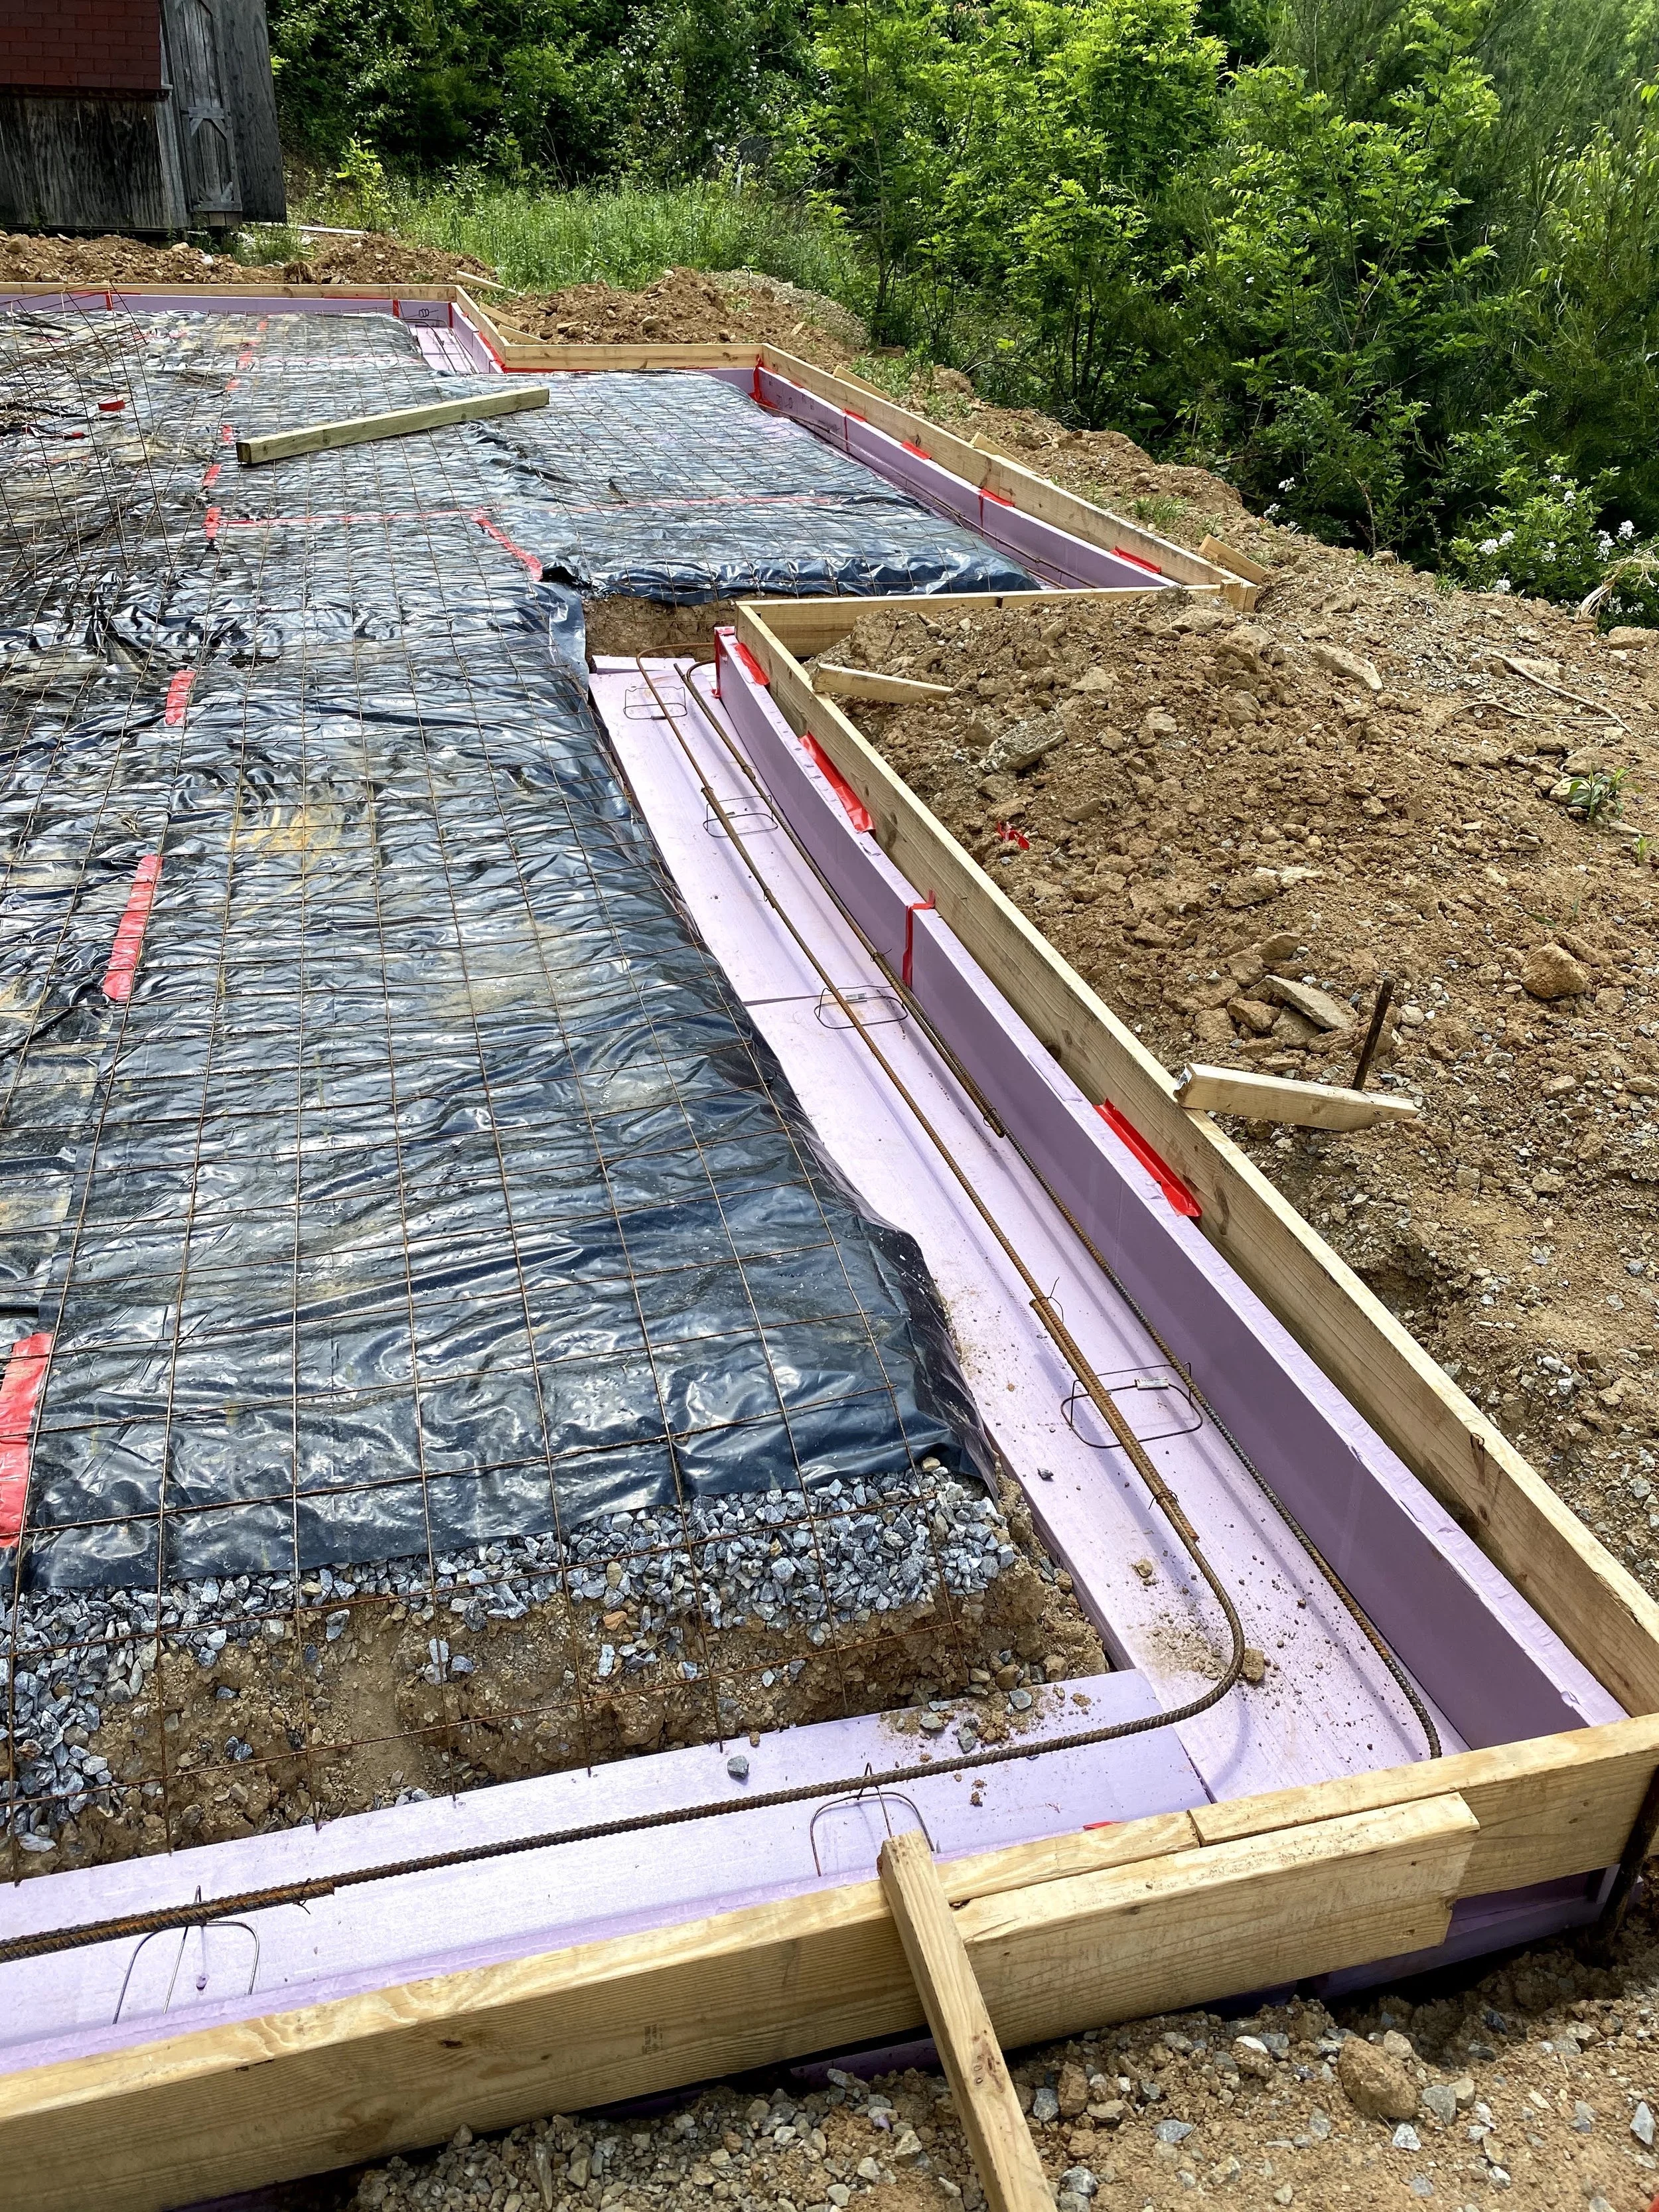
2" ridgid board insulation installed on bottom and side of footer with two rows of half inch rebar along all footers.
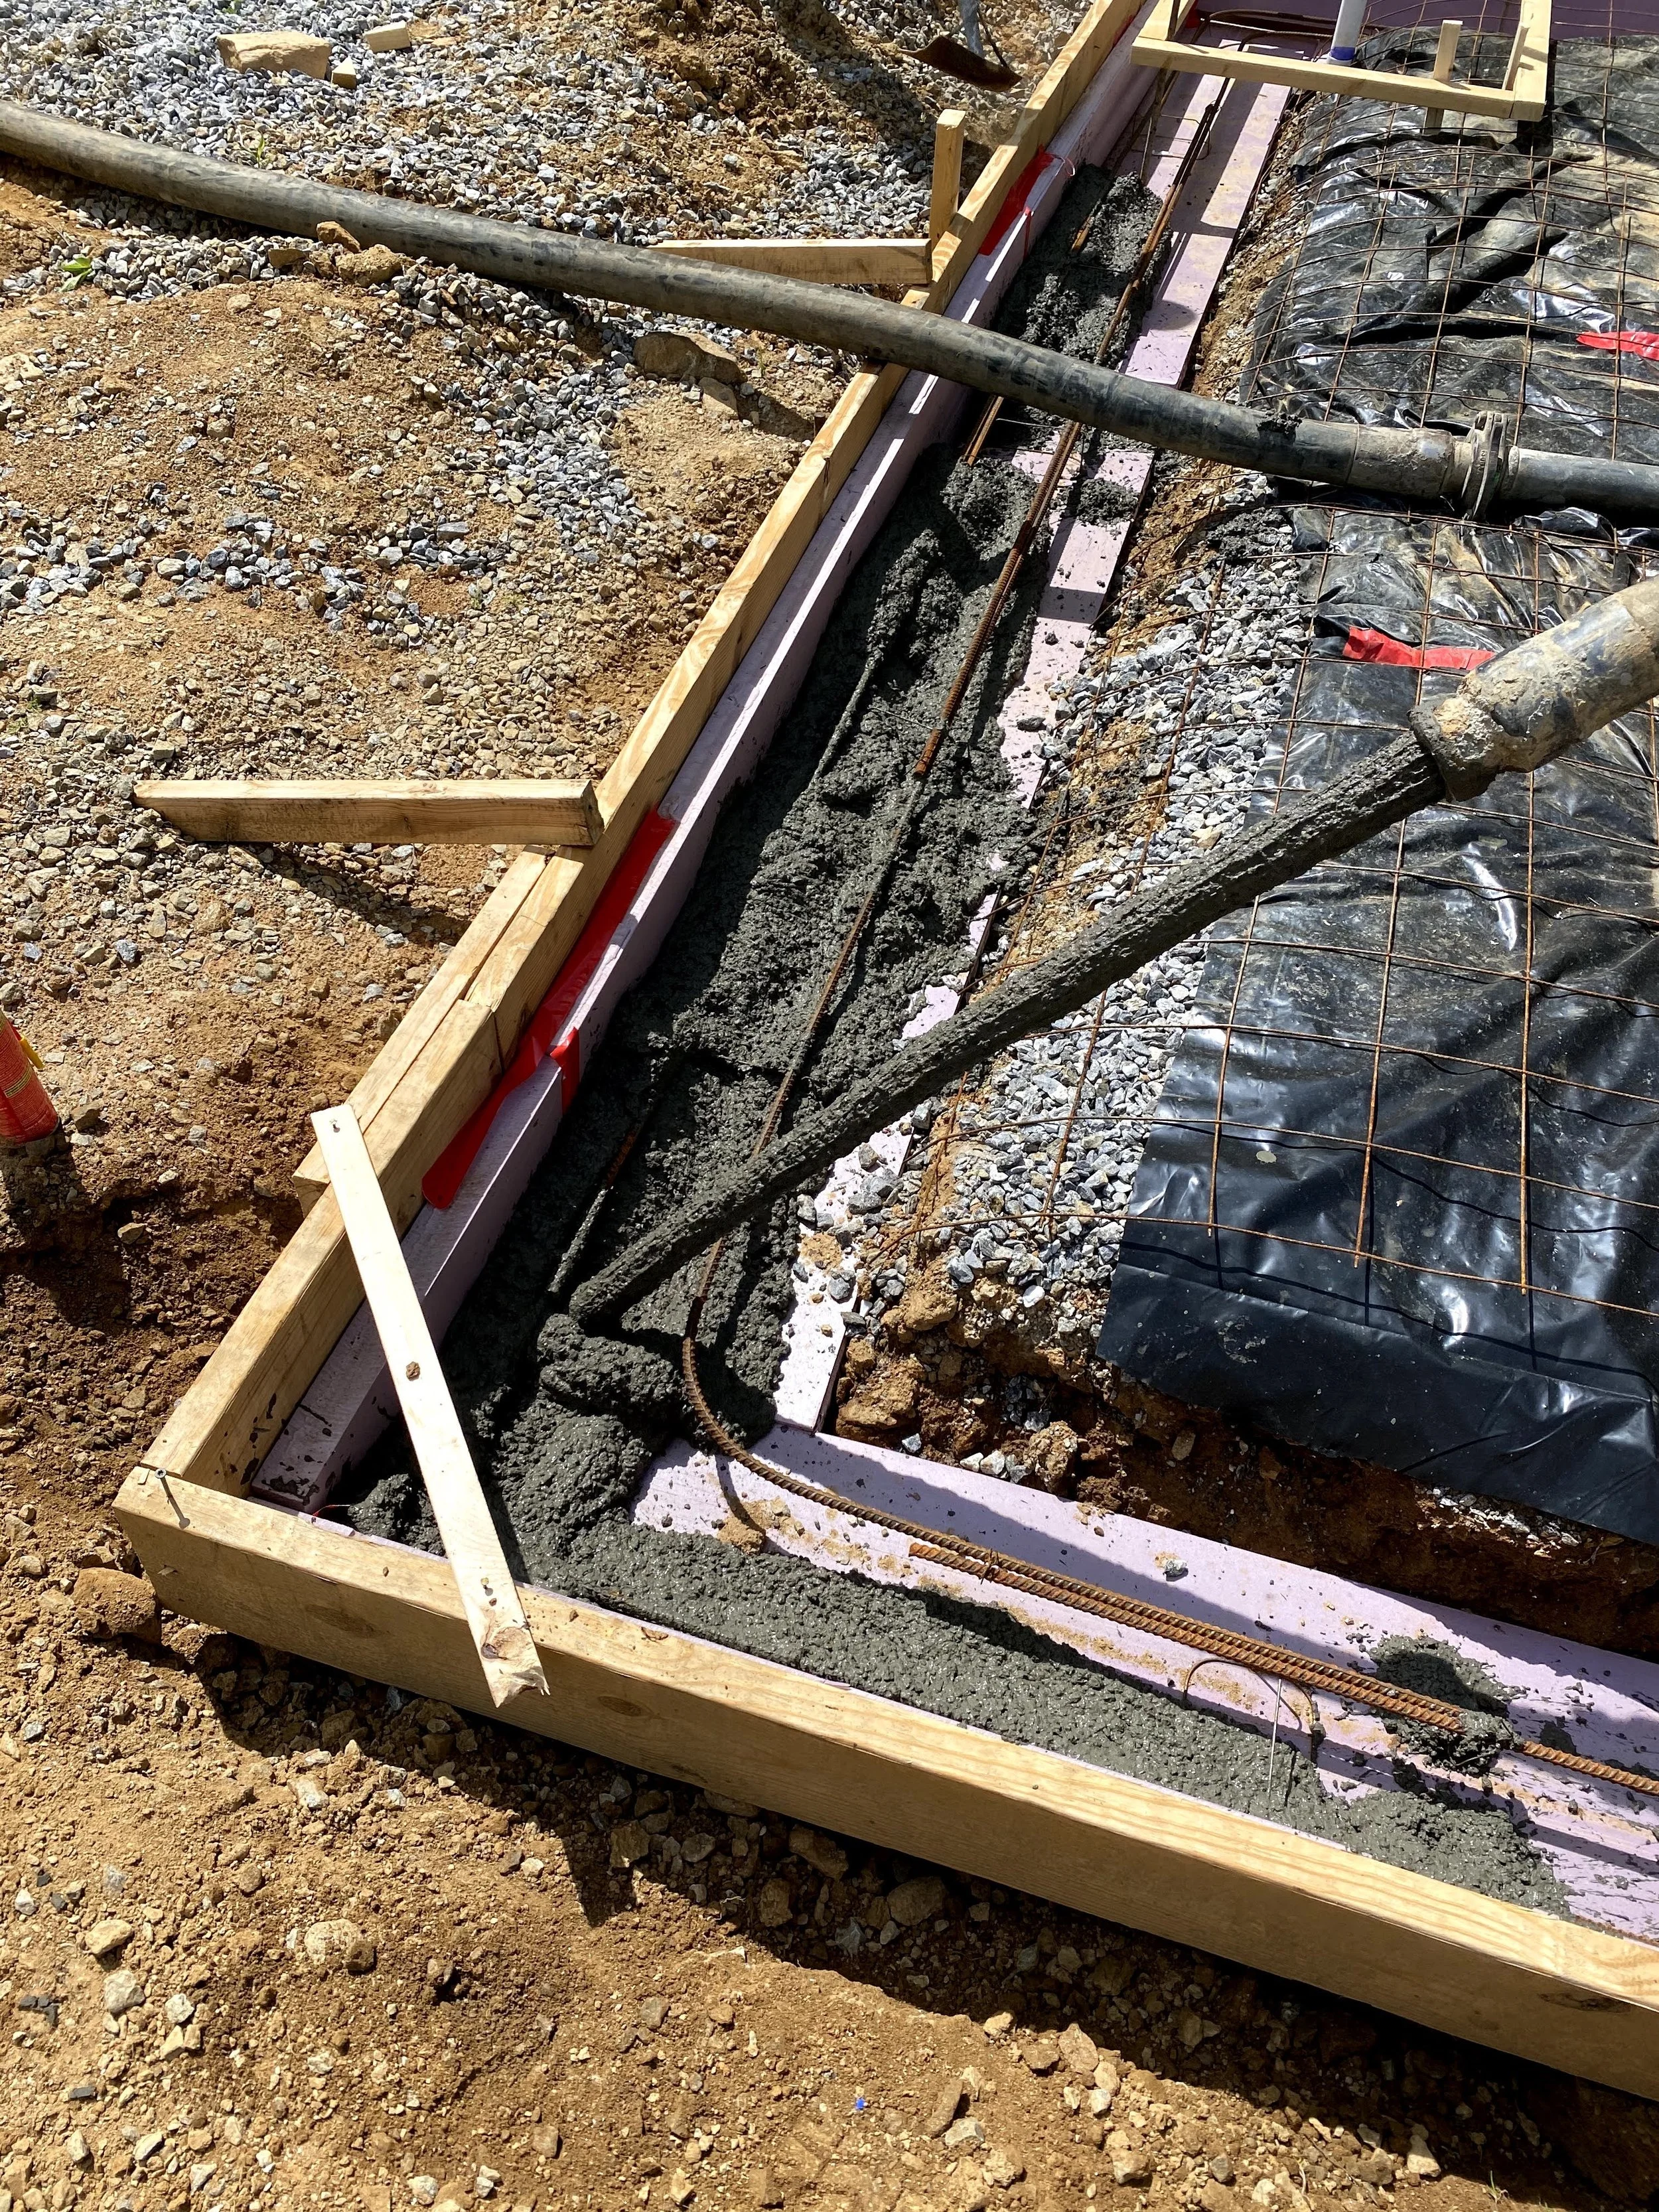
Pouring of concrete via 4" concrete line pump.
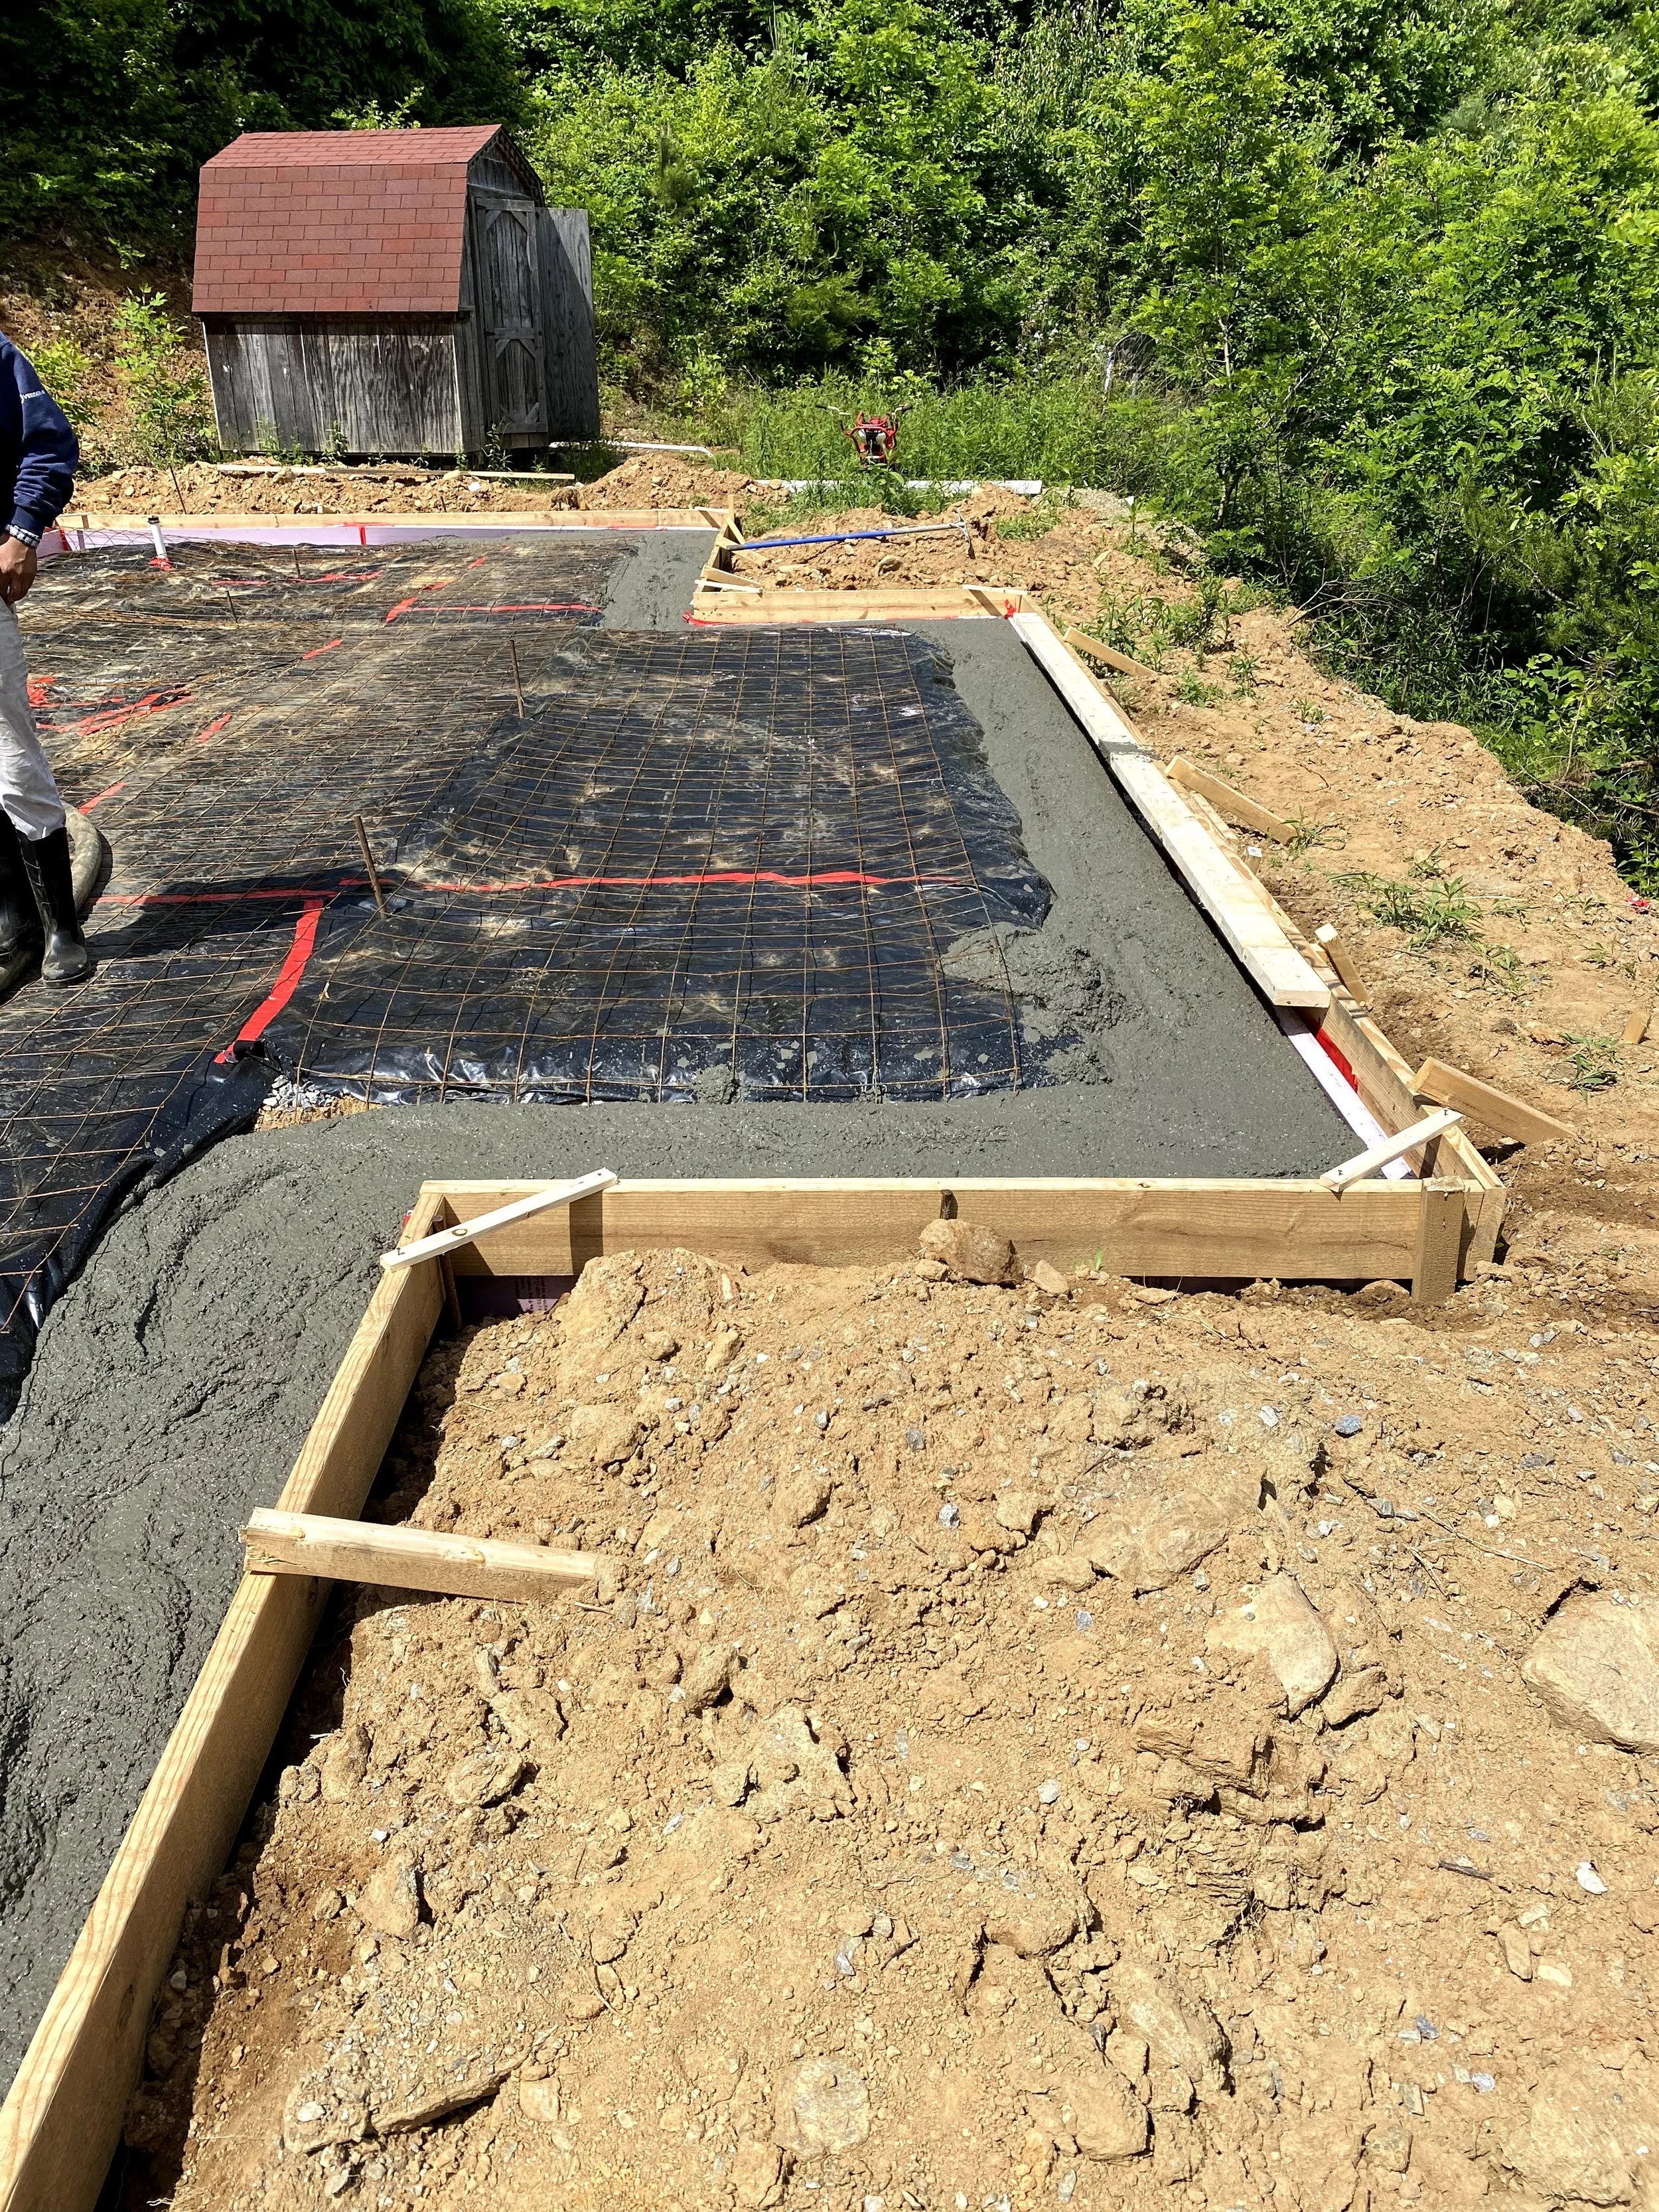
All footers are poured, and then on to the slab.
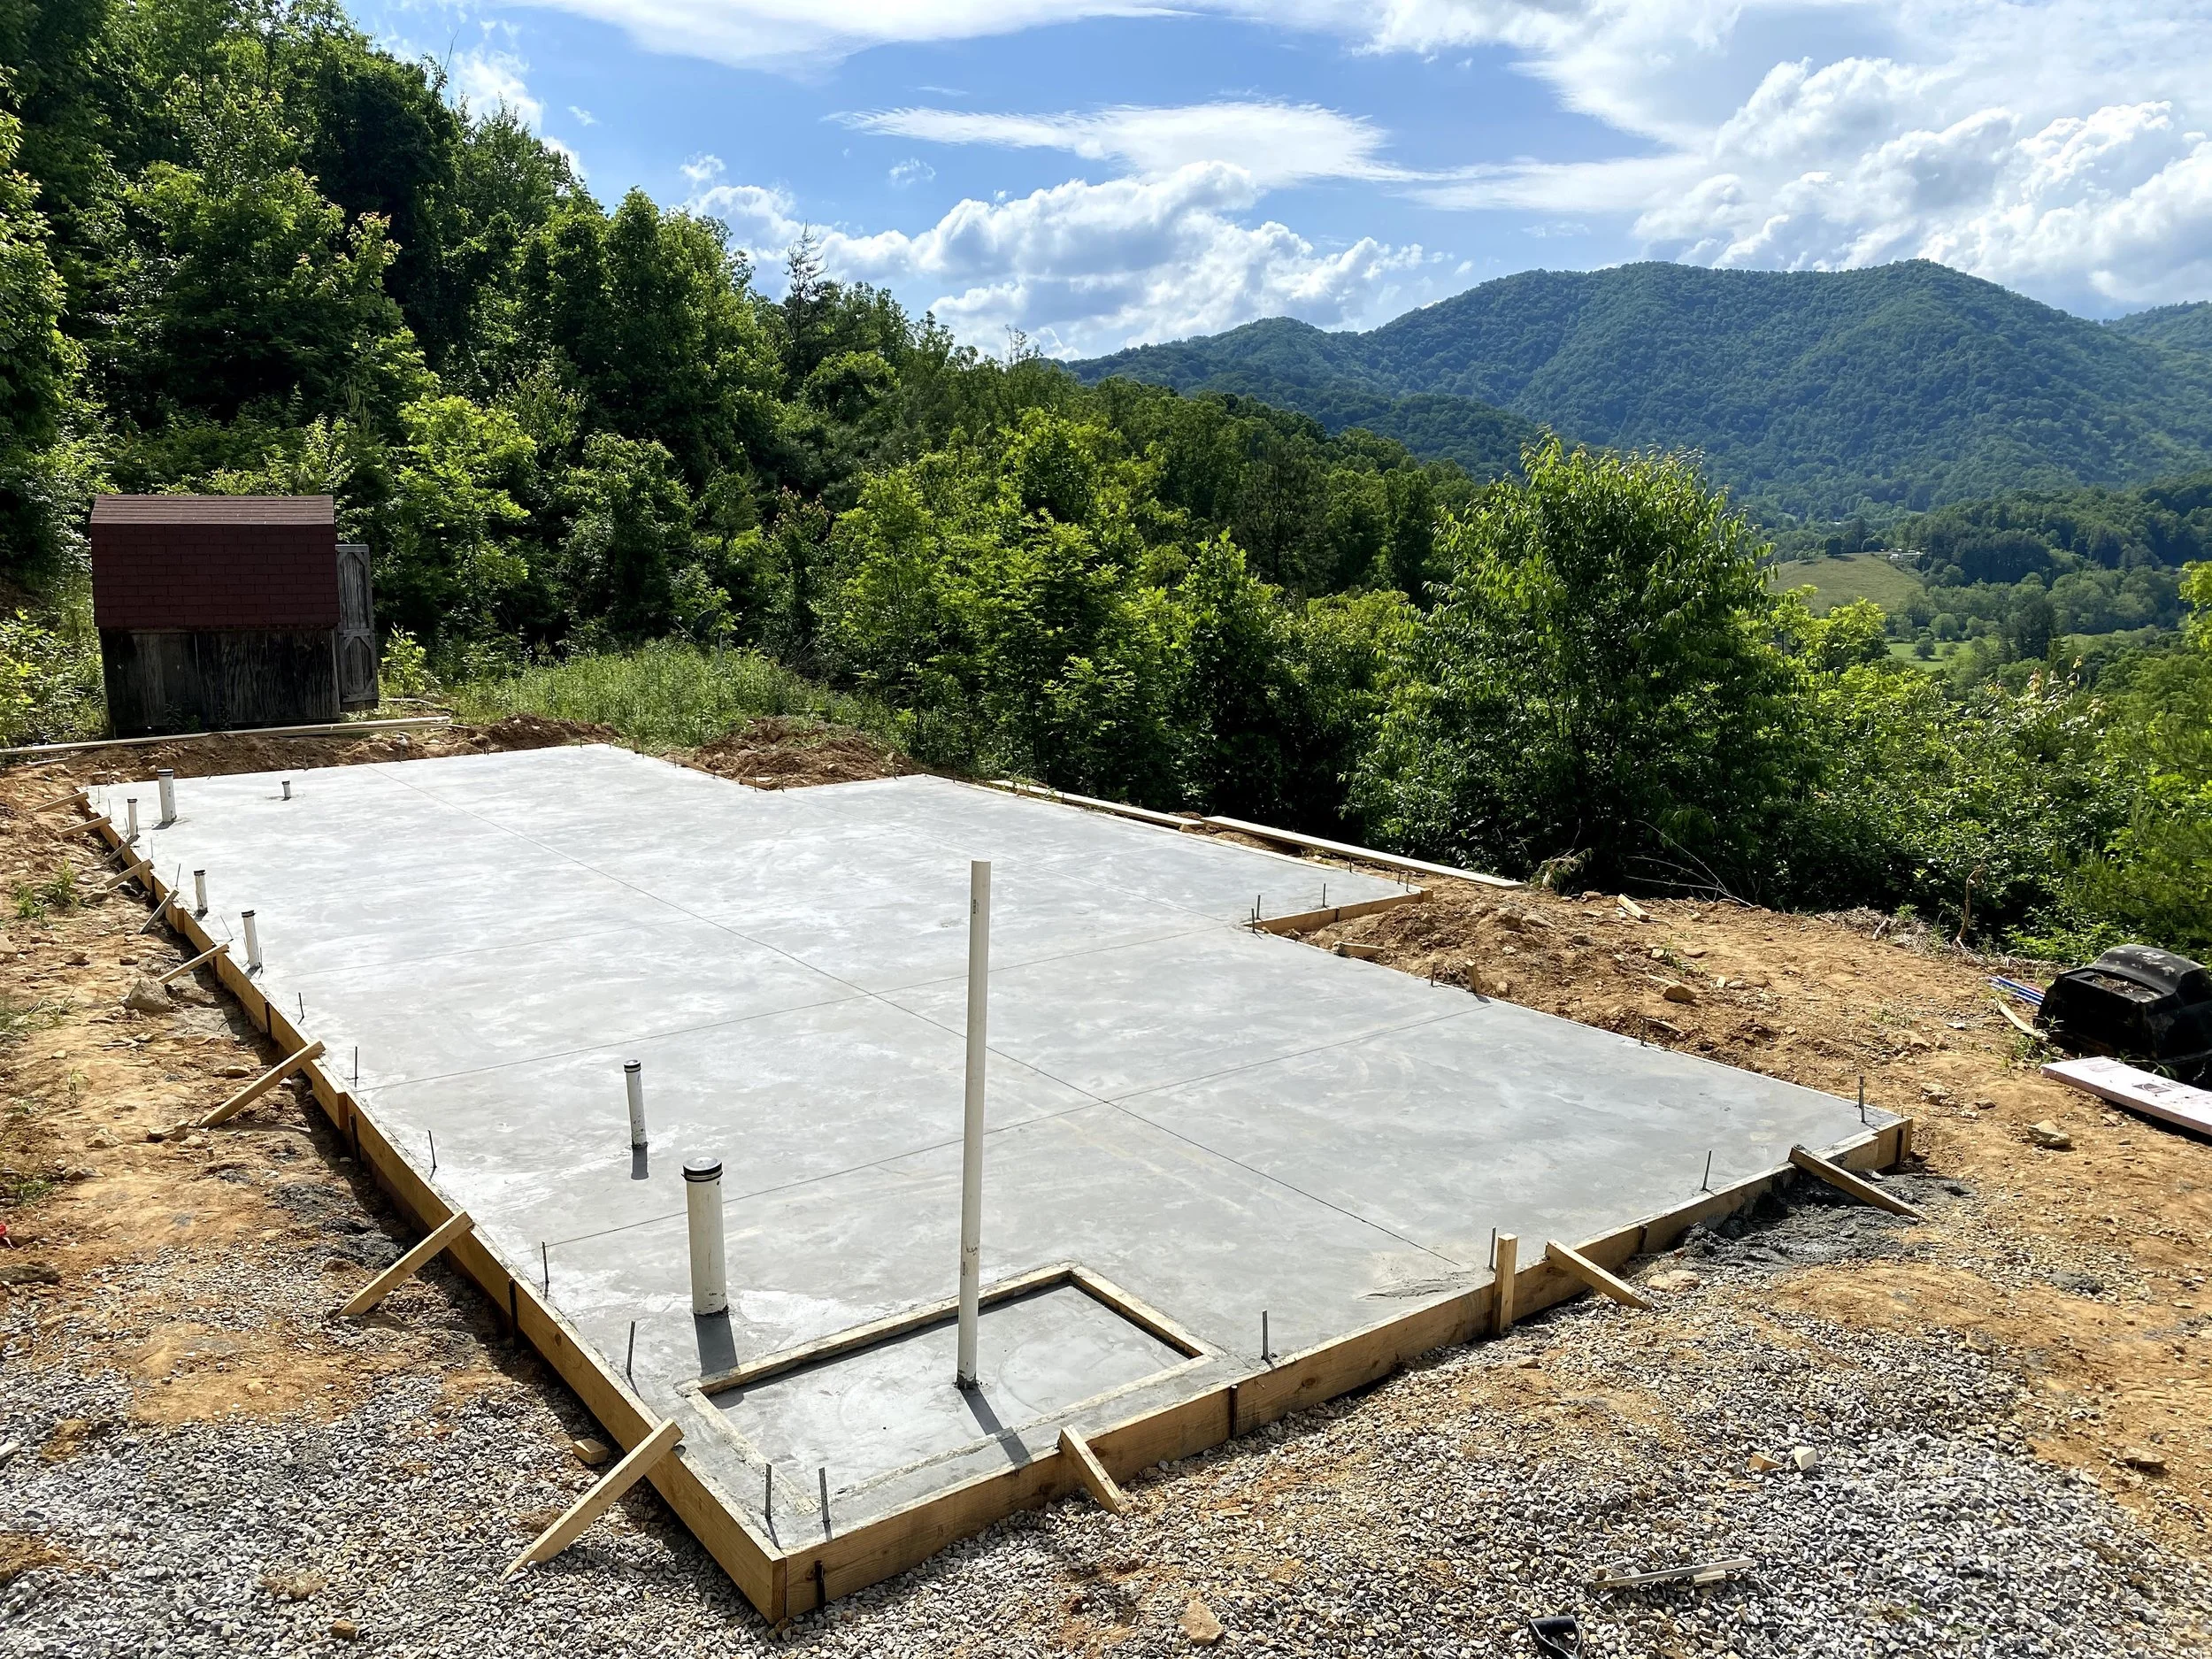
Concrete slab foundation complete. Inset left in slab for walk in shower to create a curbless entry later.
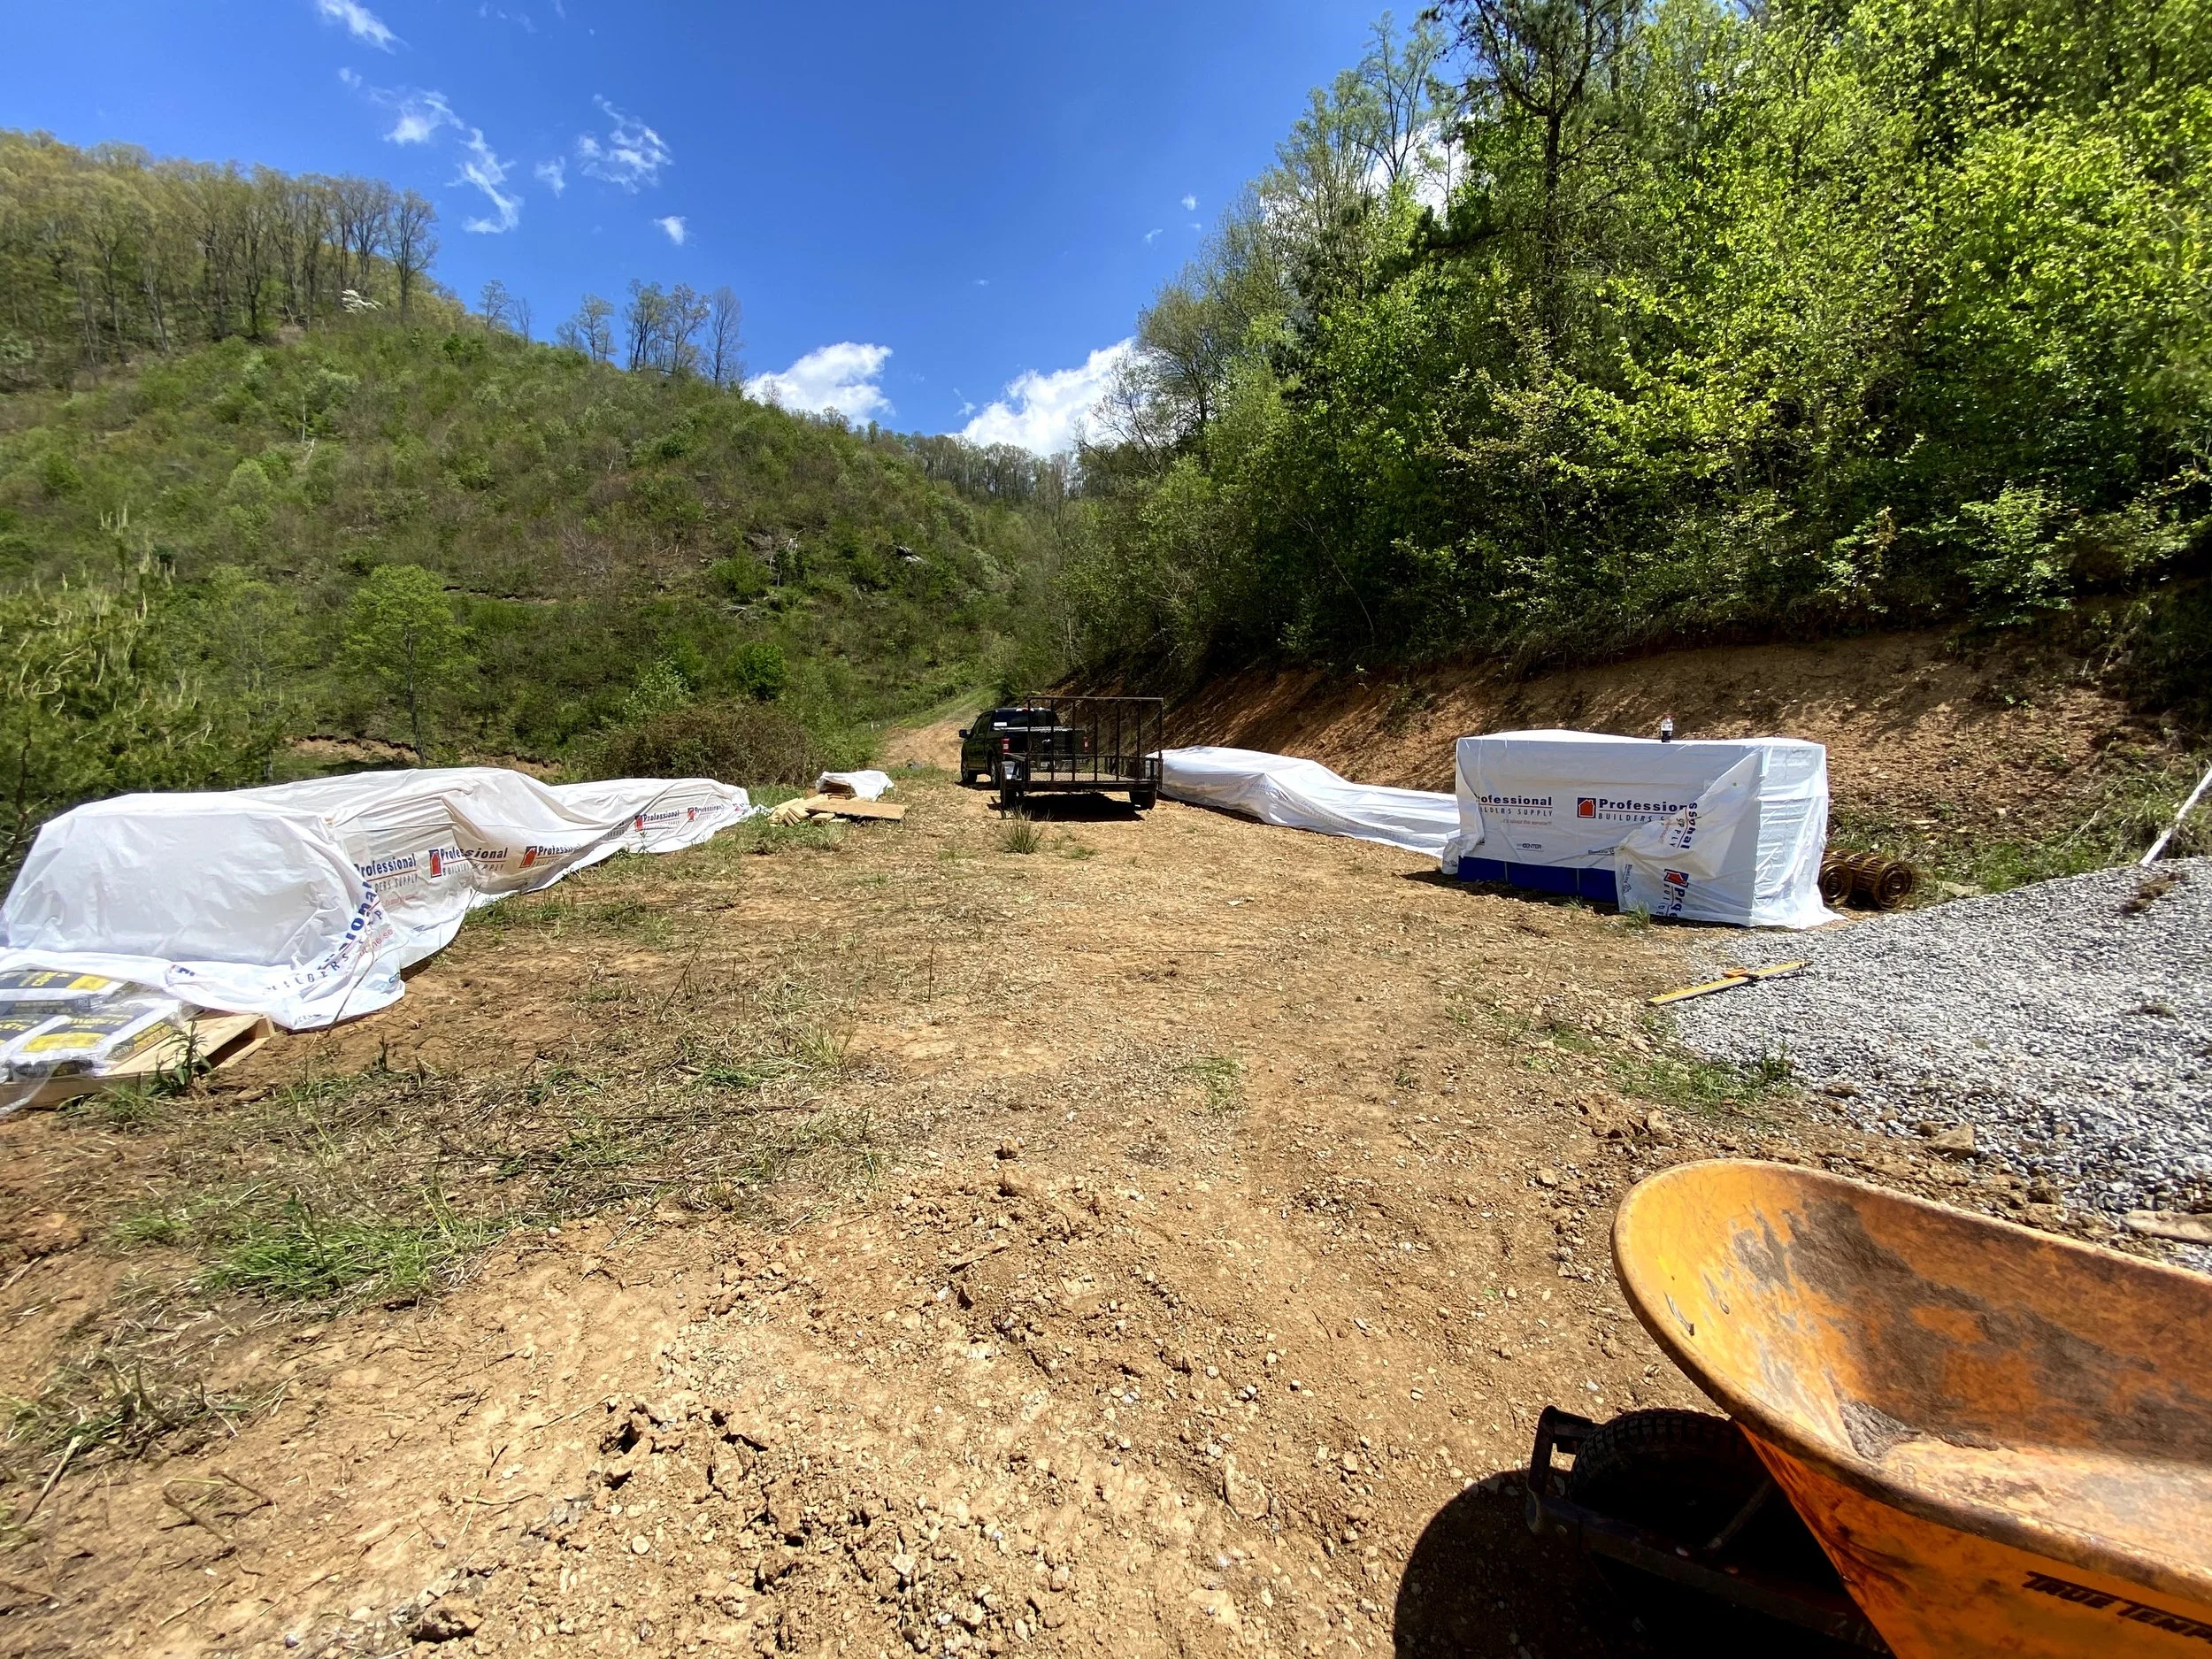
Framing materials prepped beside house site.
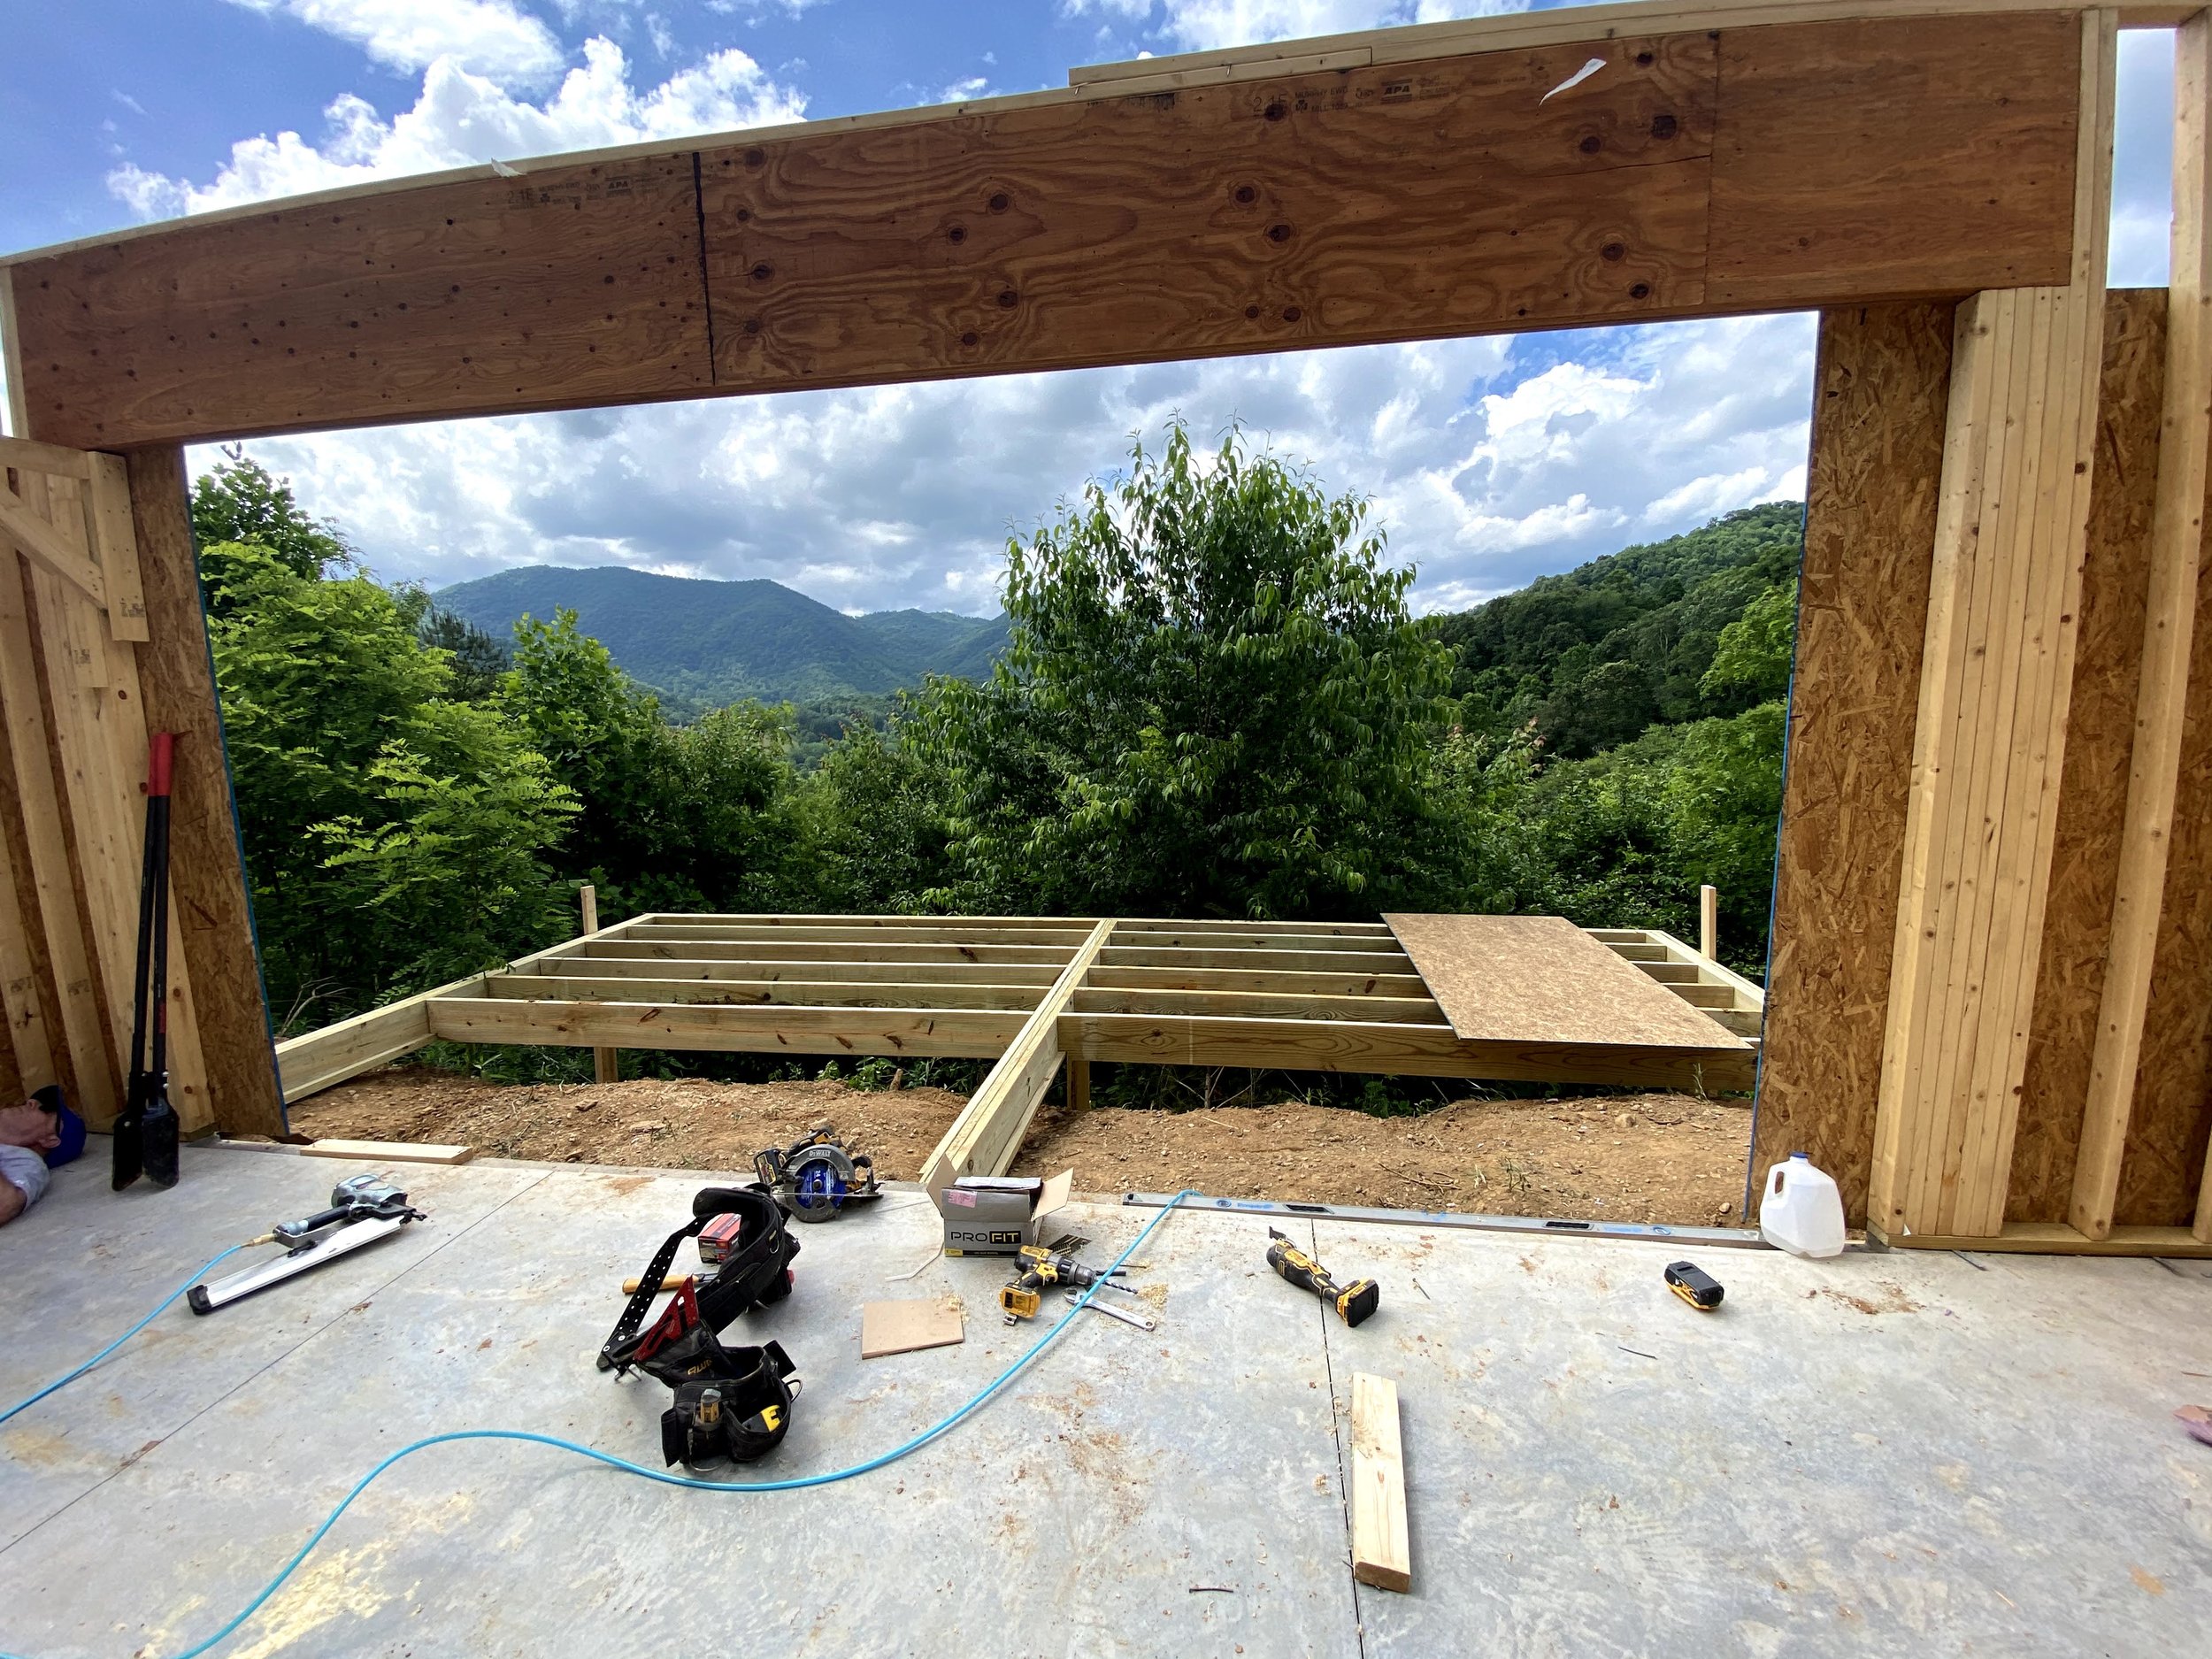
Beginning of framing walls and deck. Double 24" LVL header for support over large sliding door.
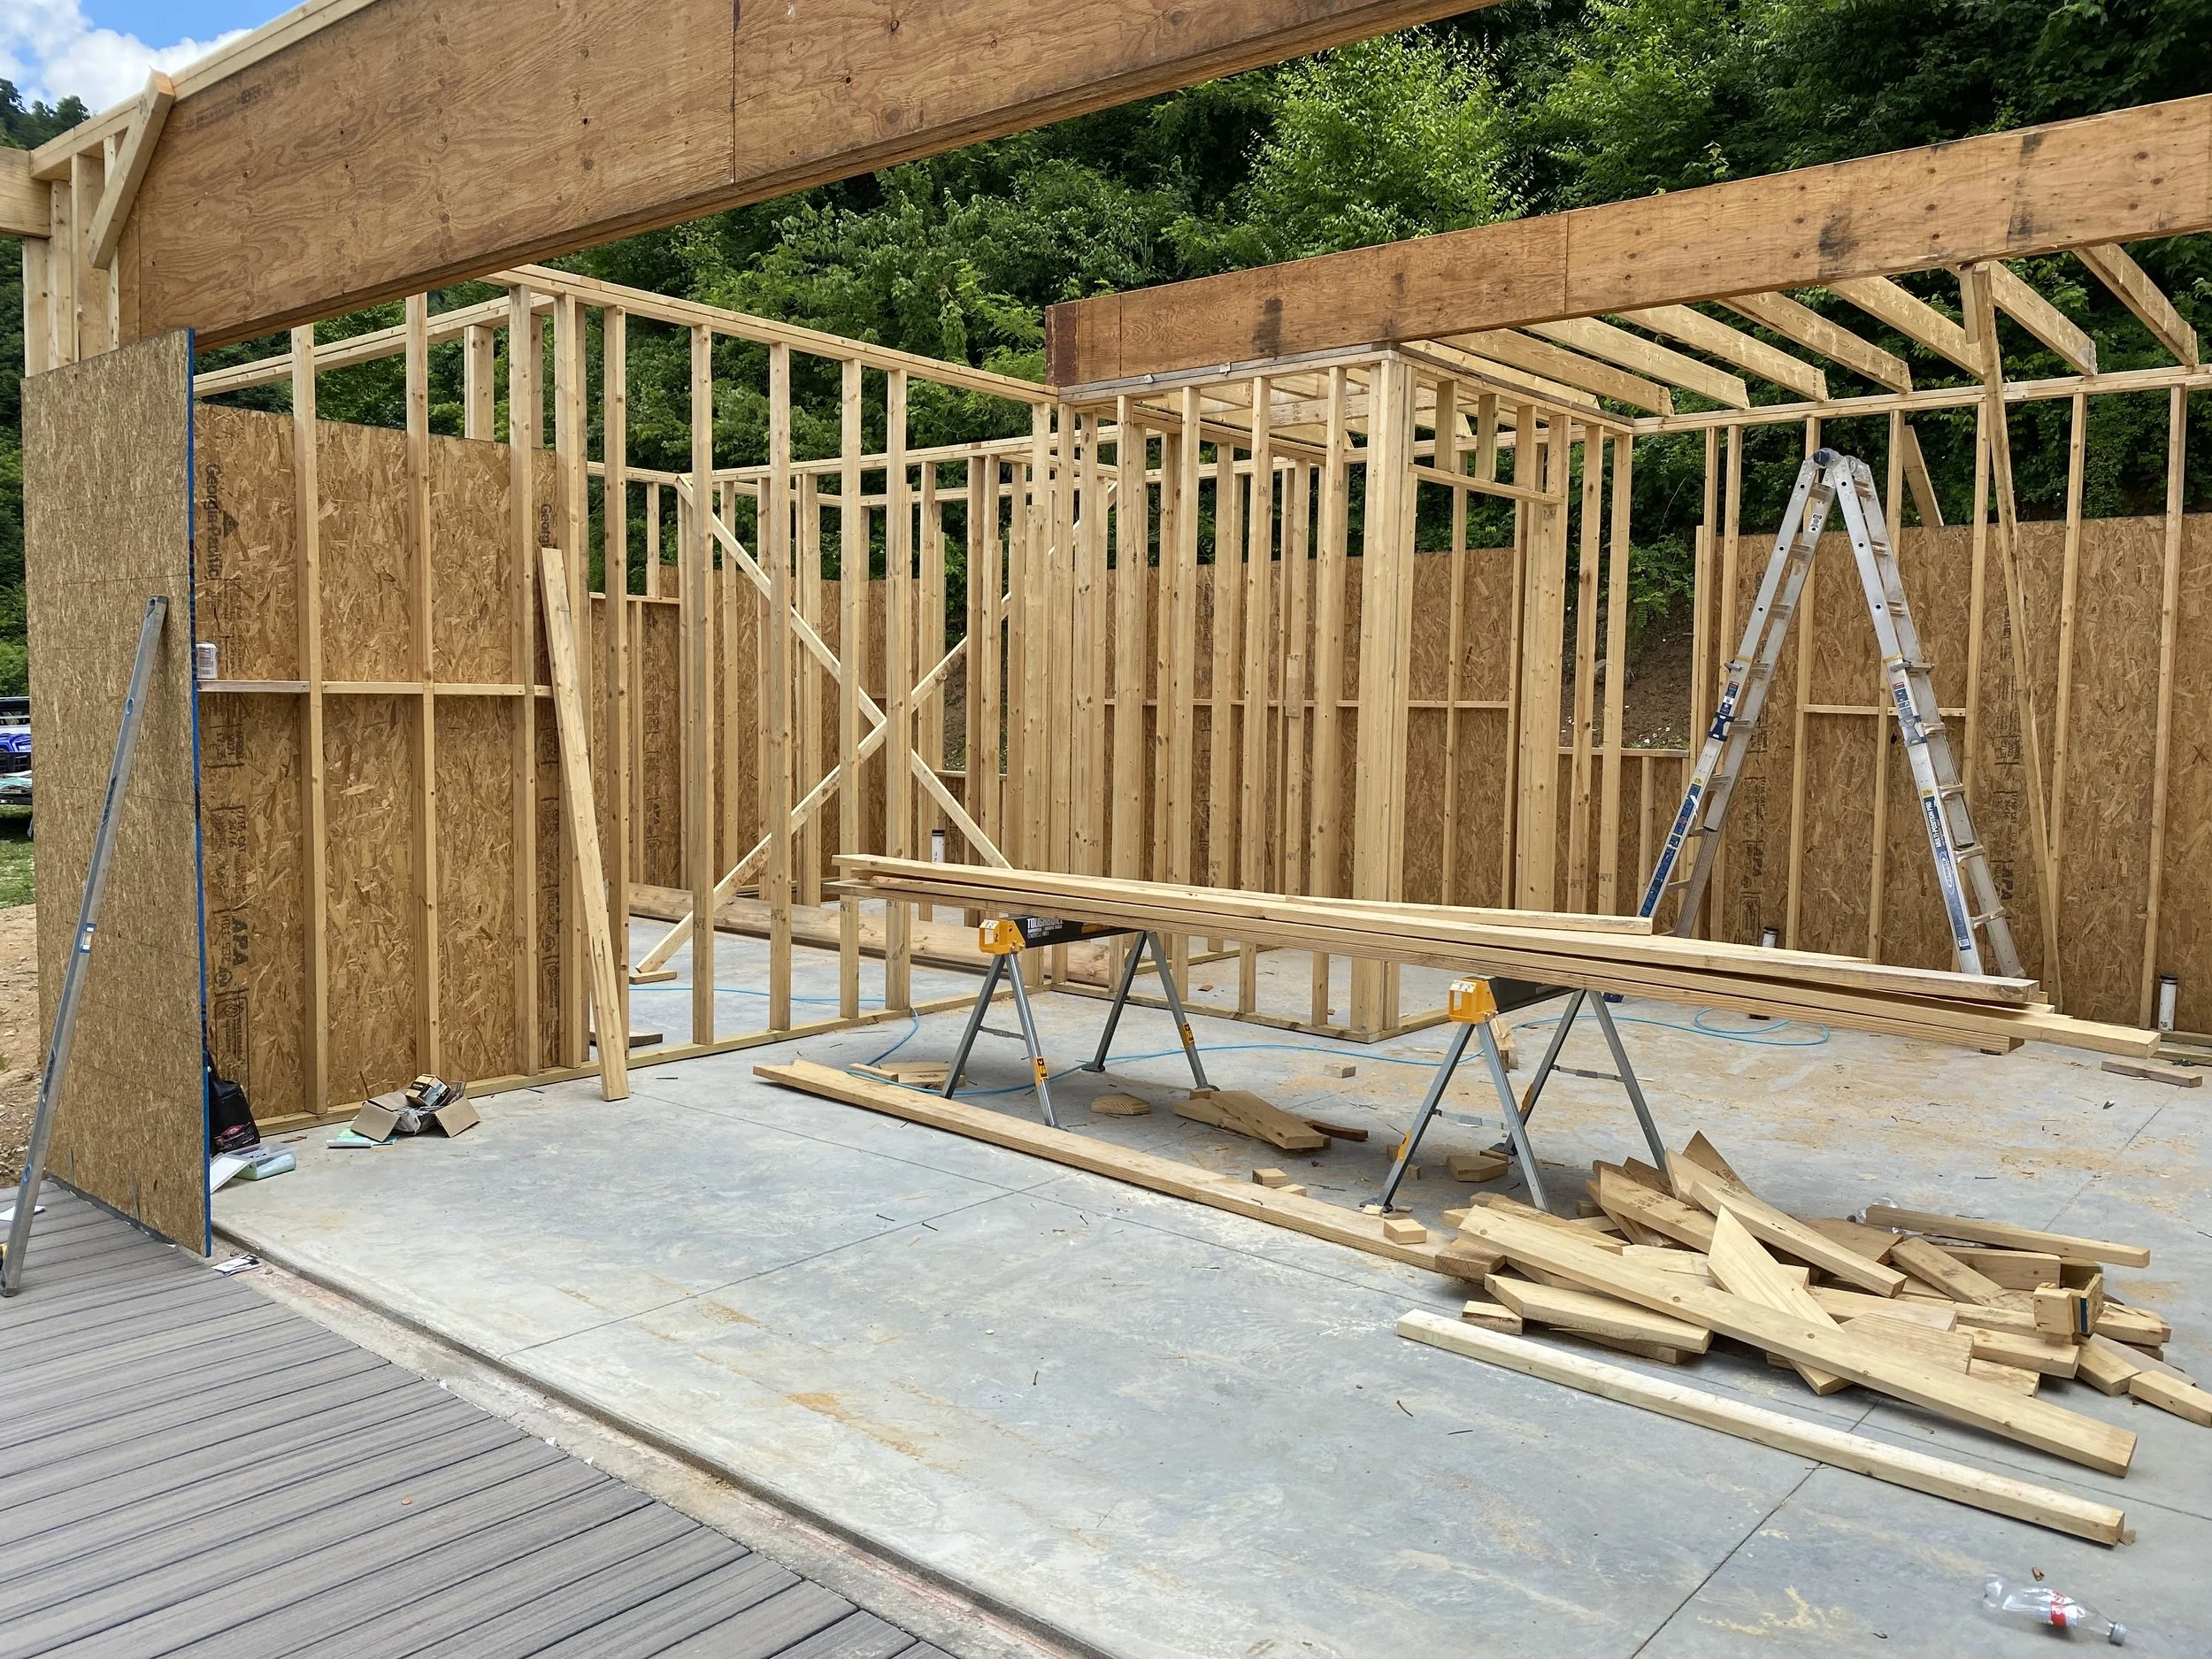
Deck complete with Rocky Slope Trex Enhance Naturals composite decking with Trex hidden fasteners. More interior wall framing.
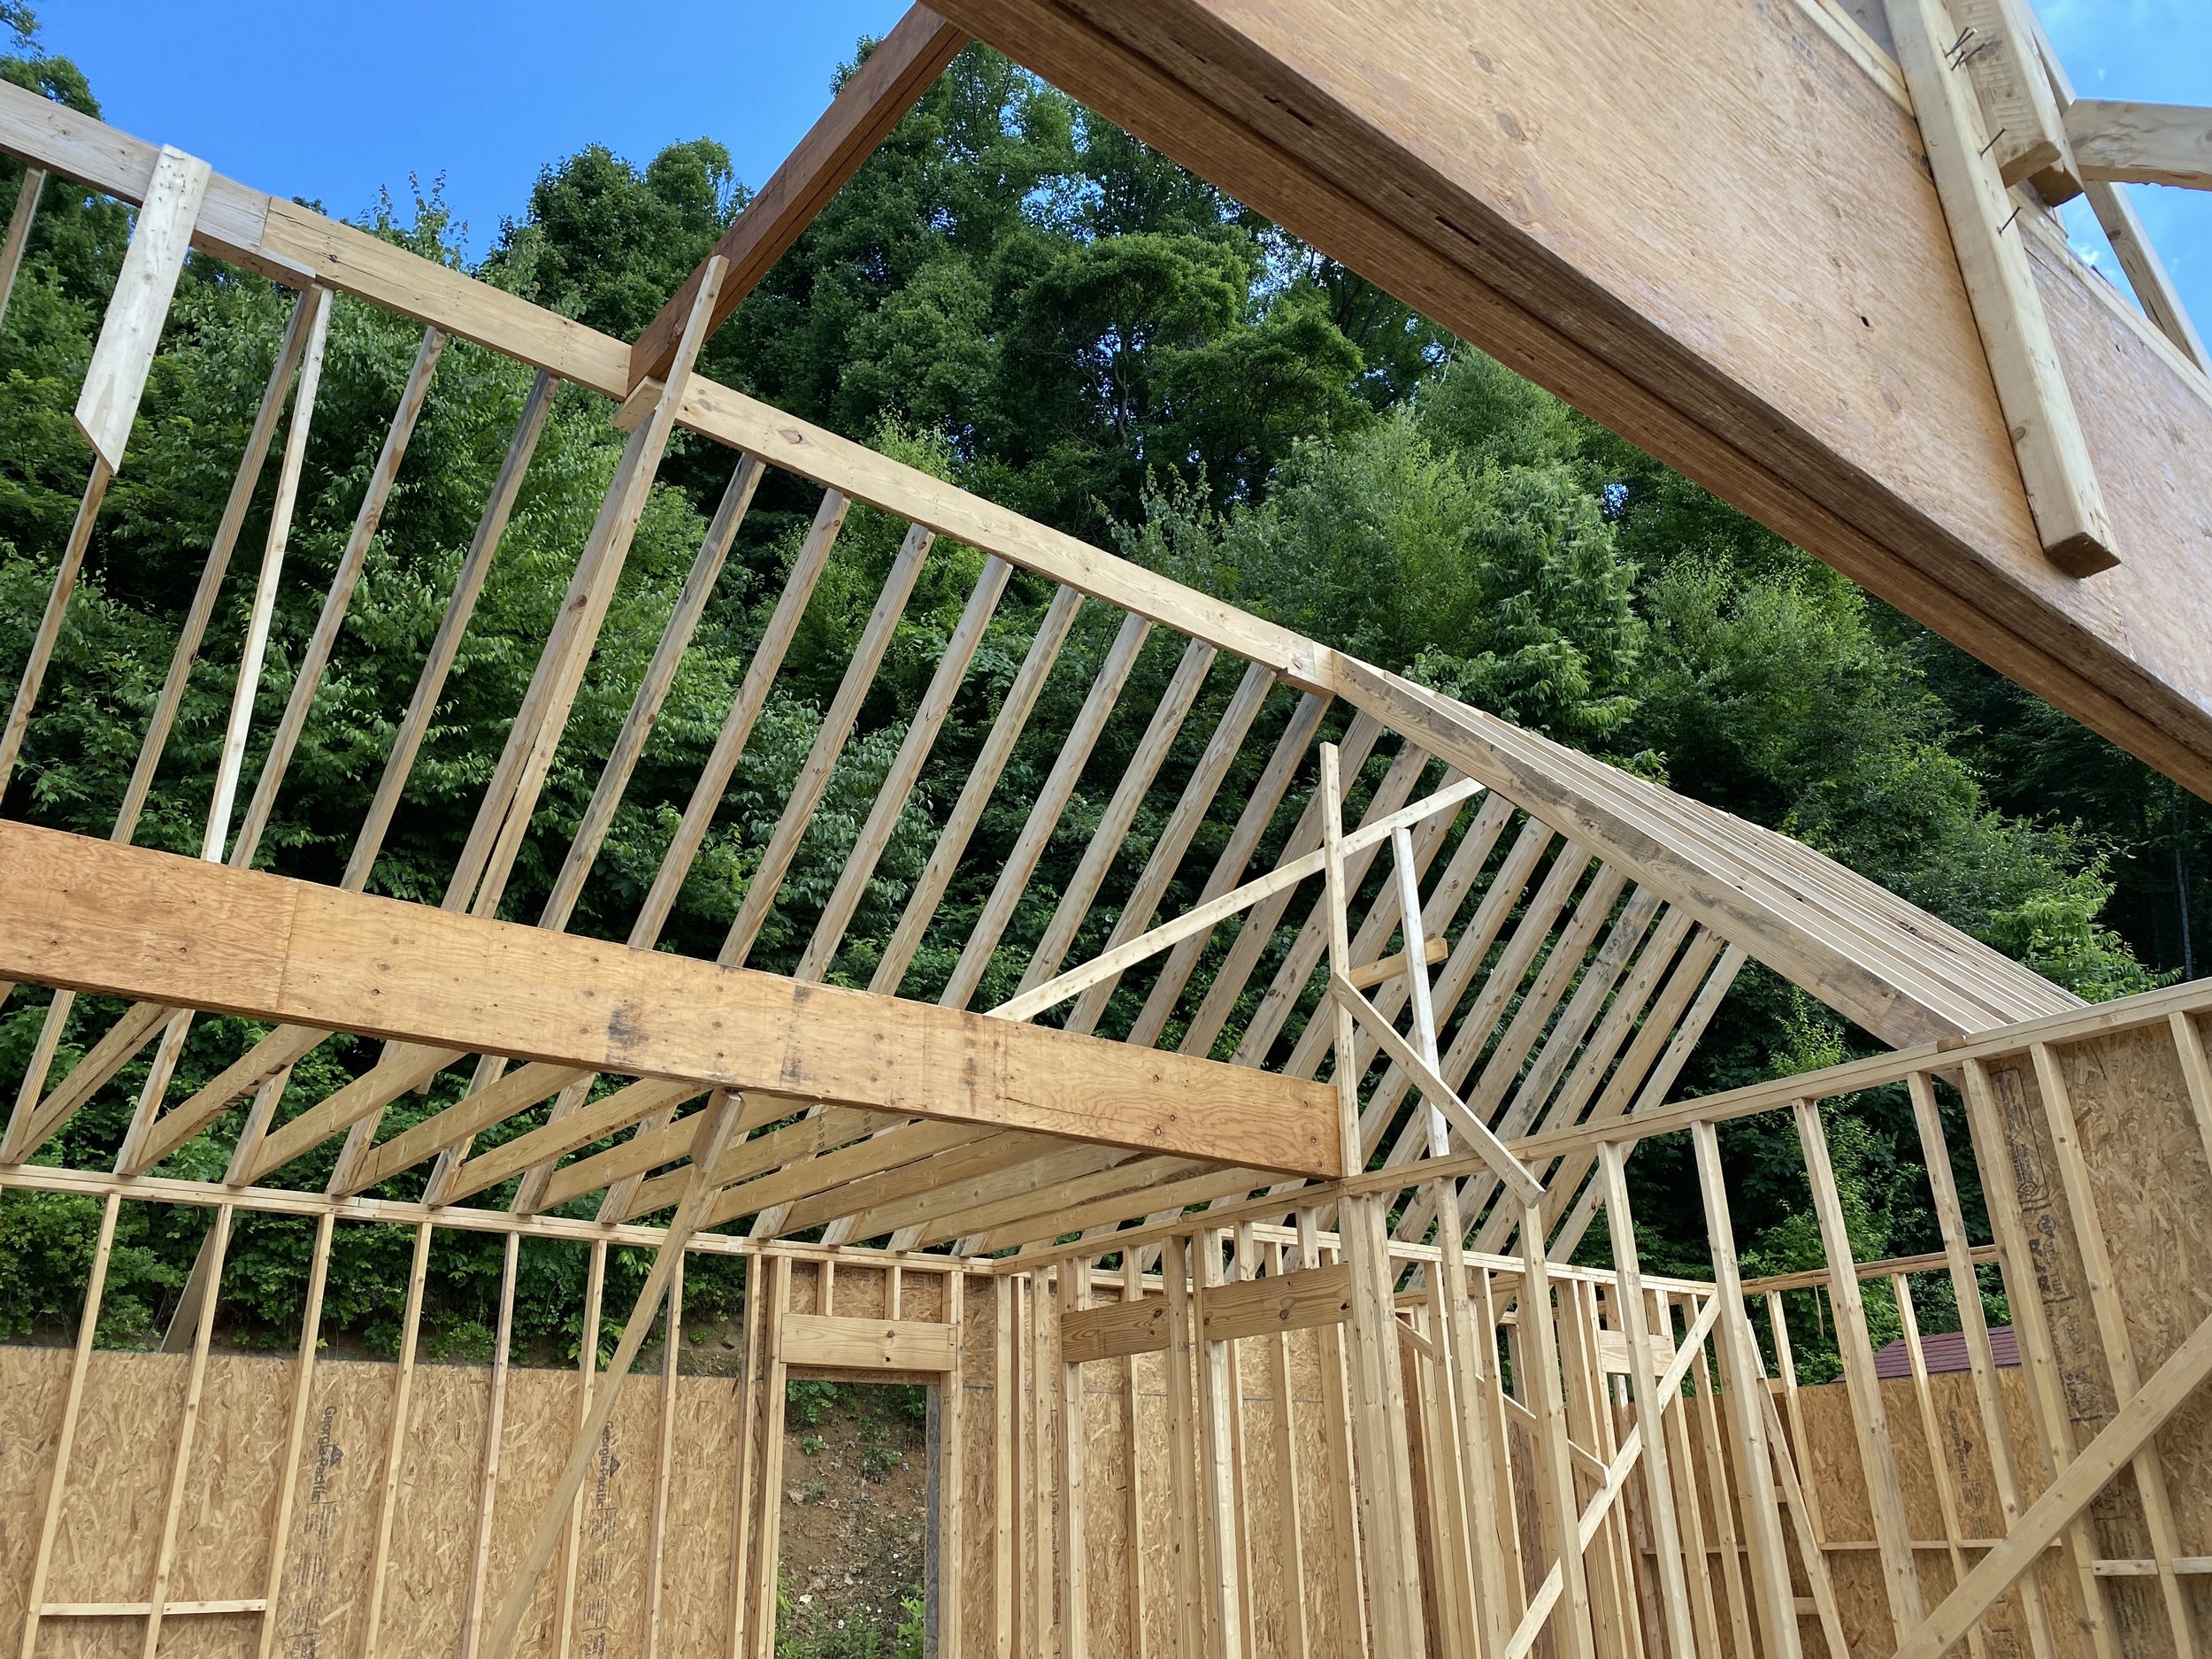
Beginning of the roof framing. 2x10 ridge beam and 2x8 roof rafters on a 12/12 pitch.
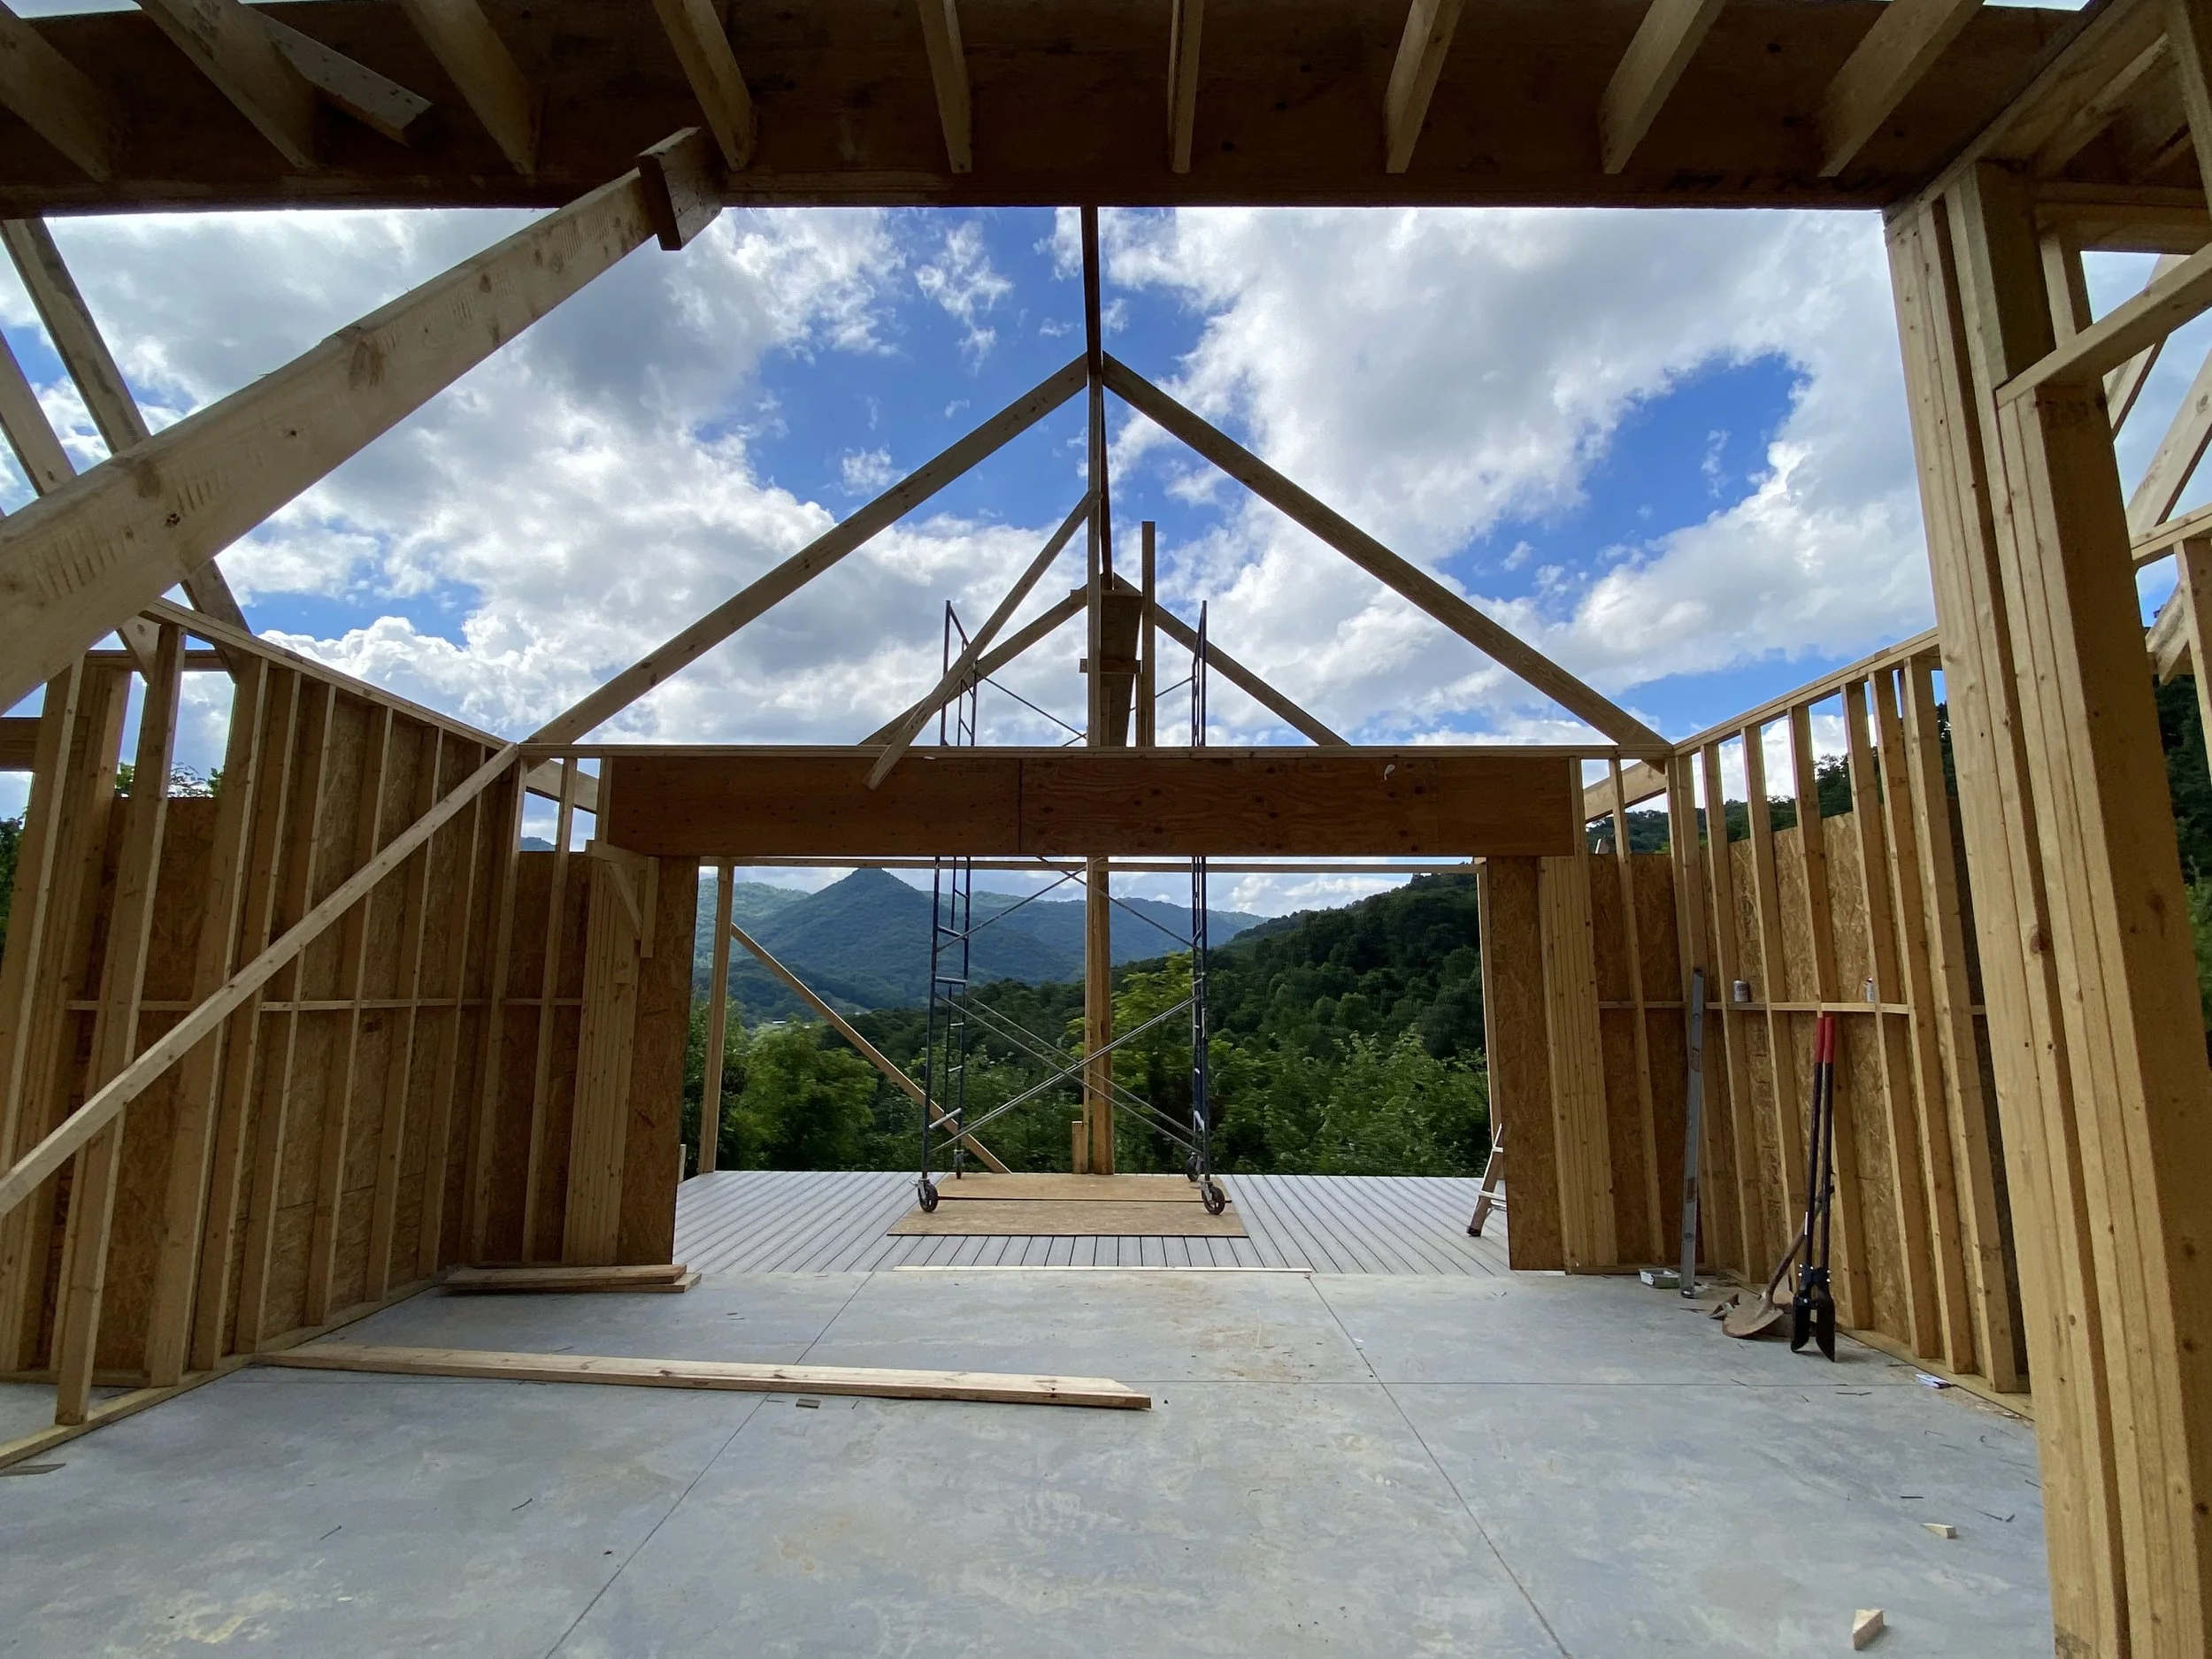
Framing of the porch roof. Roughly 9/12 roof pitch.
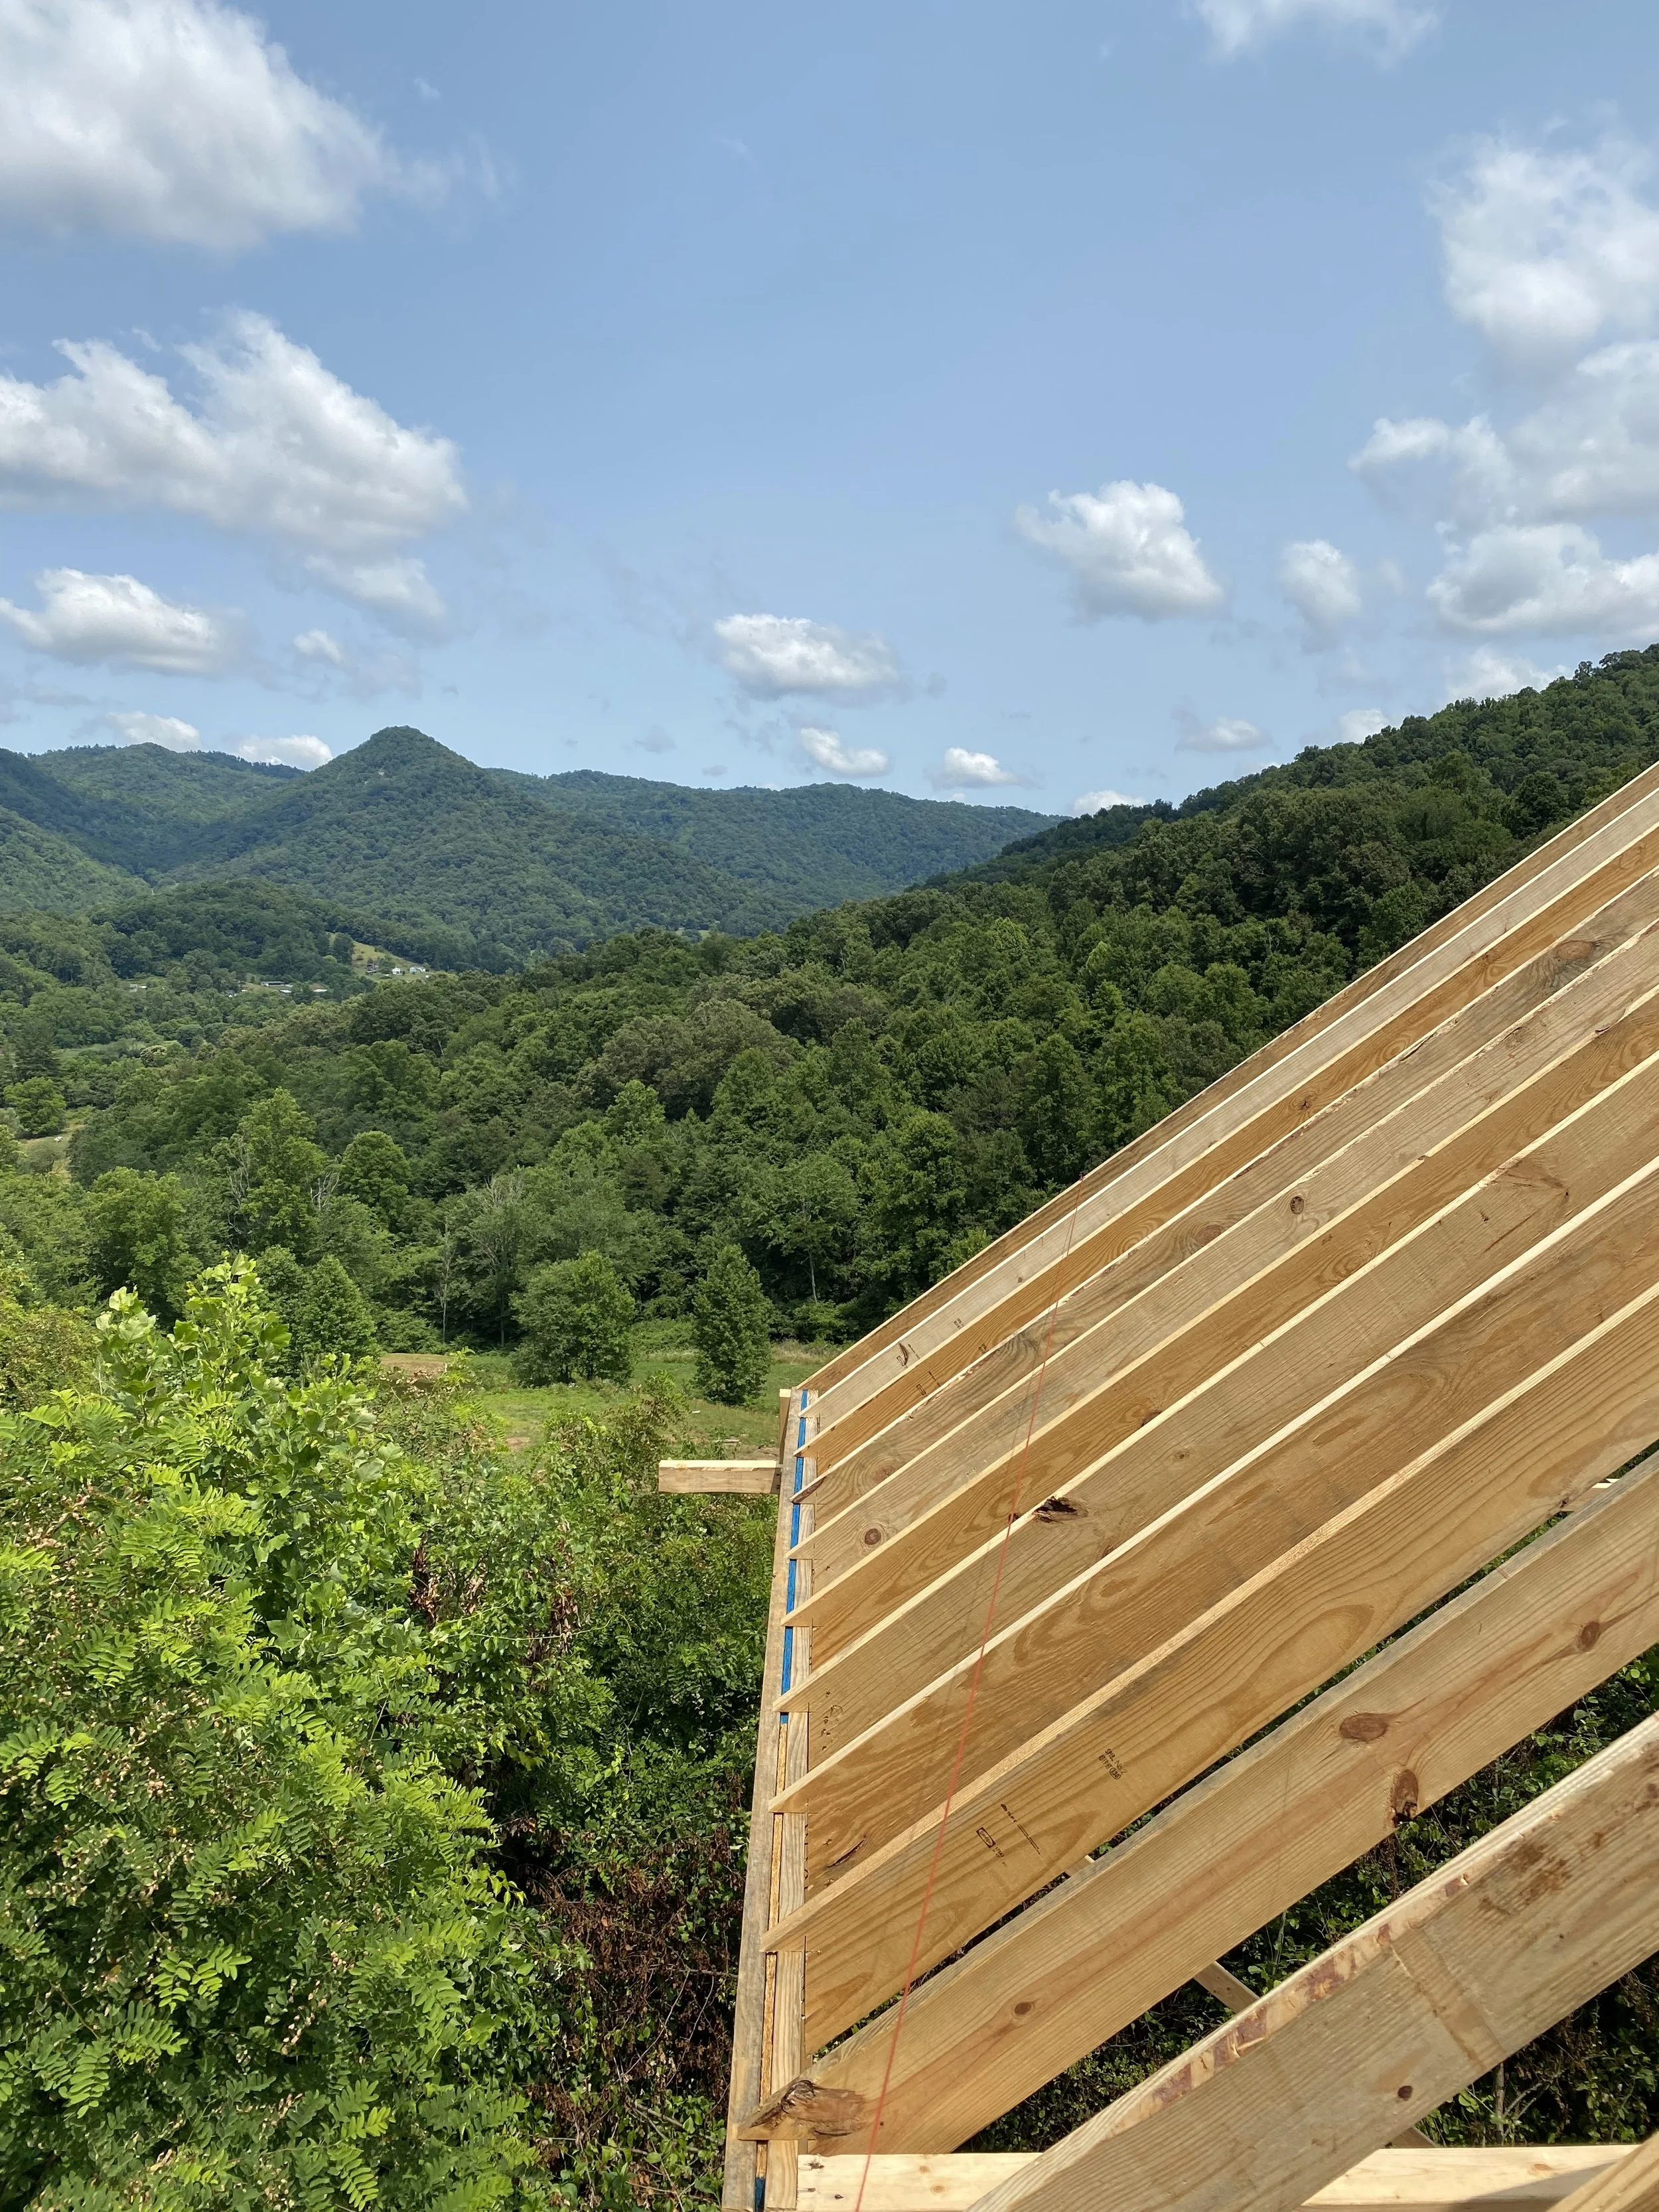
Front porch roof framing.
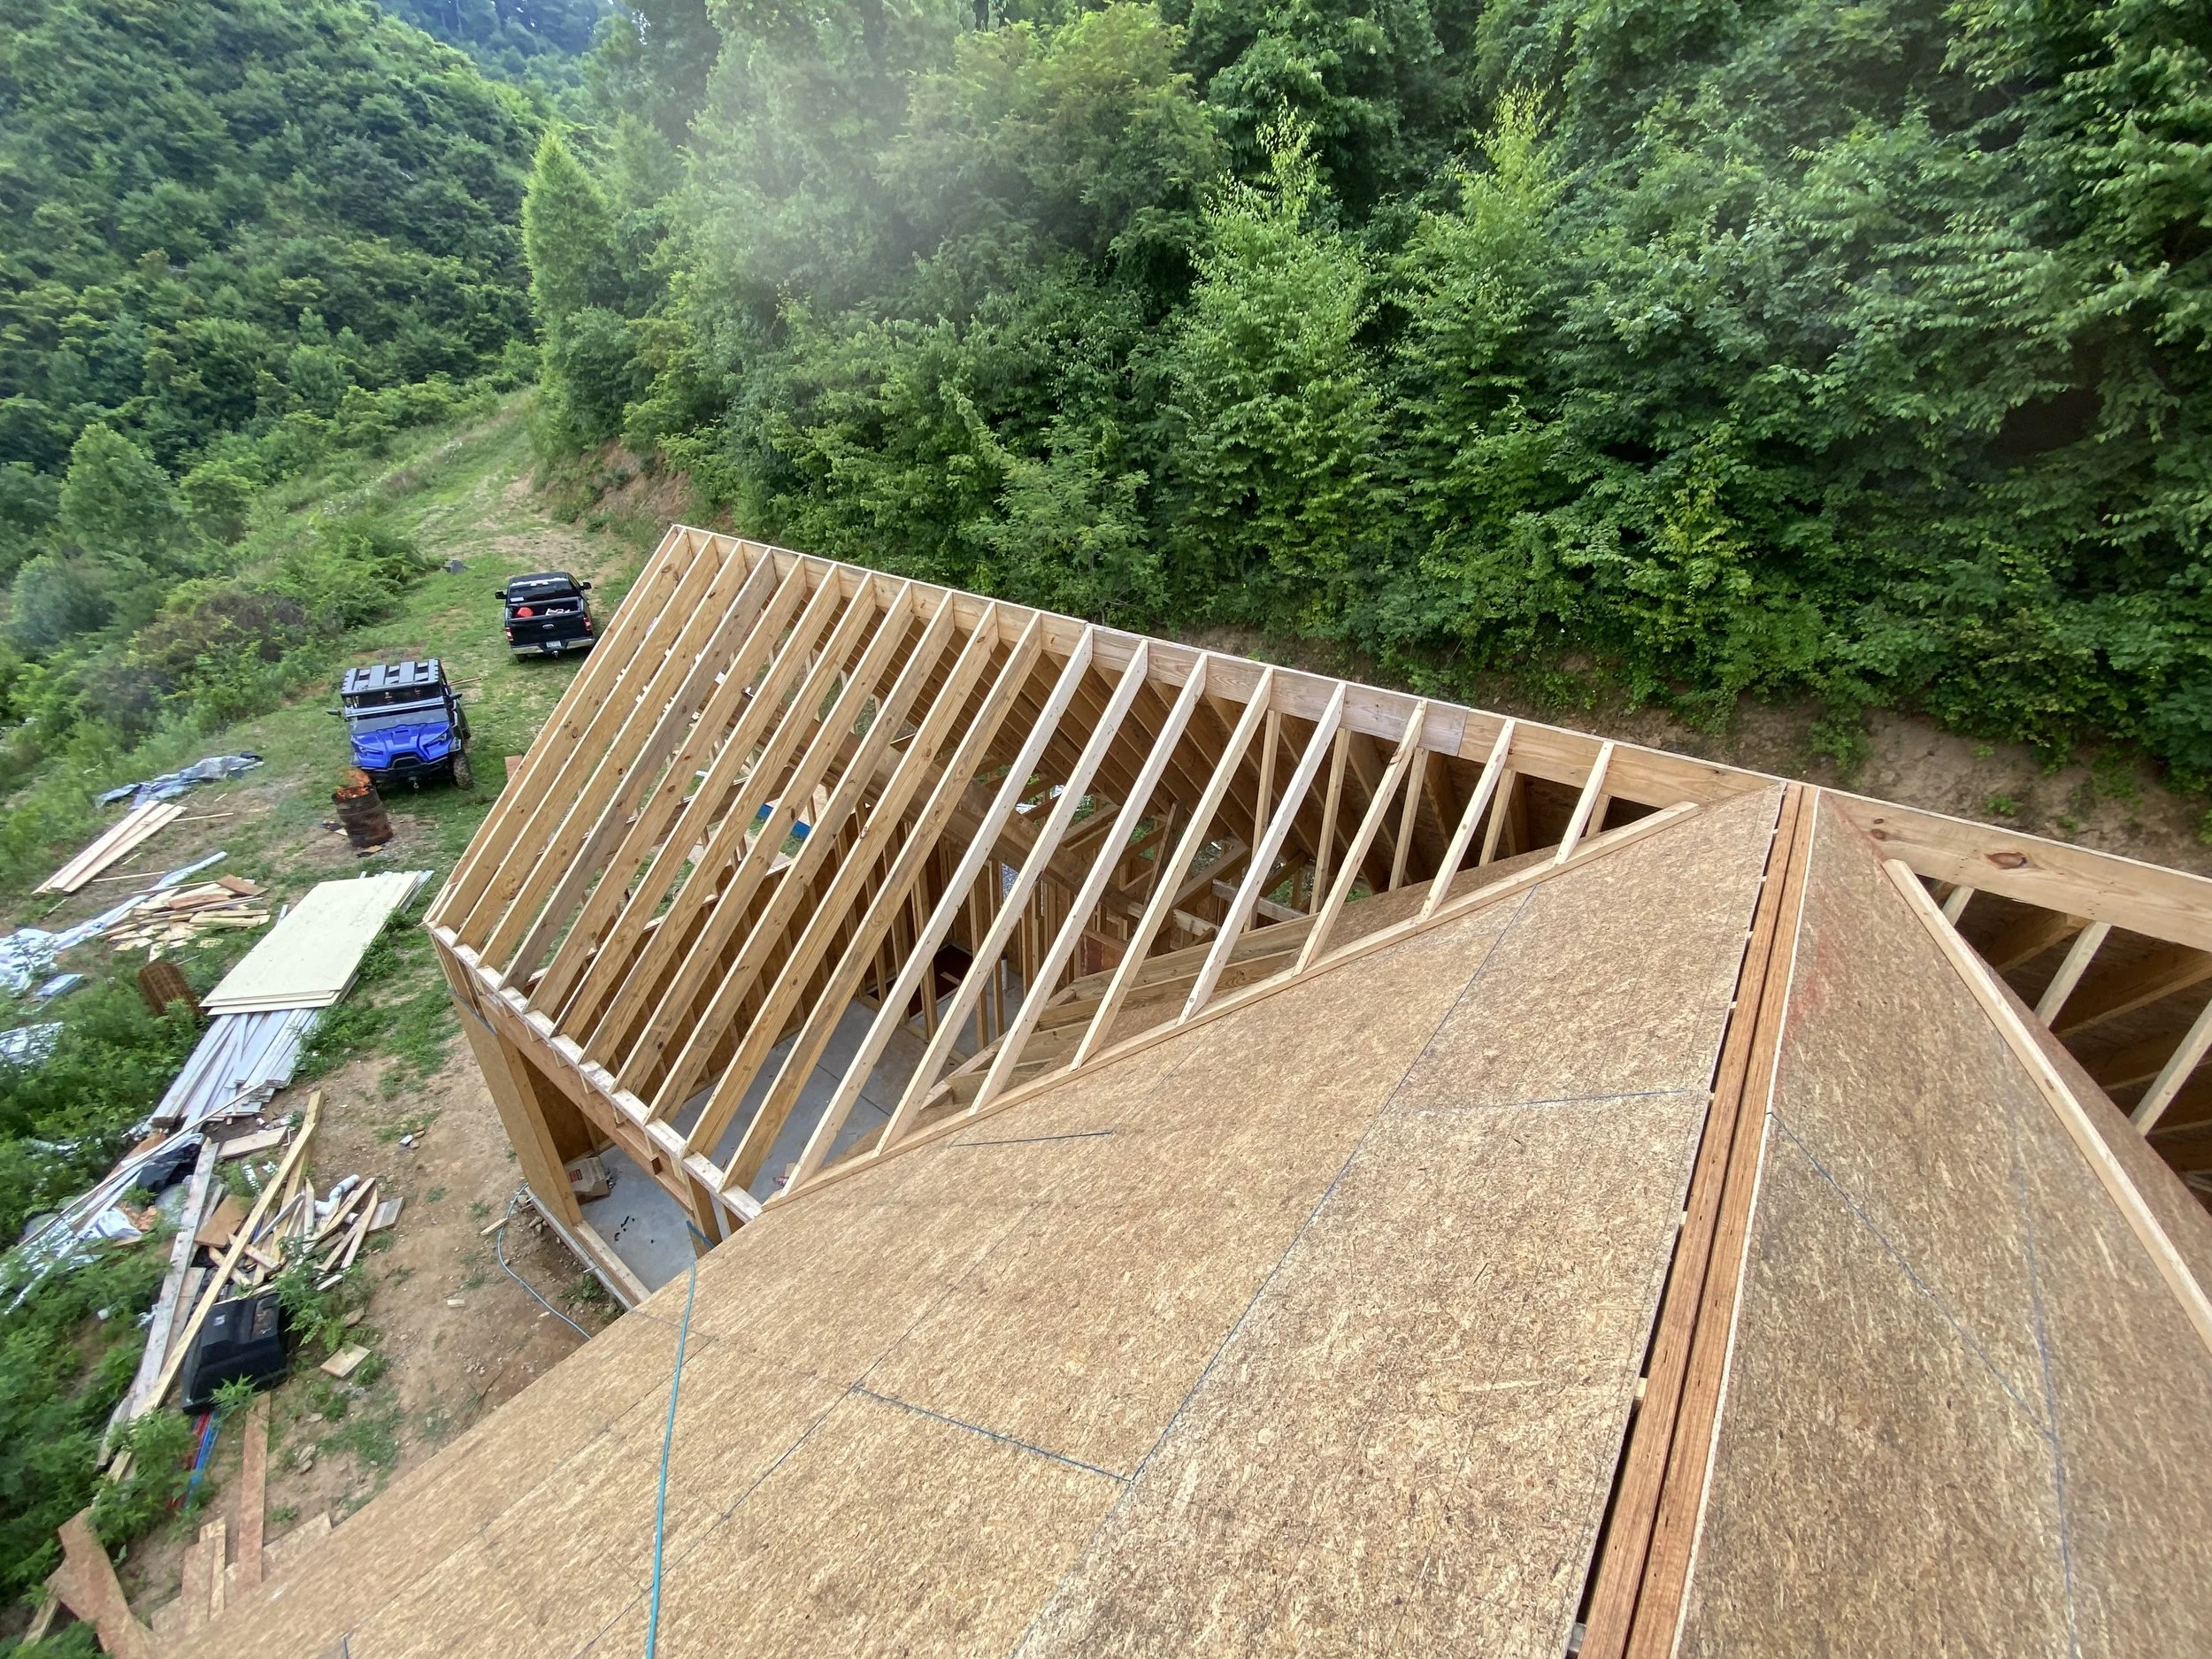
Roof framing complete, and roof sheeting has begun.
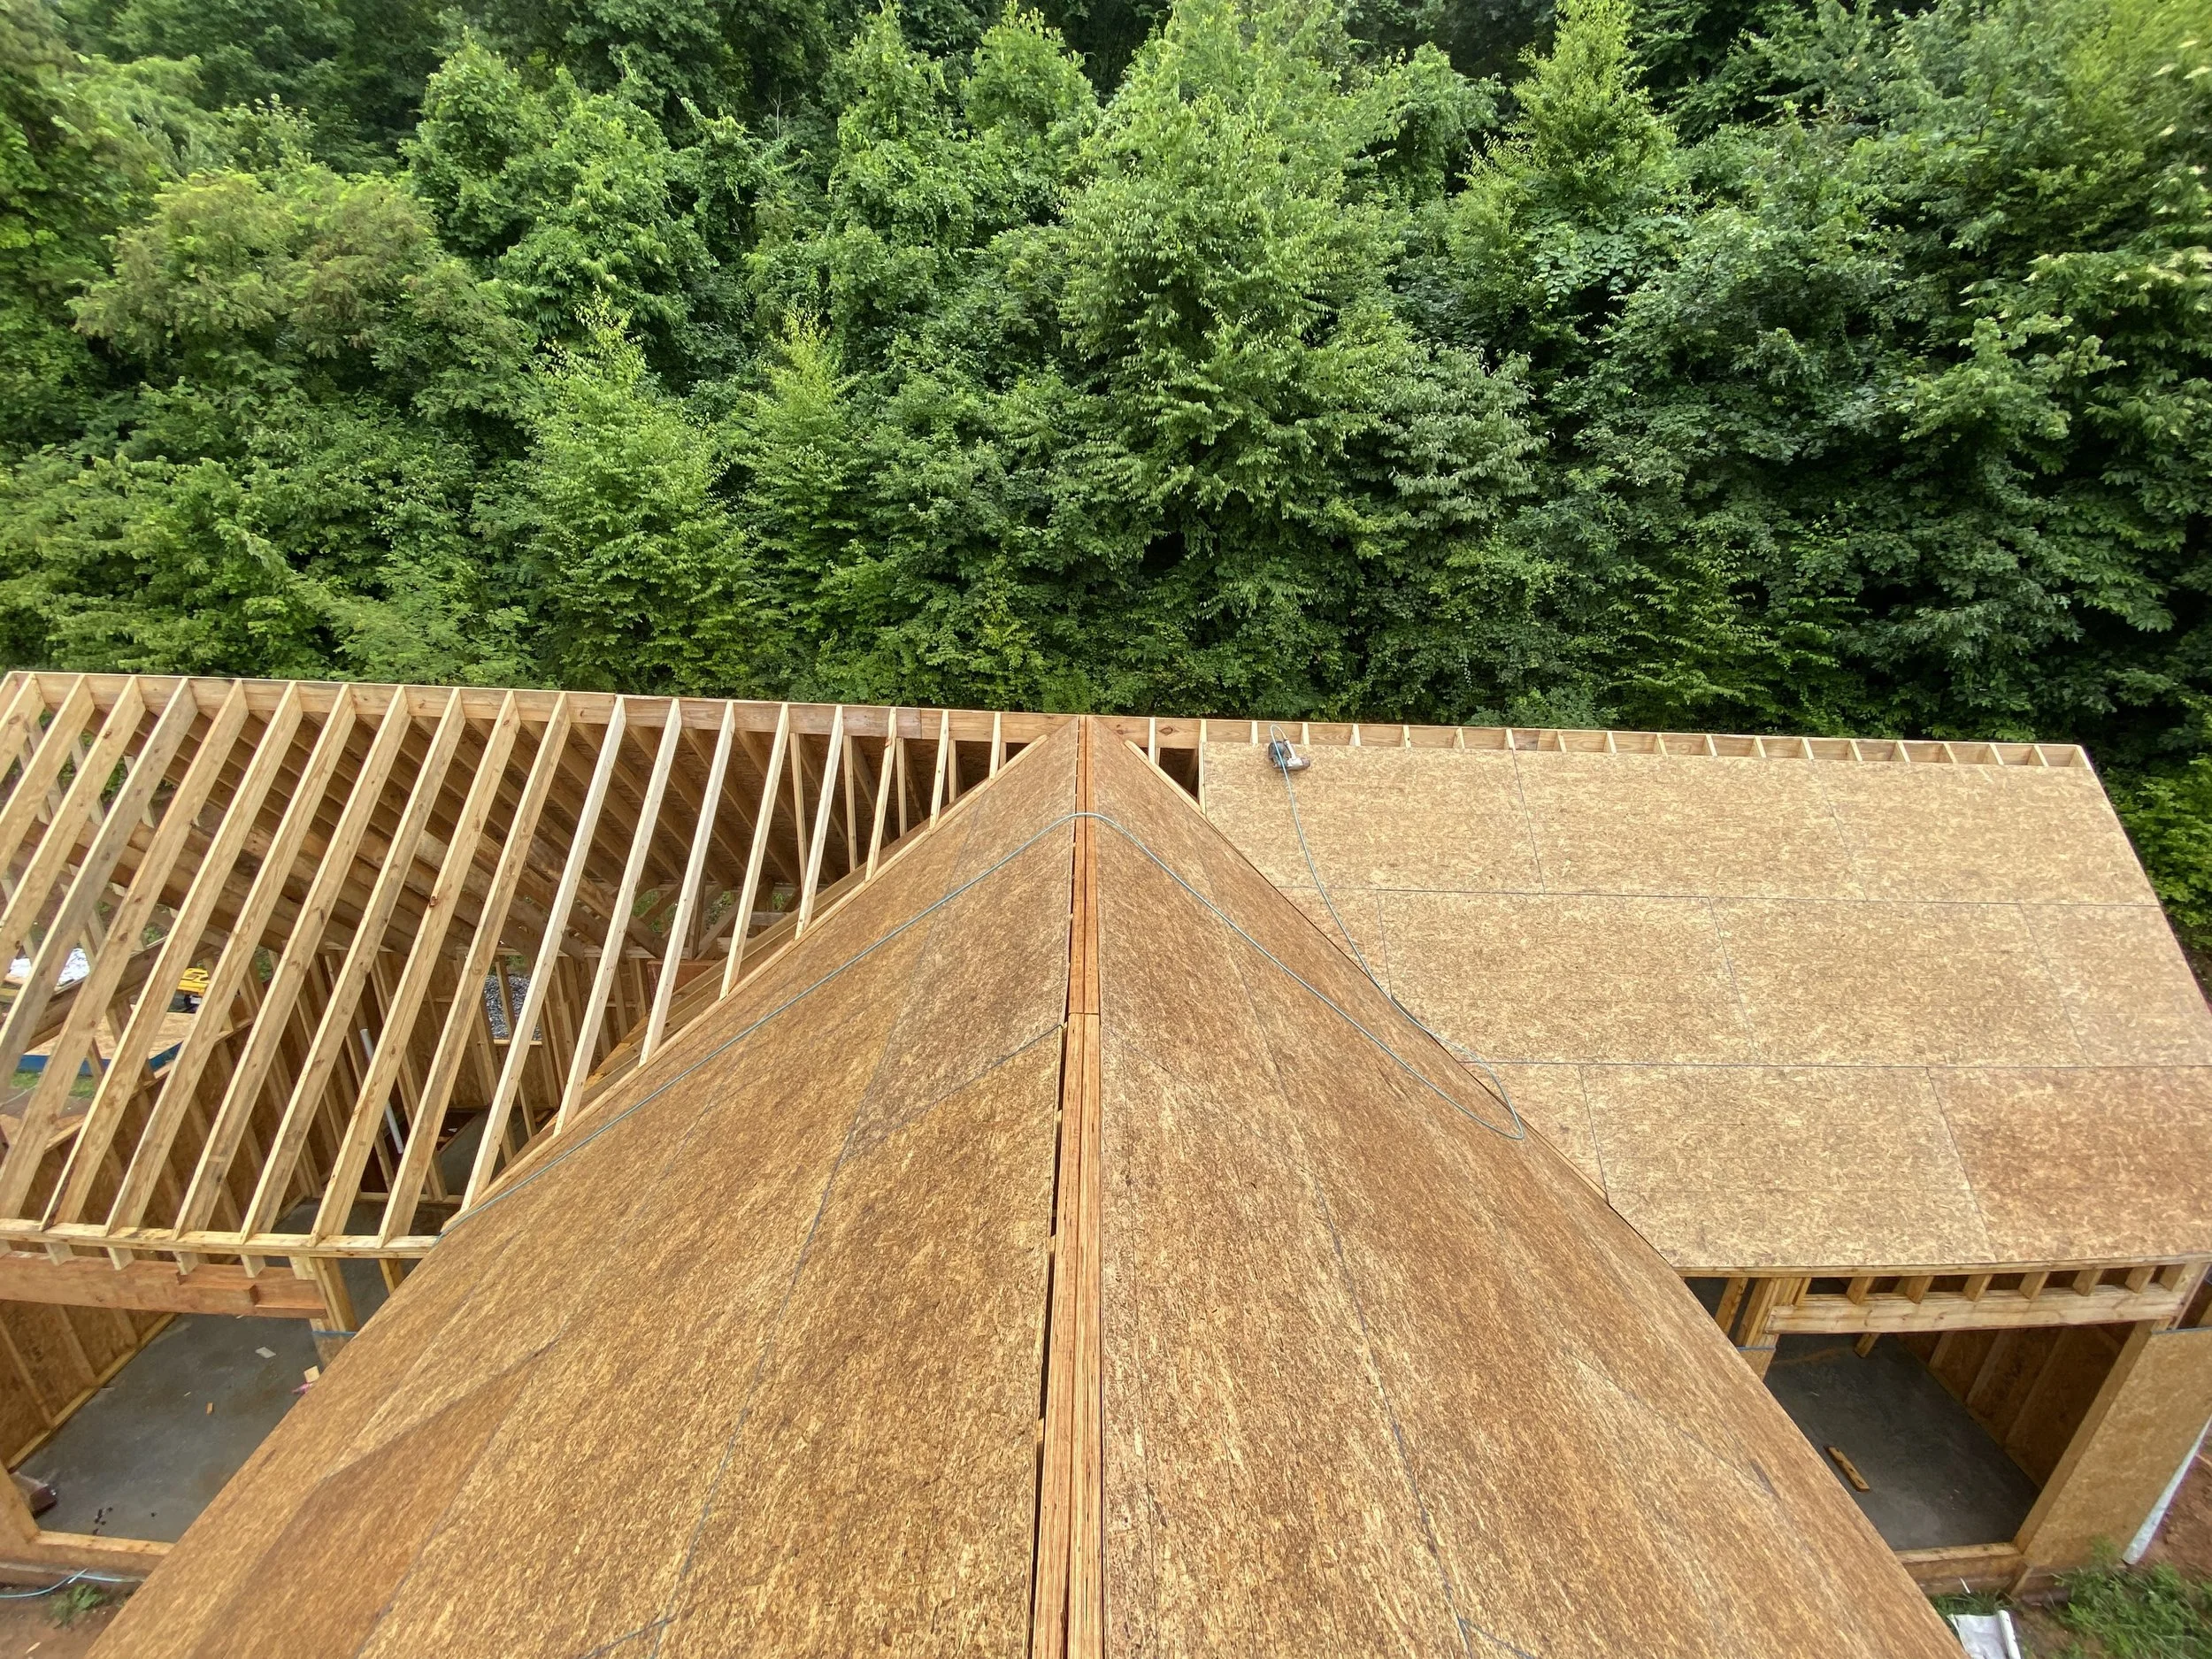
Roof framing complete, and roof sheeting has begun.
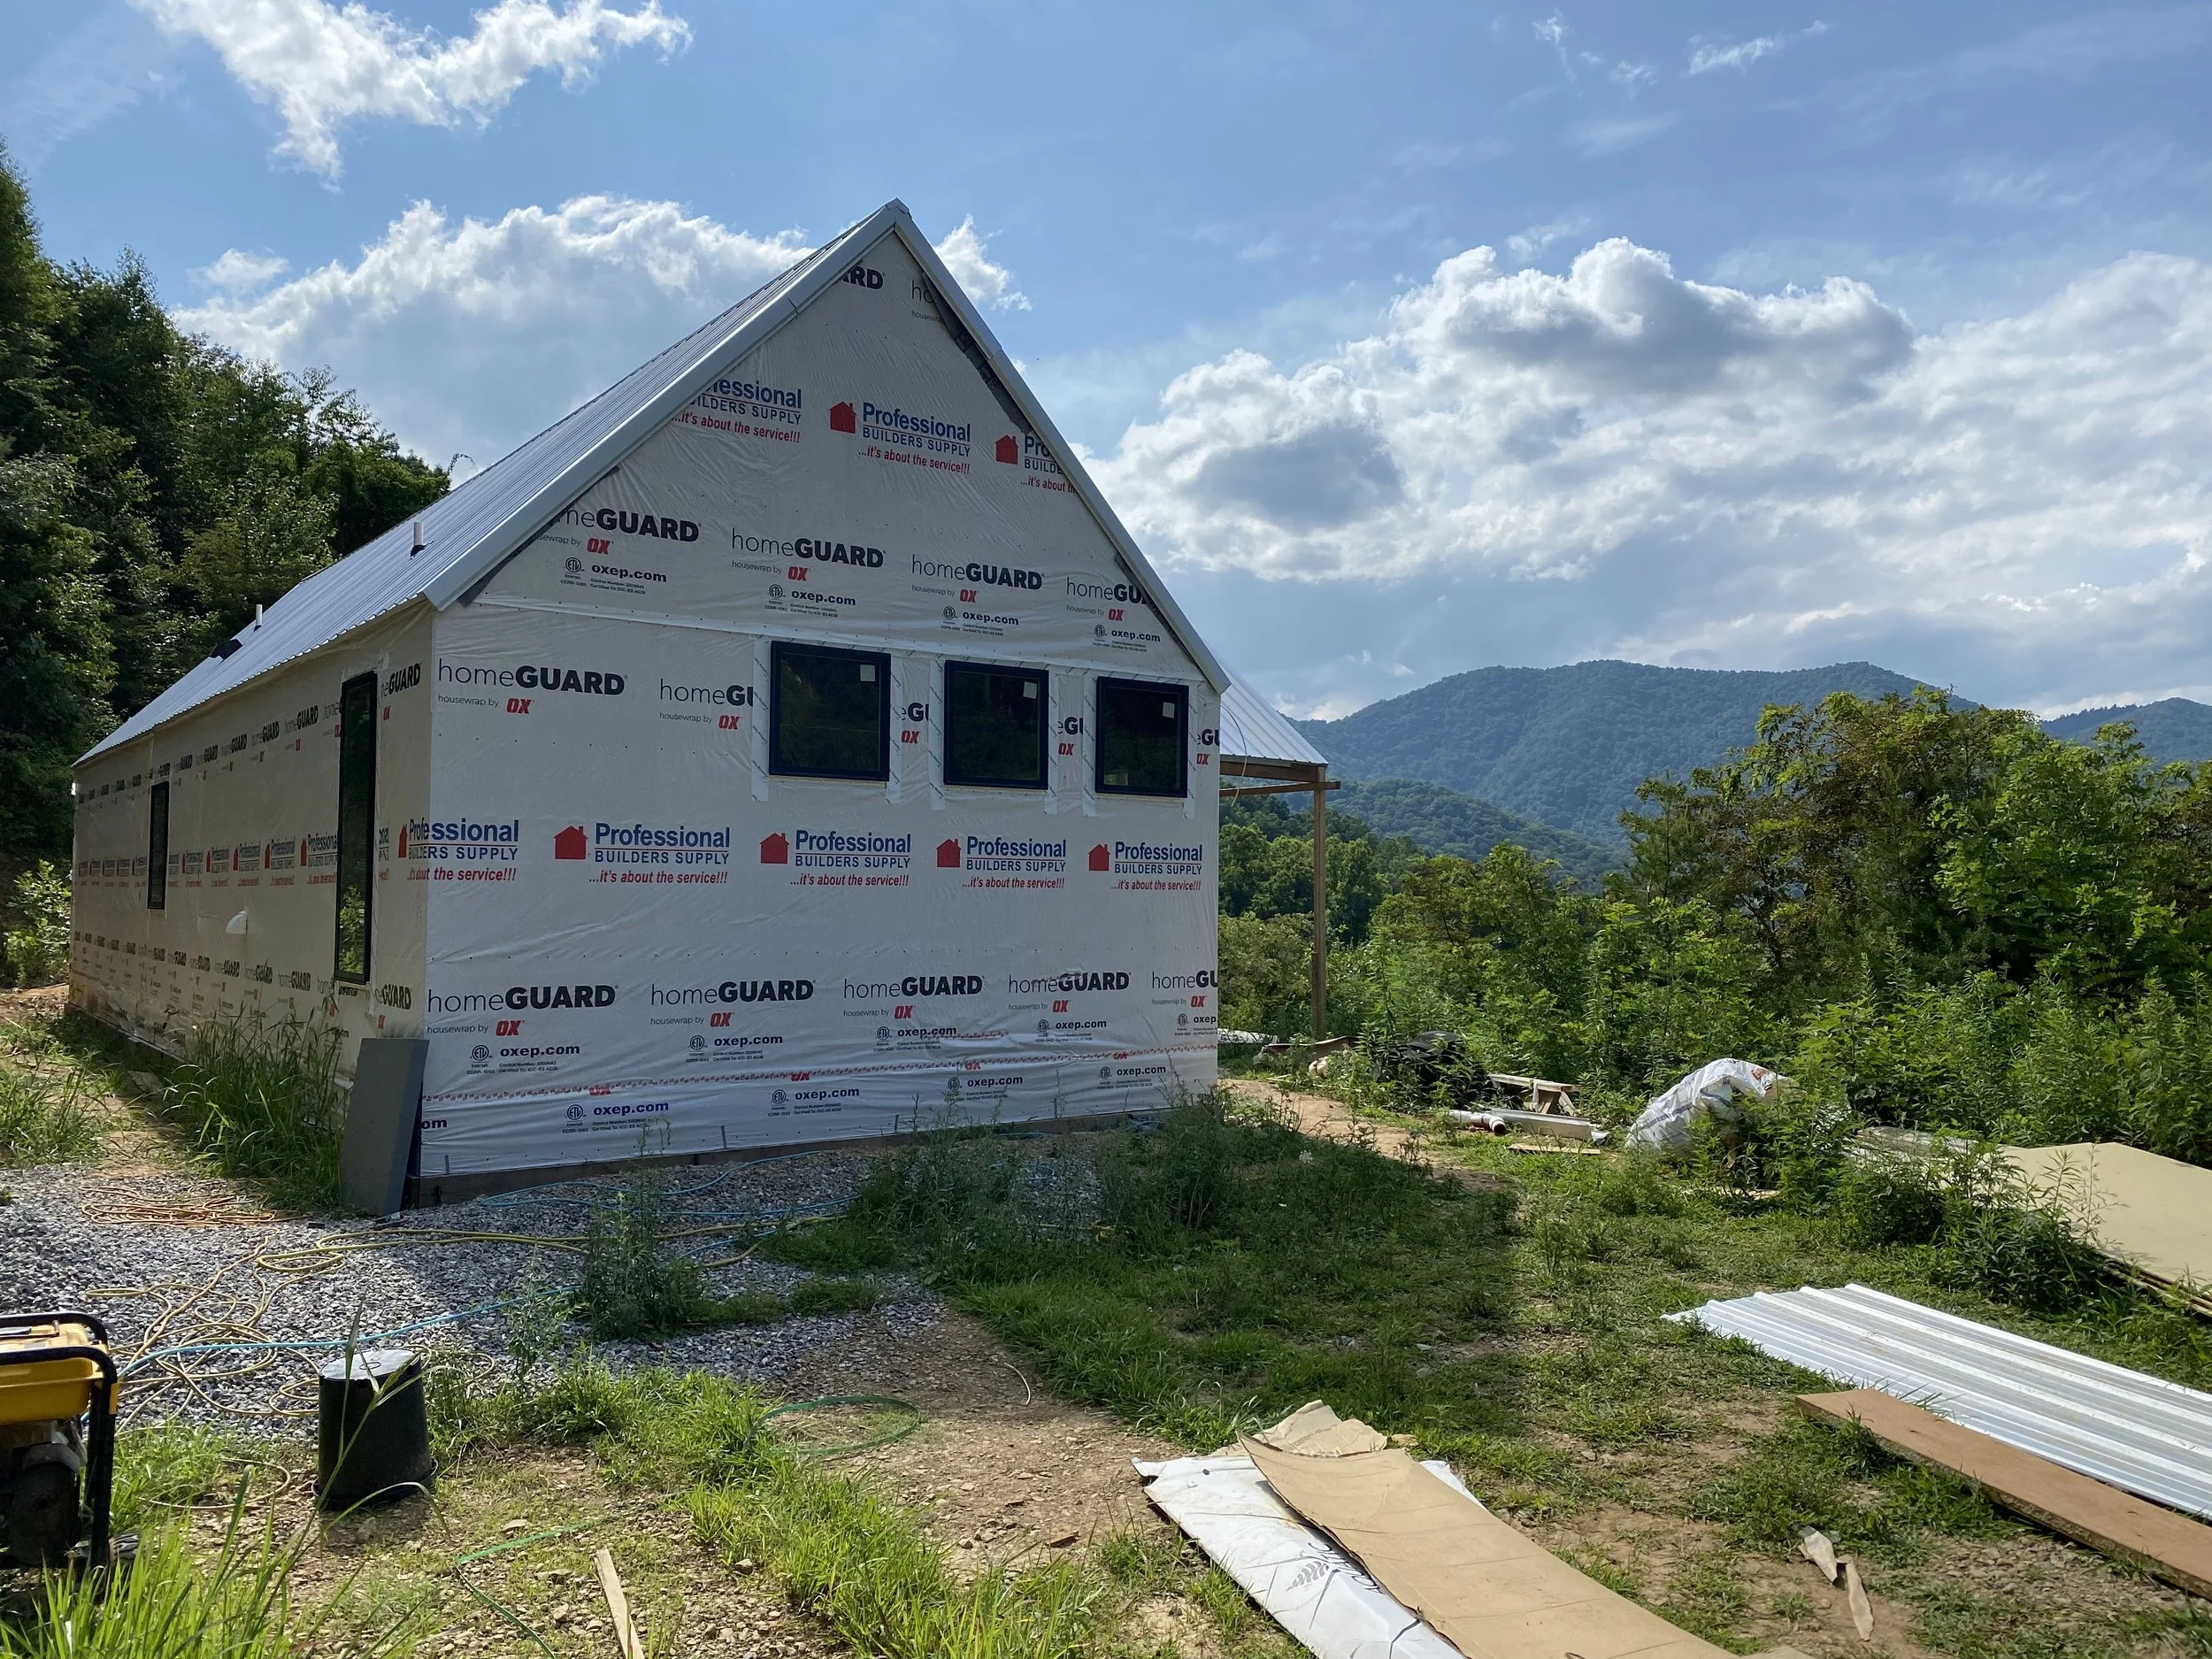
House wrap and vinyl windows installed. Galvanized Tough Rib metal roofing installed.
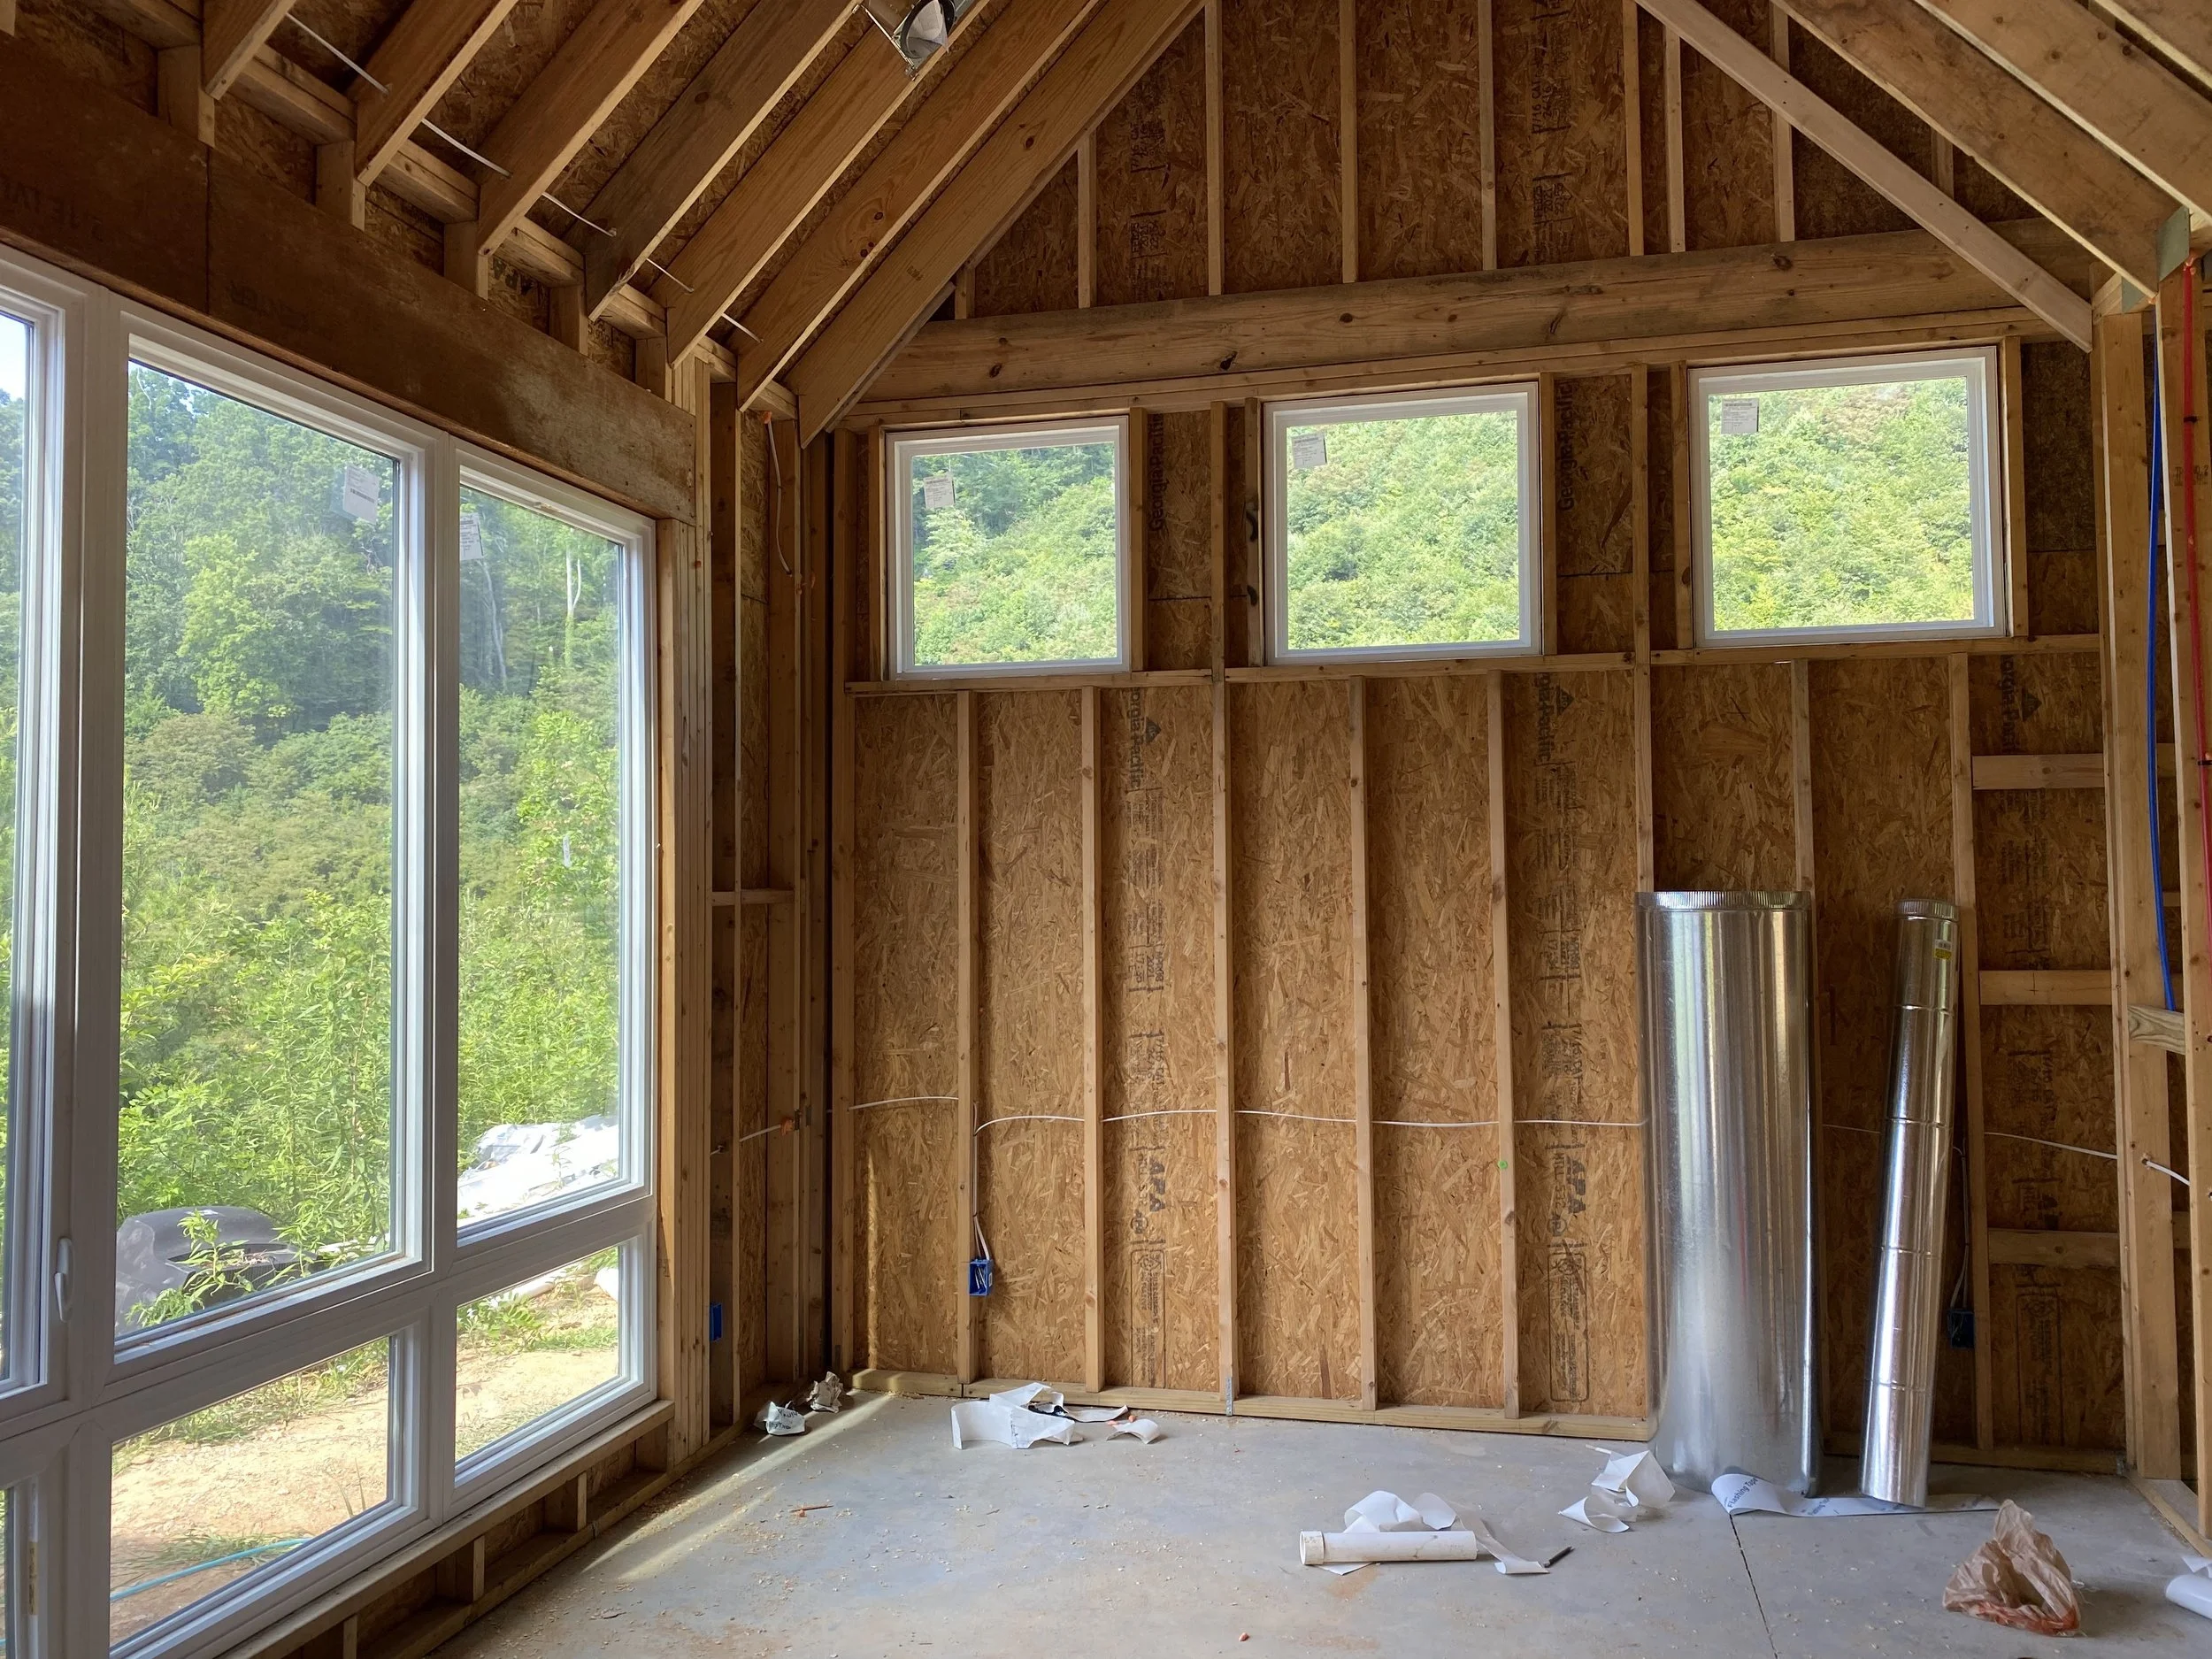
Interior of home after windows installed. Vinyl casement windows.
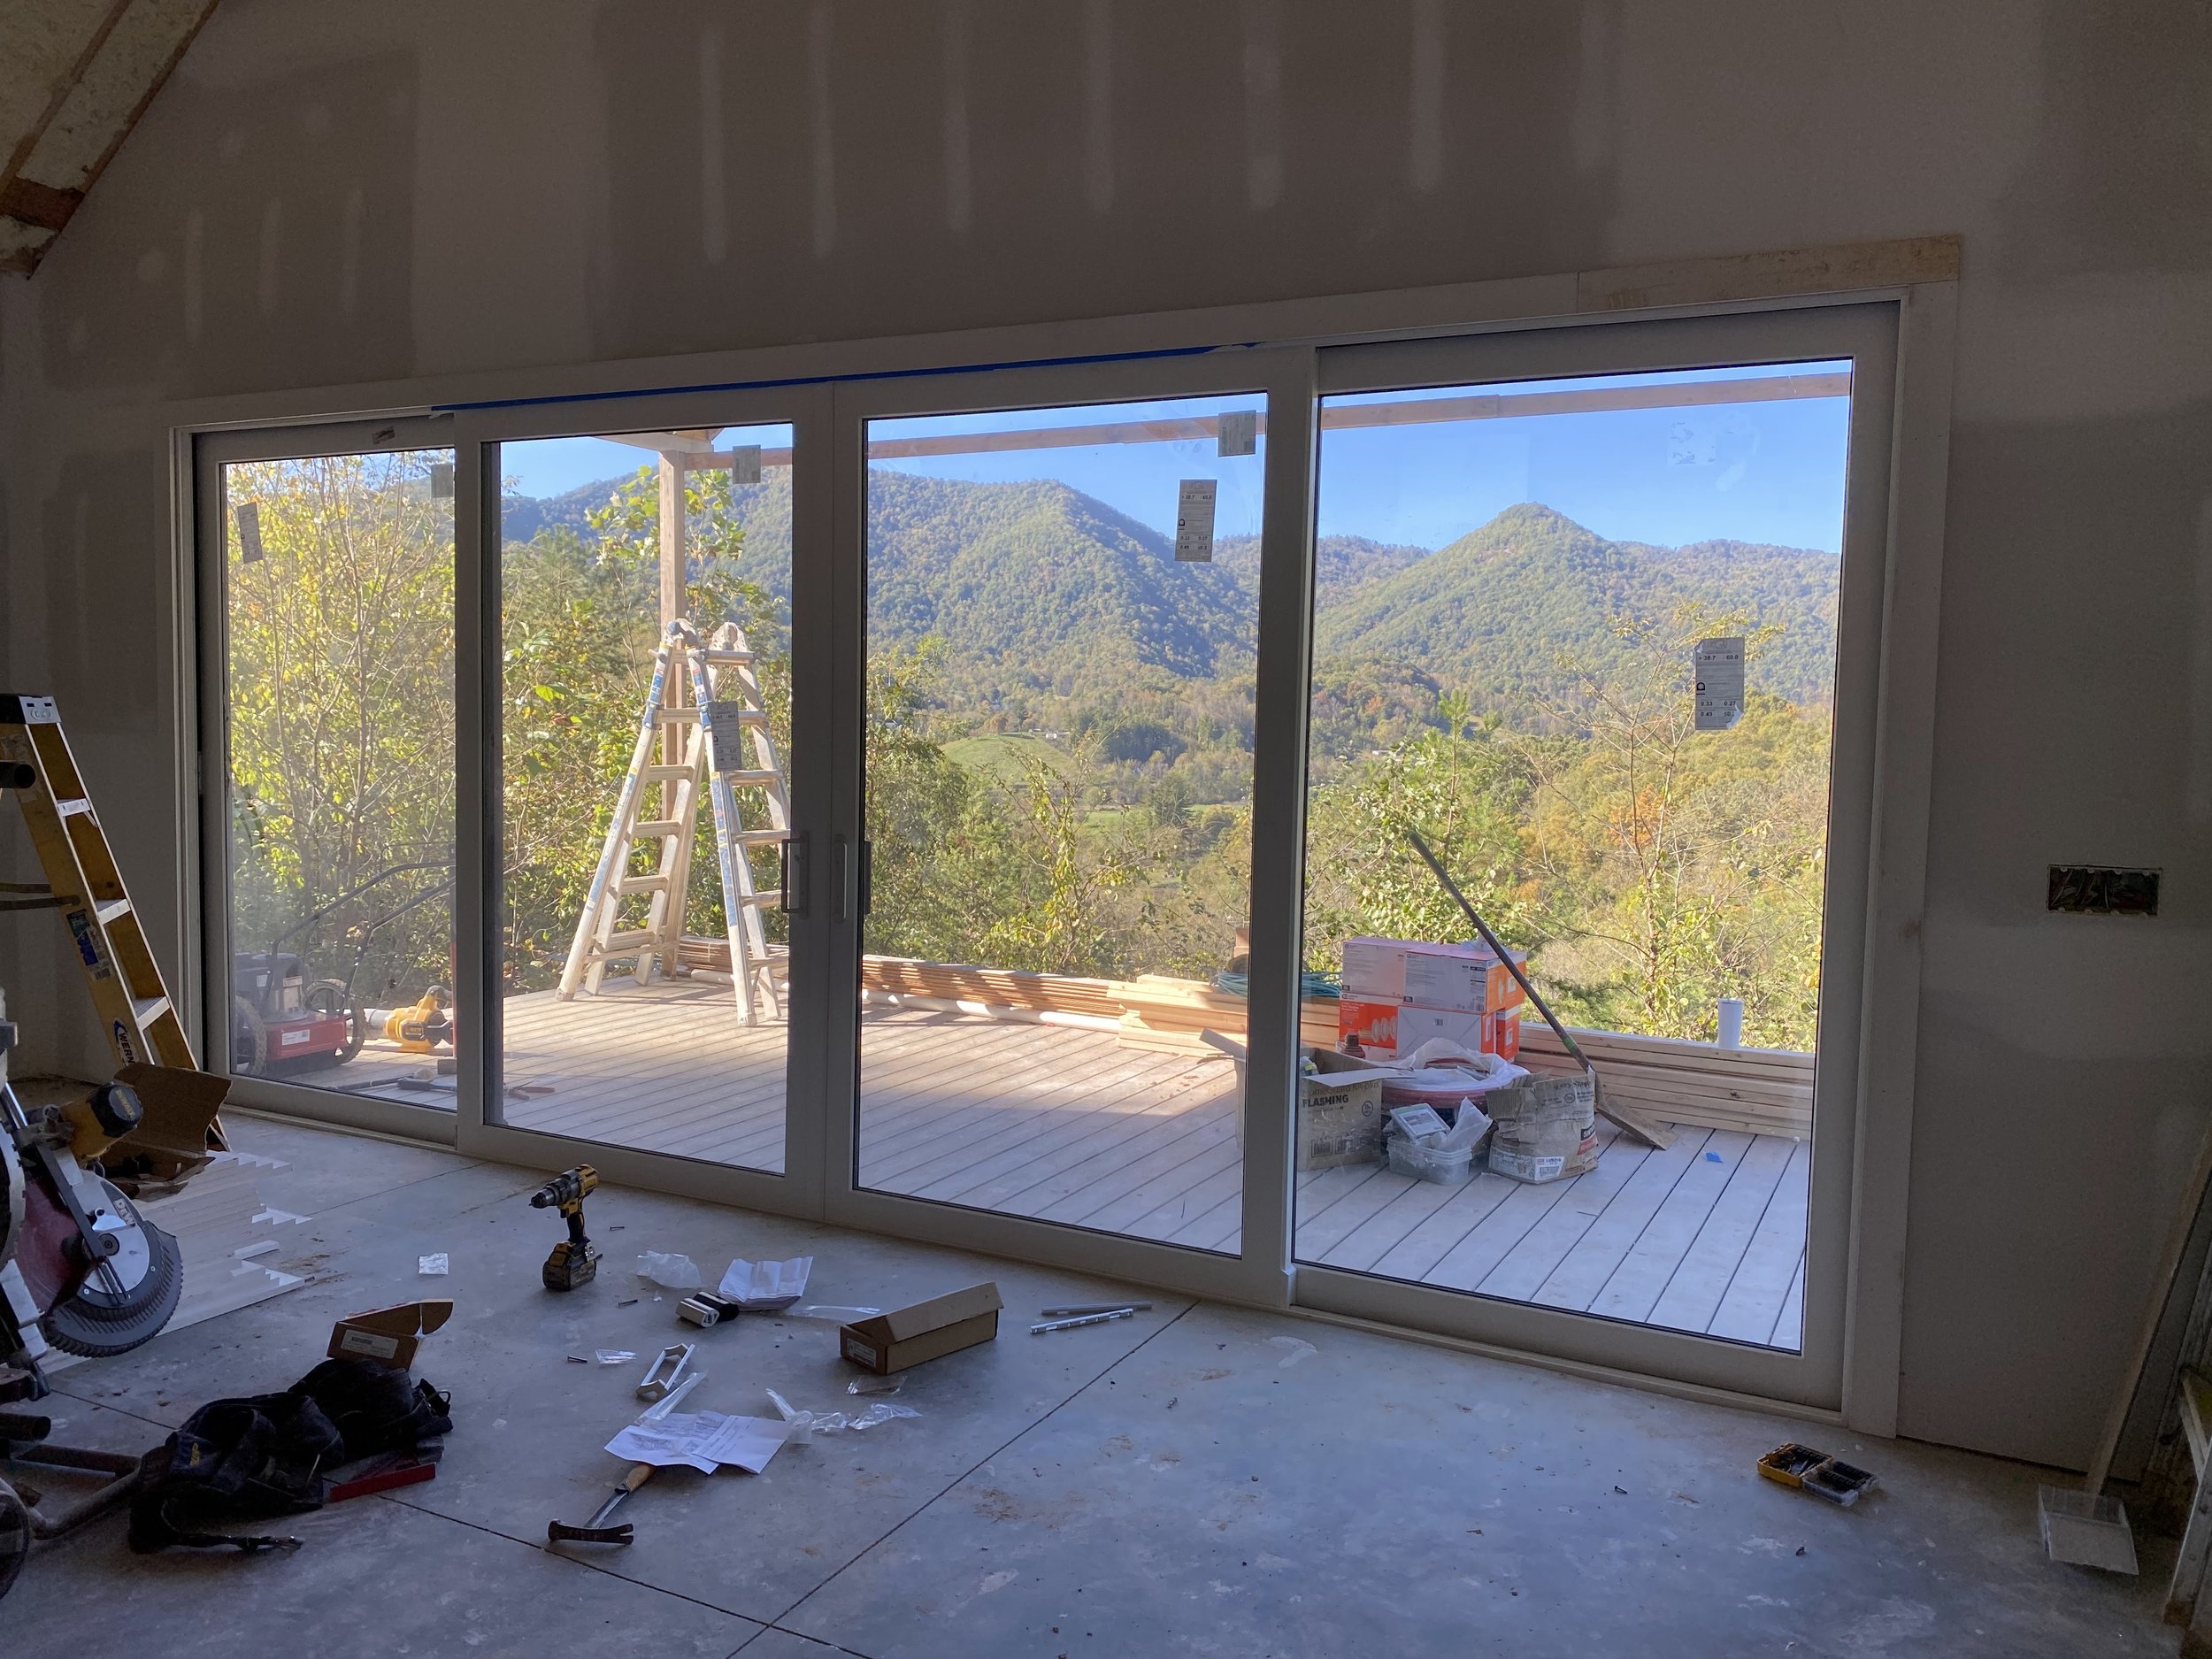
20'x8' PGT vinyl bi parting sliding doors. White interior and black exterior.
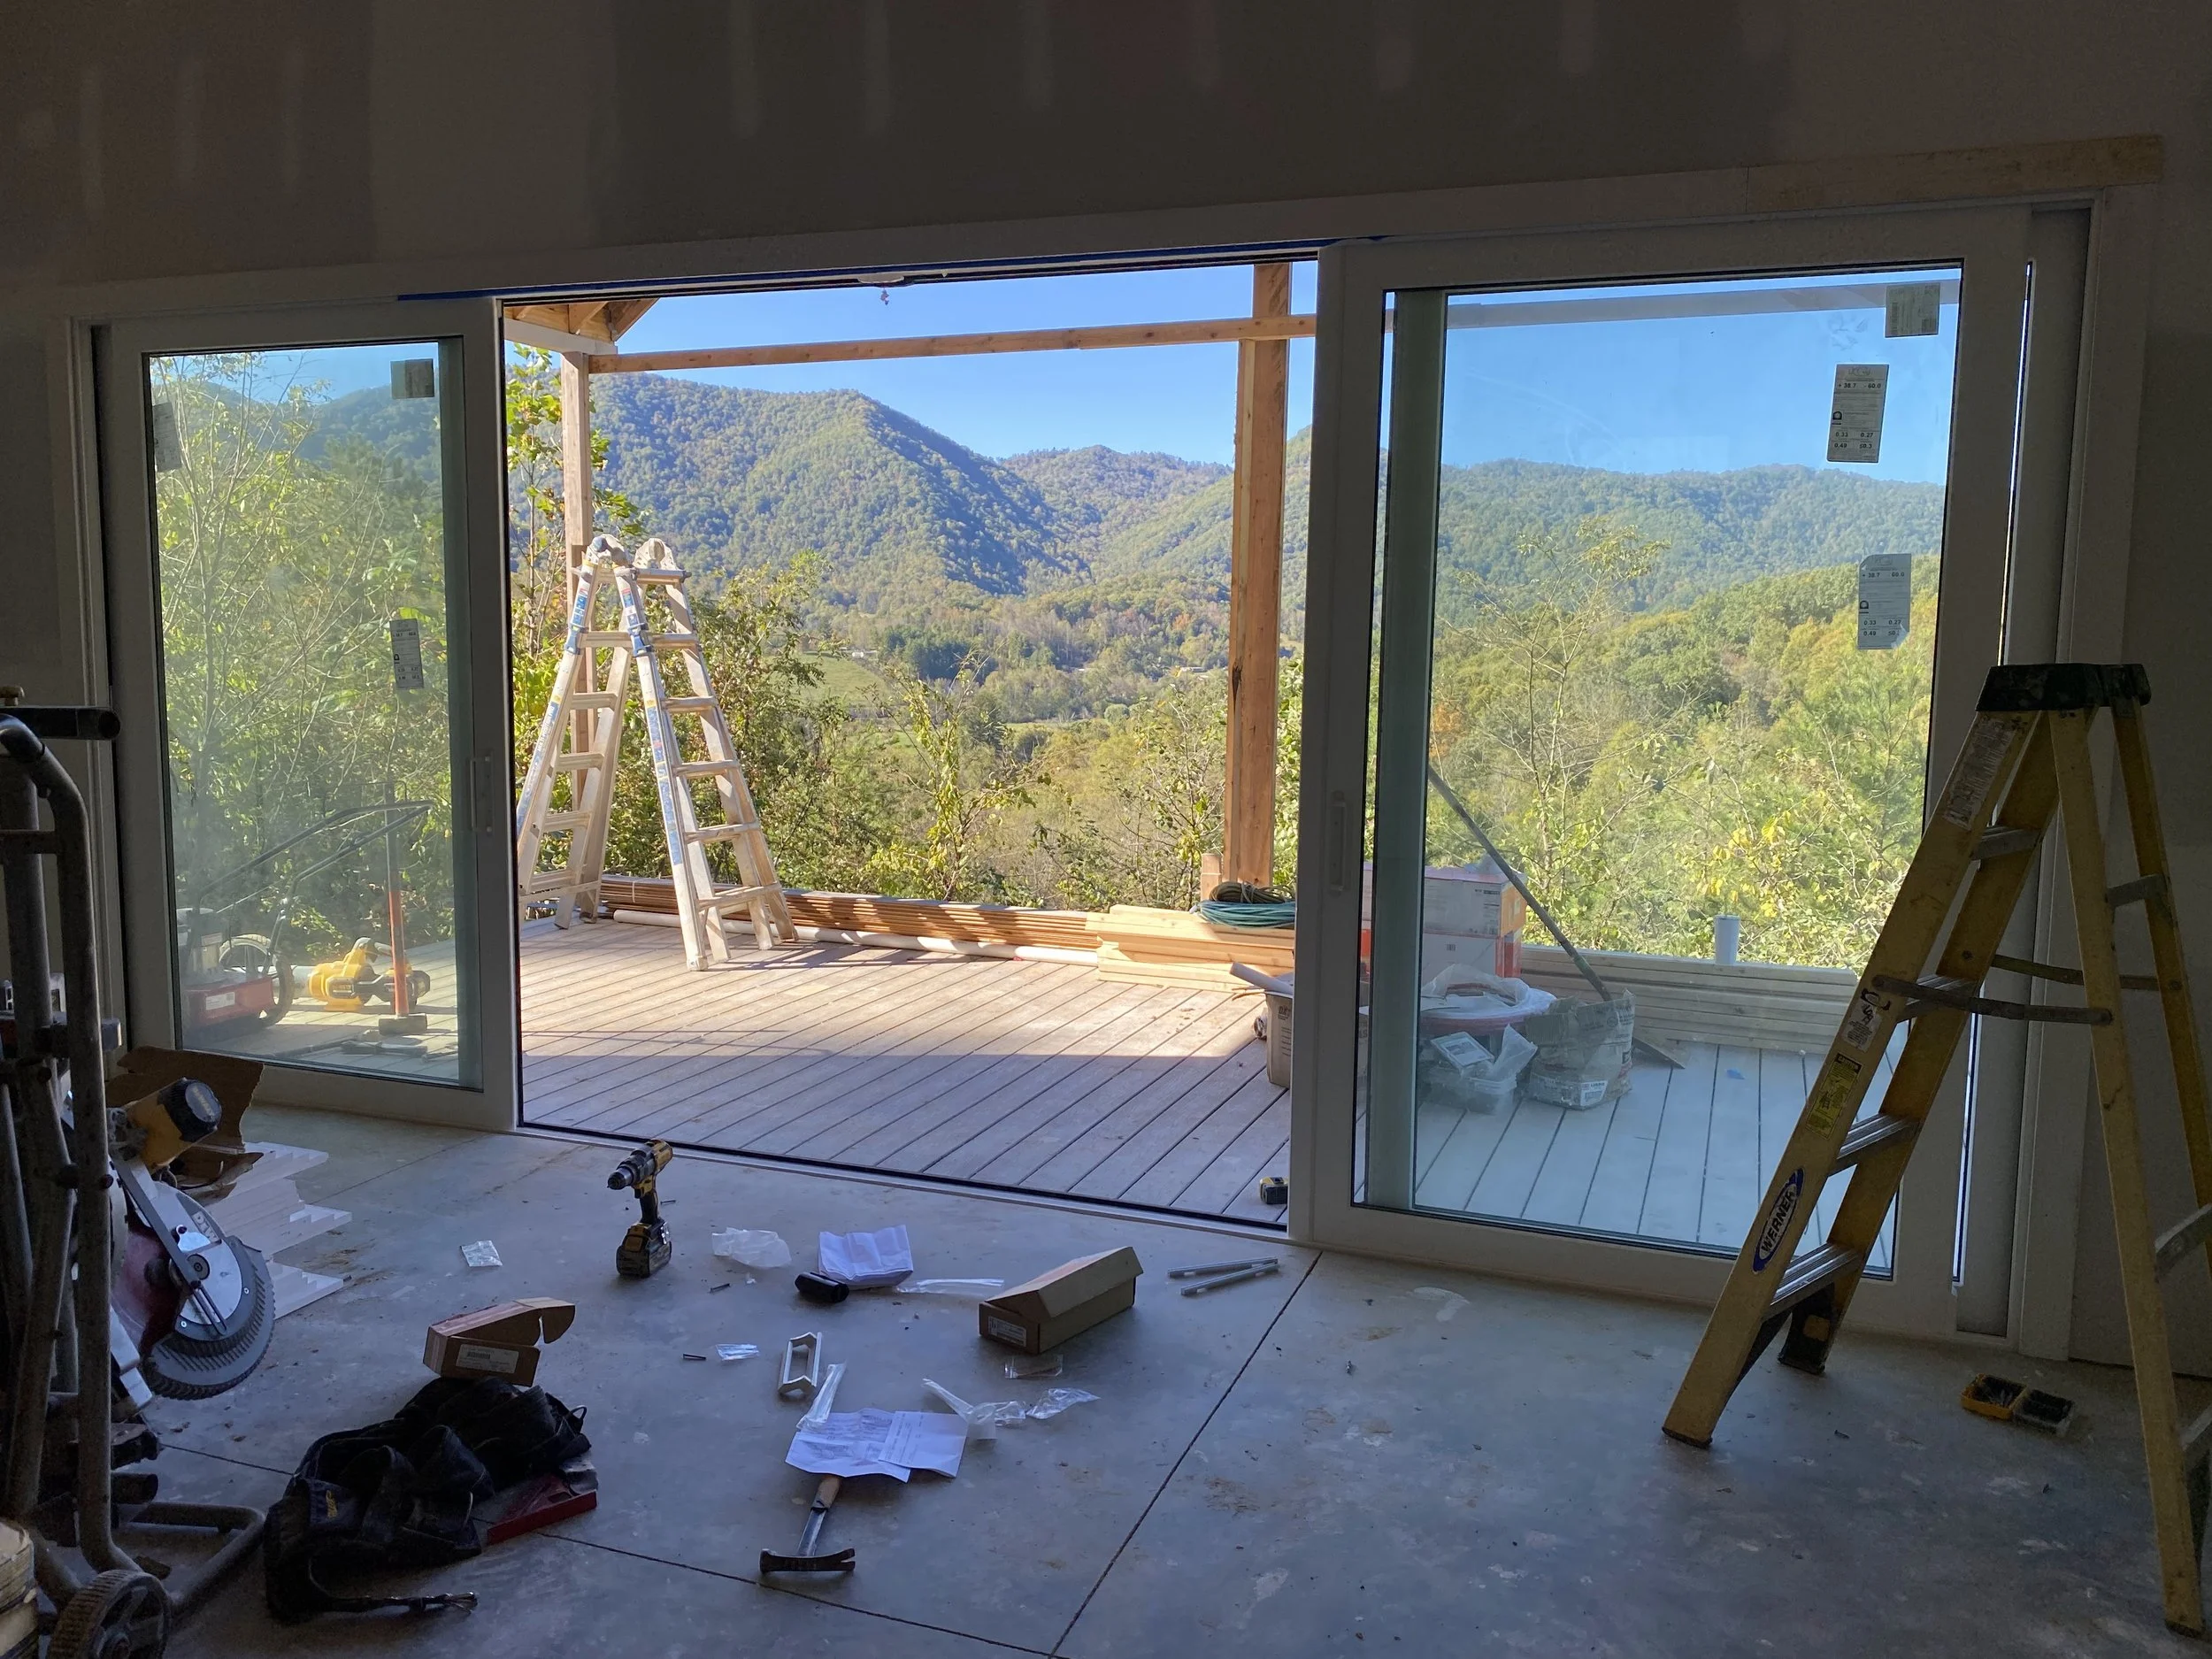
20'x8' PGT vinyl bi parting sliding doors. White interior and black exterior.
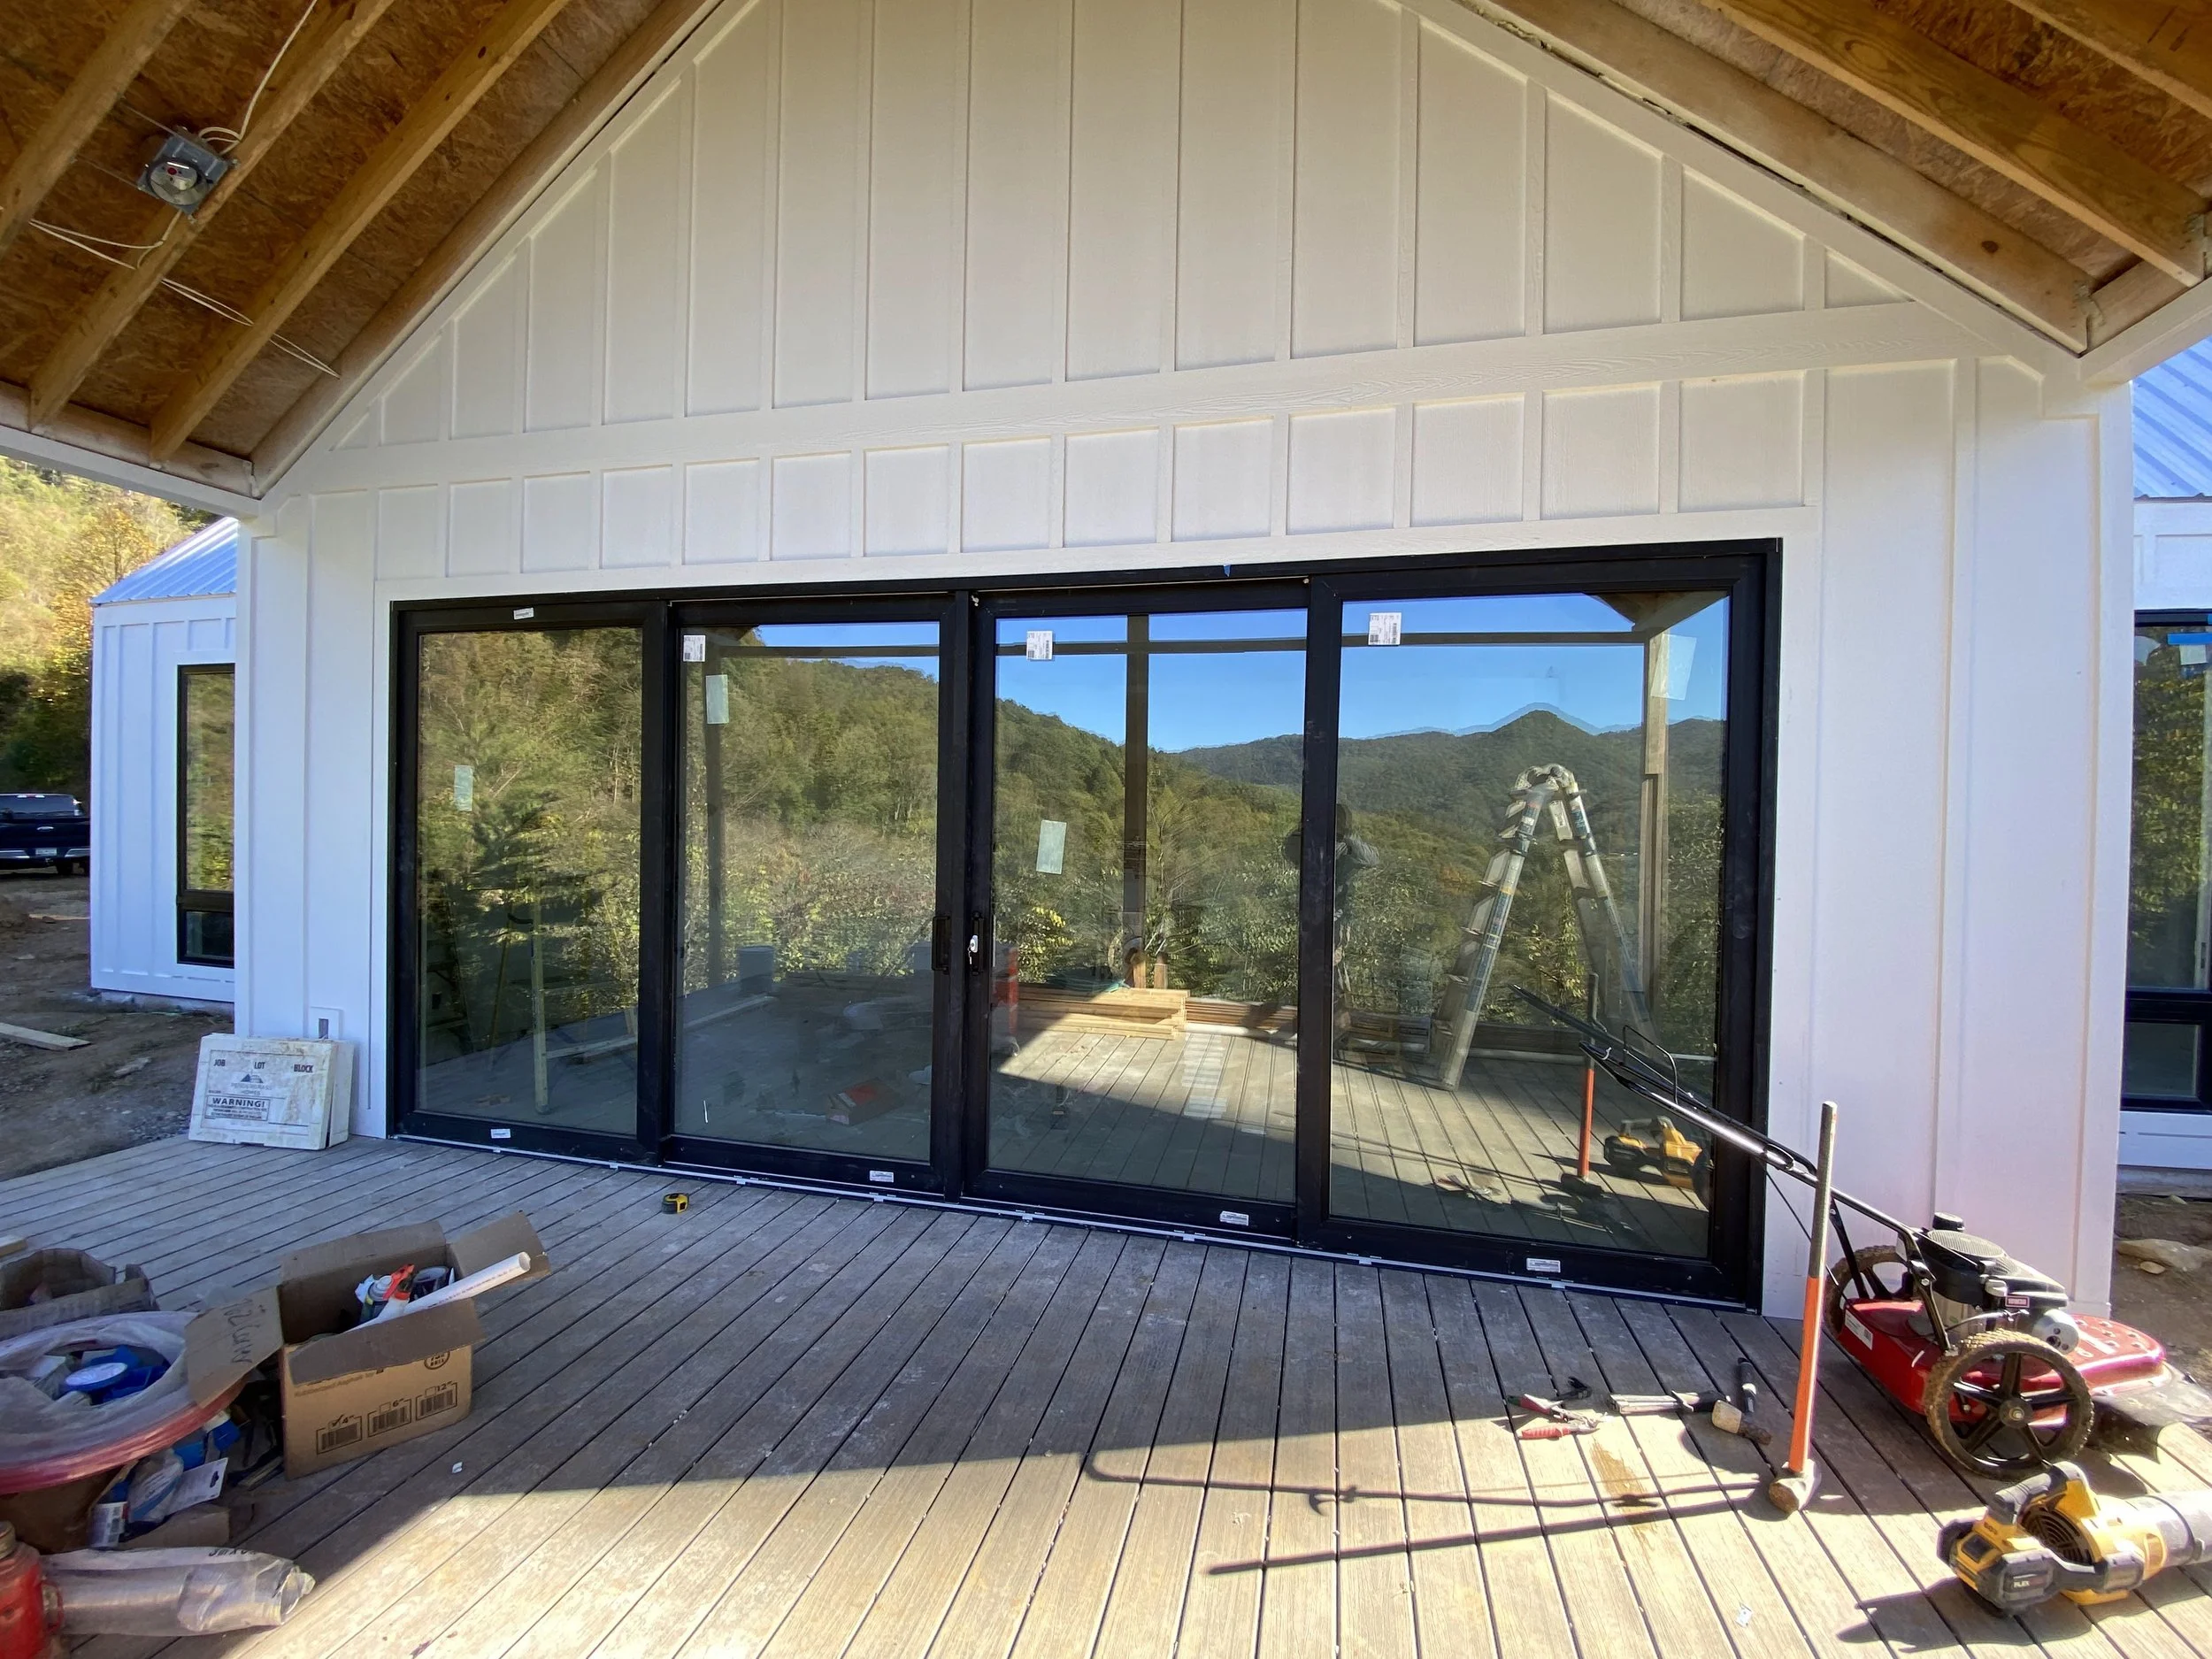
20'x8' PGT vinyl bi parting sliding doors. White interior and black exterior.
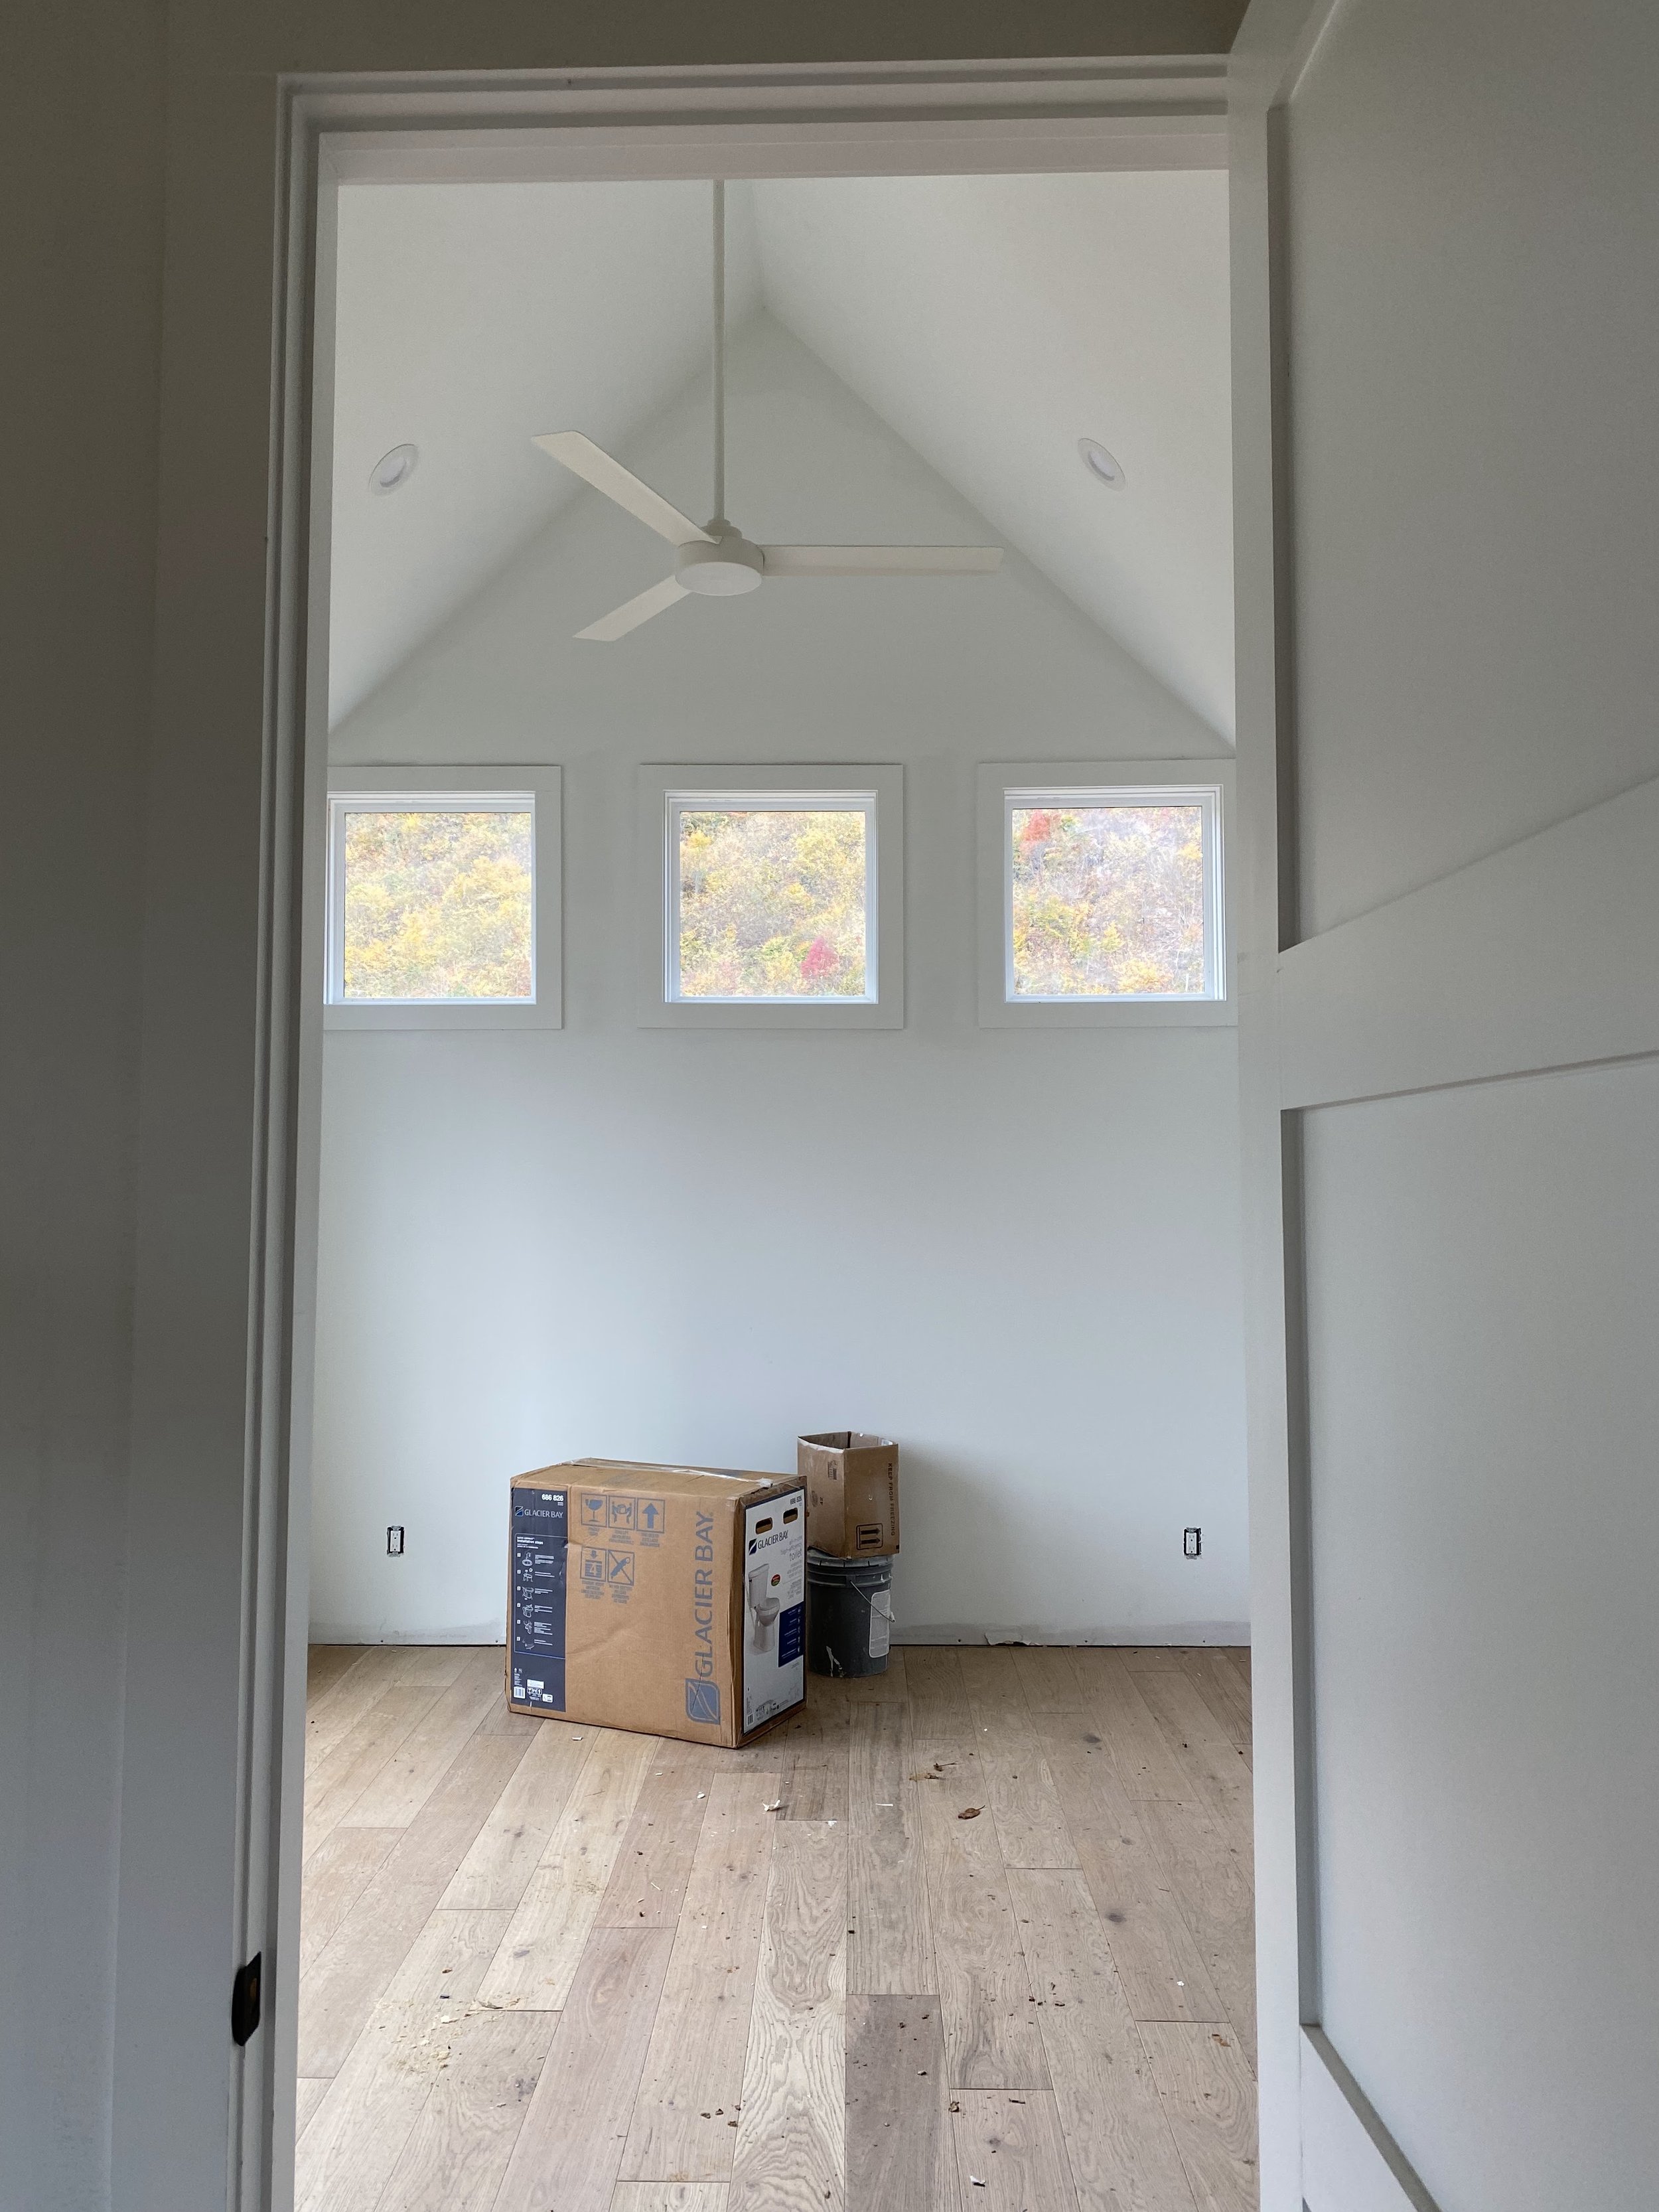
Sheetrock, trim, LVP flooring, and electrical fixtures installed.
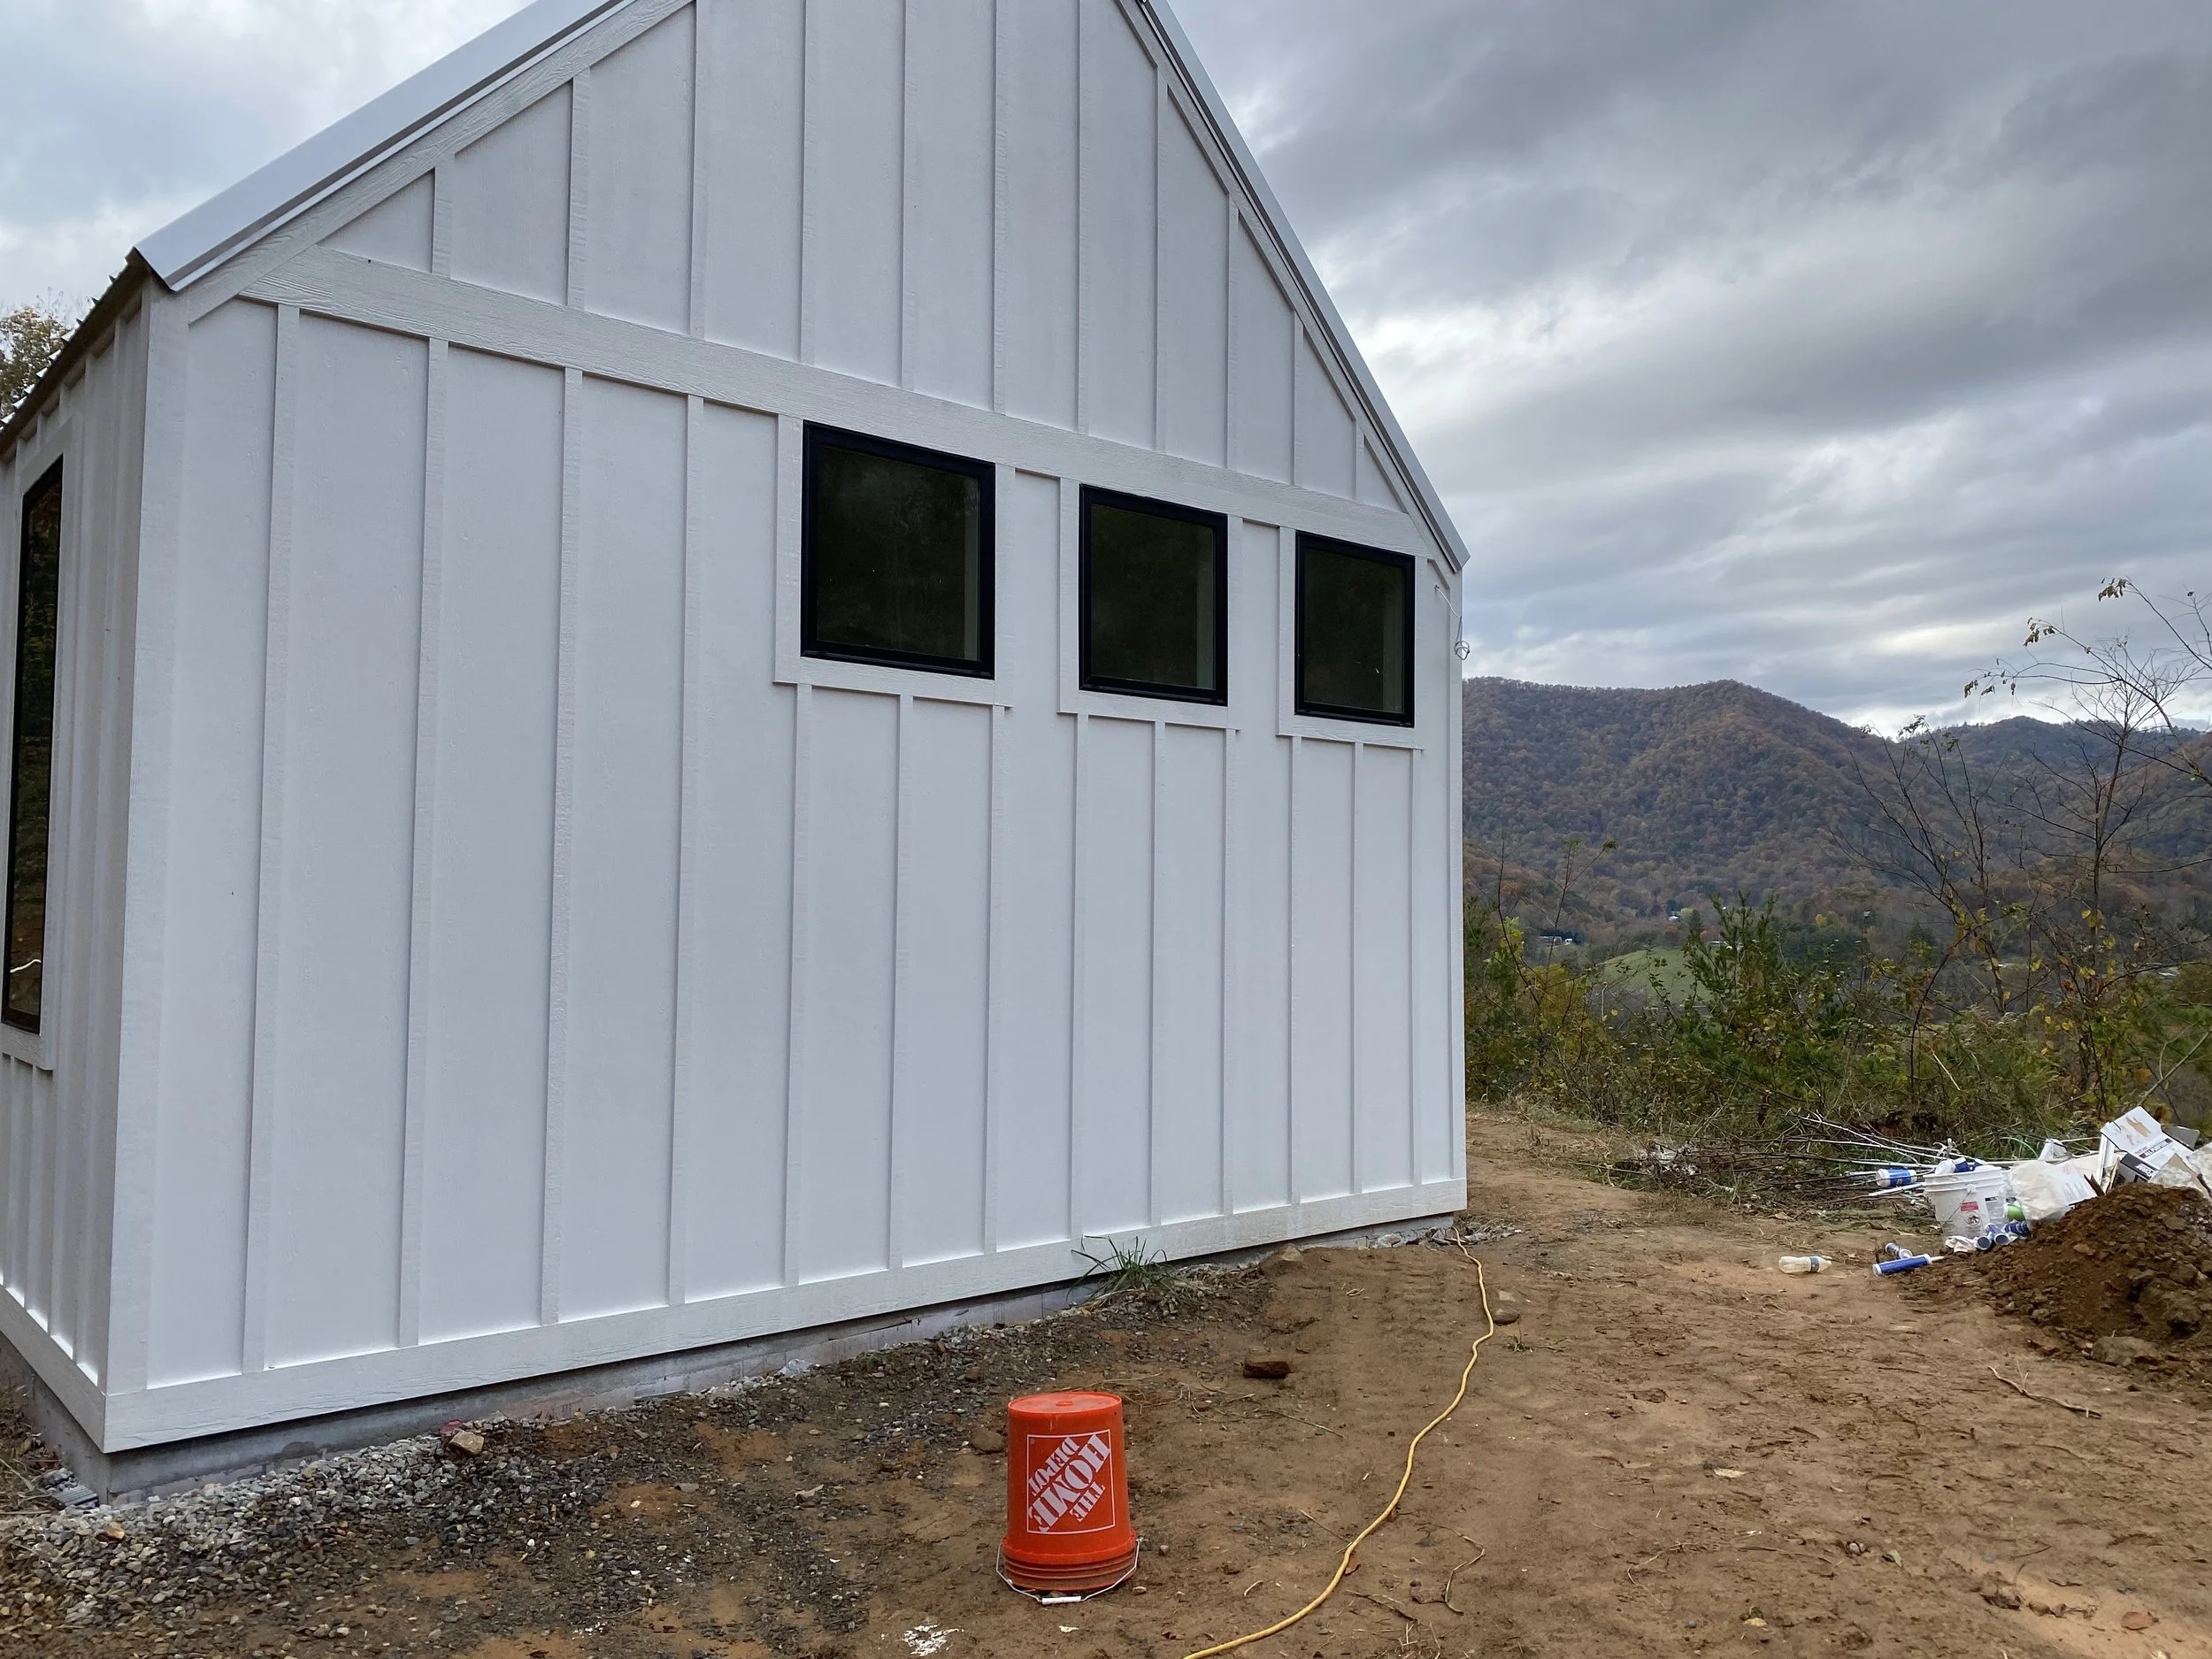
Fiber cement board and baton siding installed.
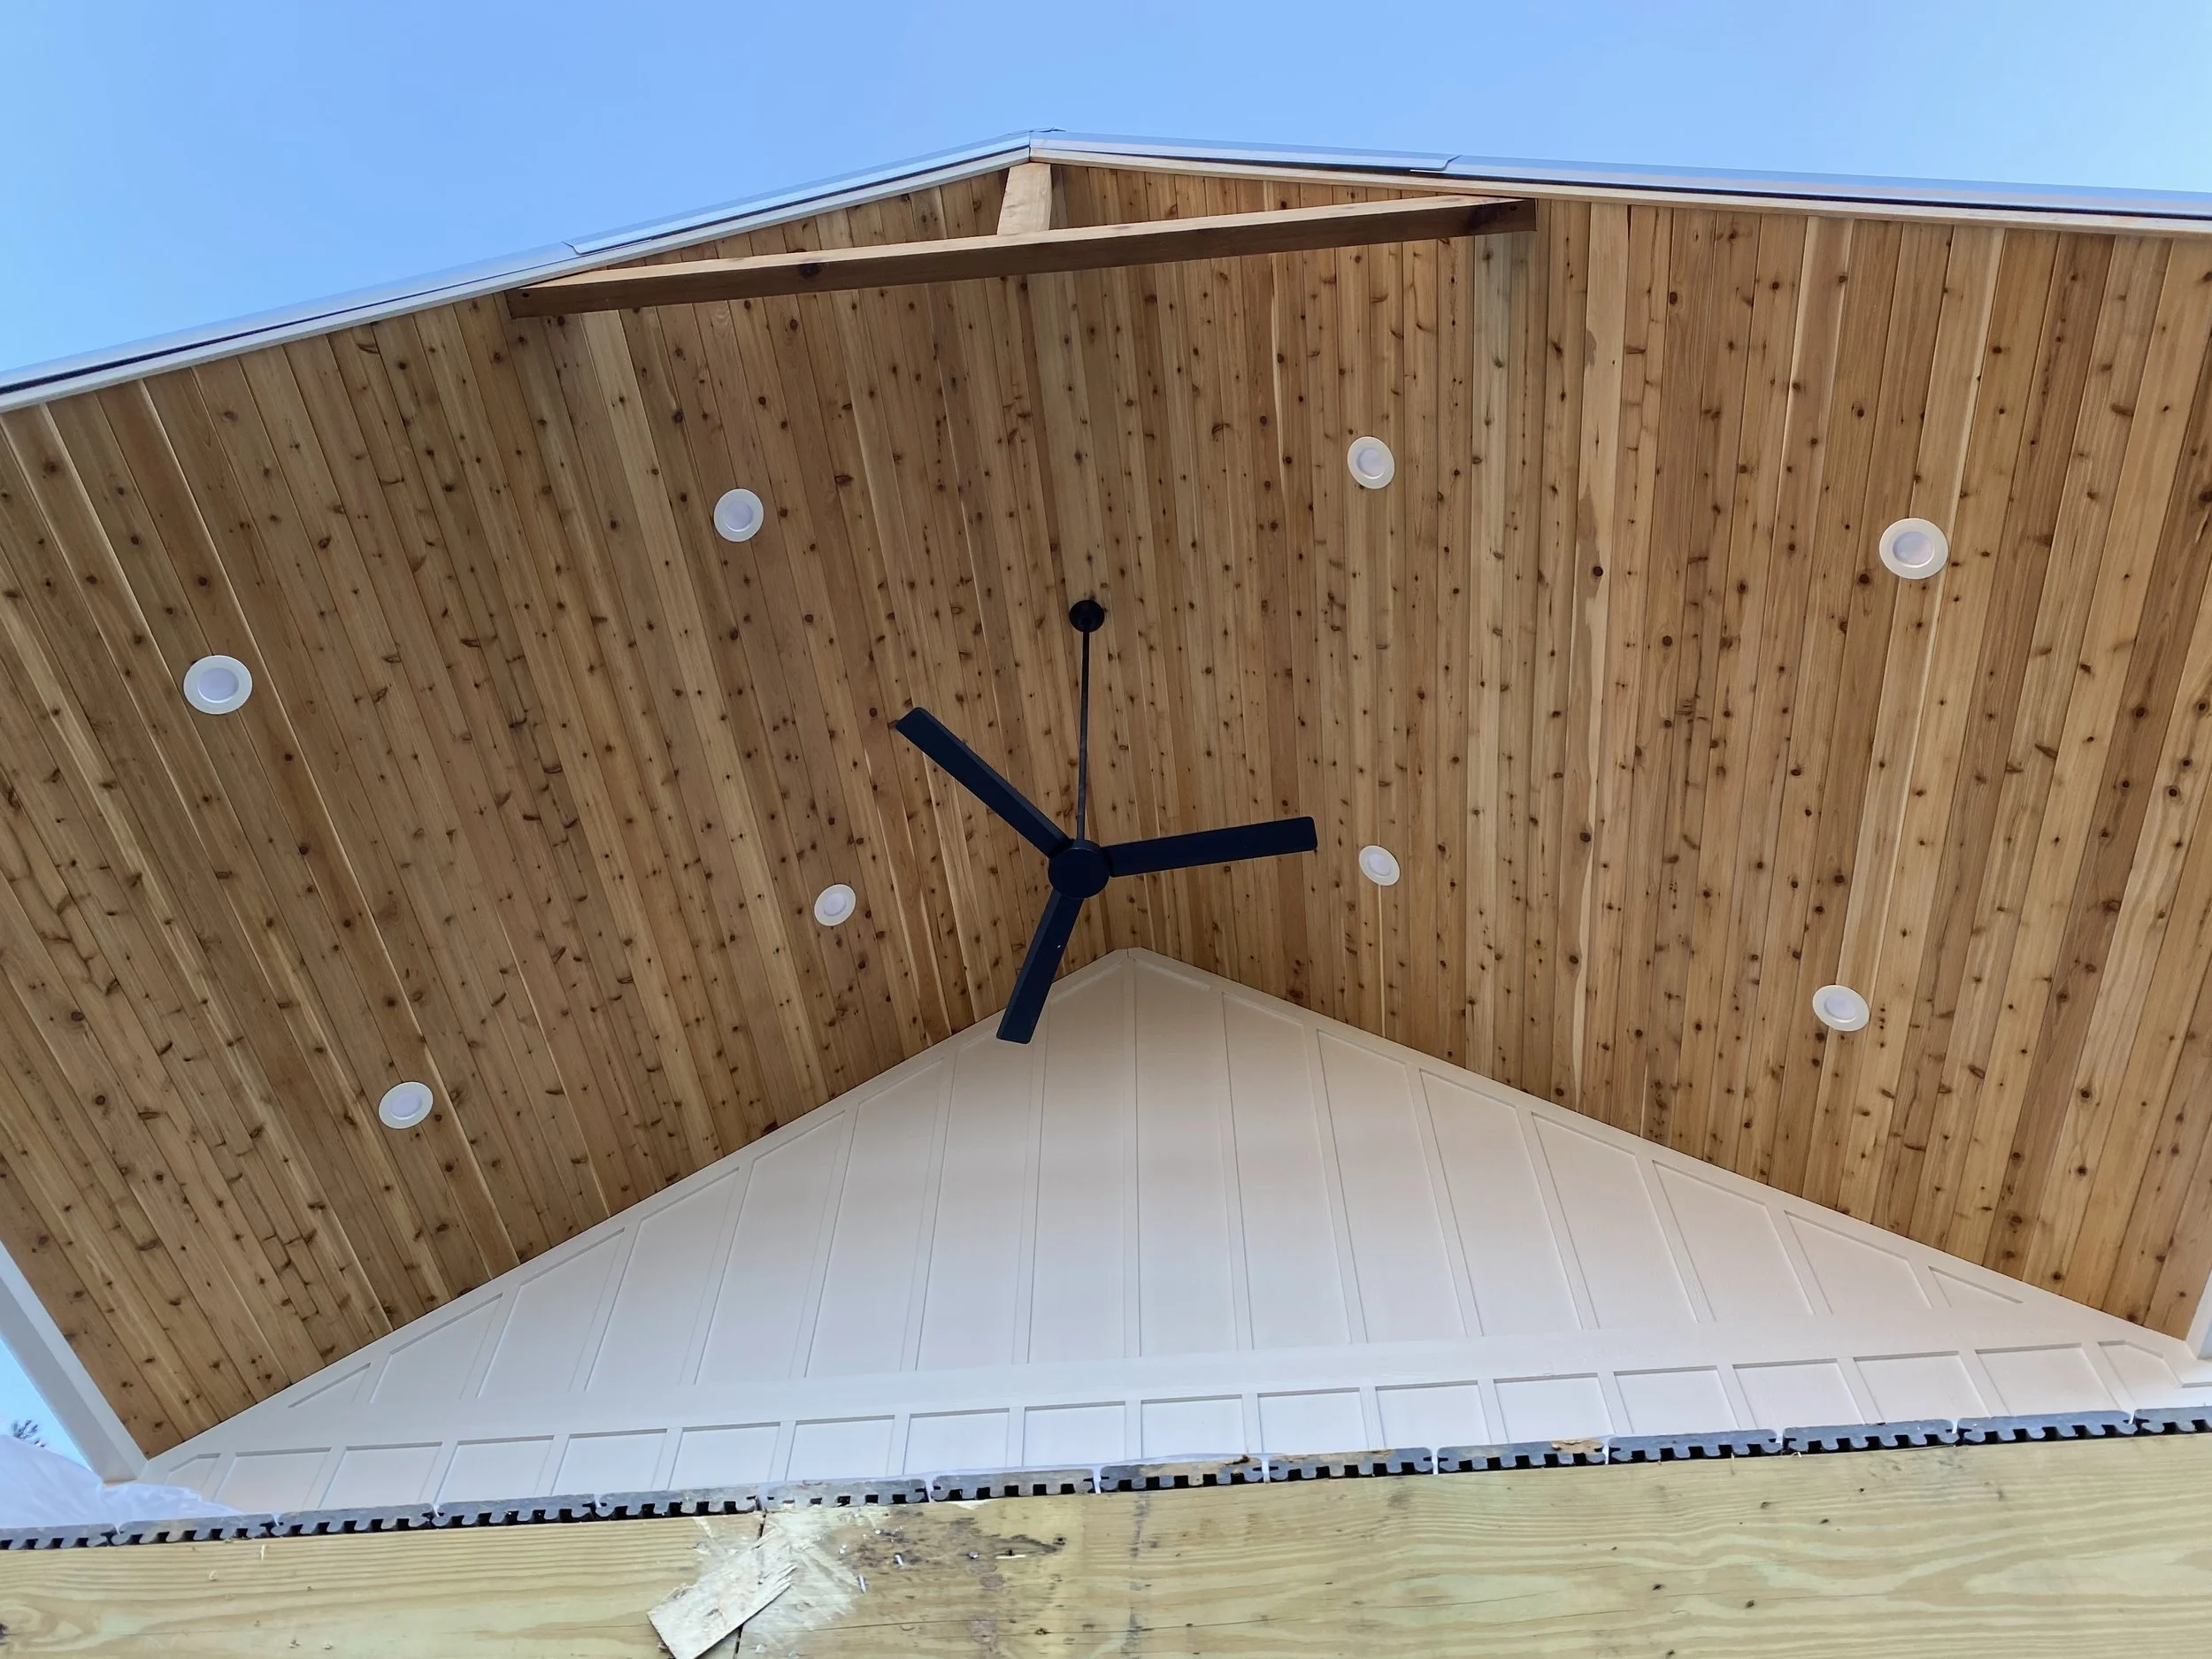
1x6 cedar tongue and groove board installed on front porch ceiling. Structural 4x6 cedar collar tie with king post. LED recessed can lights and ceiling fan. Fiber cement board and baton siding.
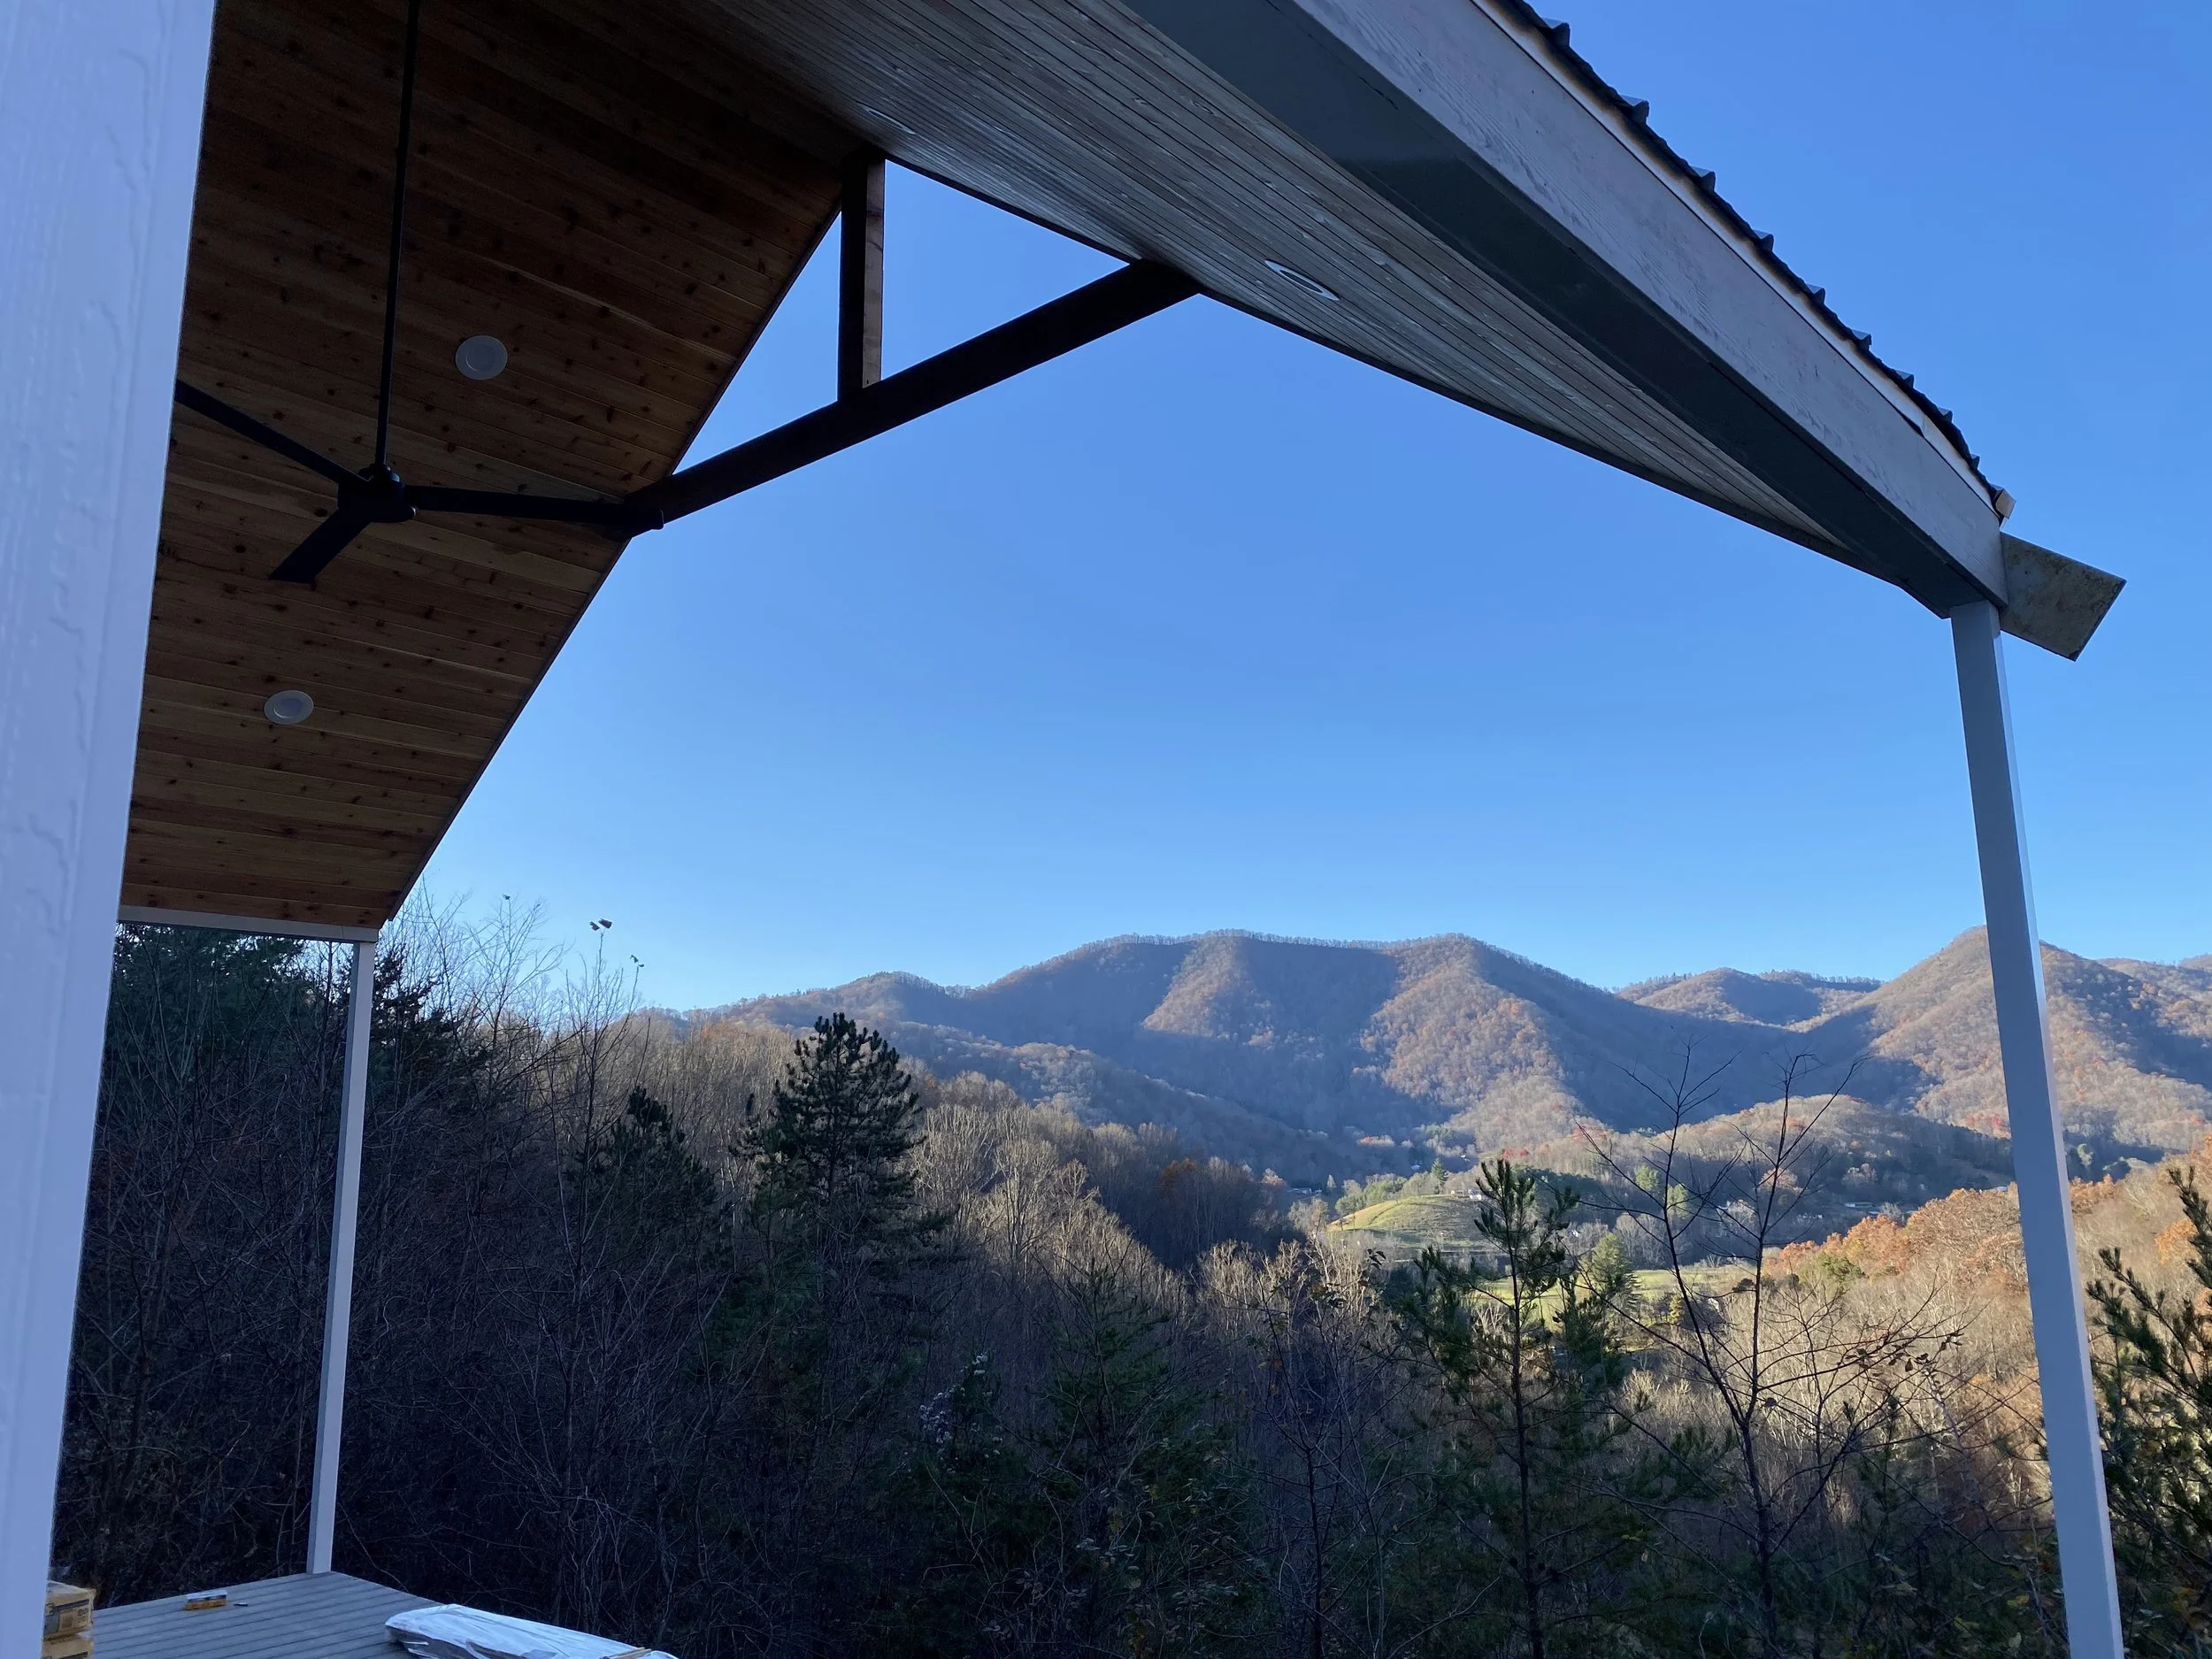
1x6 cedar tongue and groove board installed on front porch ceiling. Structural 4x6 cedar collar tie with king post. LED recessed can lights and ceiling fan. 3x3 extruded aluminum support posts under roof.
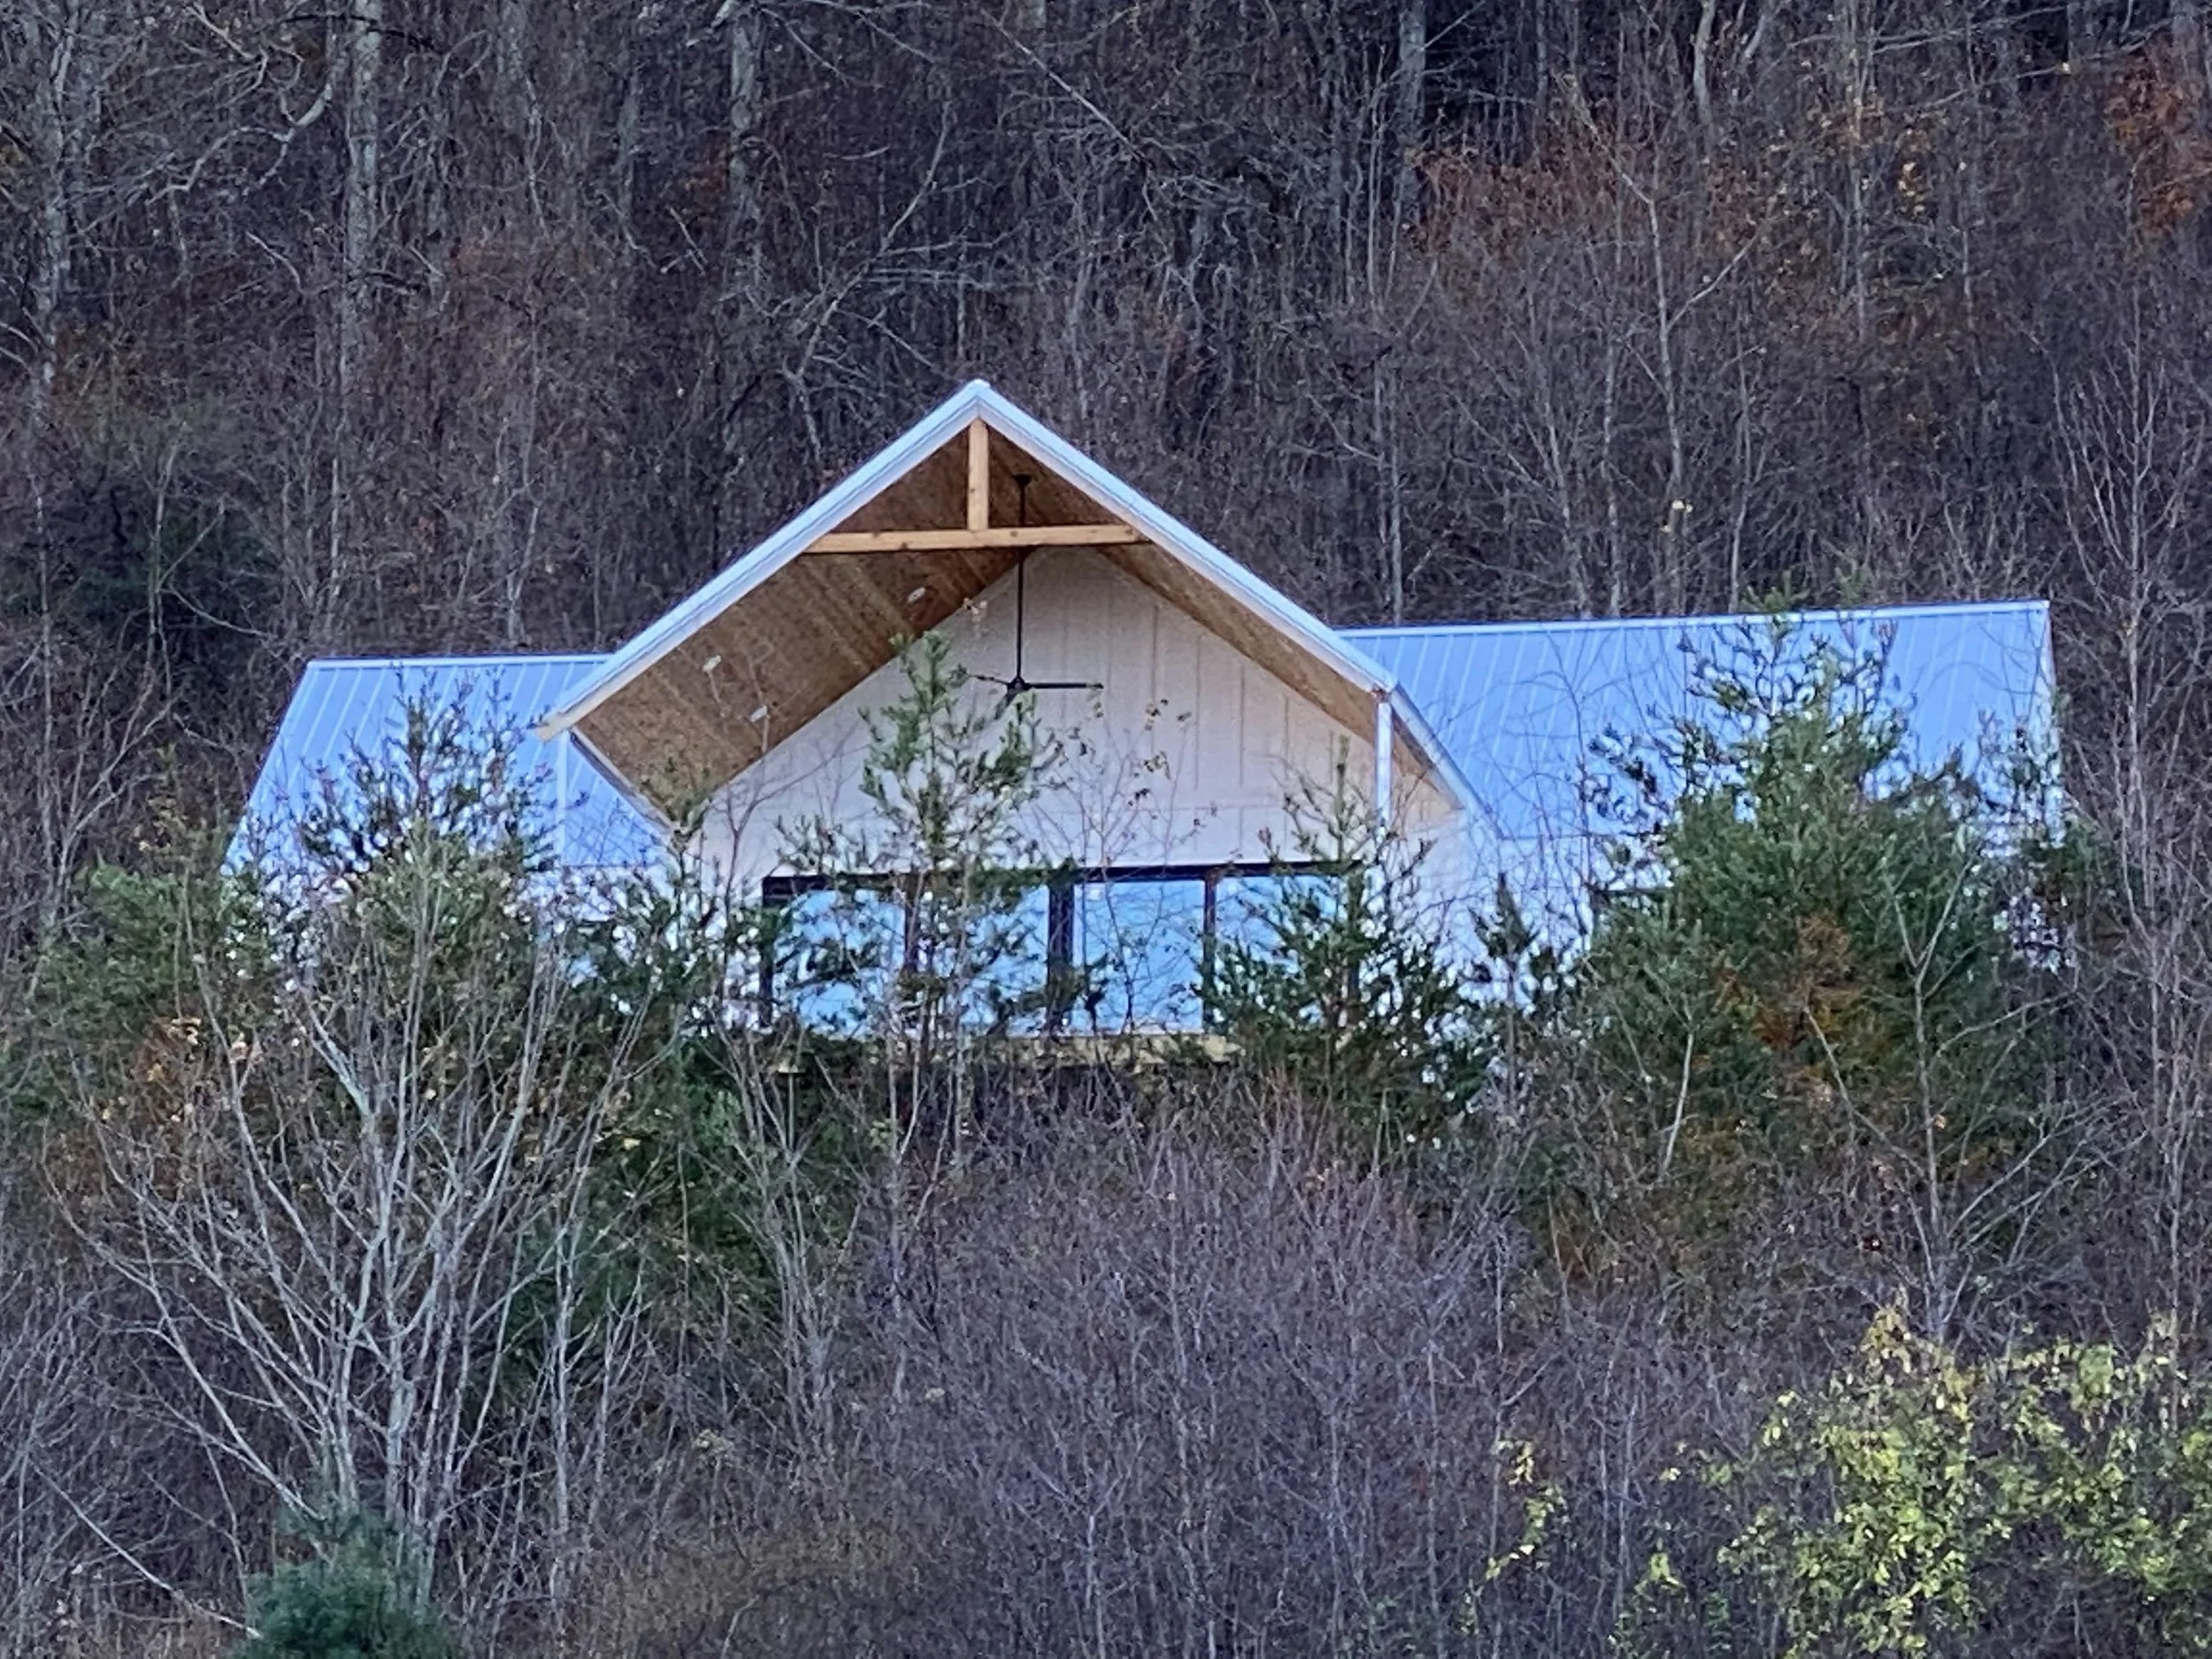
1x6 cedar tongue and groove board installed on front porch ceiling. Structural 4x6 cedar collar tie with king post. LED recessed can lights and ceiling fan. Fiber cement board and baton siding.
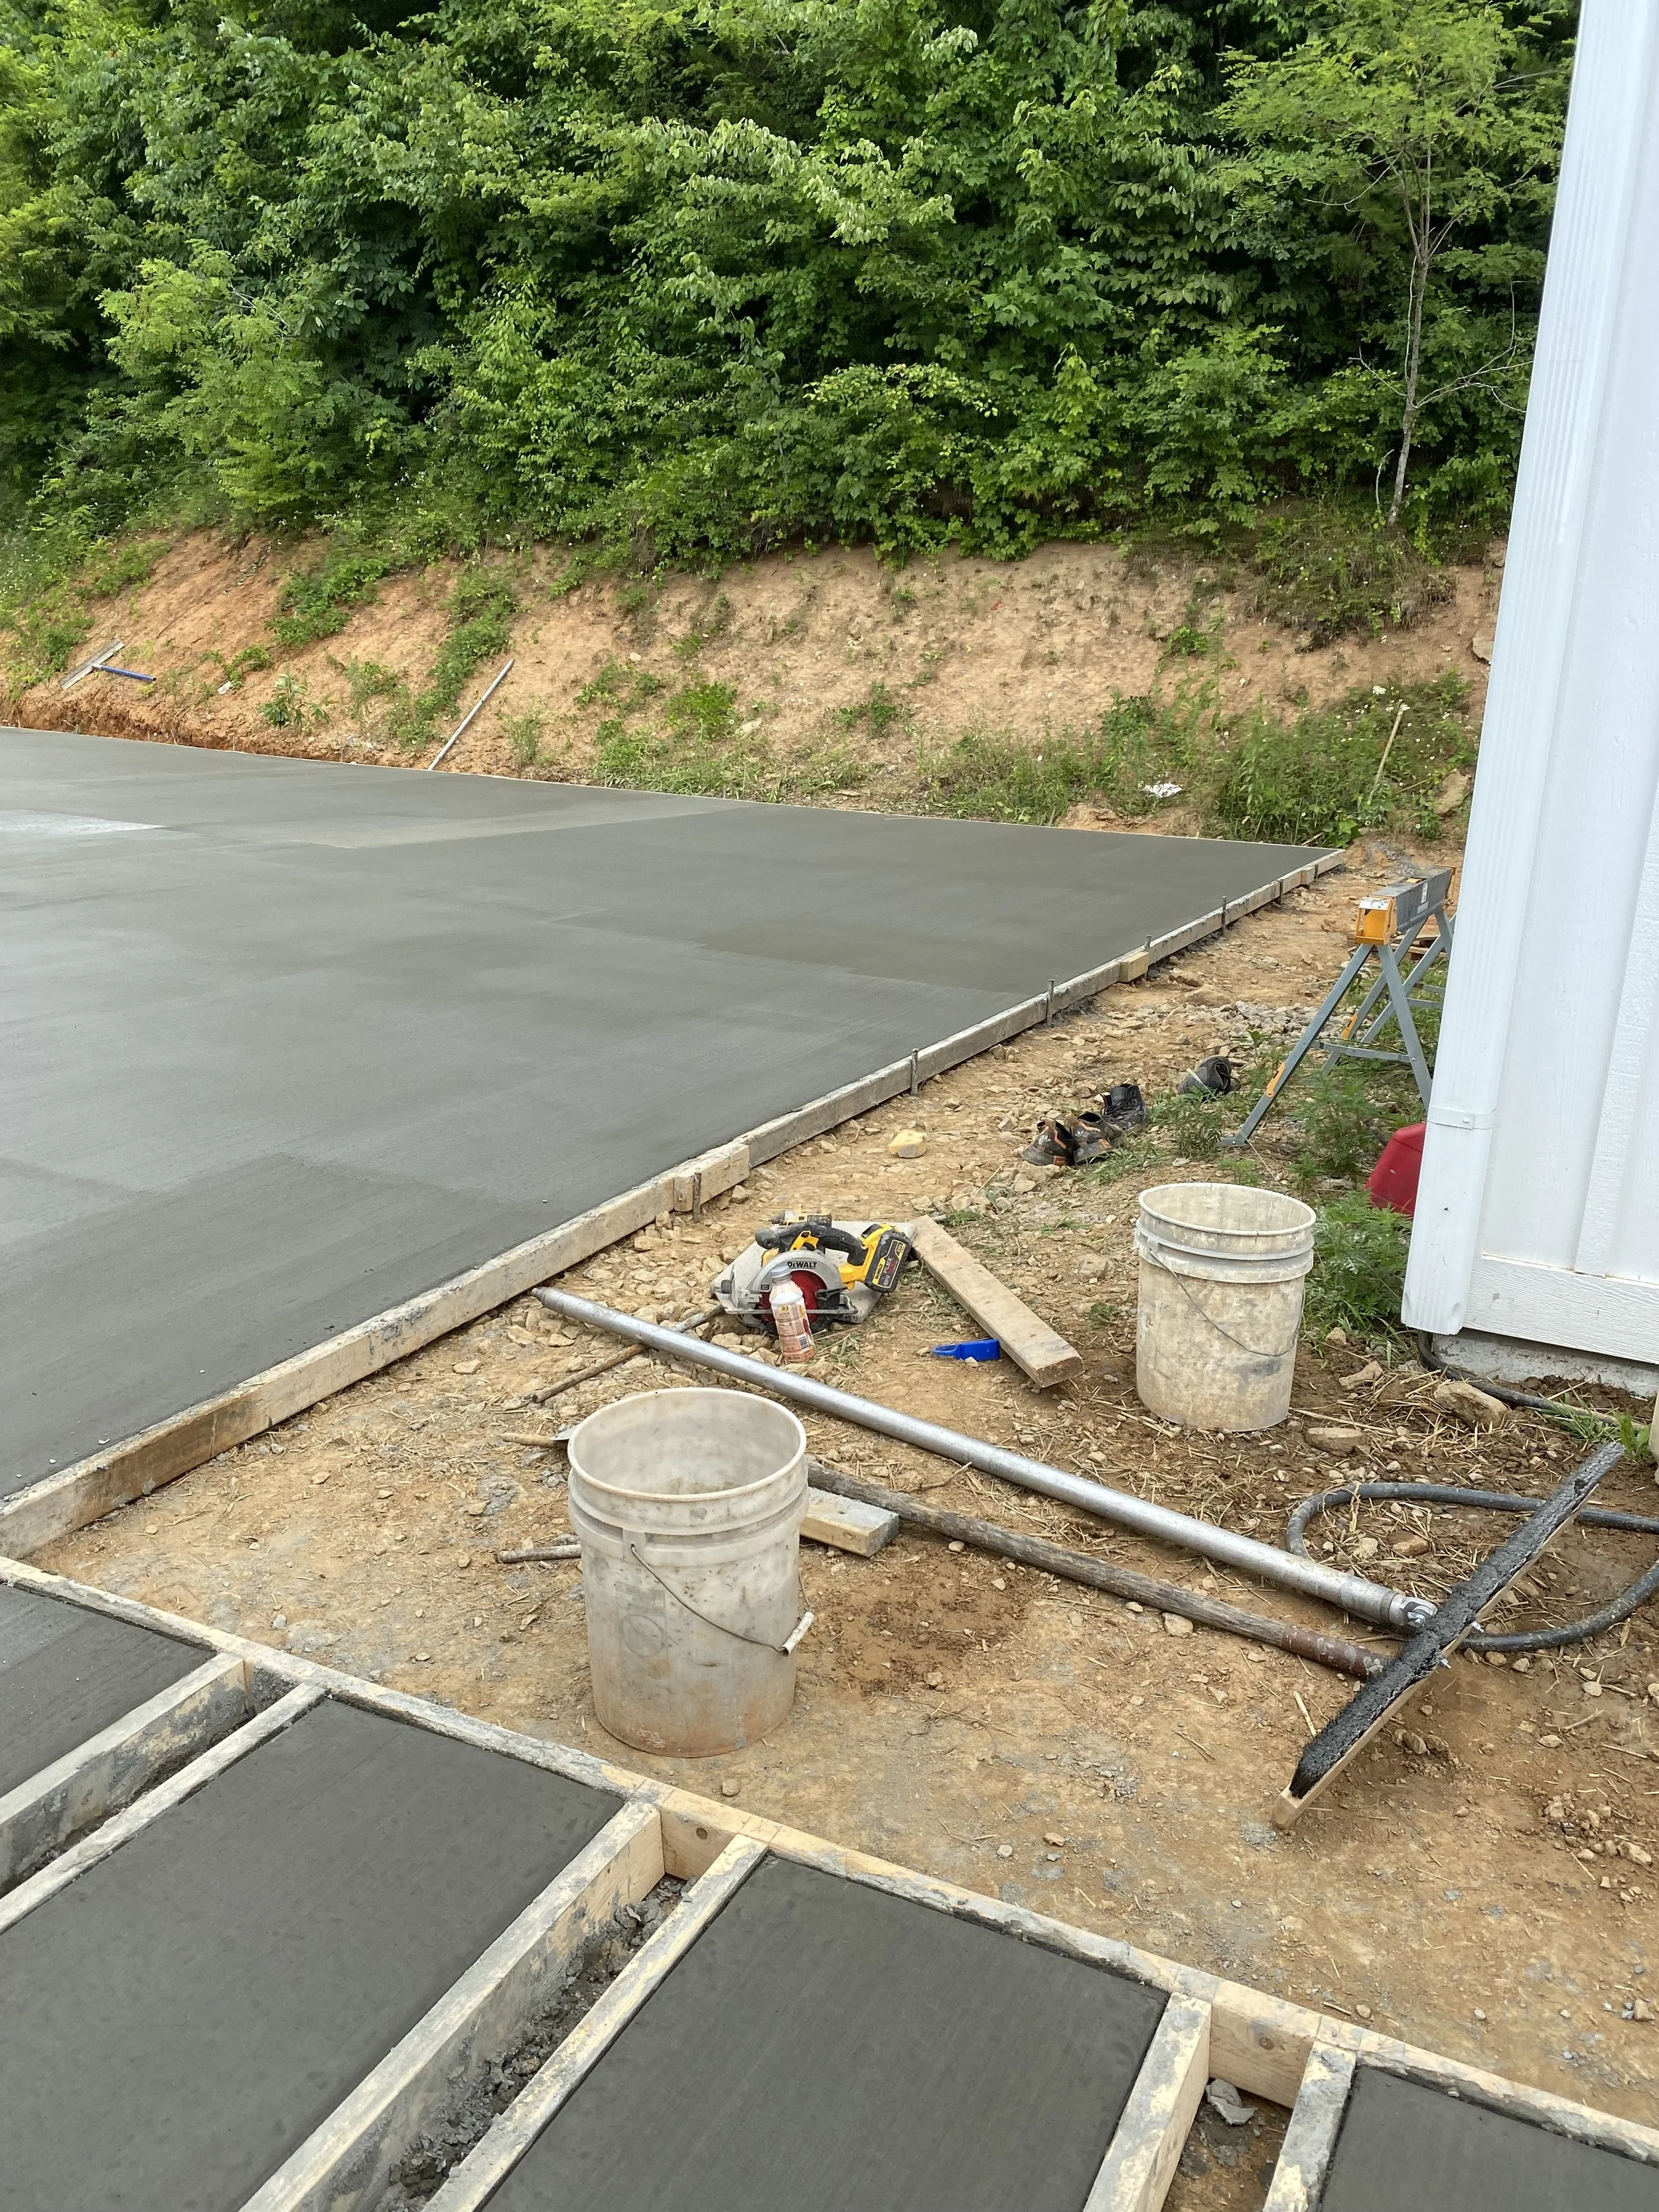
Concrete driveway with decorative step walkway formed and poured to new home.
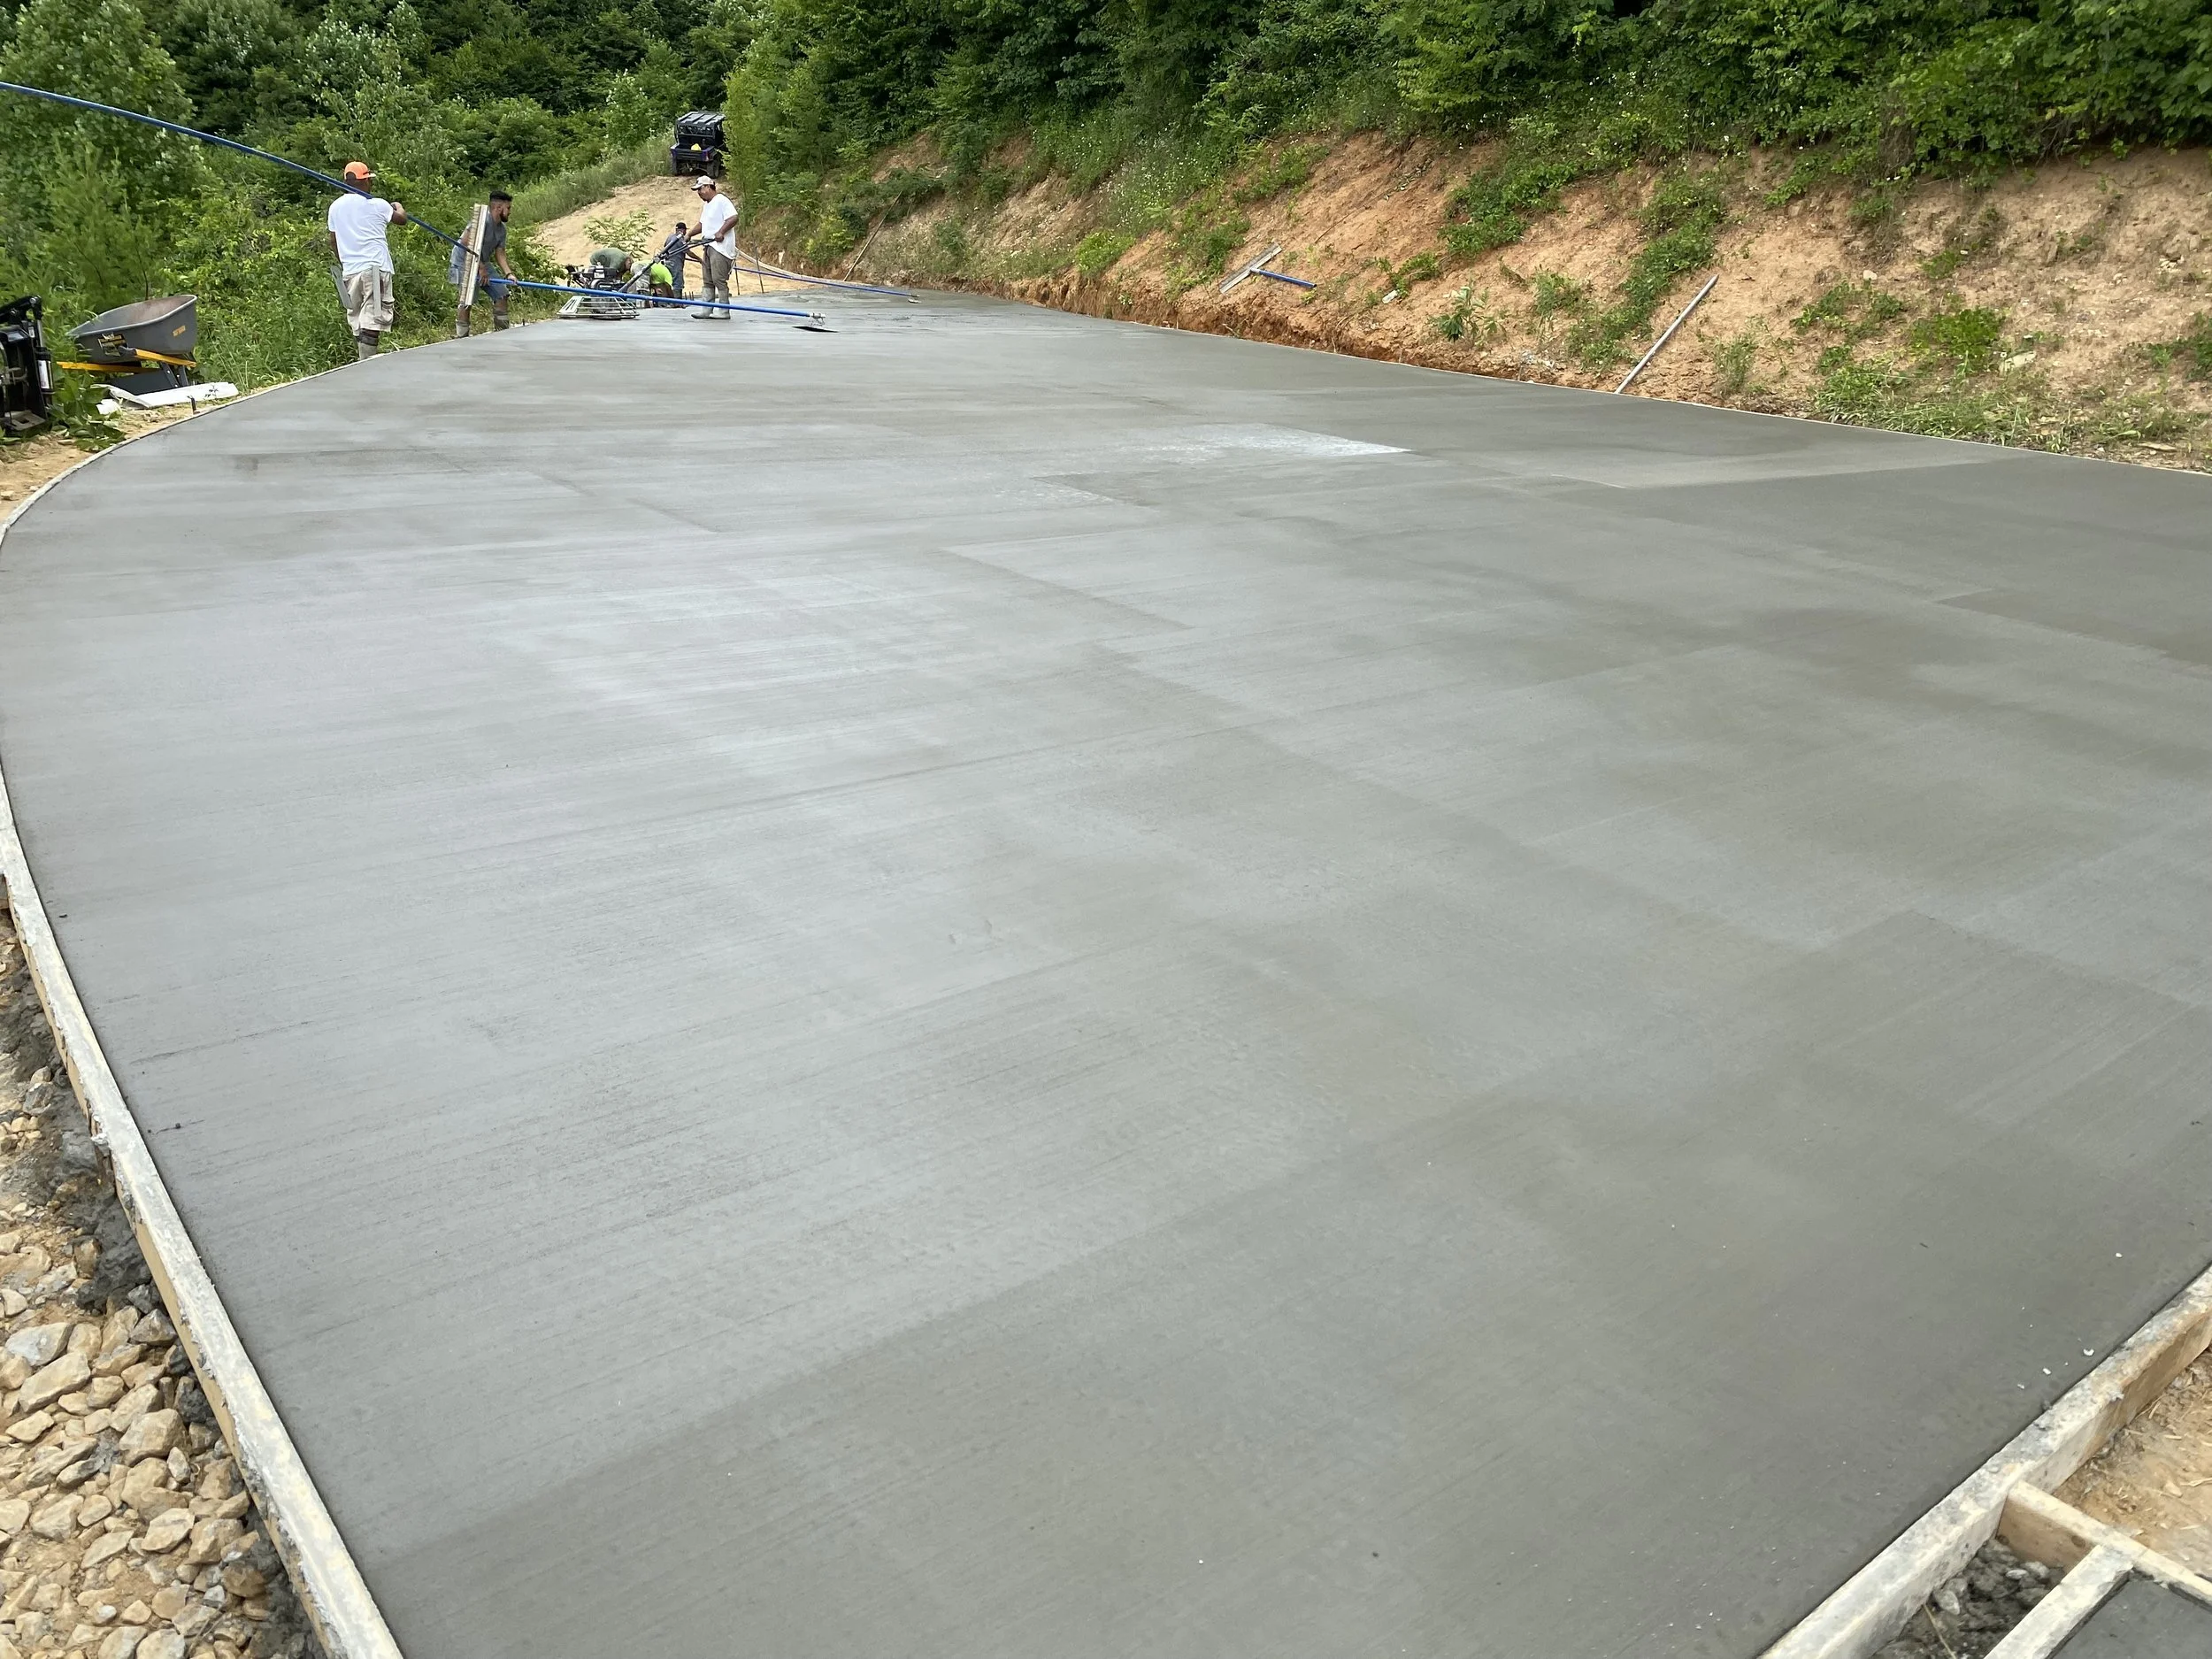
Concrete driveway formed and poured. Broom finish.
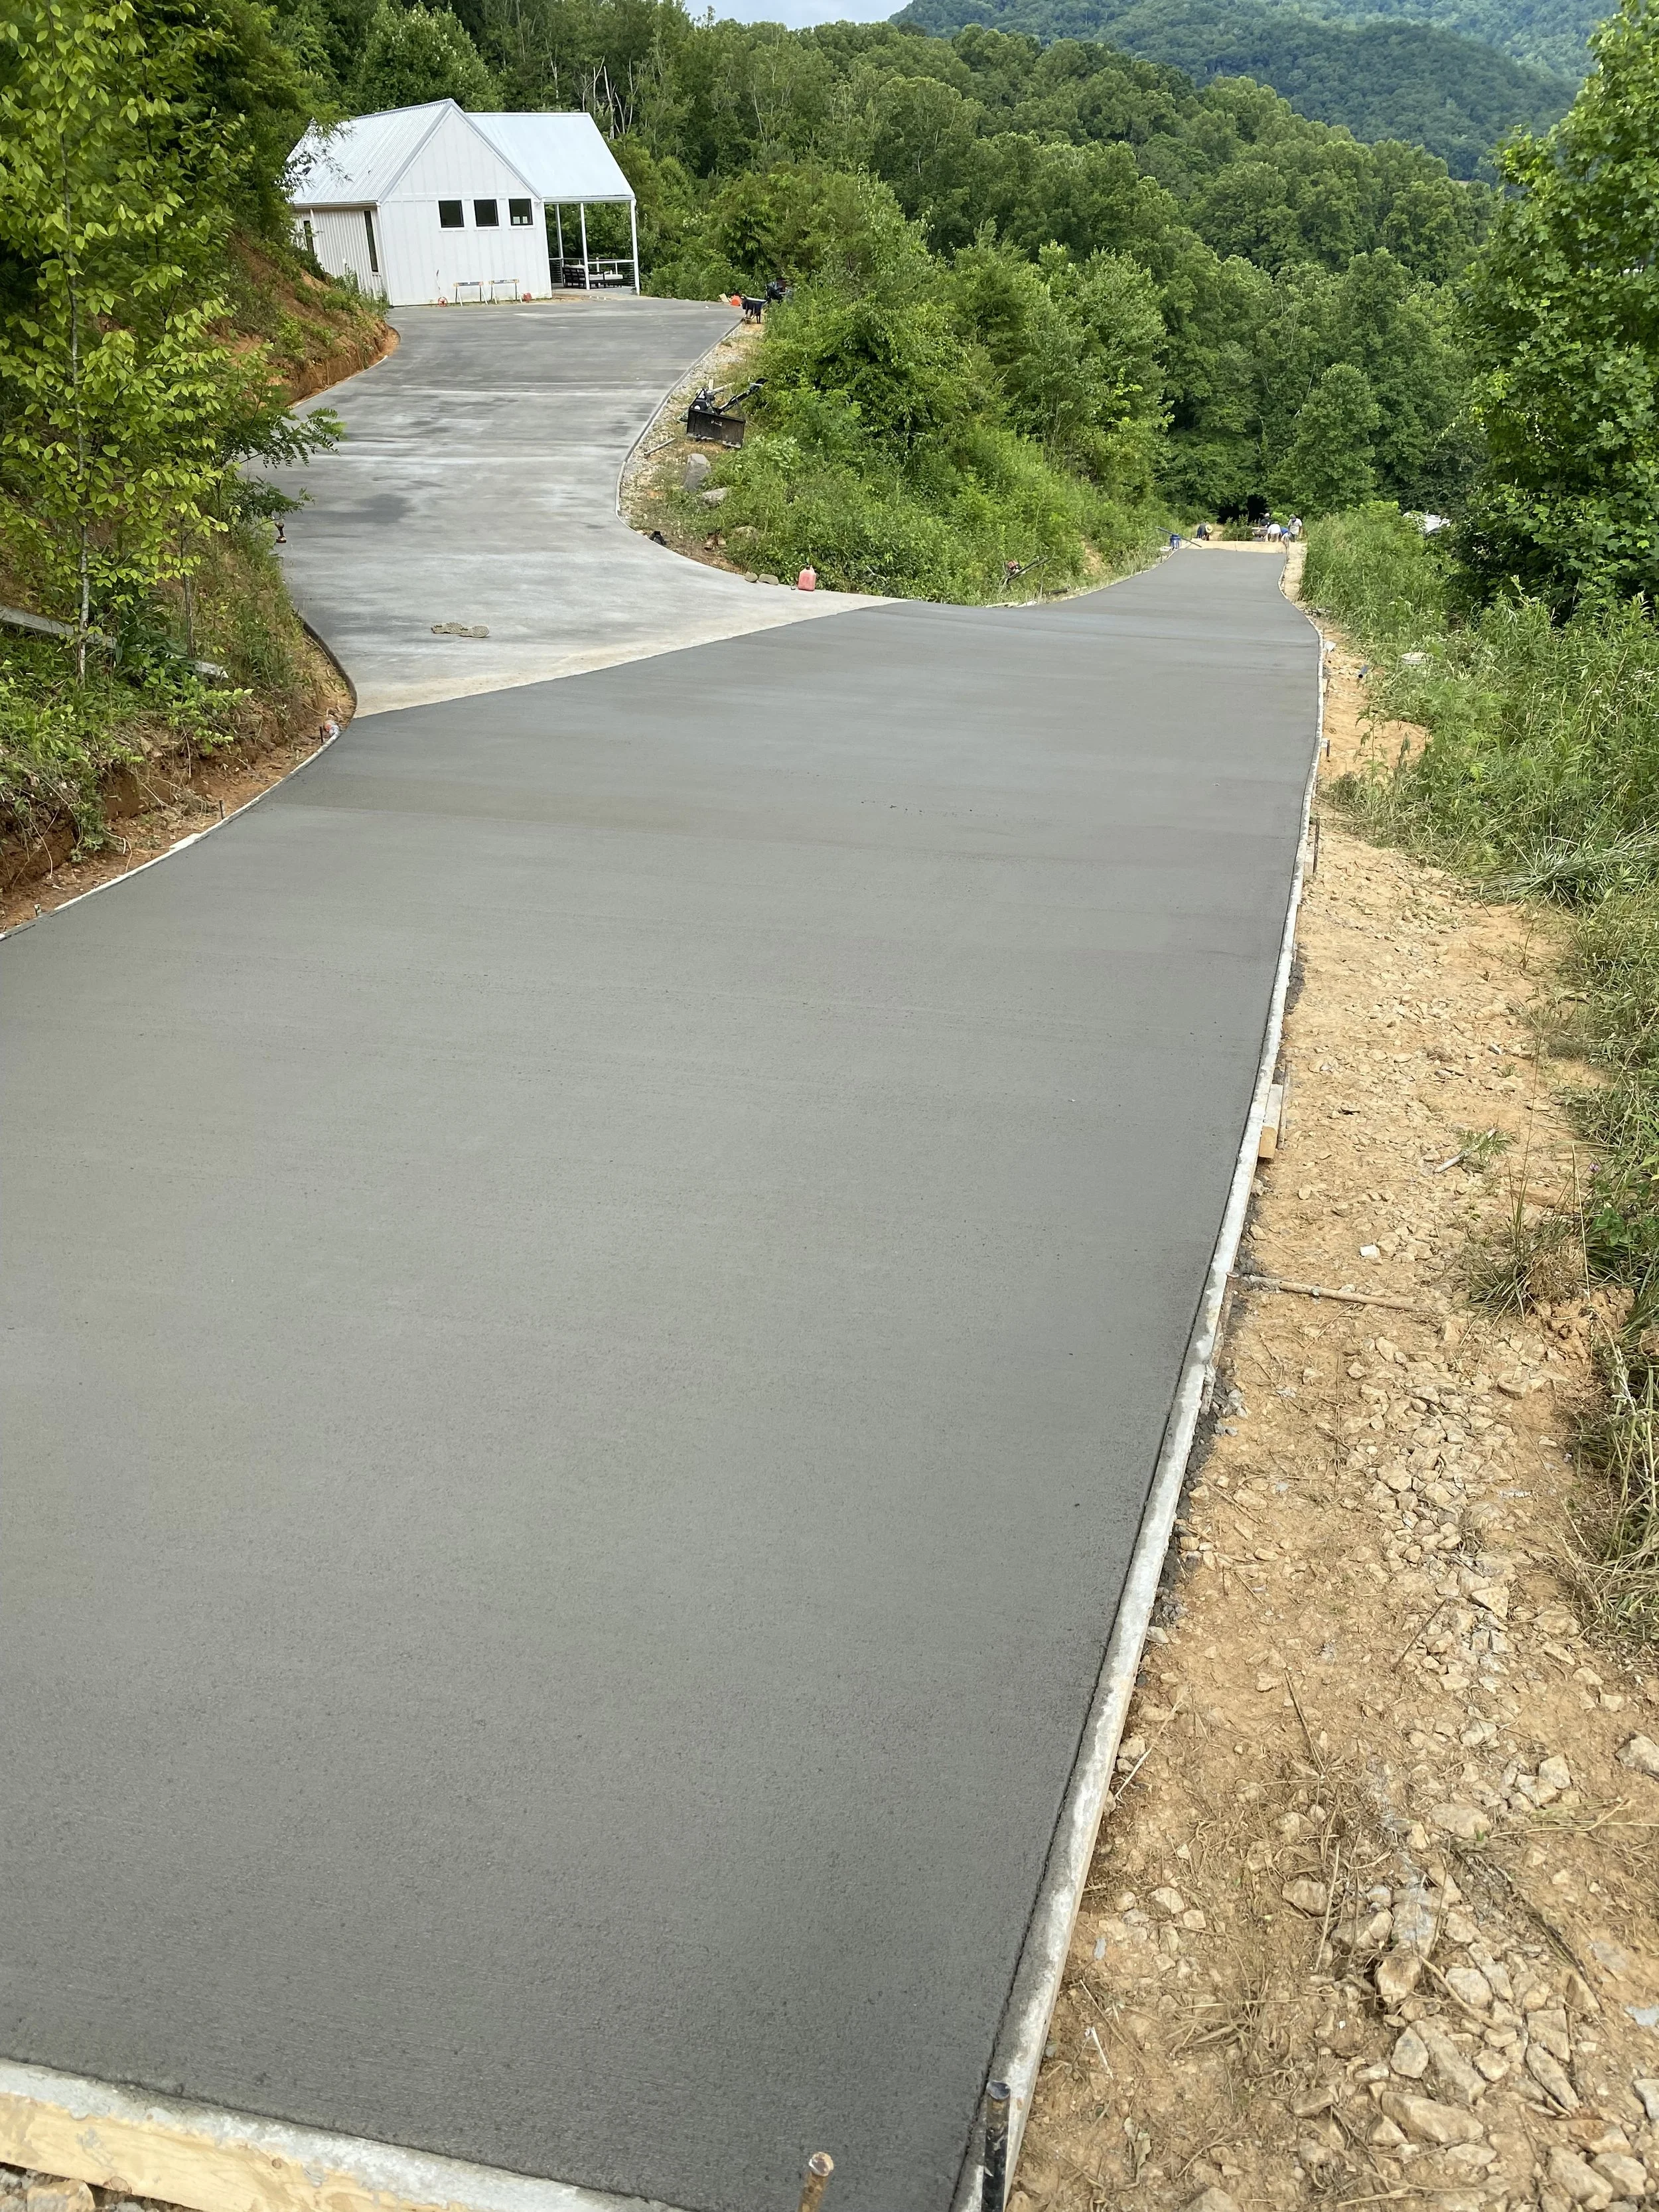
Concrete driveway formed and poured. Broom finish.
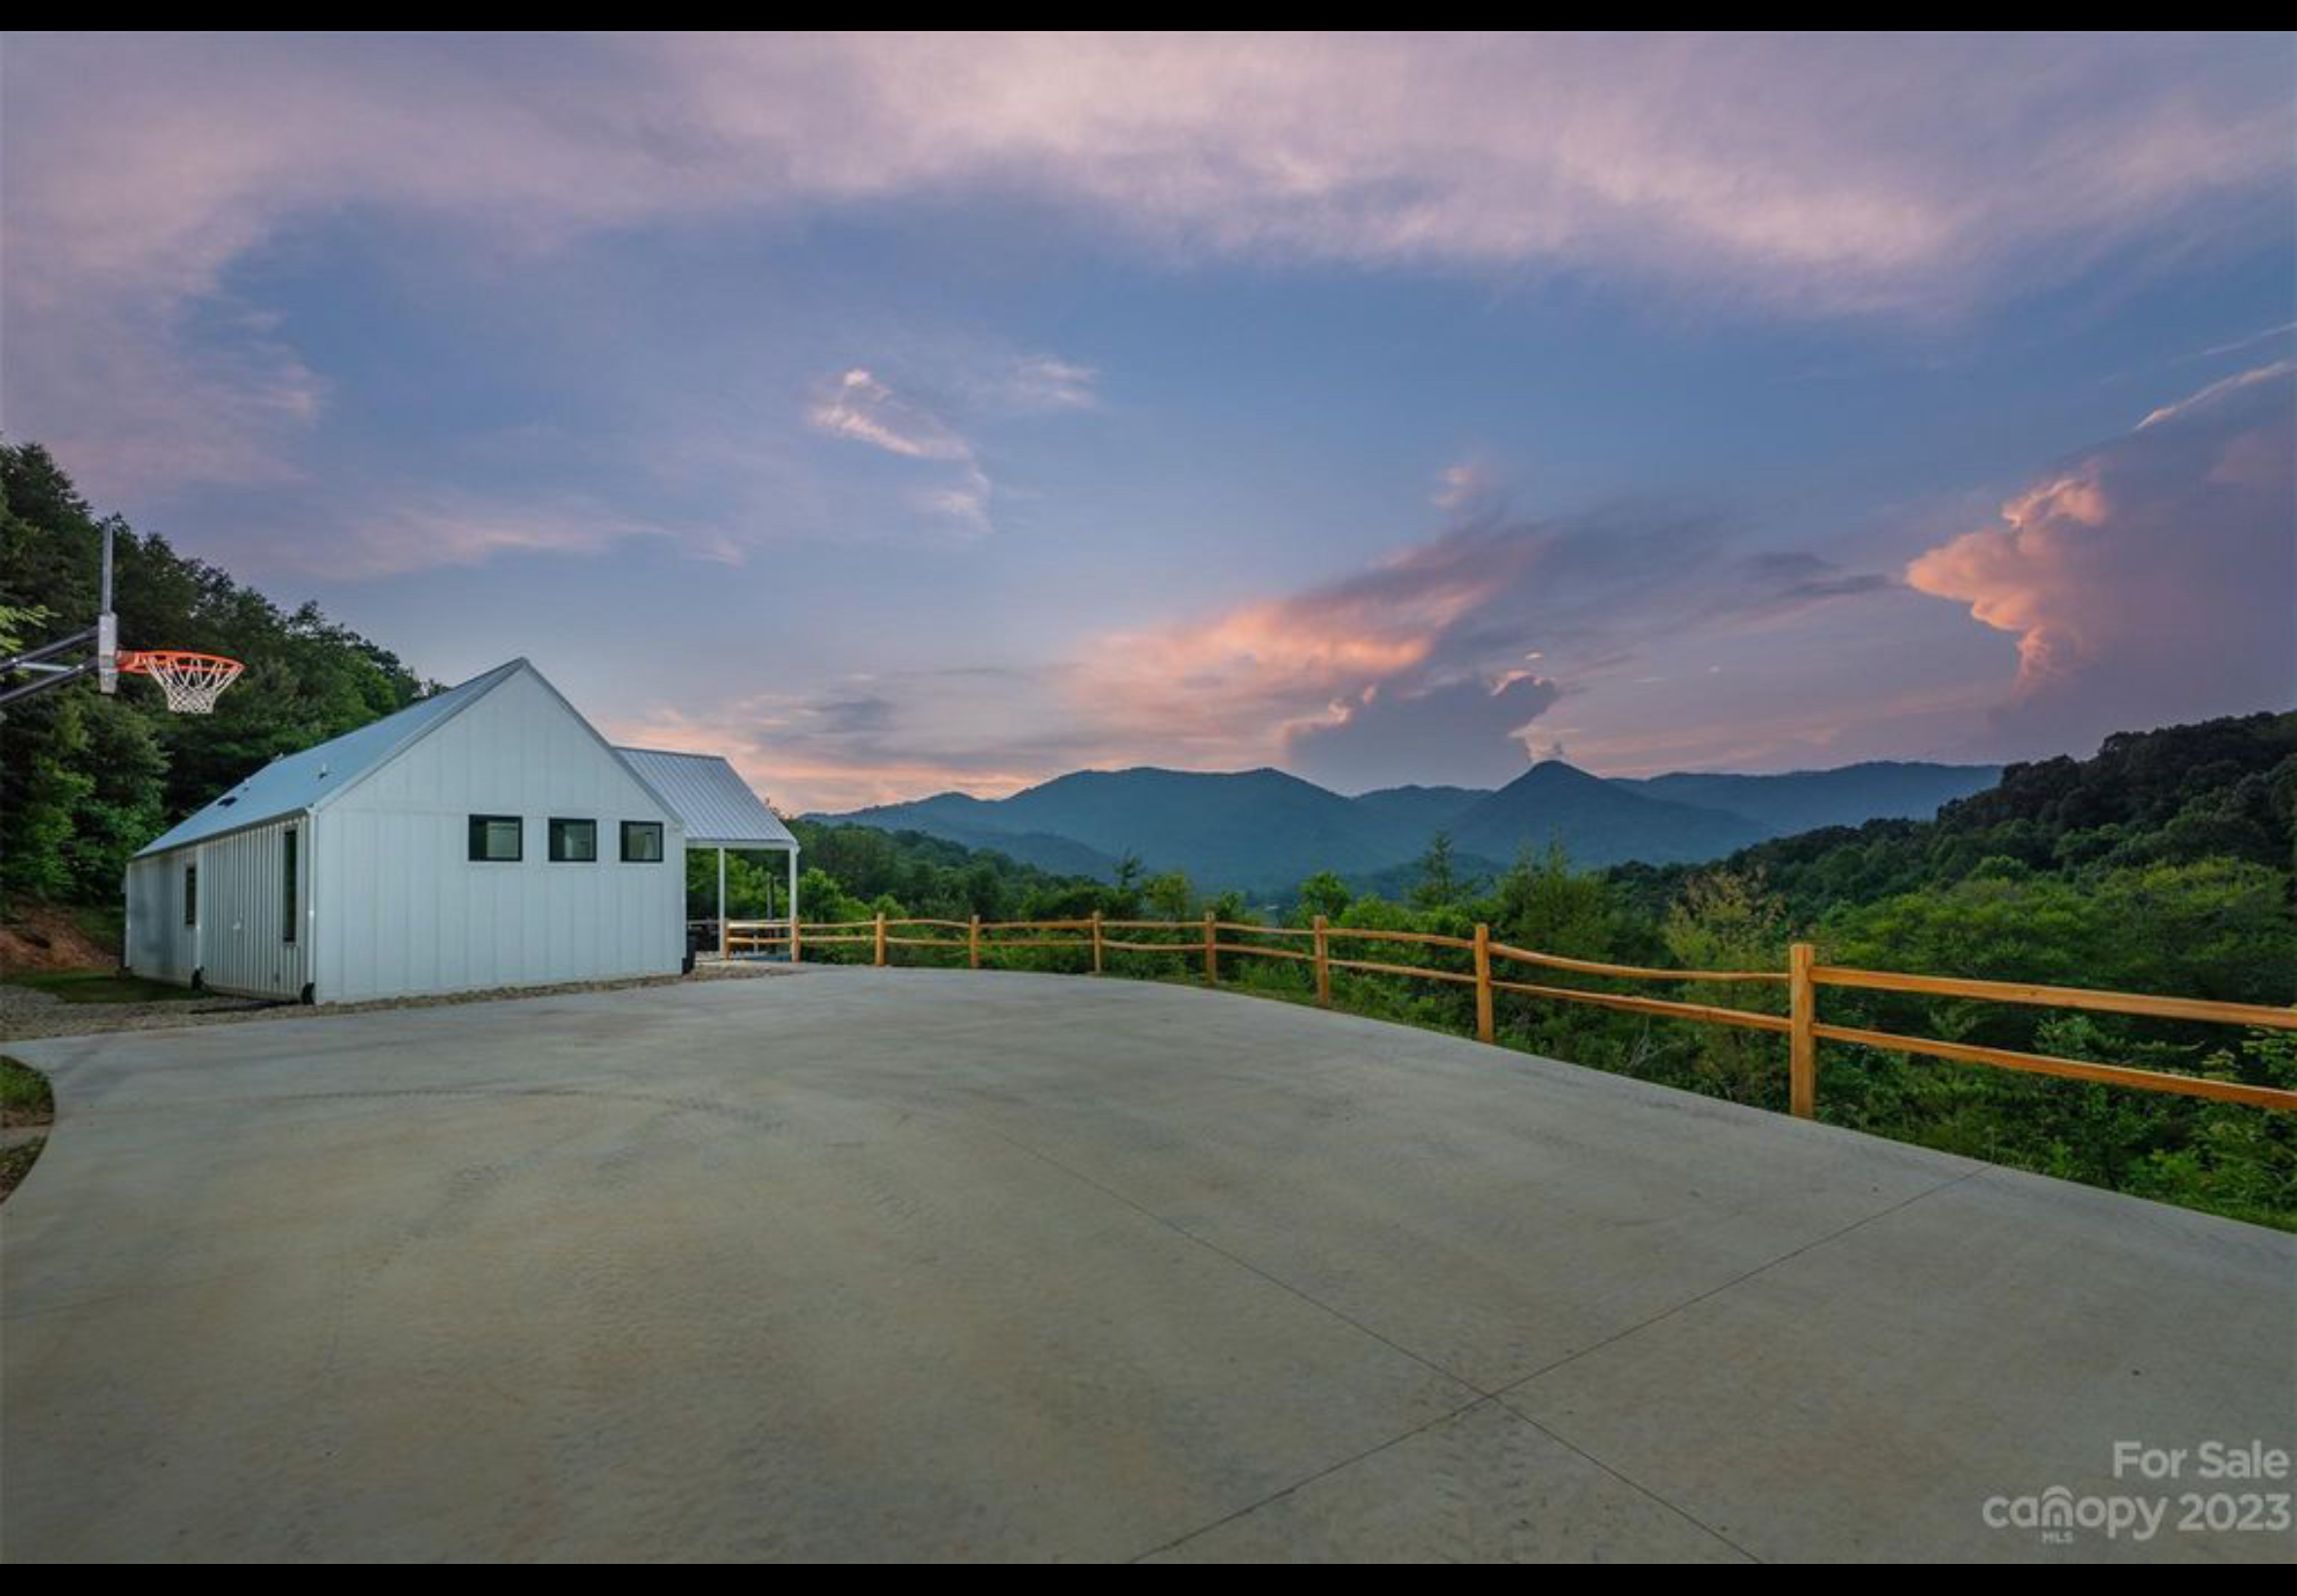
Finished house and driveway. Cedar split rail fence. Fiber cement board and baton siding. Galvanized Tough Rib metal roofing.
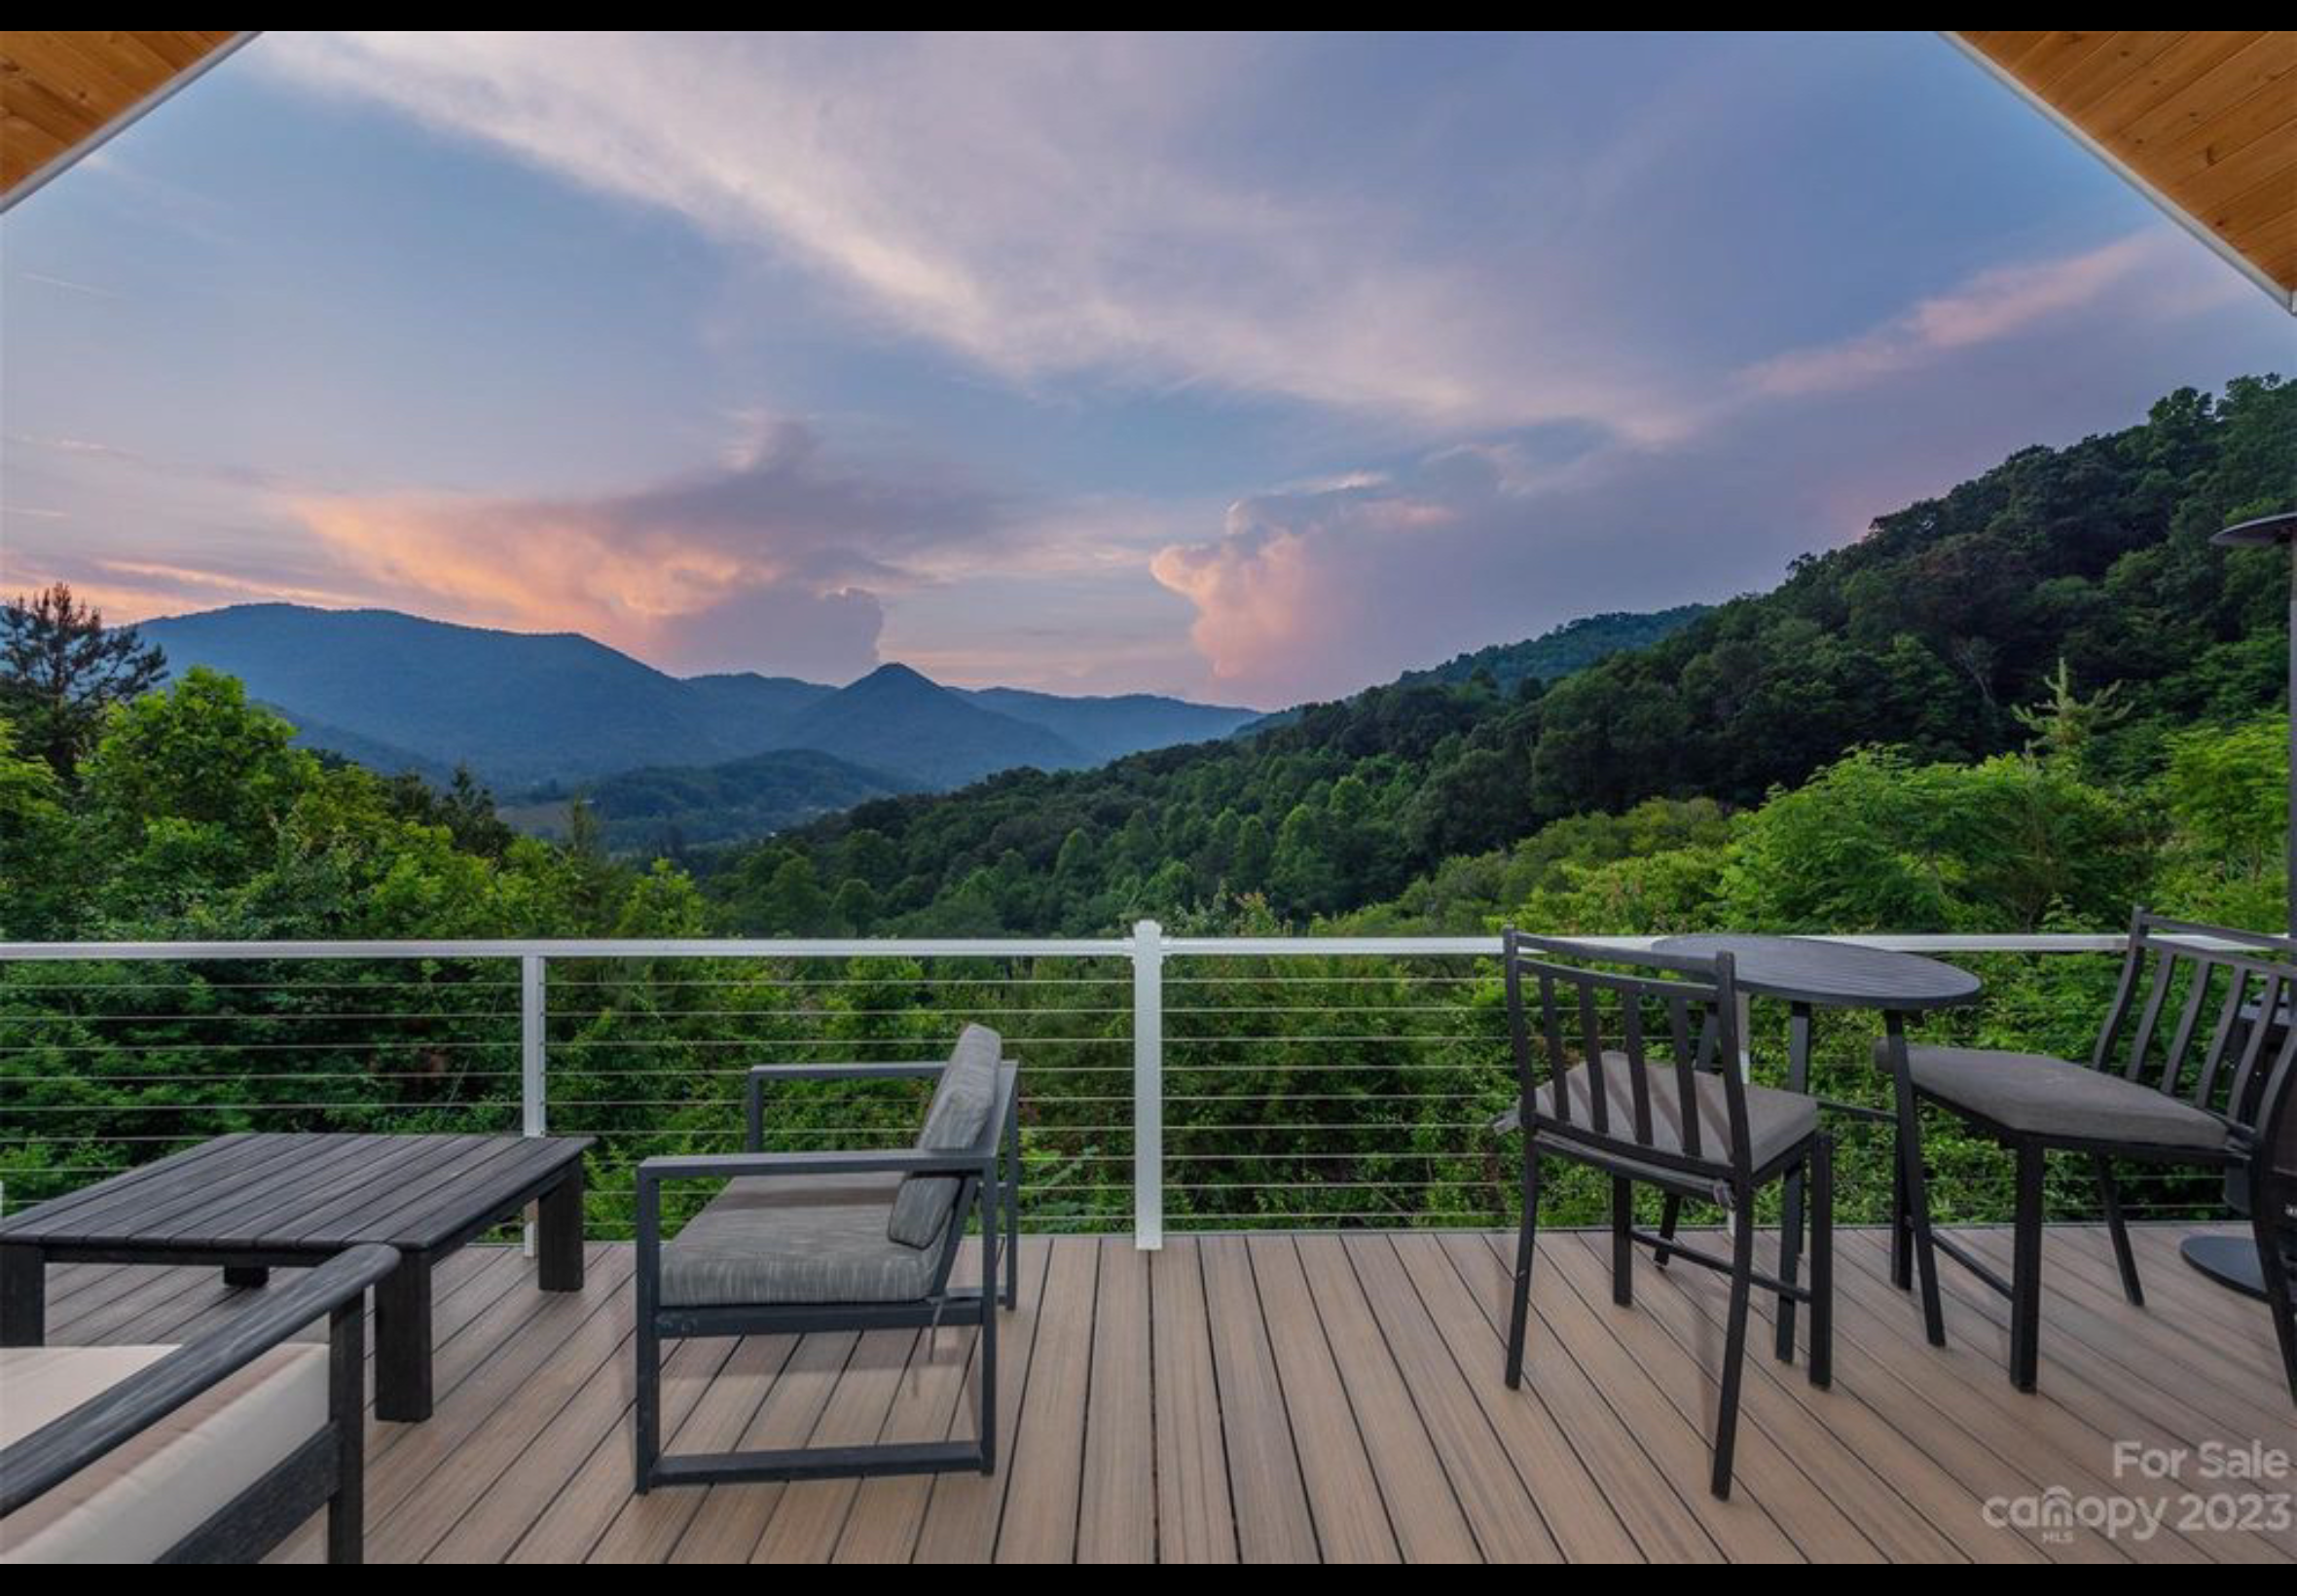
Finished front porch deck. Extruded aluminum handrail with cable railing. Trex Enhanced Naturals decking installed with Trex hidden fasteners.
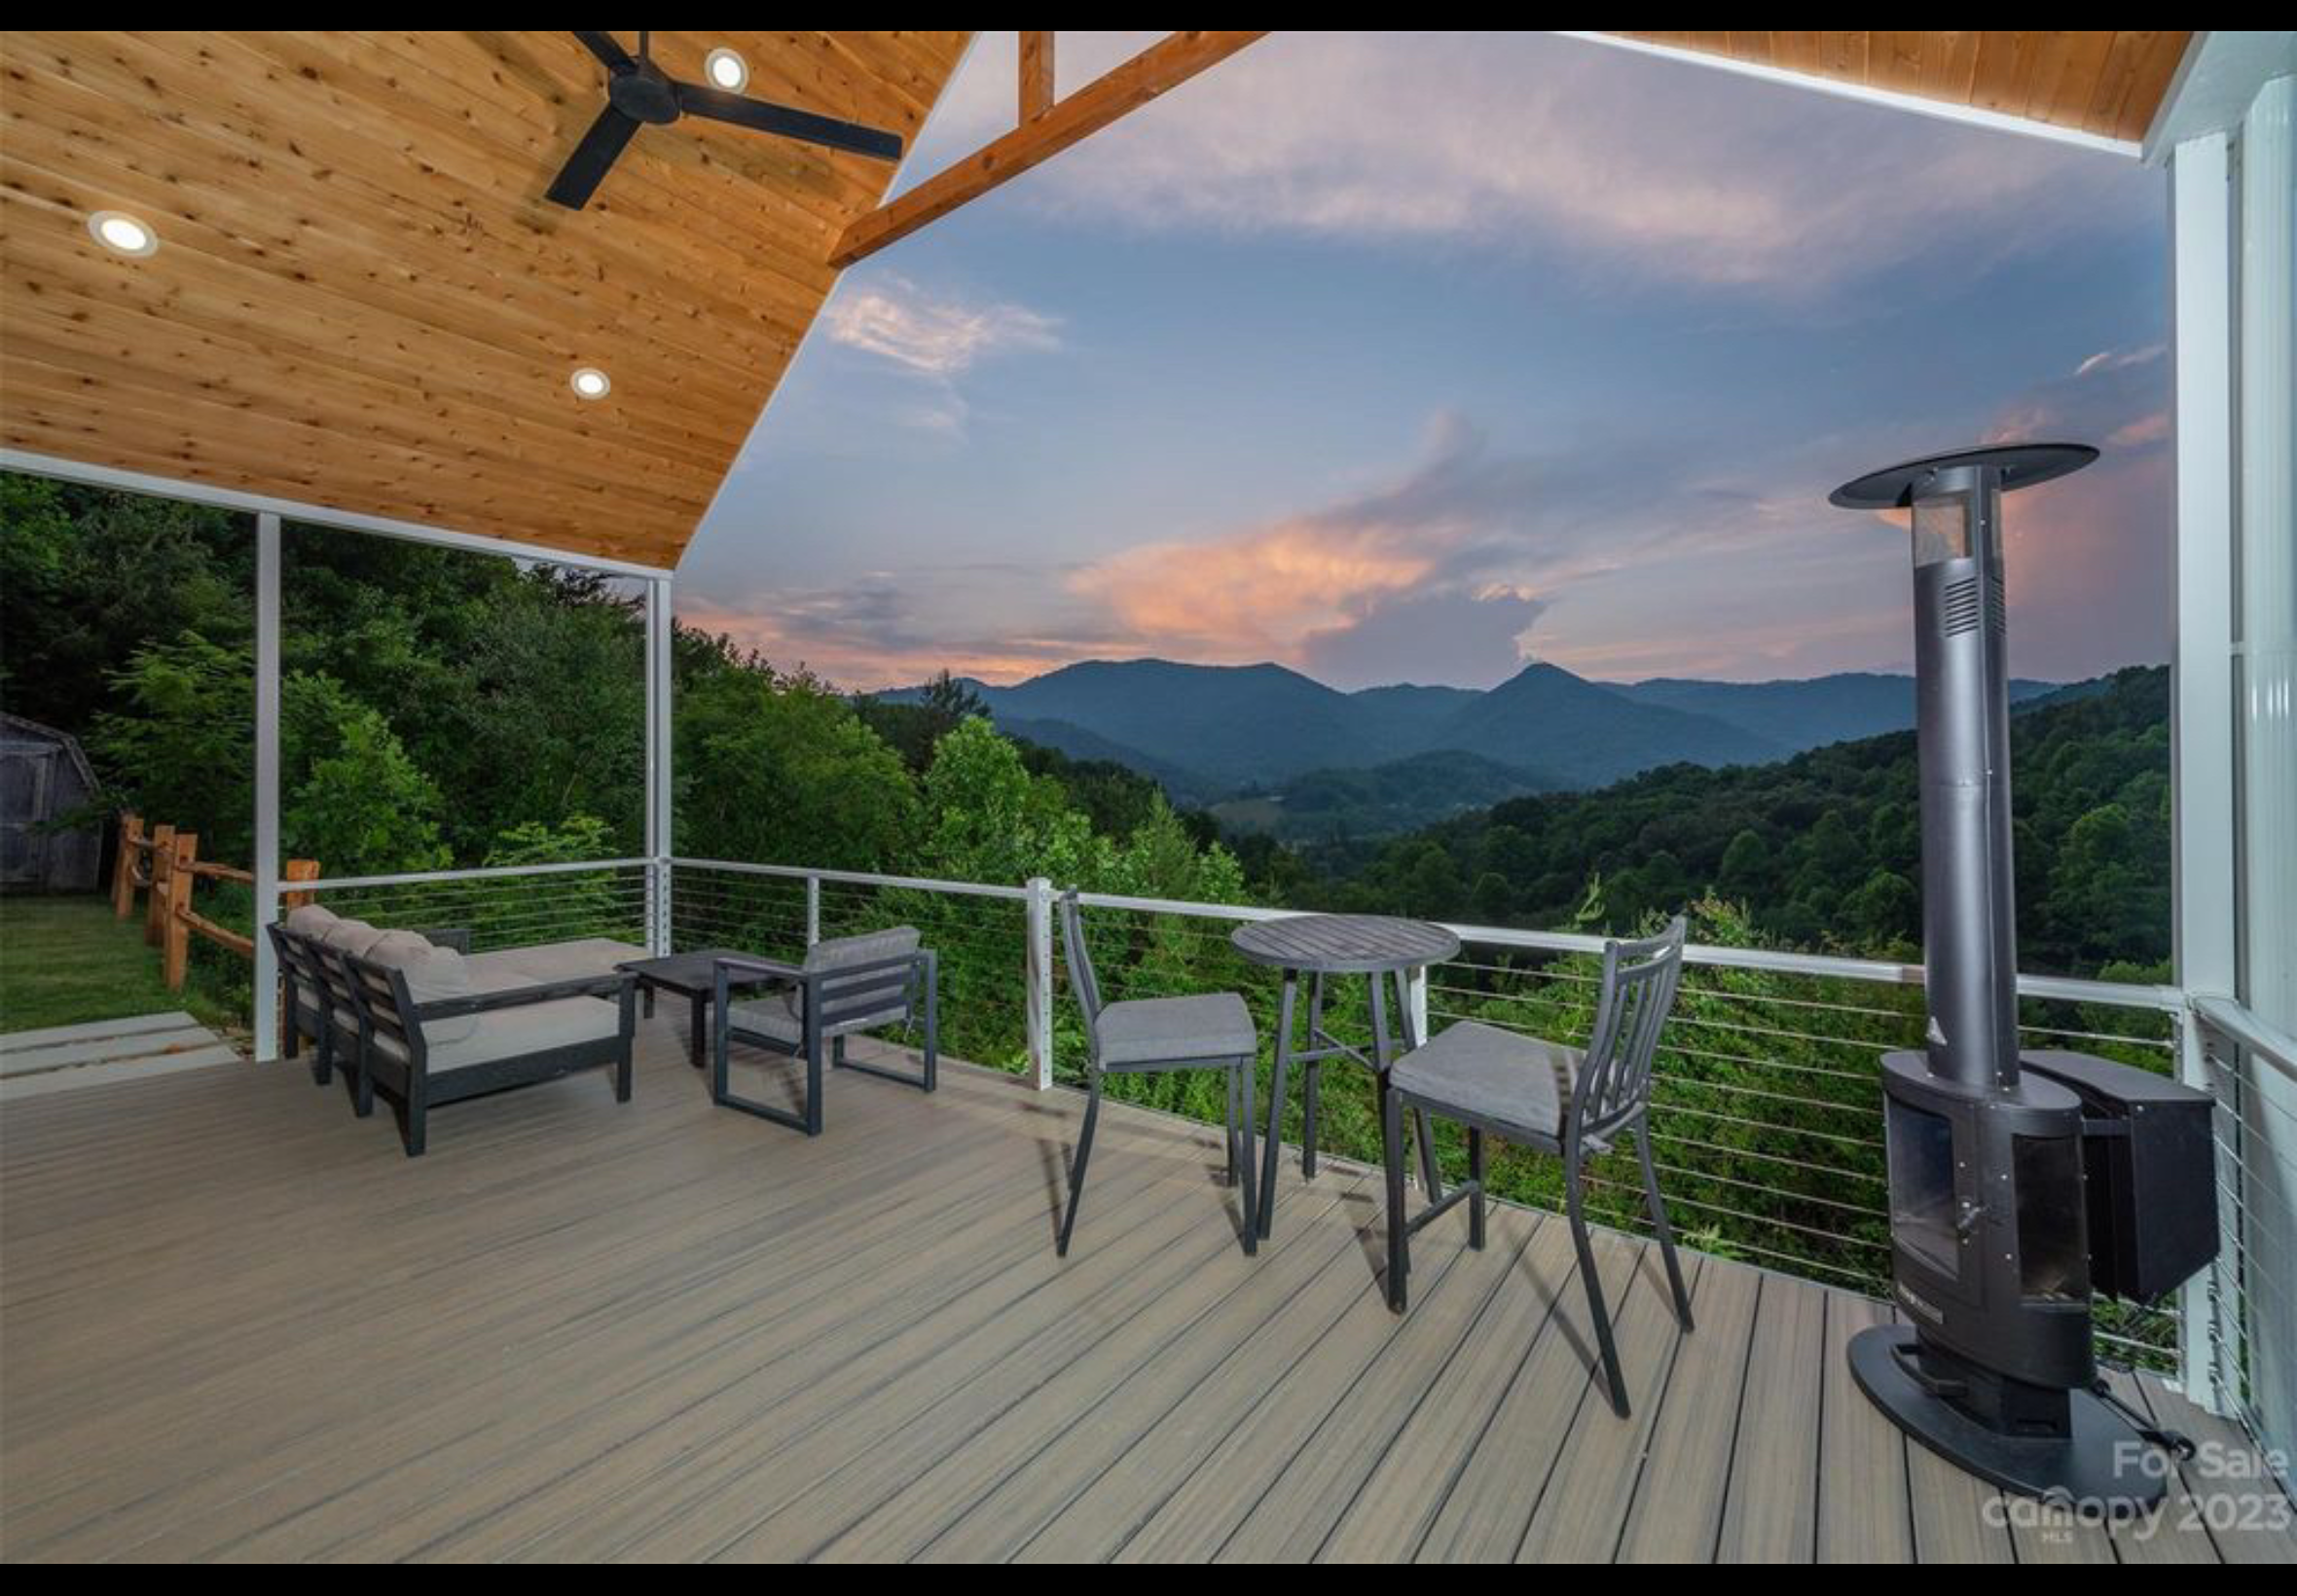
Finished front porch deck. Extruded aluminum handrail with cable railing. Trex Enhanced Naturals decking installed with Trex hidden fasteners. Cedar tongue and groove ceiling. Cedar split rail fence.
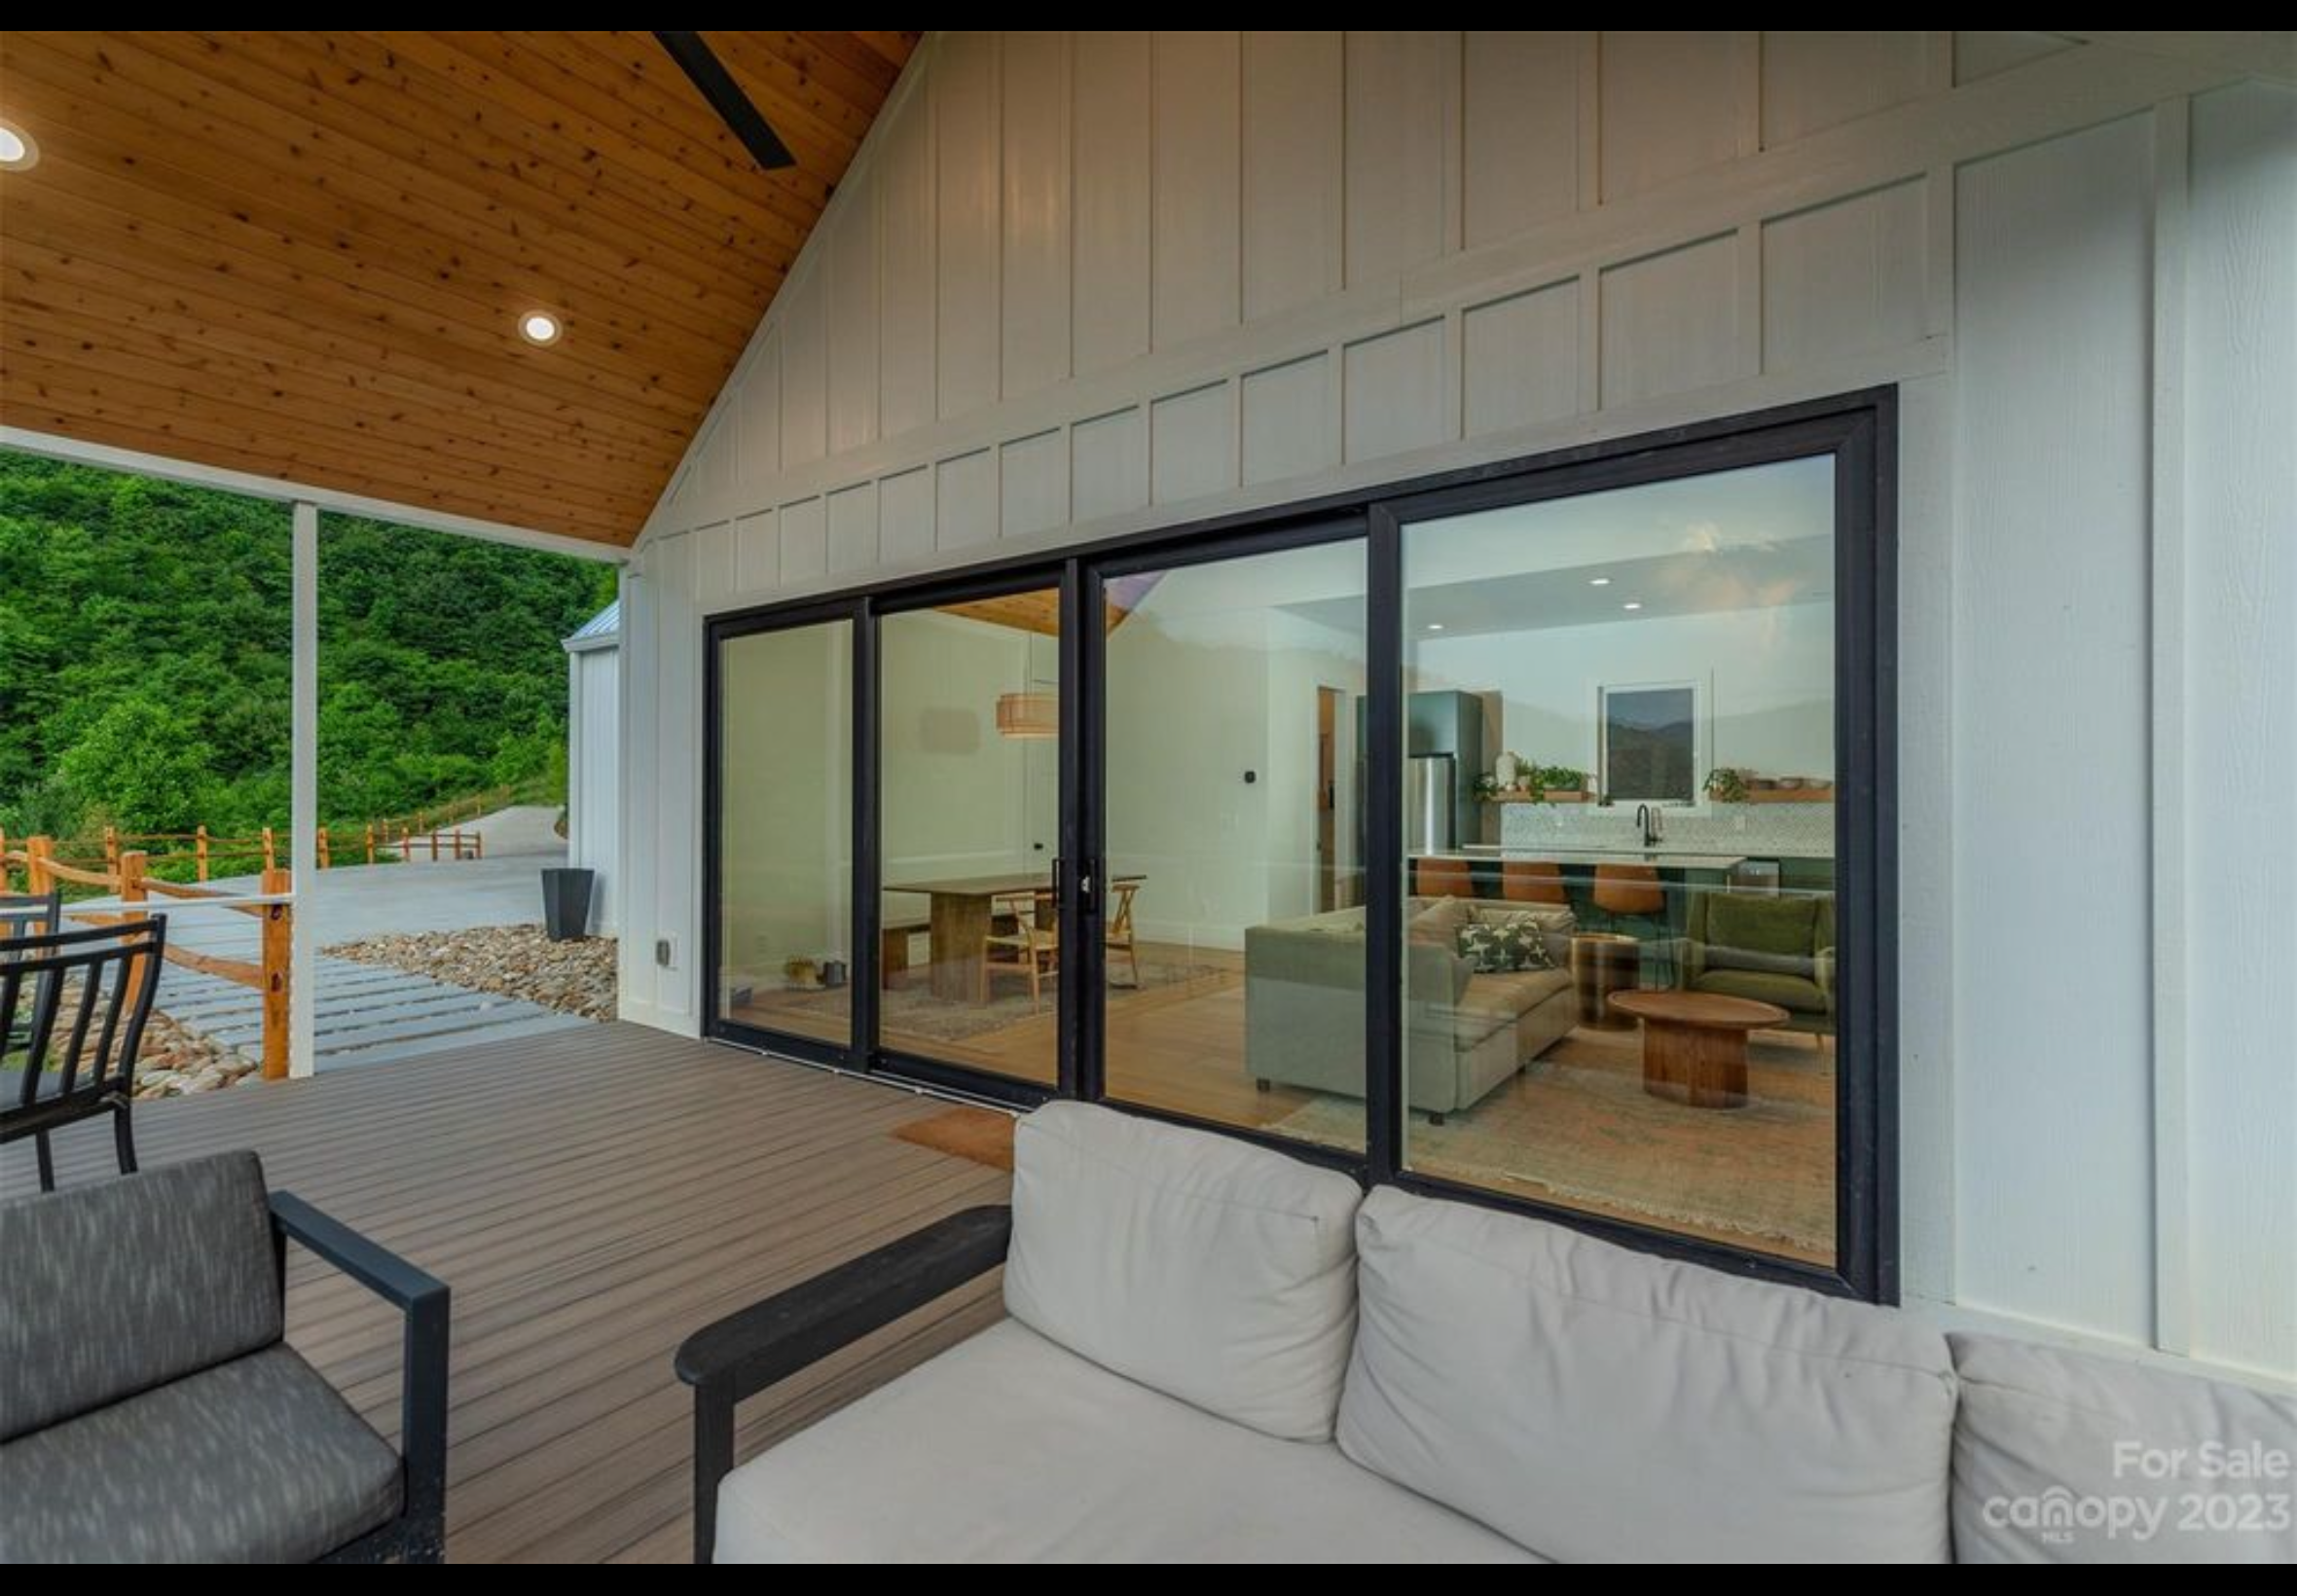
Finished front porch deck. Extruded aluminum handrail with cable railing. Trex Enhanced Naturals decking installed with Trex hidden fasteners. PGT bi parting sliding door. Fiber cement board and baton siding.
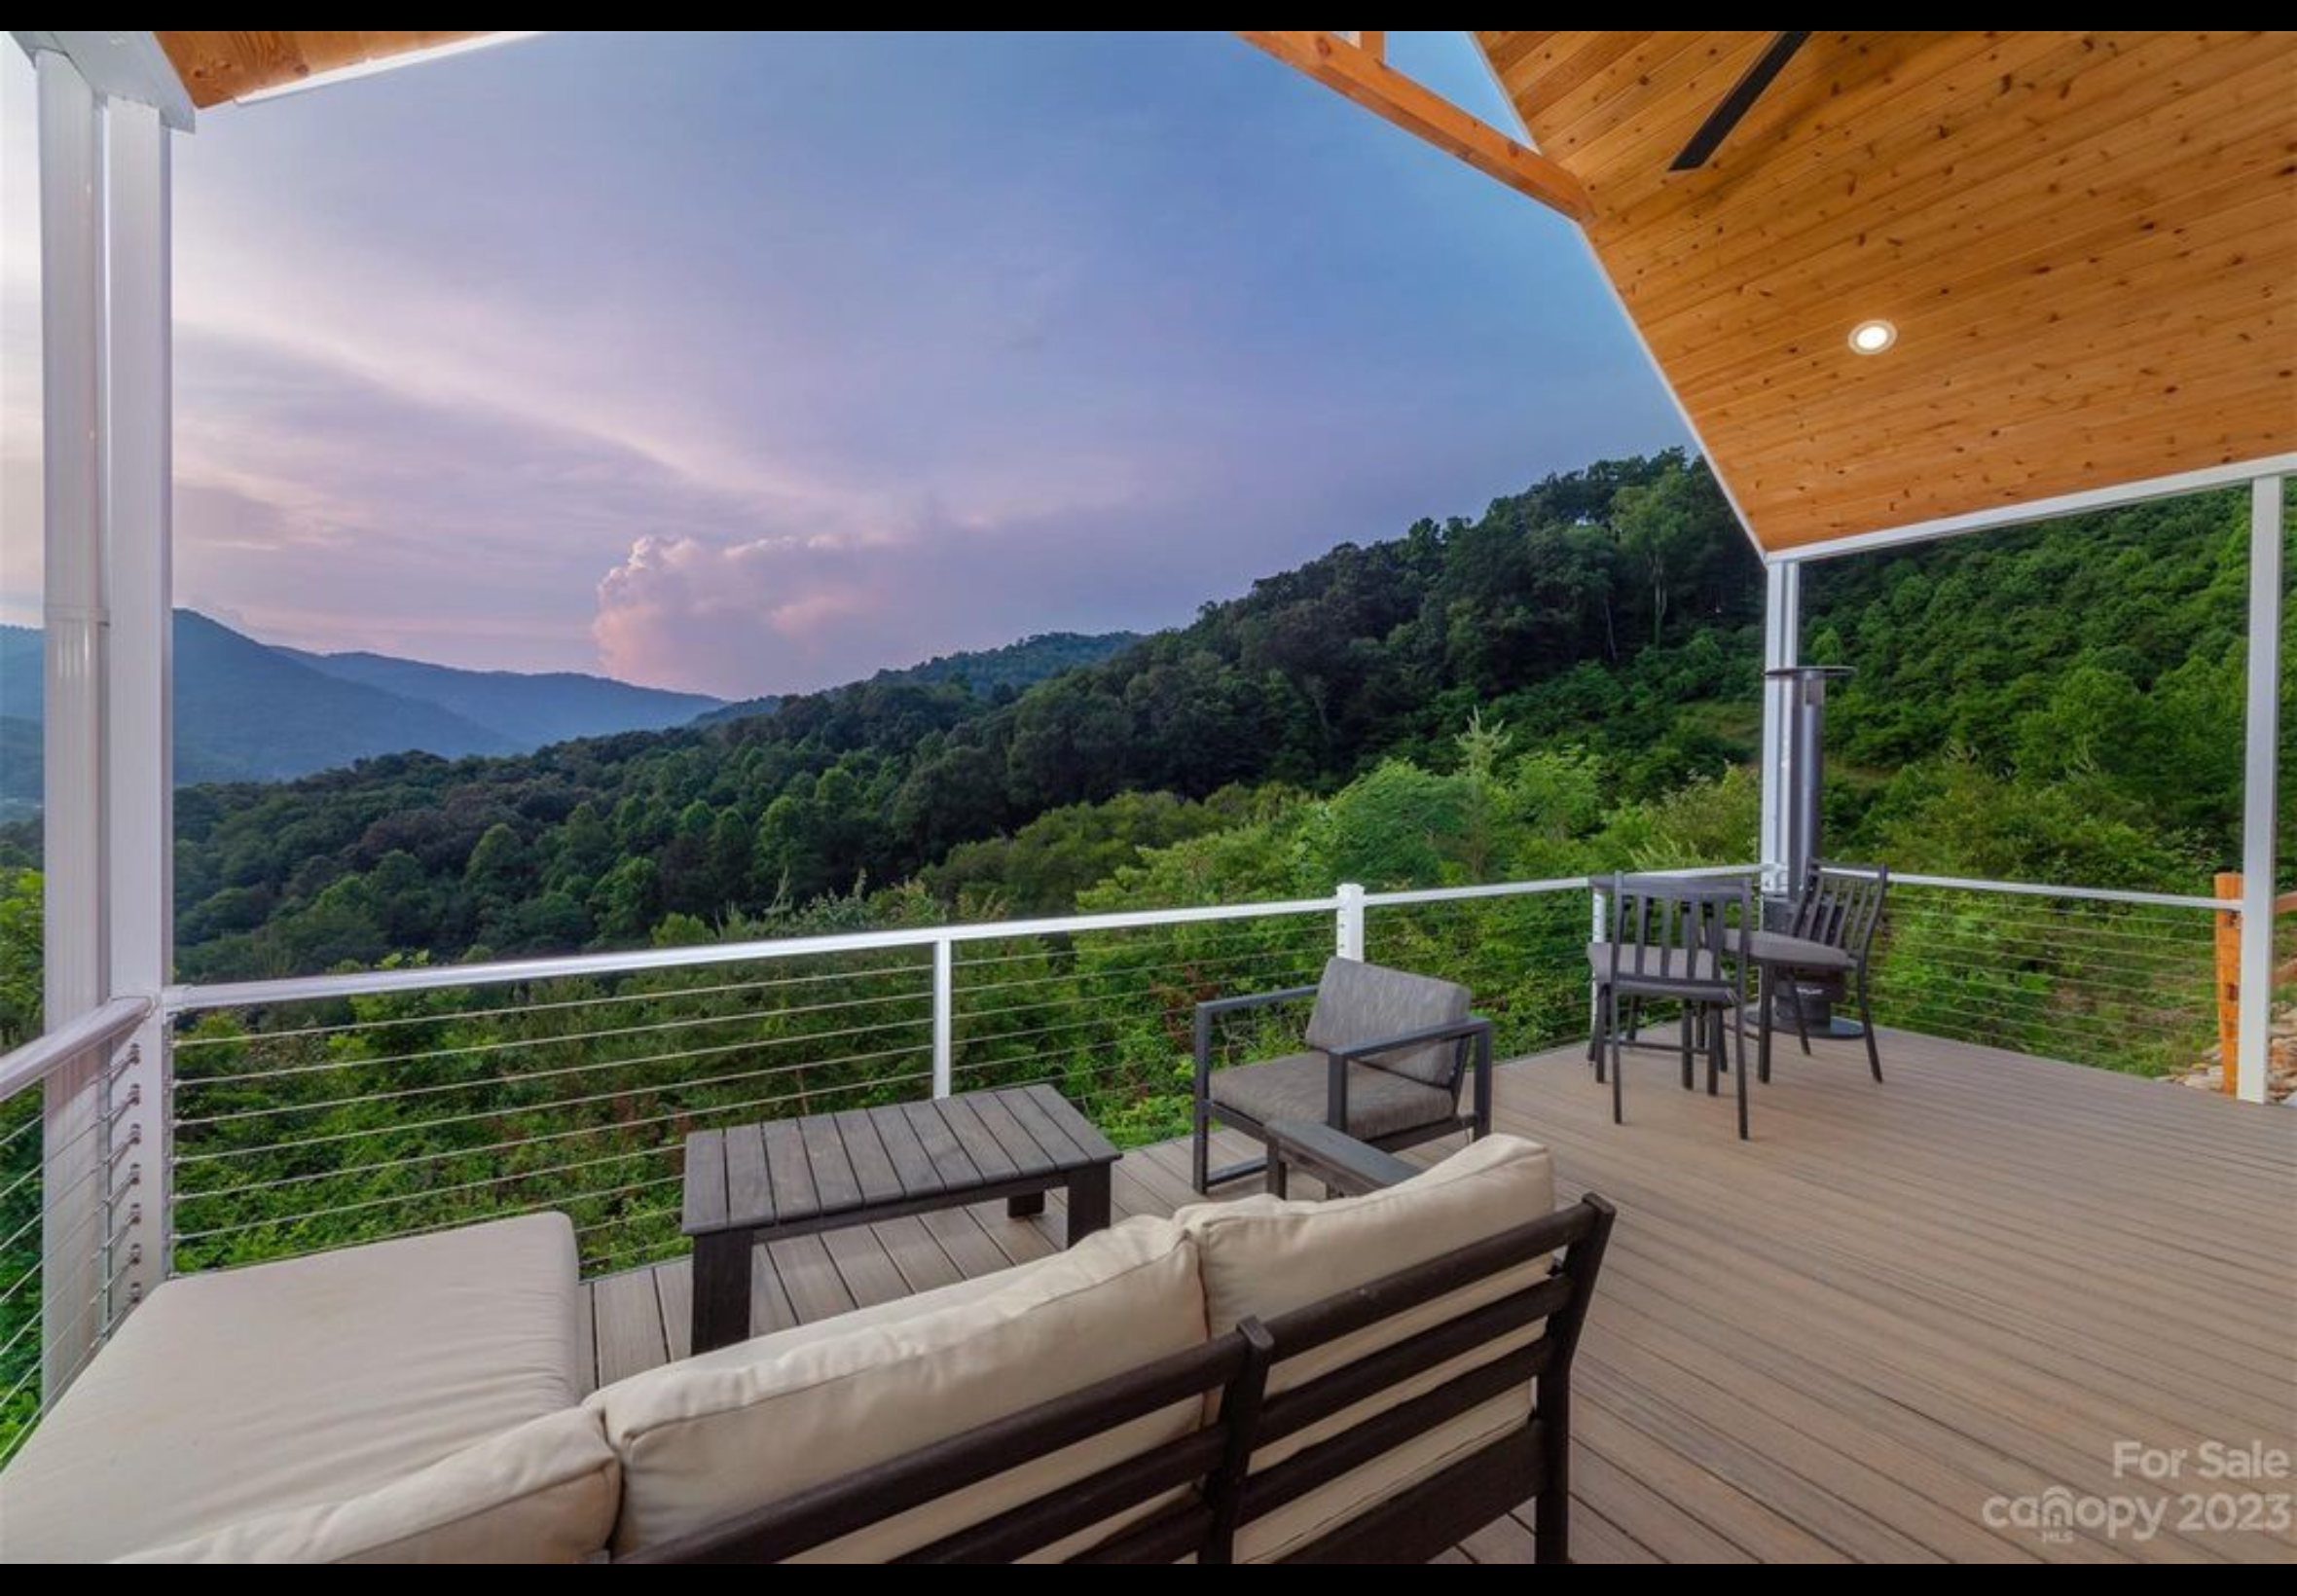
Finished front porch deck. Extruded aluminum handrail with cable railing. Trex Enhanced Naturals decking installed with Trex hidden fasteners.
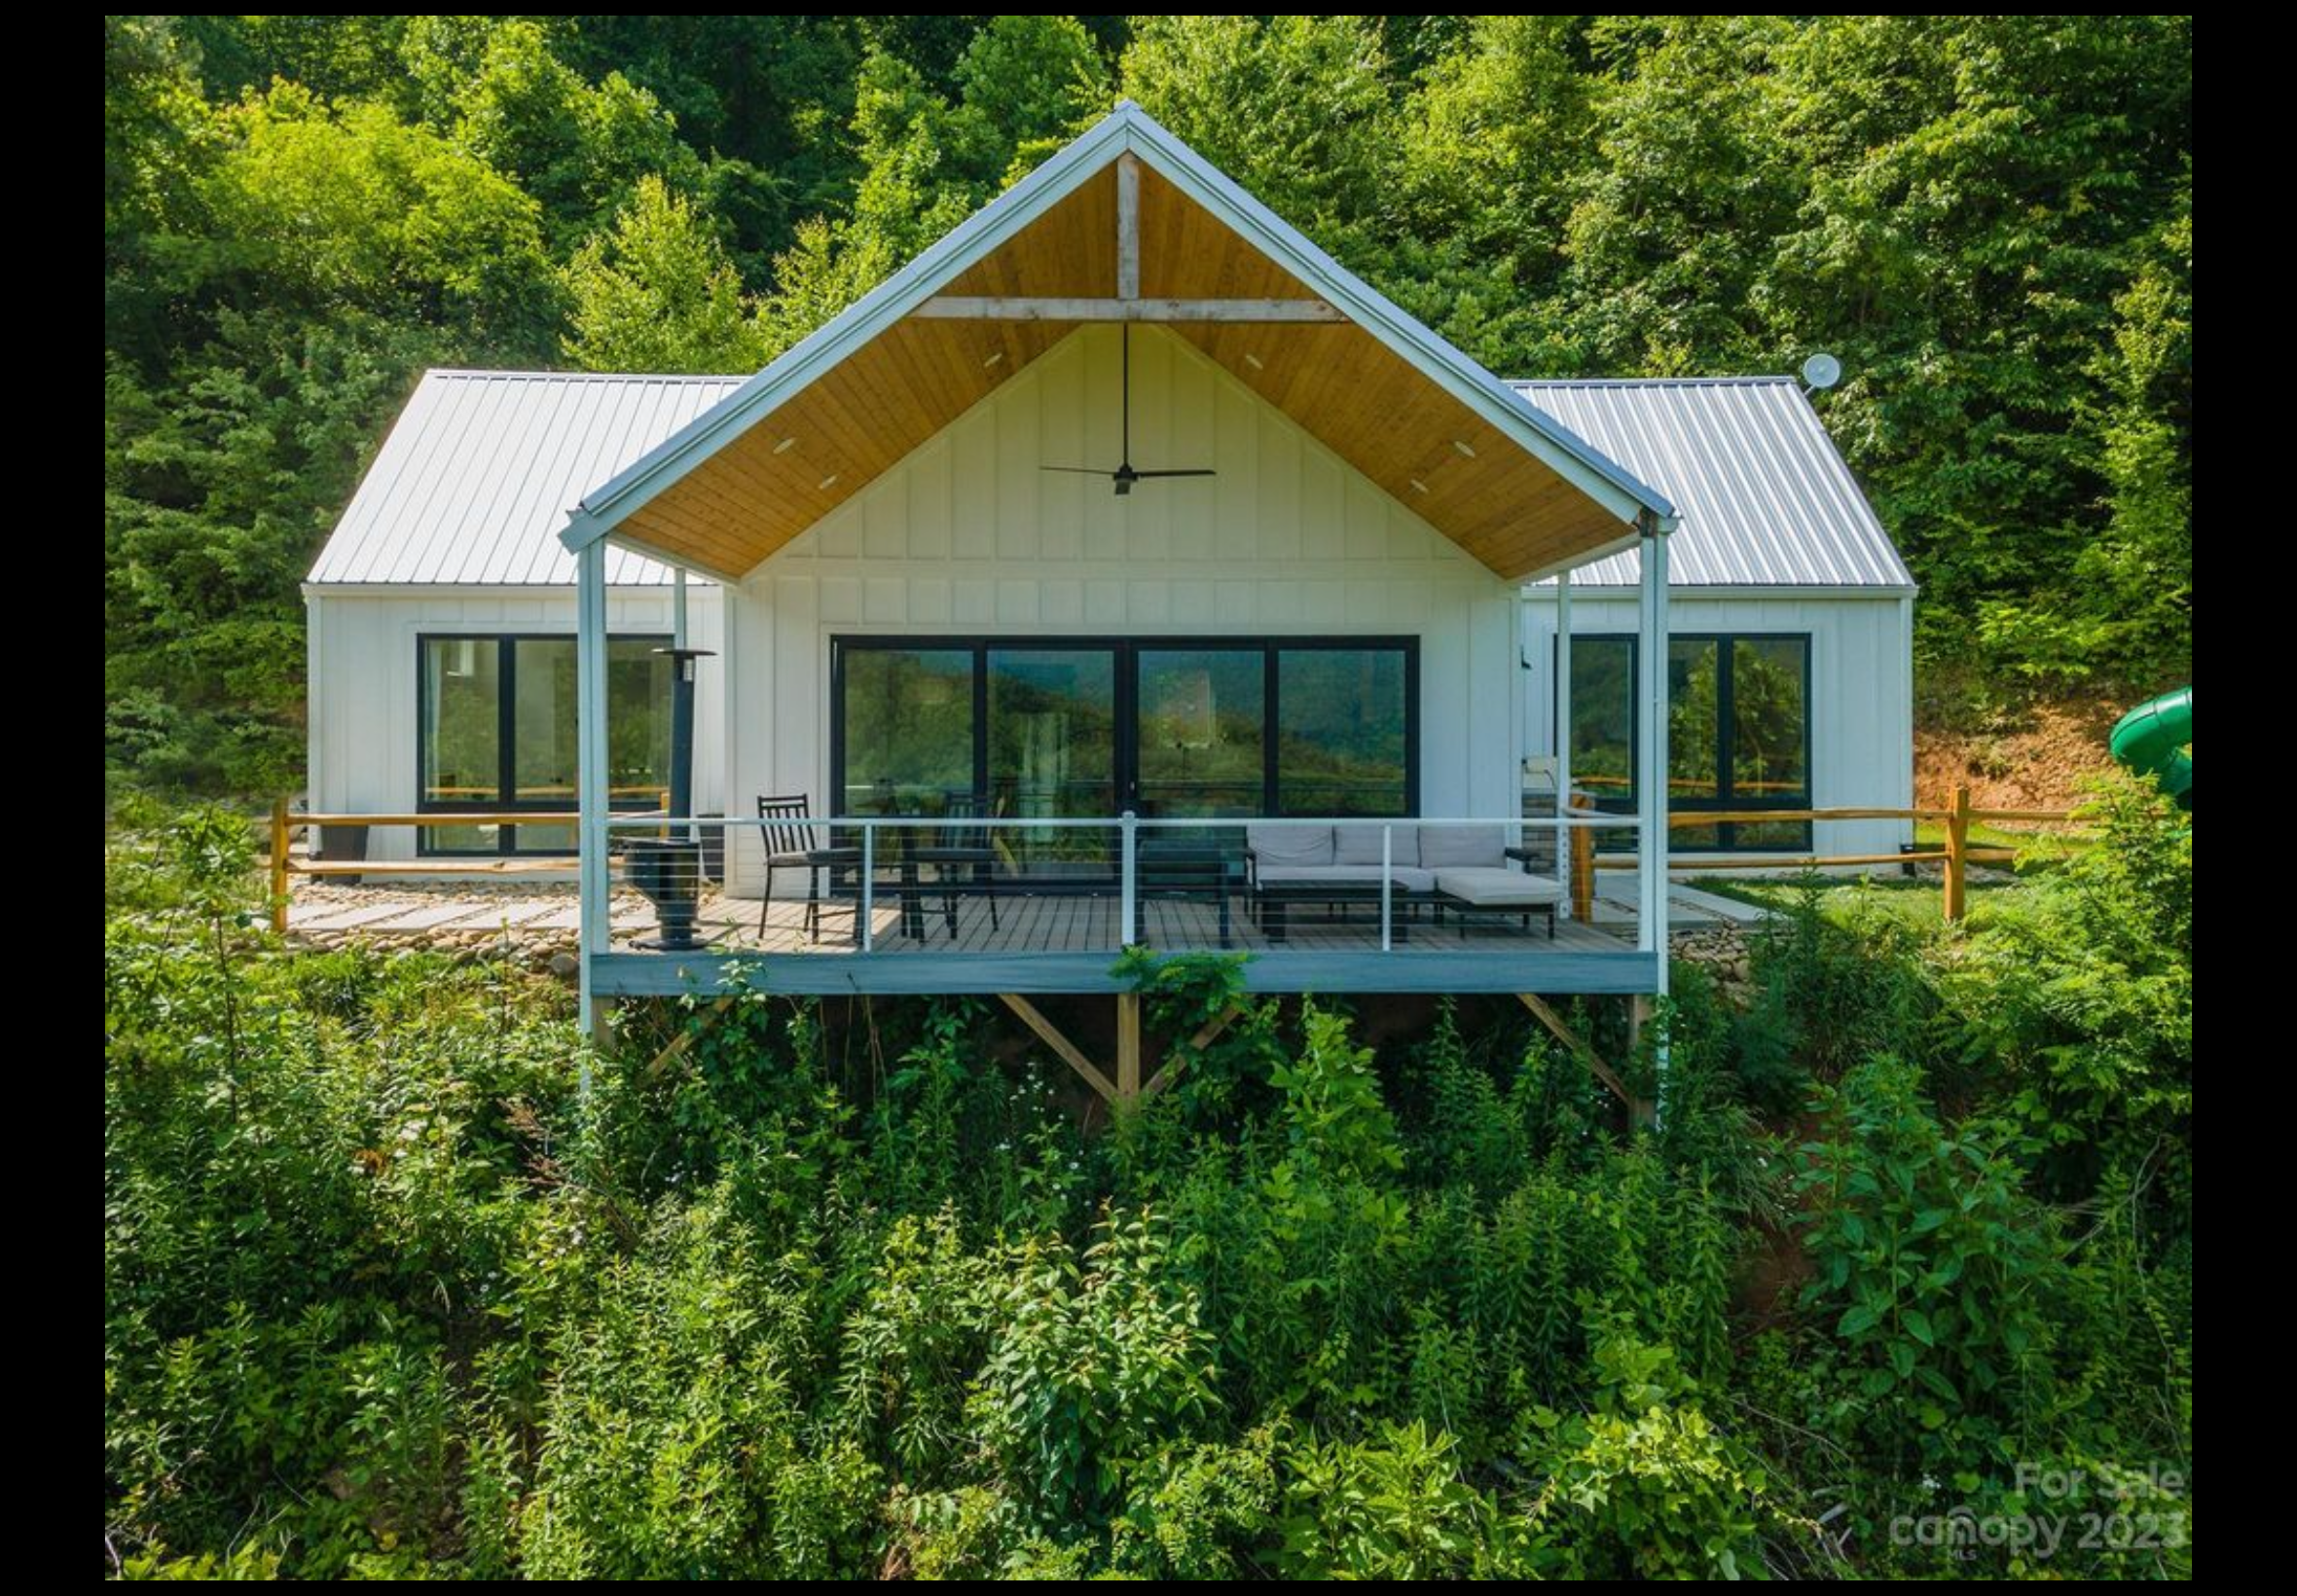
Finished front porch deck. Extruded aluminum handrail with cable railing. Trex Enhanced Naturals decking installed with Trex hidden fasteners. Board and baton fiber cement siding.
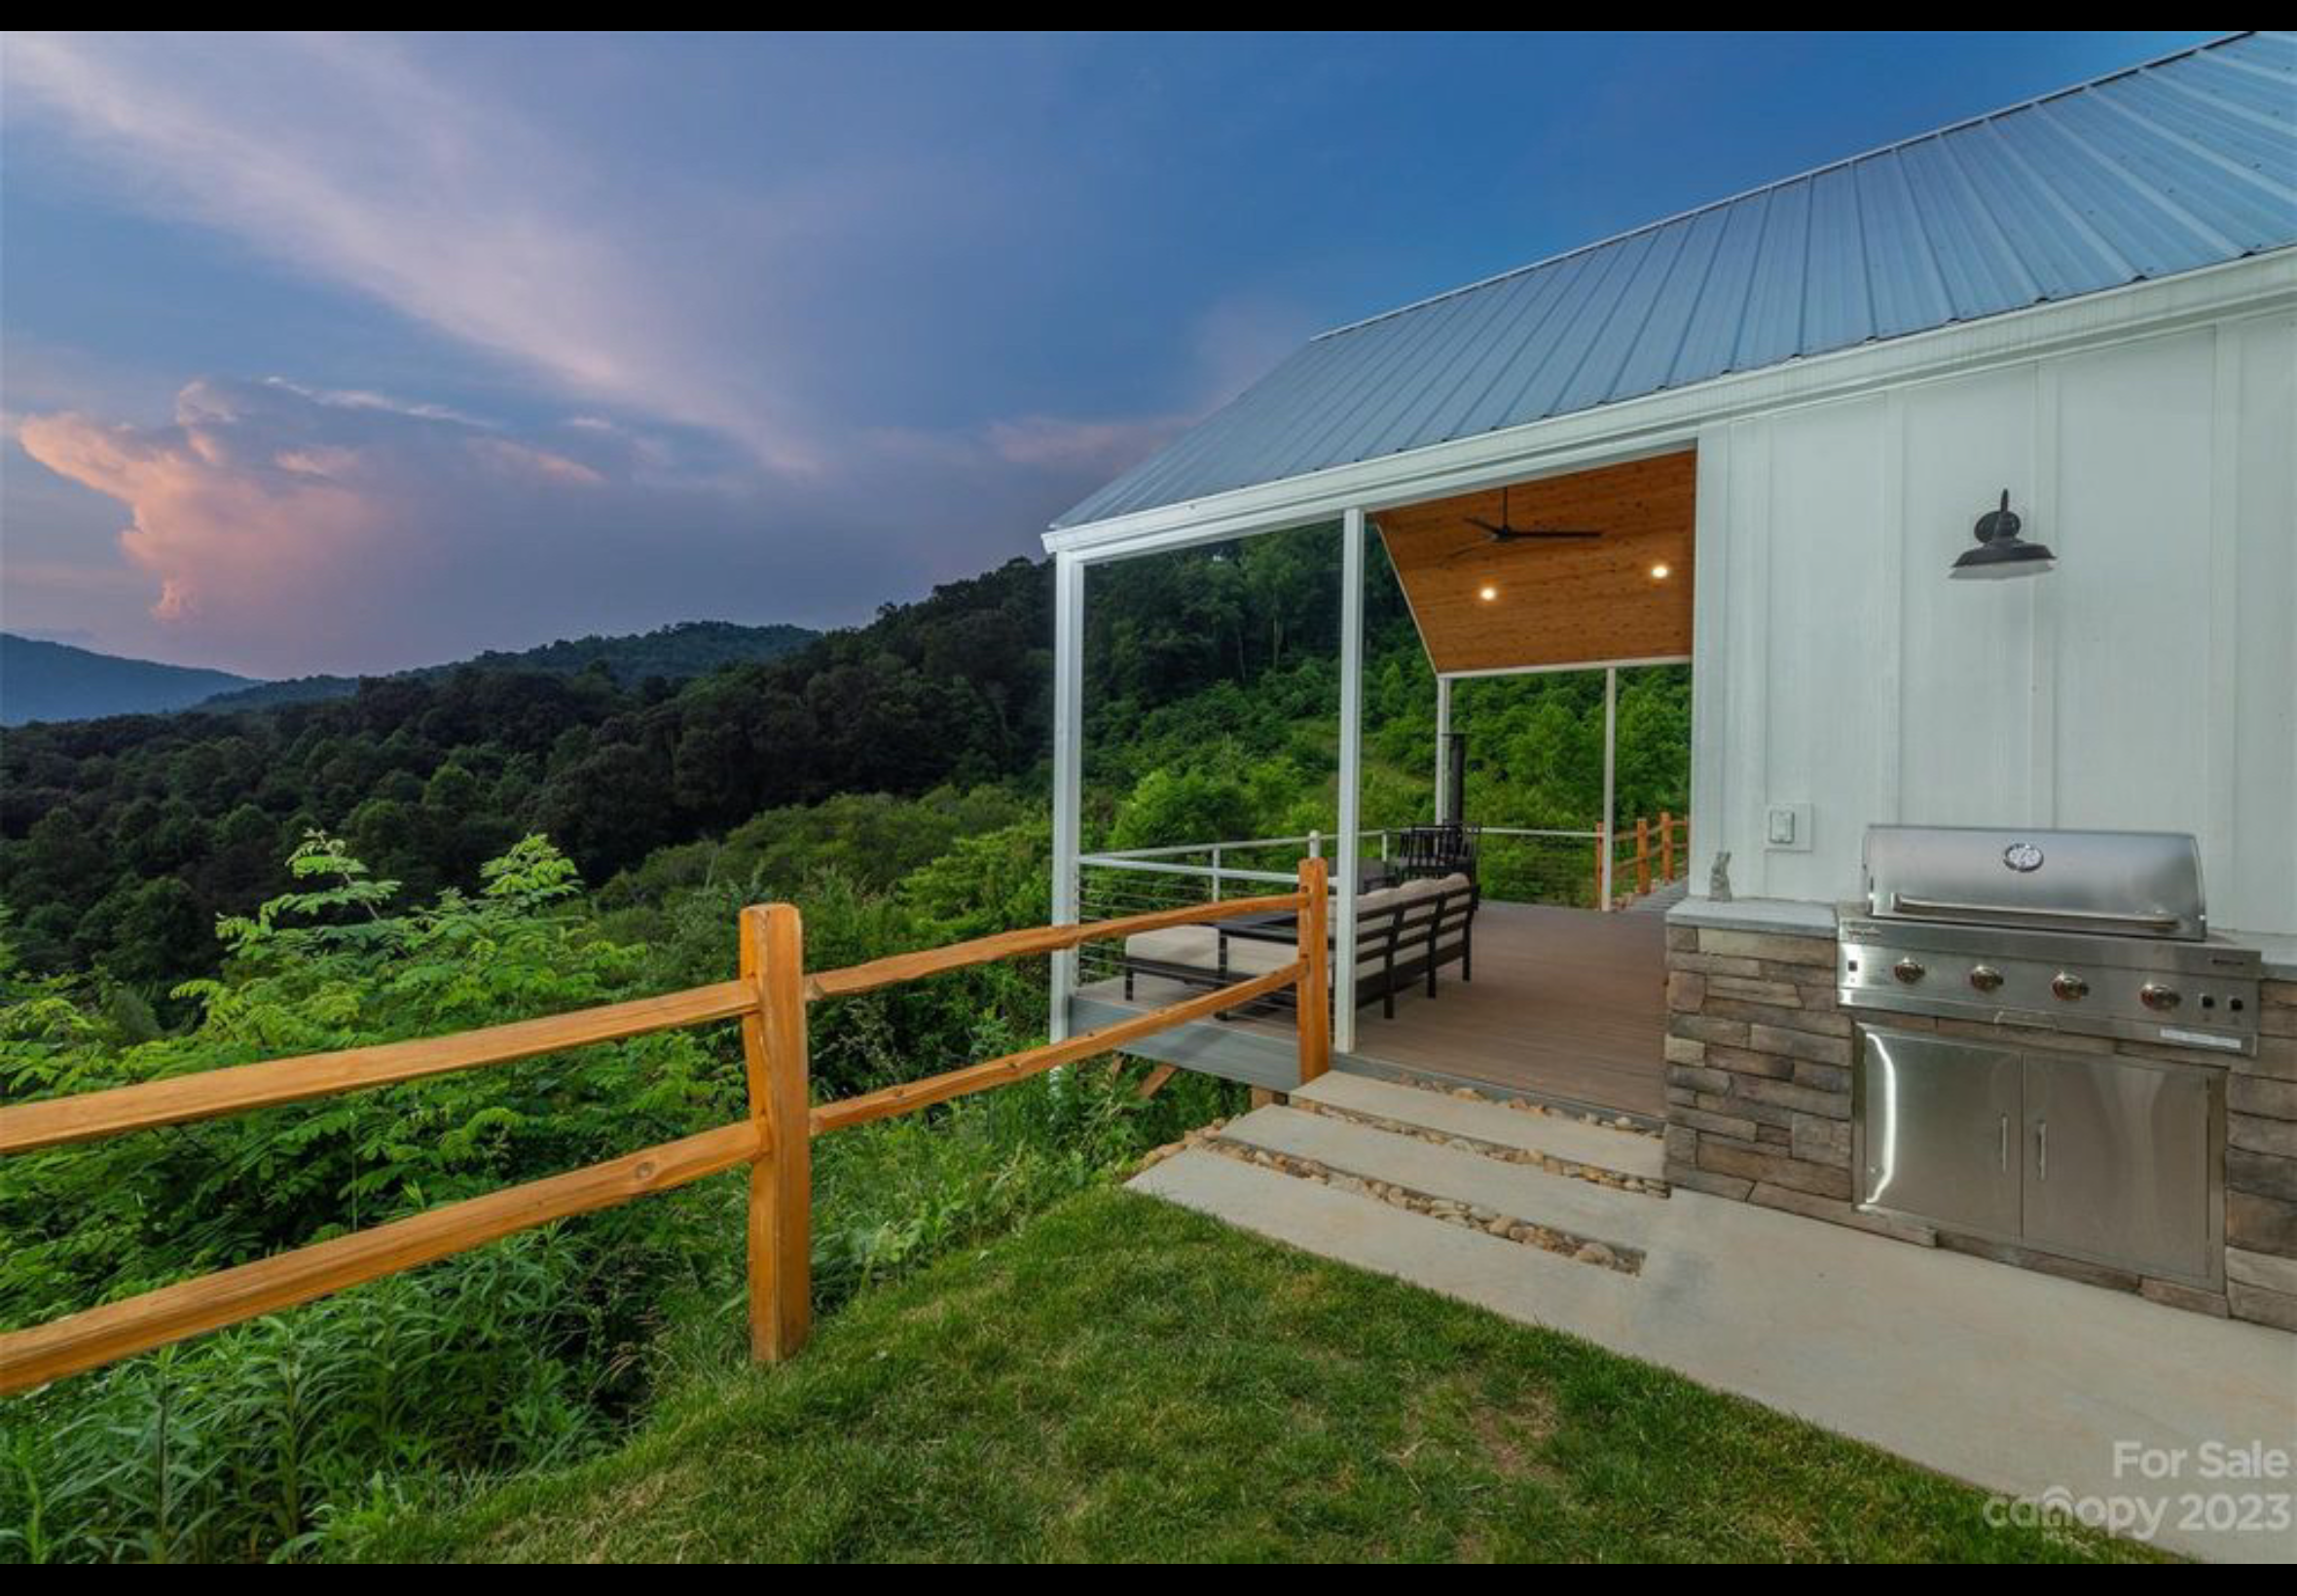
Finished front porch deck. Extruded aluminum handrail with cable railing. Trex Enhanced Naturals decking installed with Trex hidden fasteners. Cedar split rail fence. Built in outdoor kitchen with concrete top and decorative stone veneer.
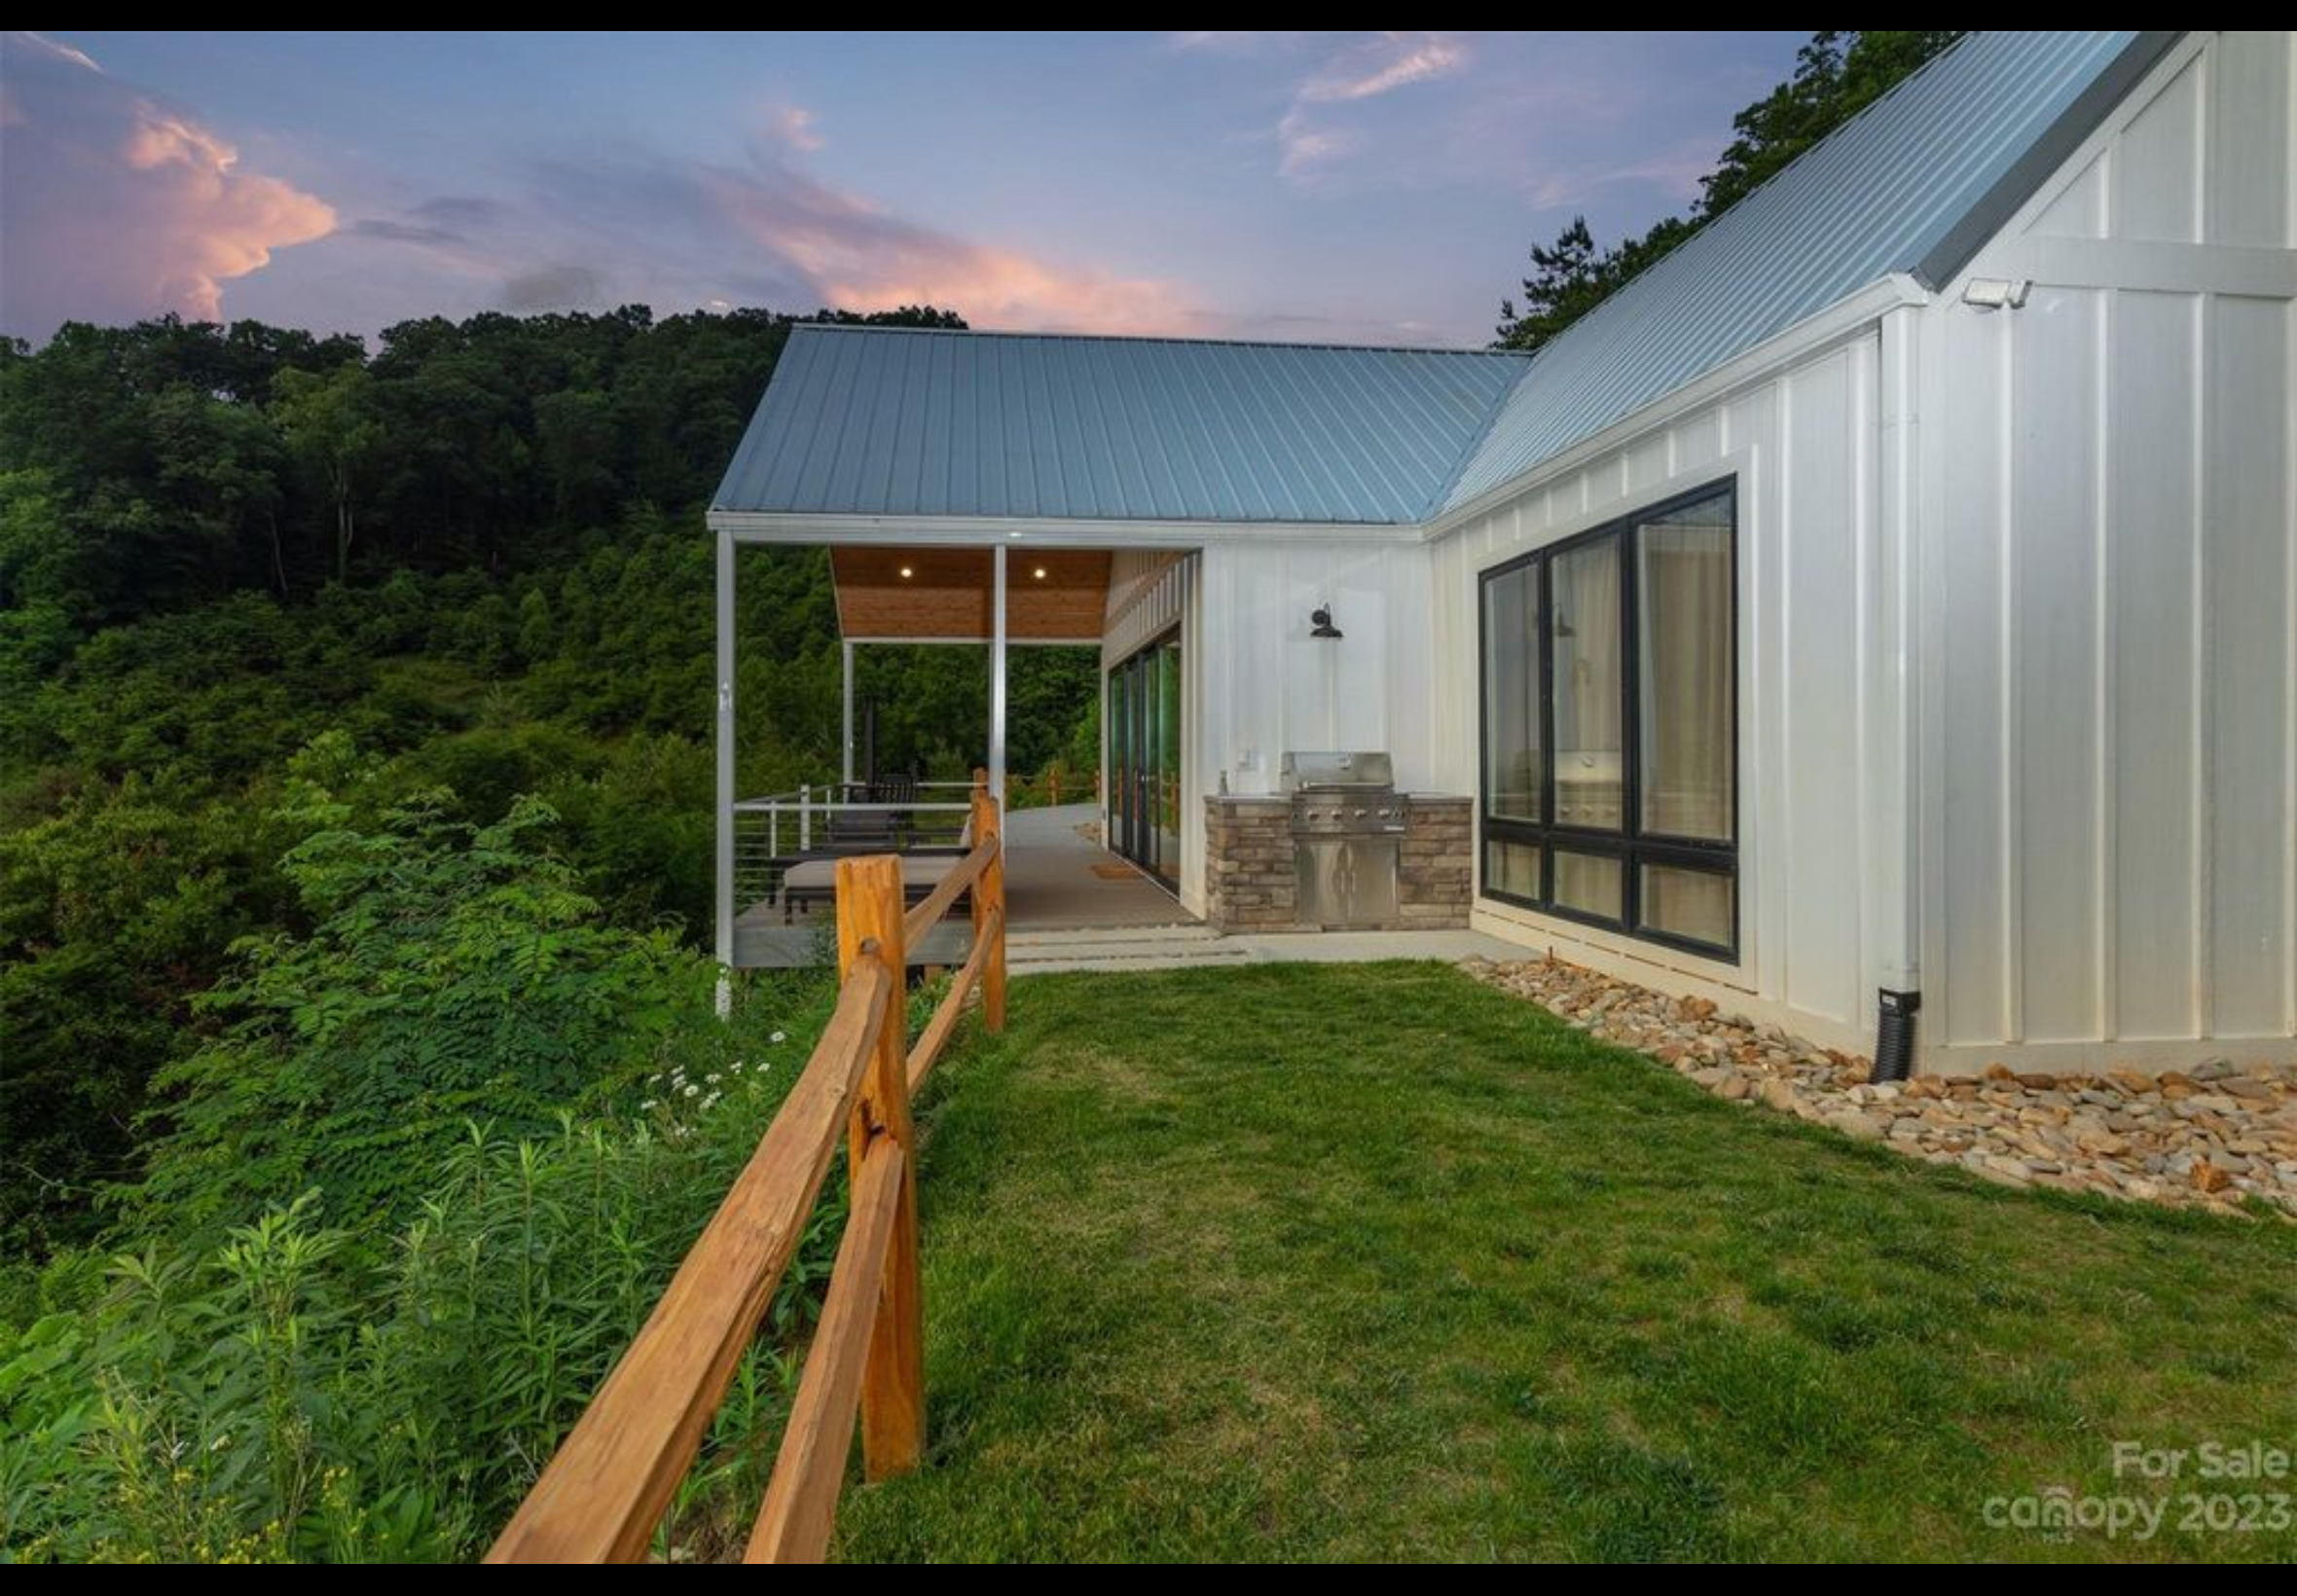
Cedar split rail fence. Built in outdoor kitchen with concrete top and decorative stone veneer.
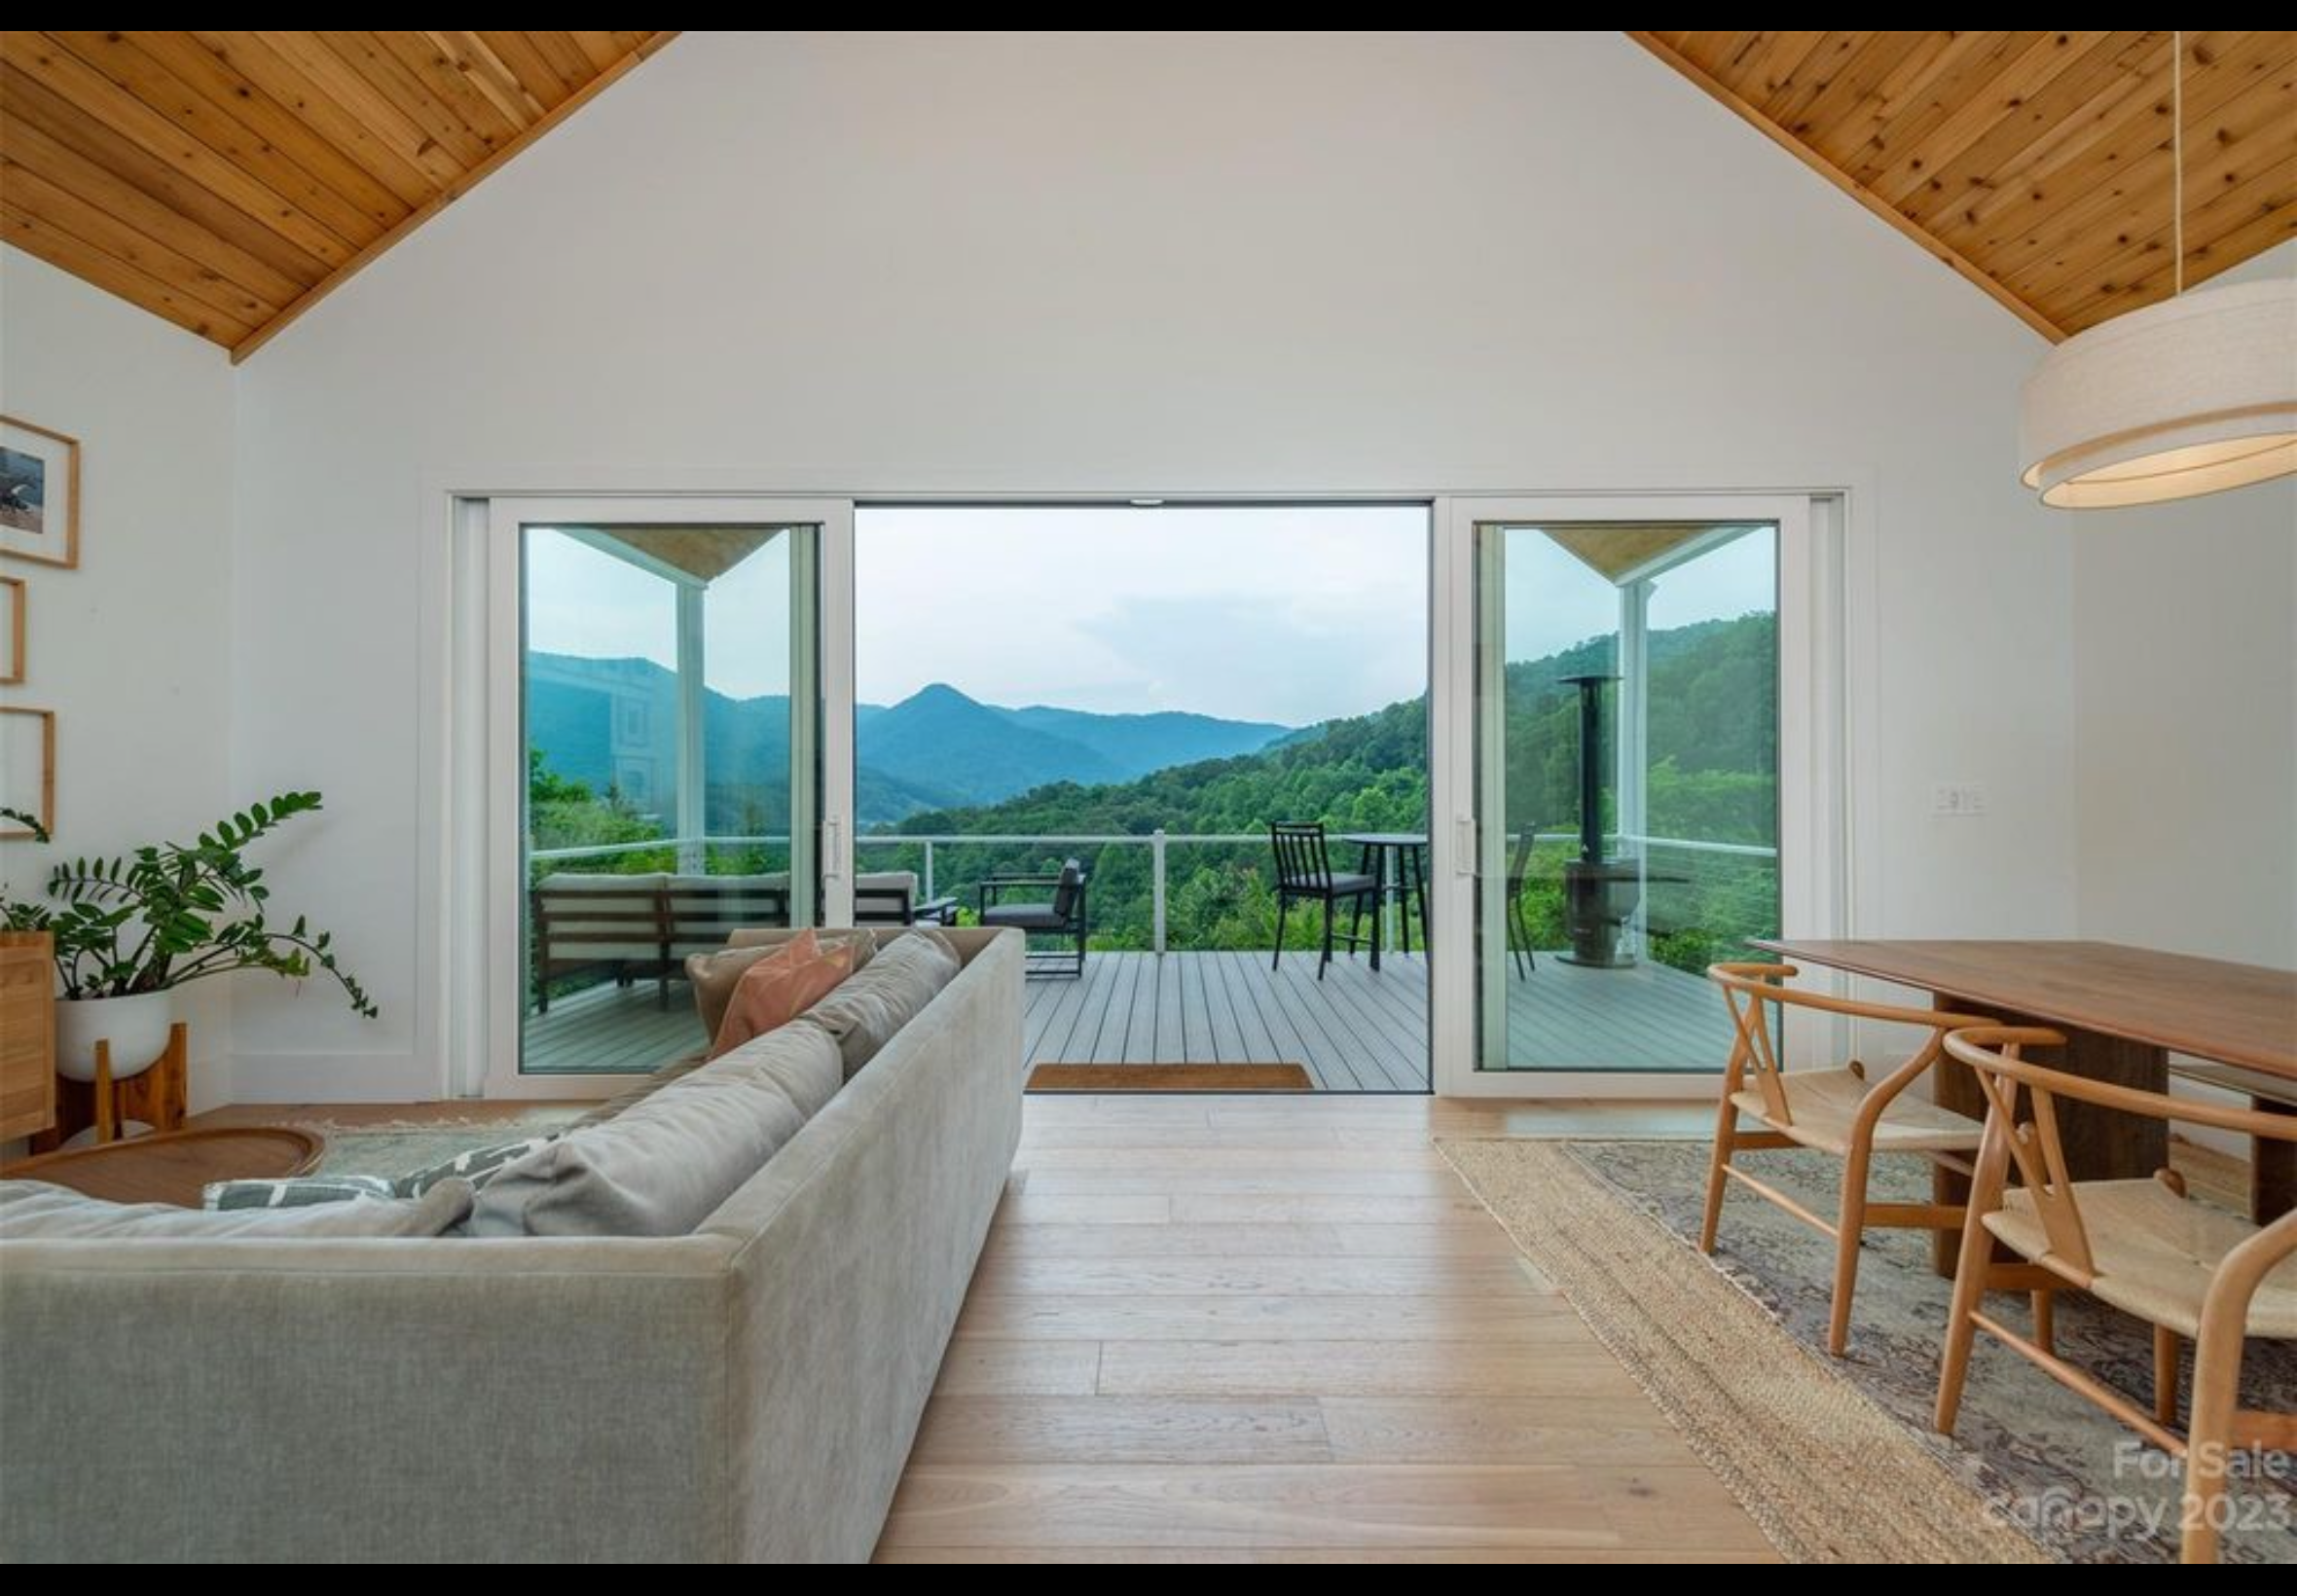
Finished interior of mountain getaway tiny home. PGT bi parting vinyl sliding door opening out to Trex composite deck. LVP flooring with real wood top layer. Cedar tongue and groove on interior vaulted ceiling.
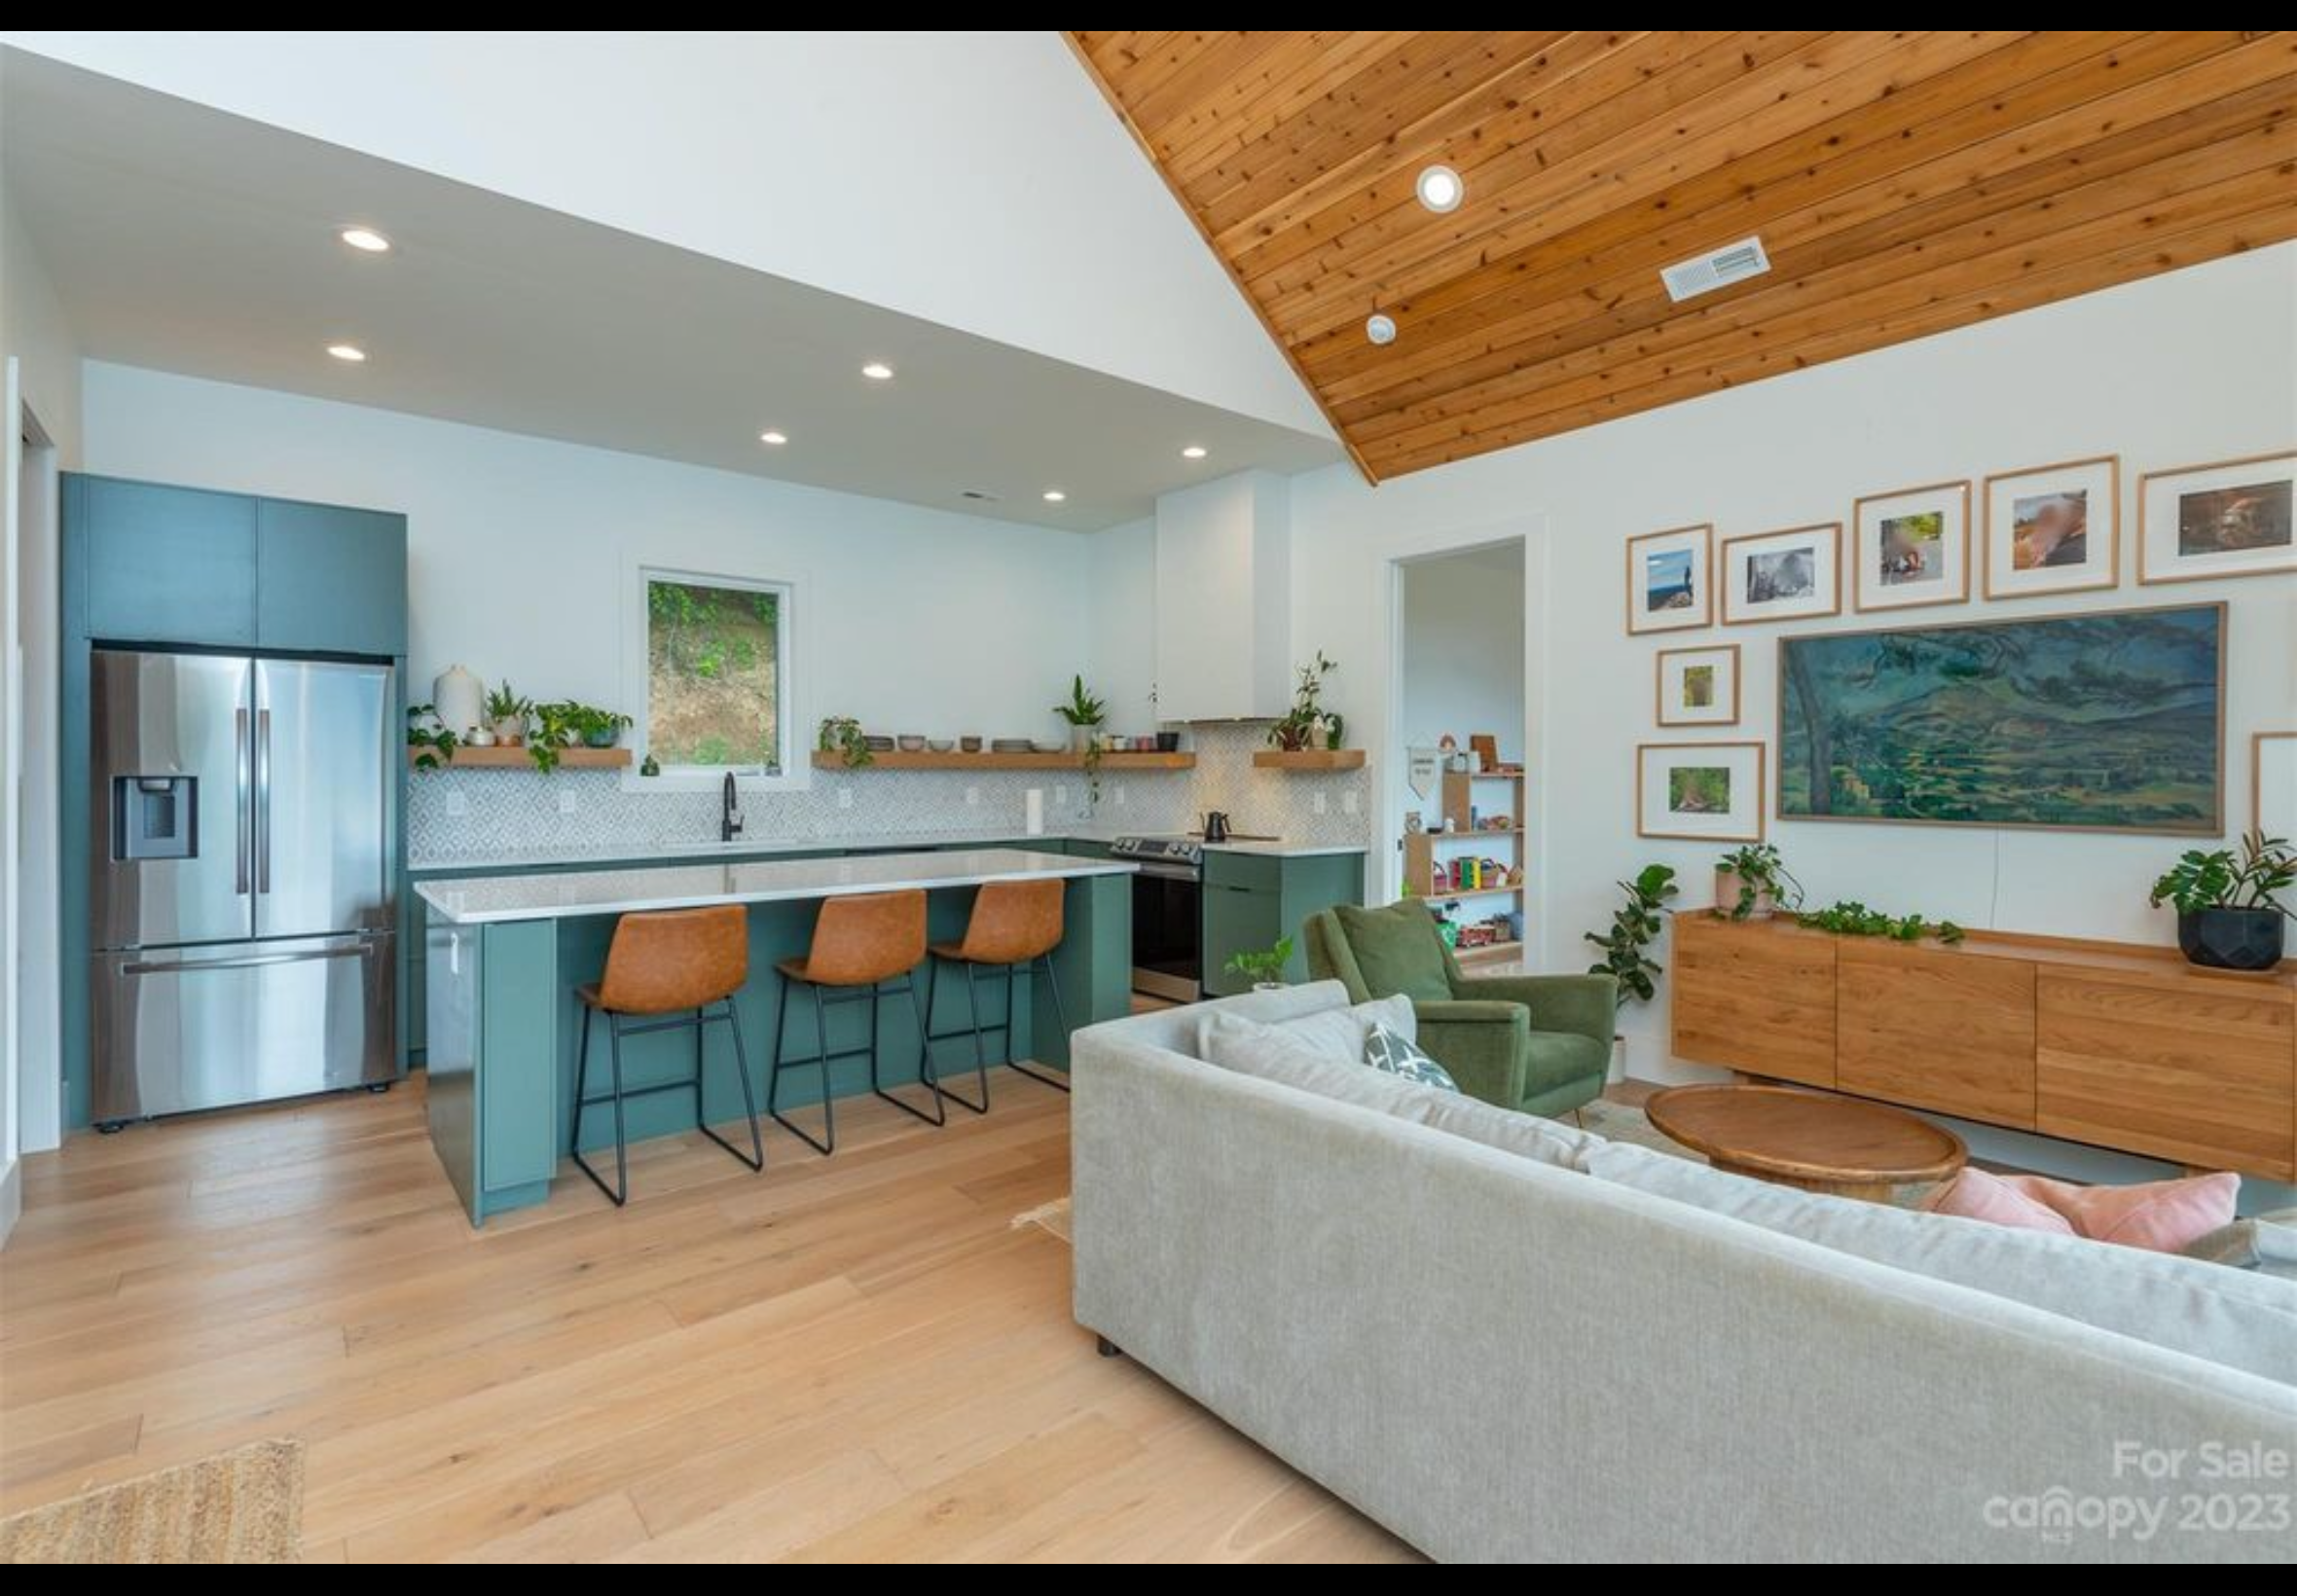
Finished interior of mountain getaway tiny home. Custom kitchen cabinets with Quartz counter tops. Cedar tongue and groove on vaulted ceiling.
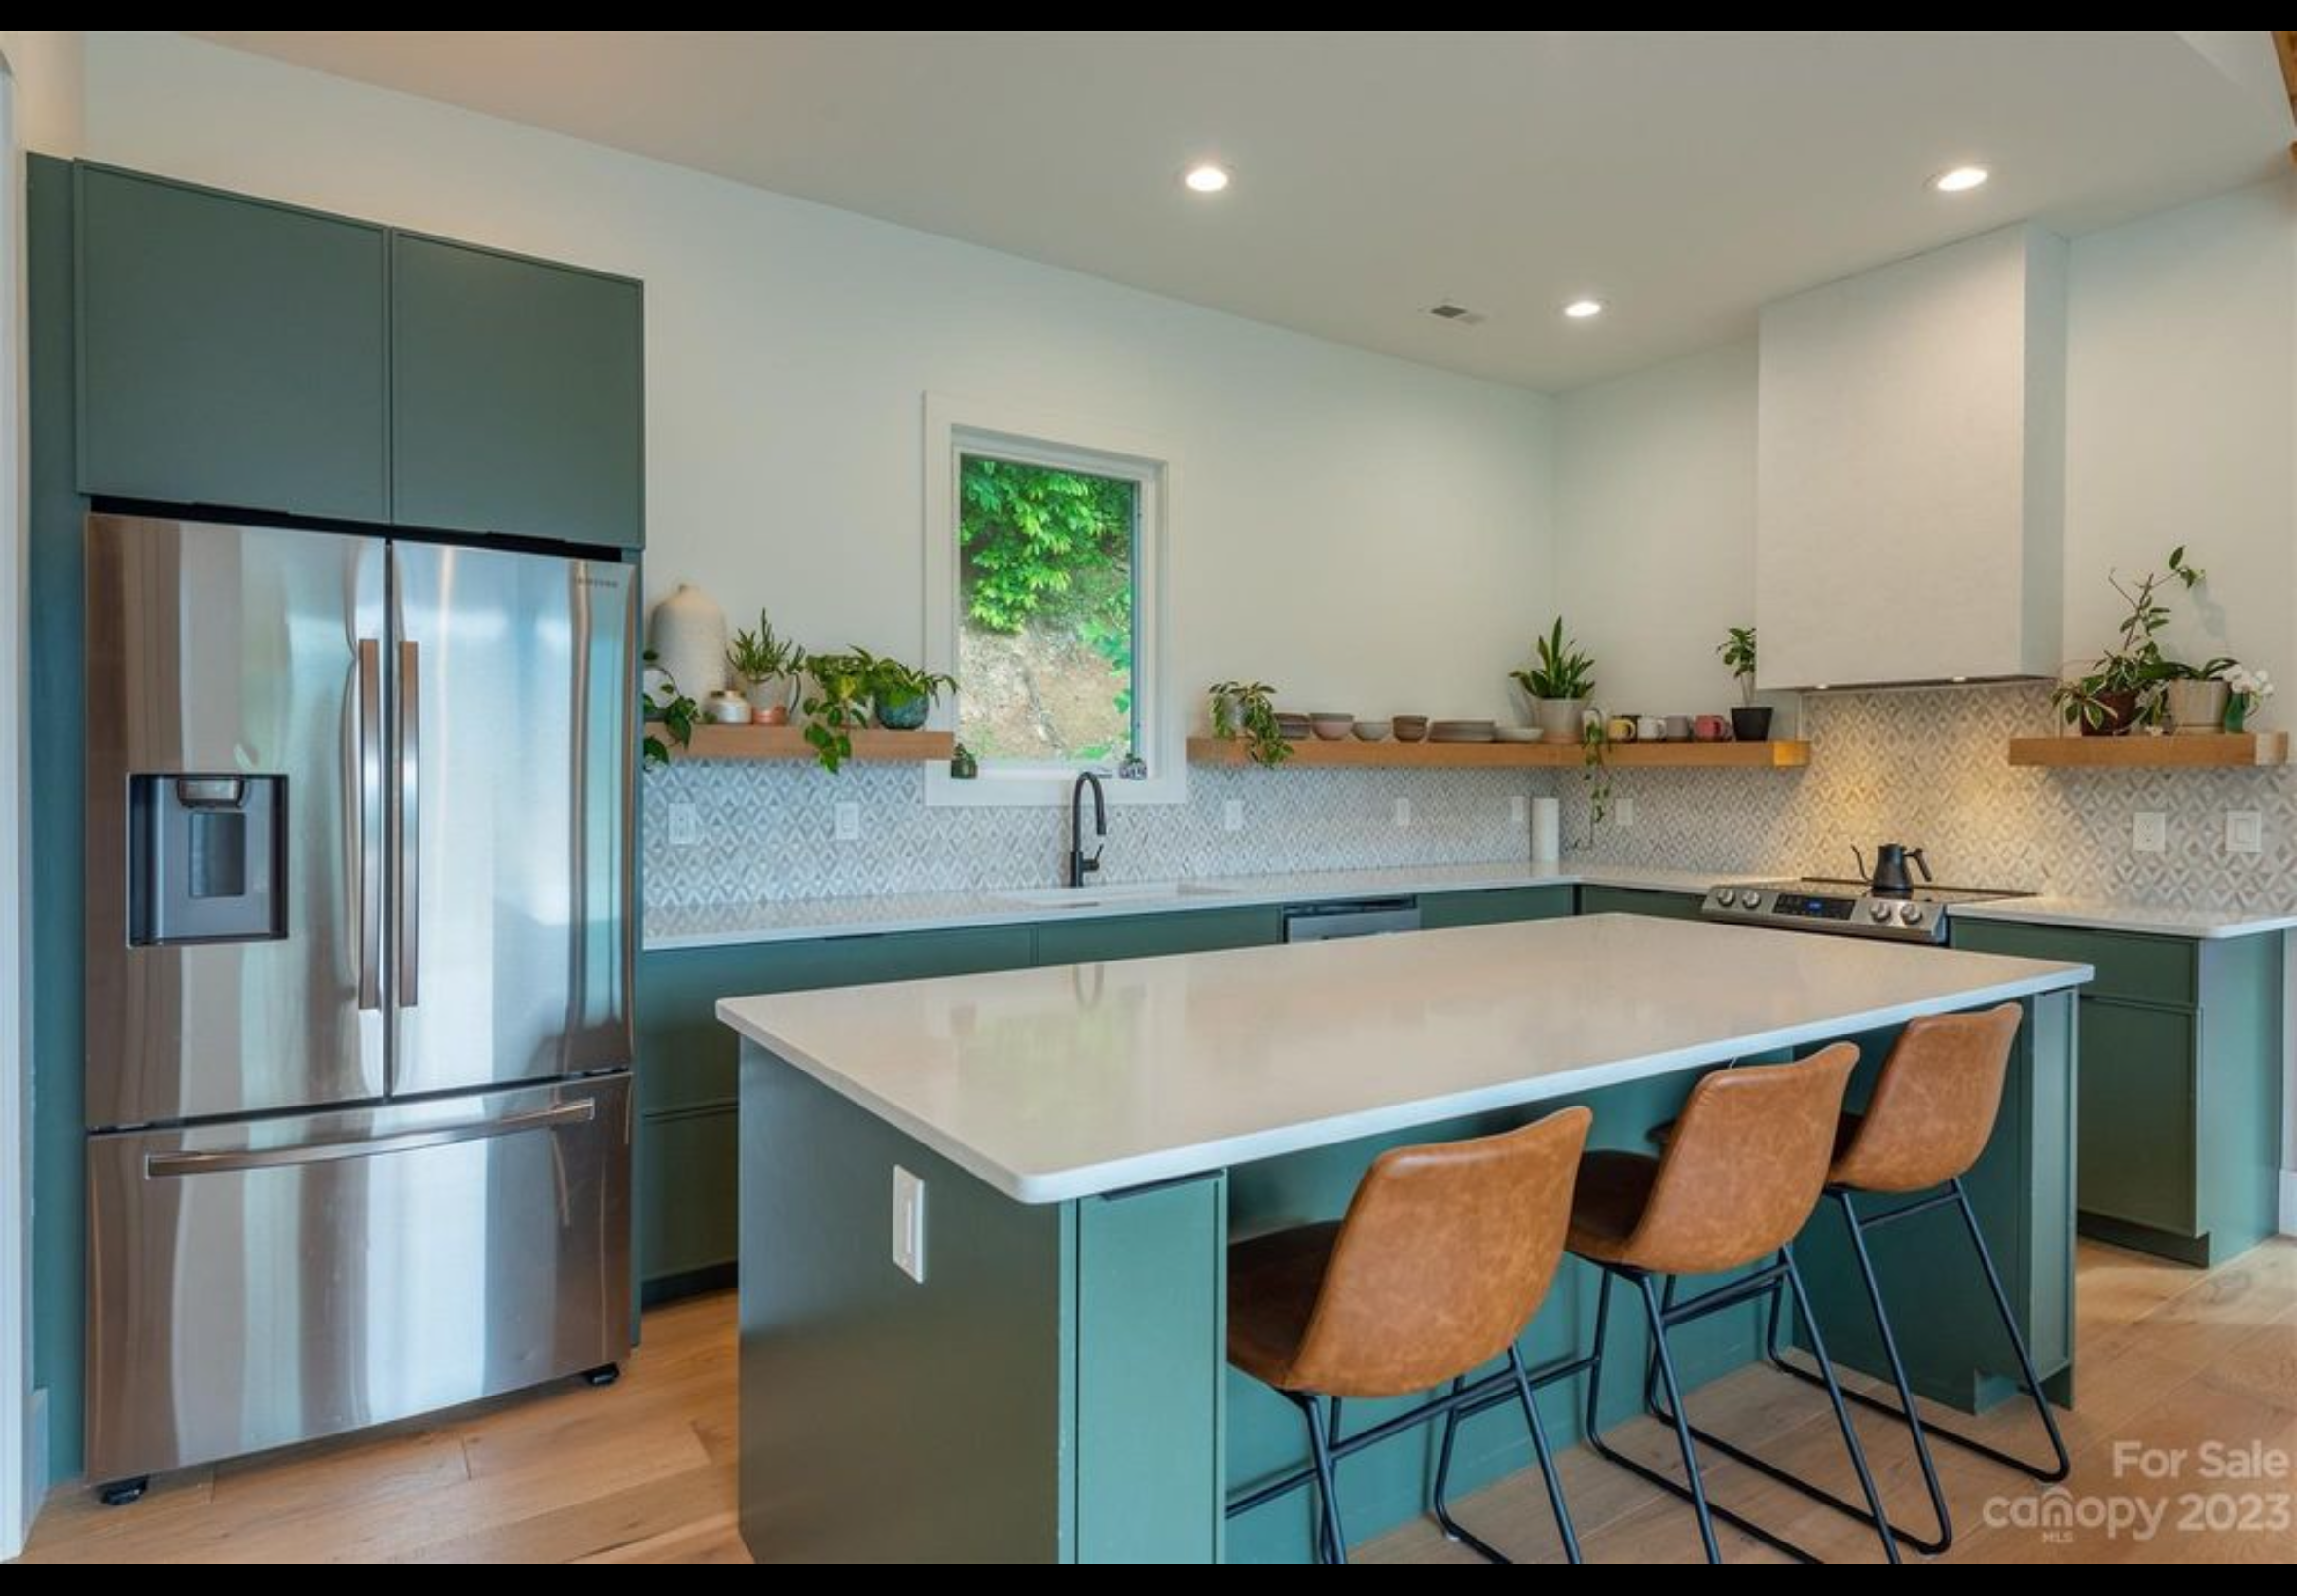
Custom kitchen cabinets with Quartz counter tops.
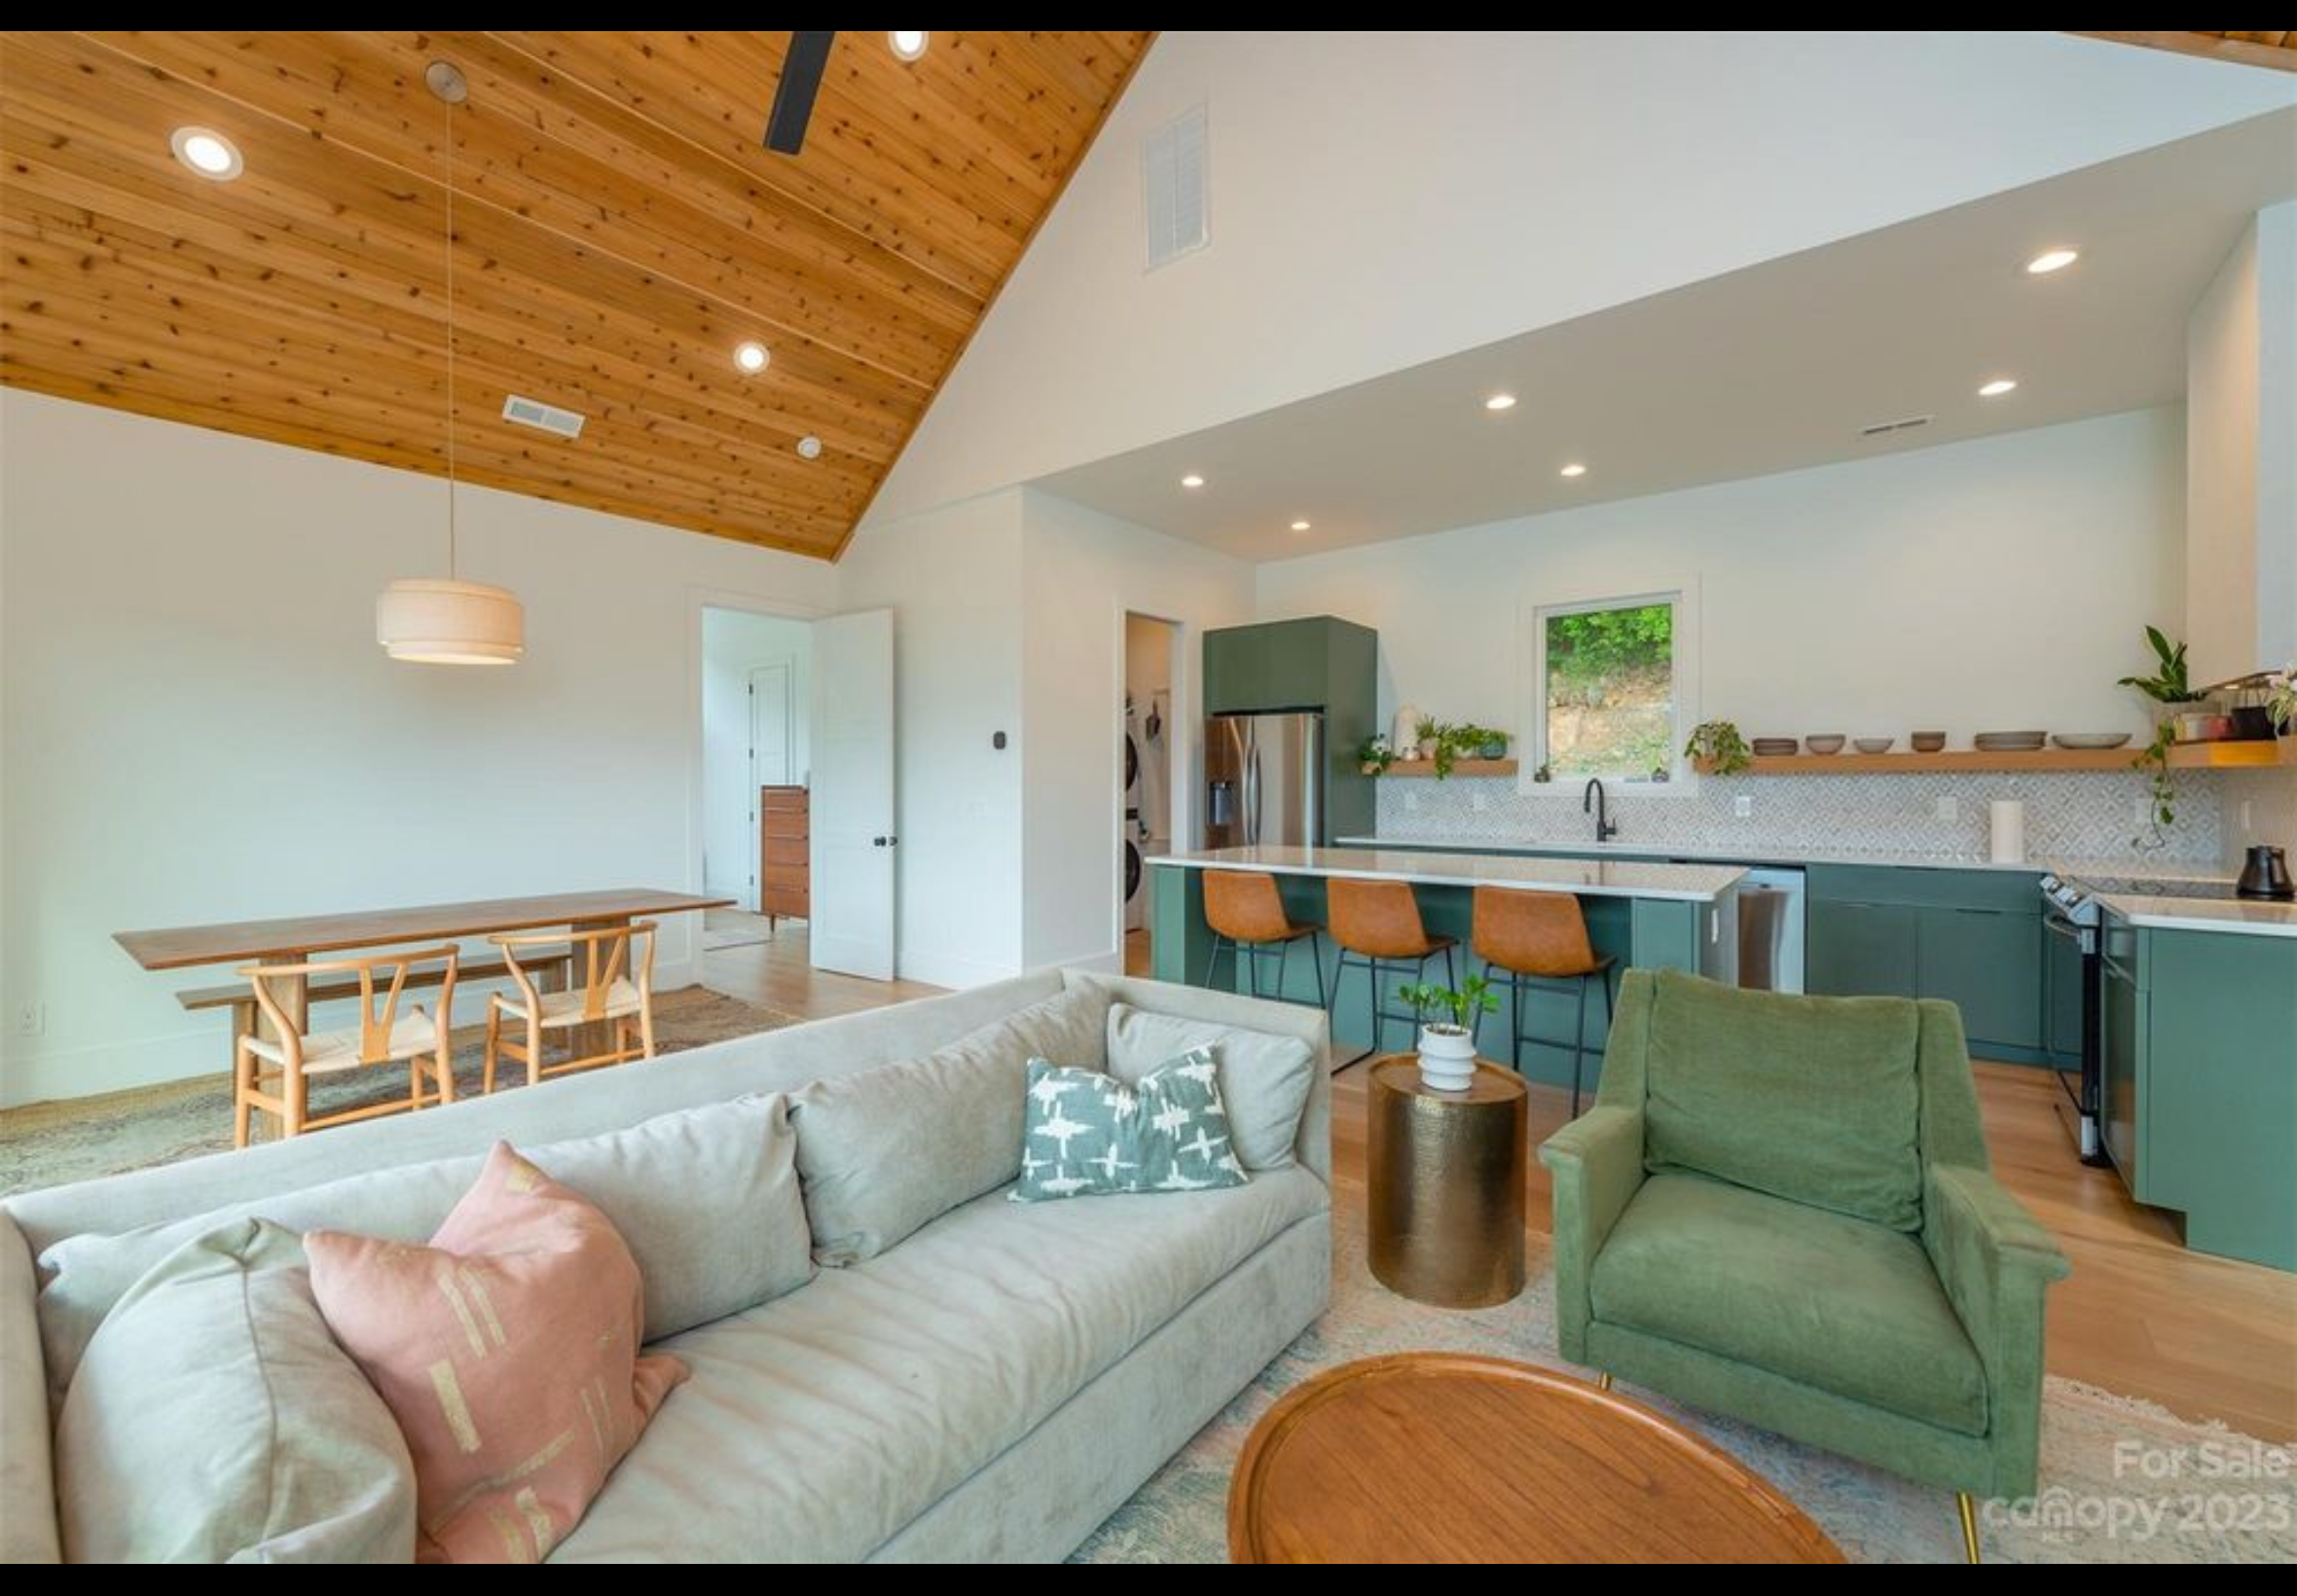
Custom kitchen cabinets with Quartz counter tops. Cedar tongue and groove on vaulted ceiling.
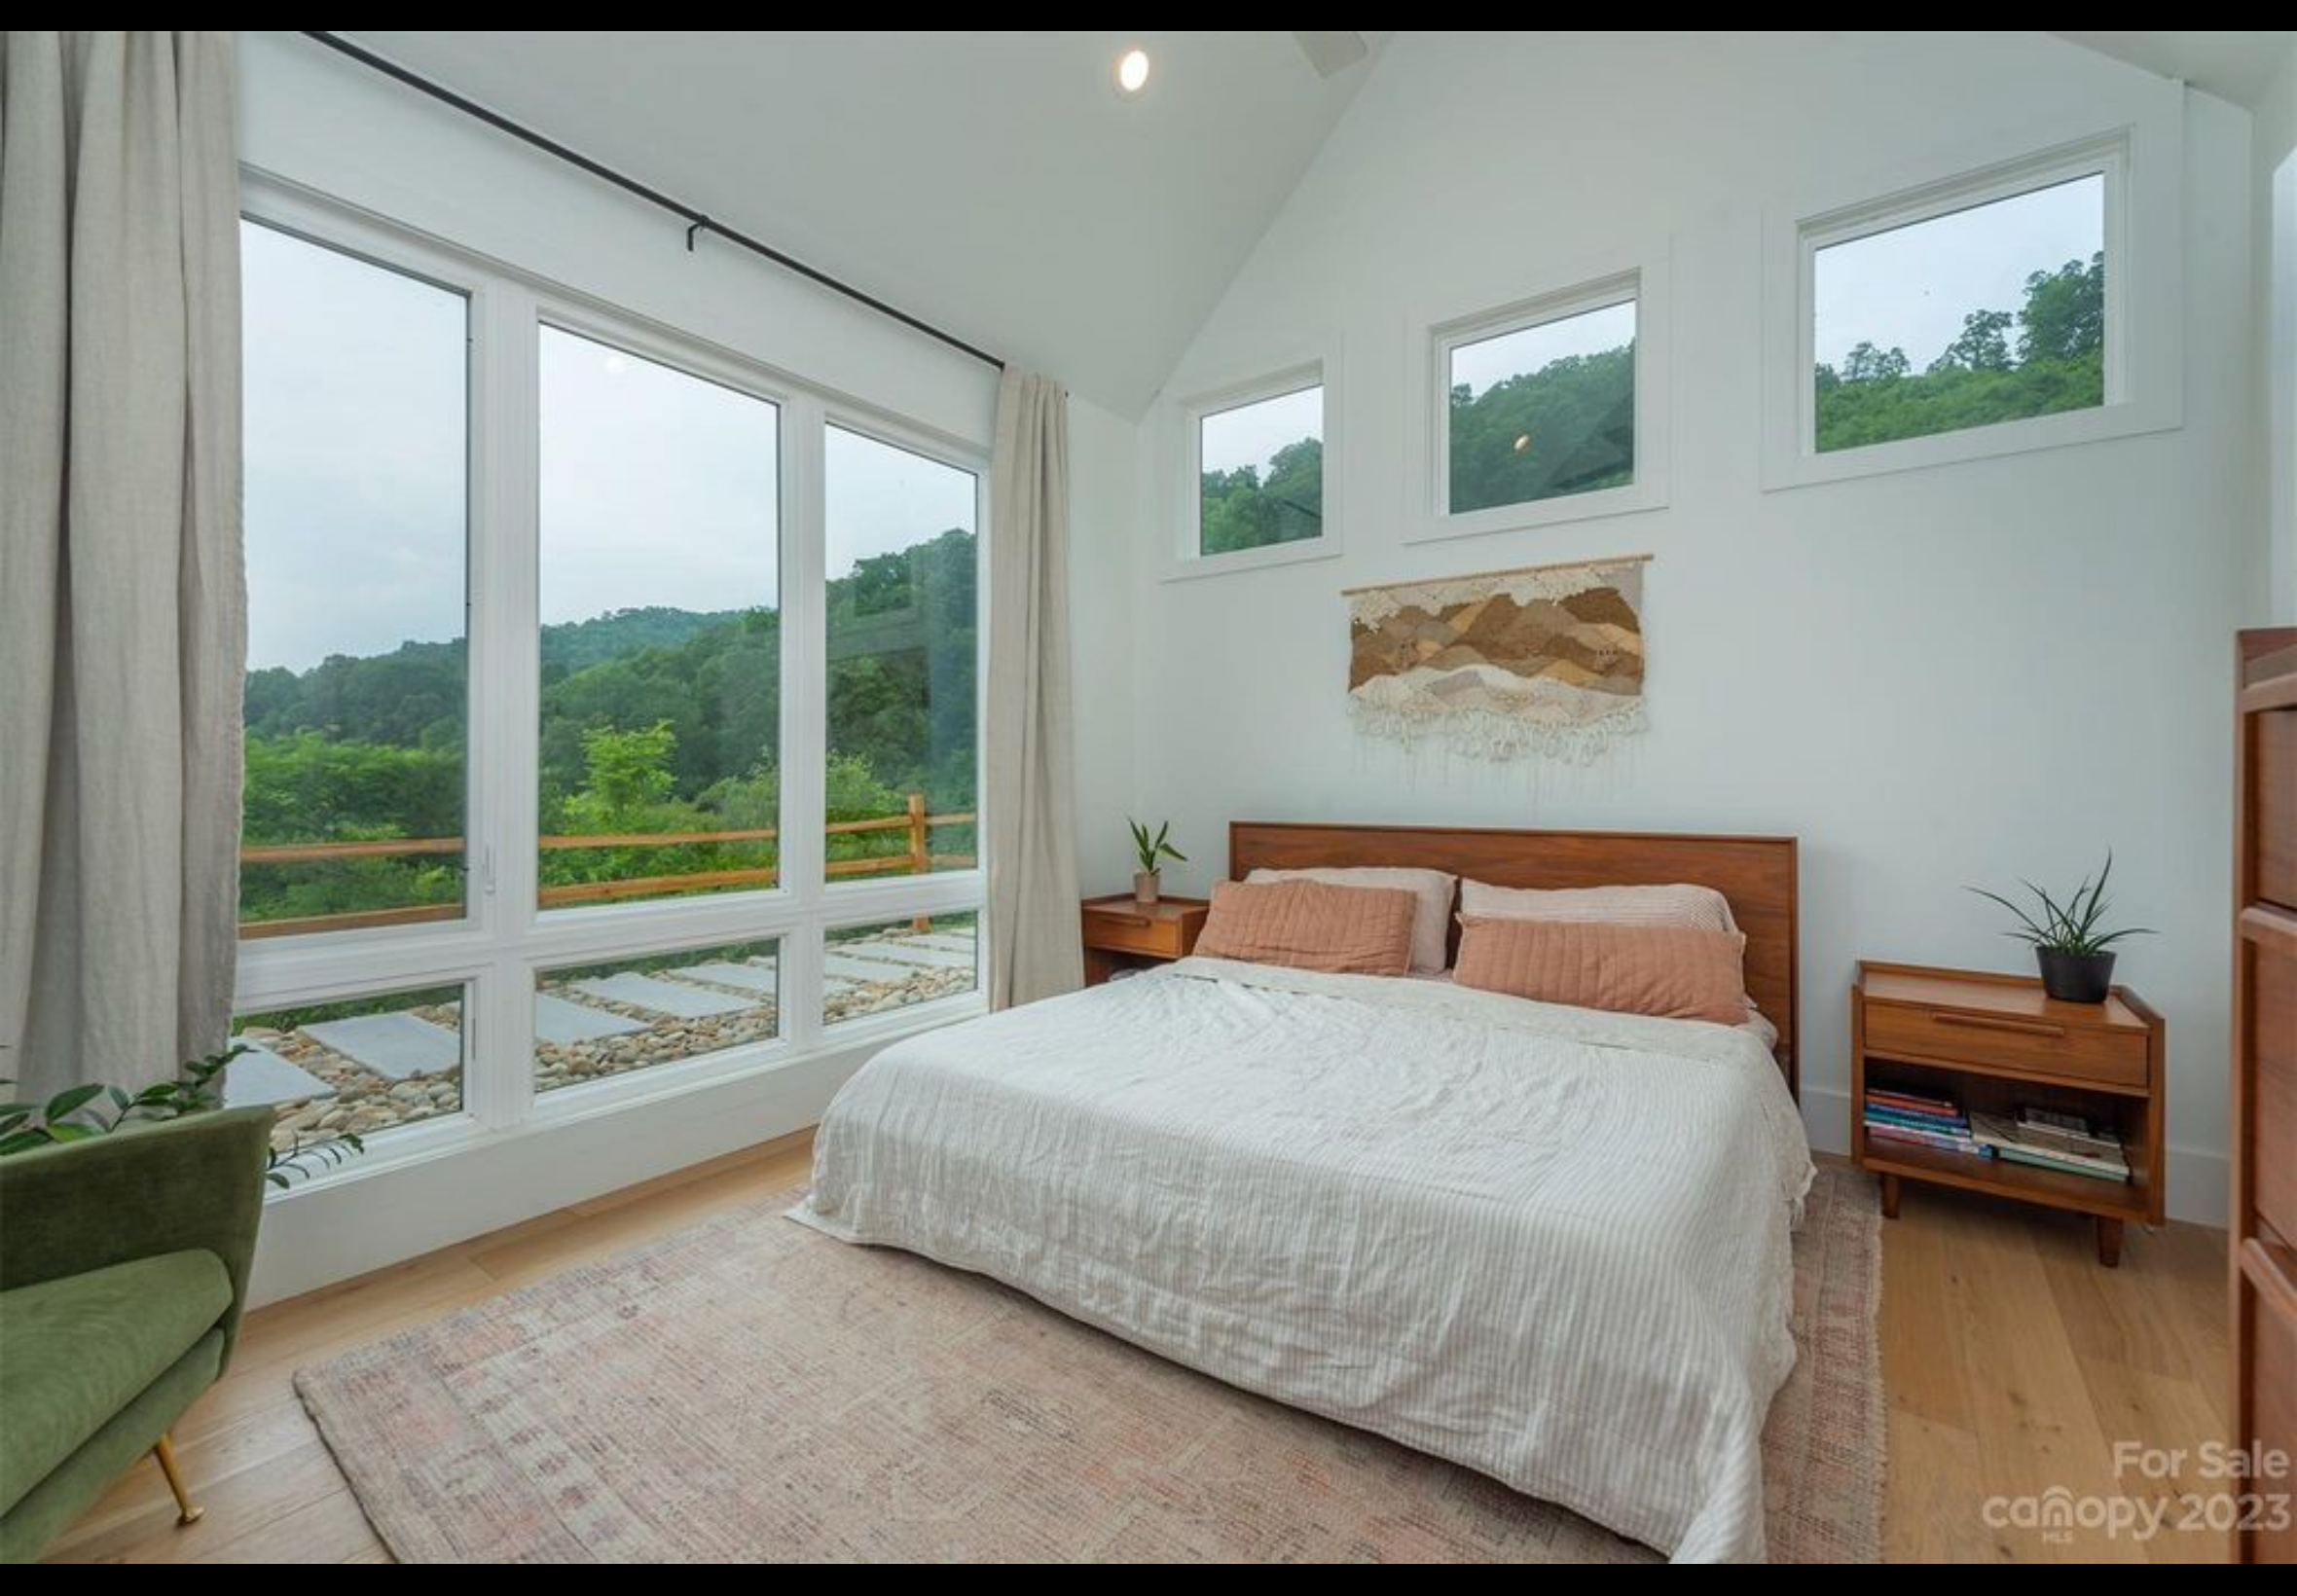
Bedroom one of two bedroom two bath tiny home mountain getaway. Vaulted ceiling. Vinyl casement windows with lower fixed transoms. LVP engineered hardwood flooring with real wood top layer.
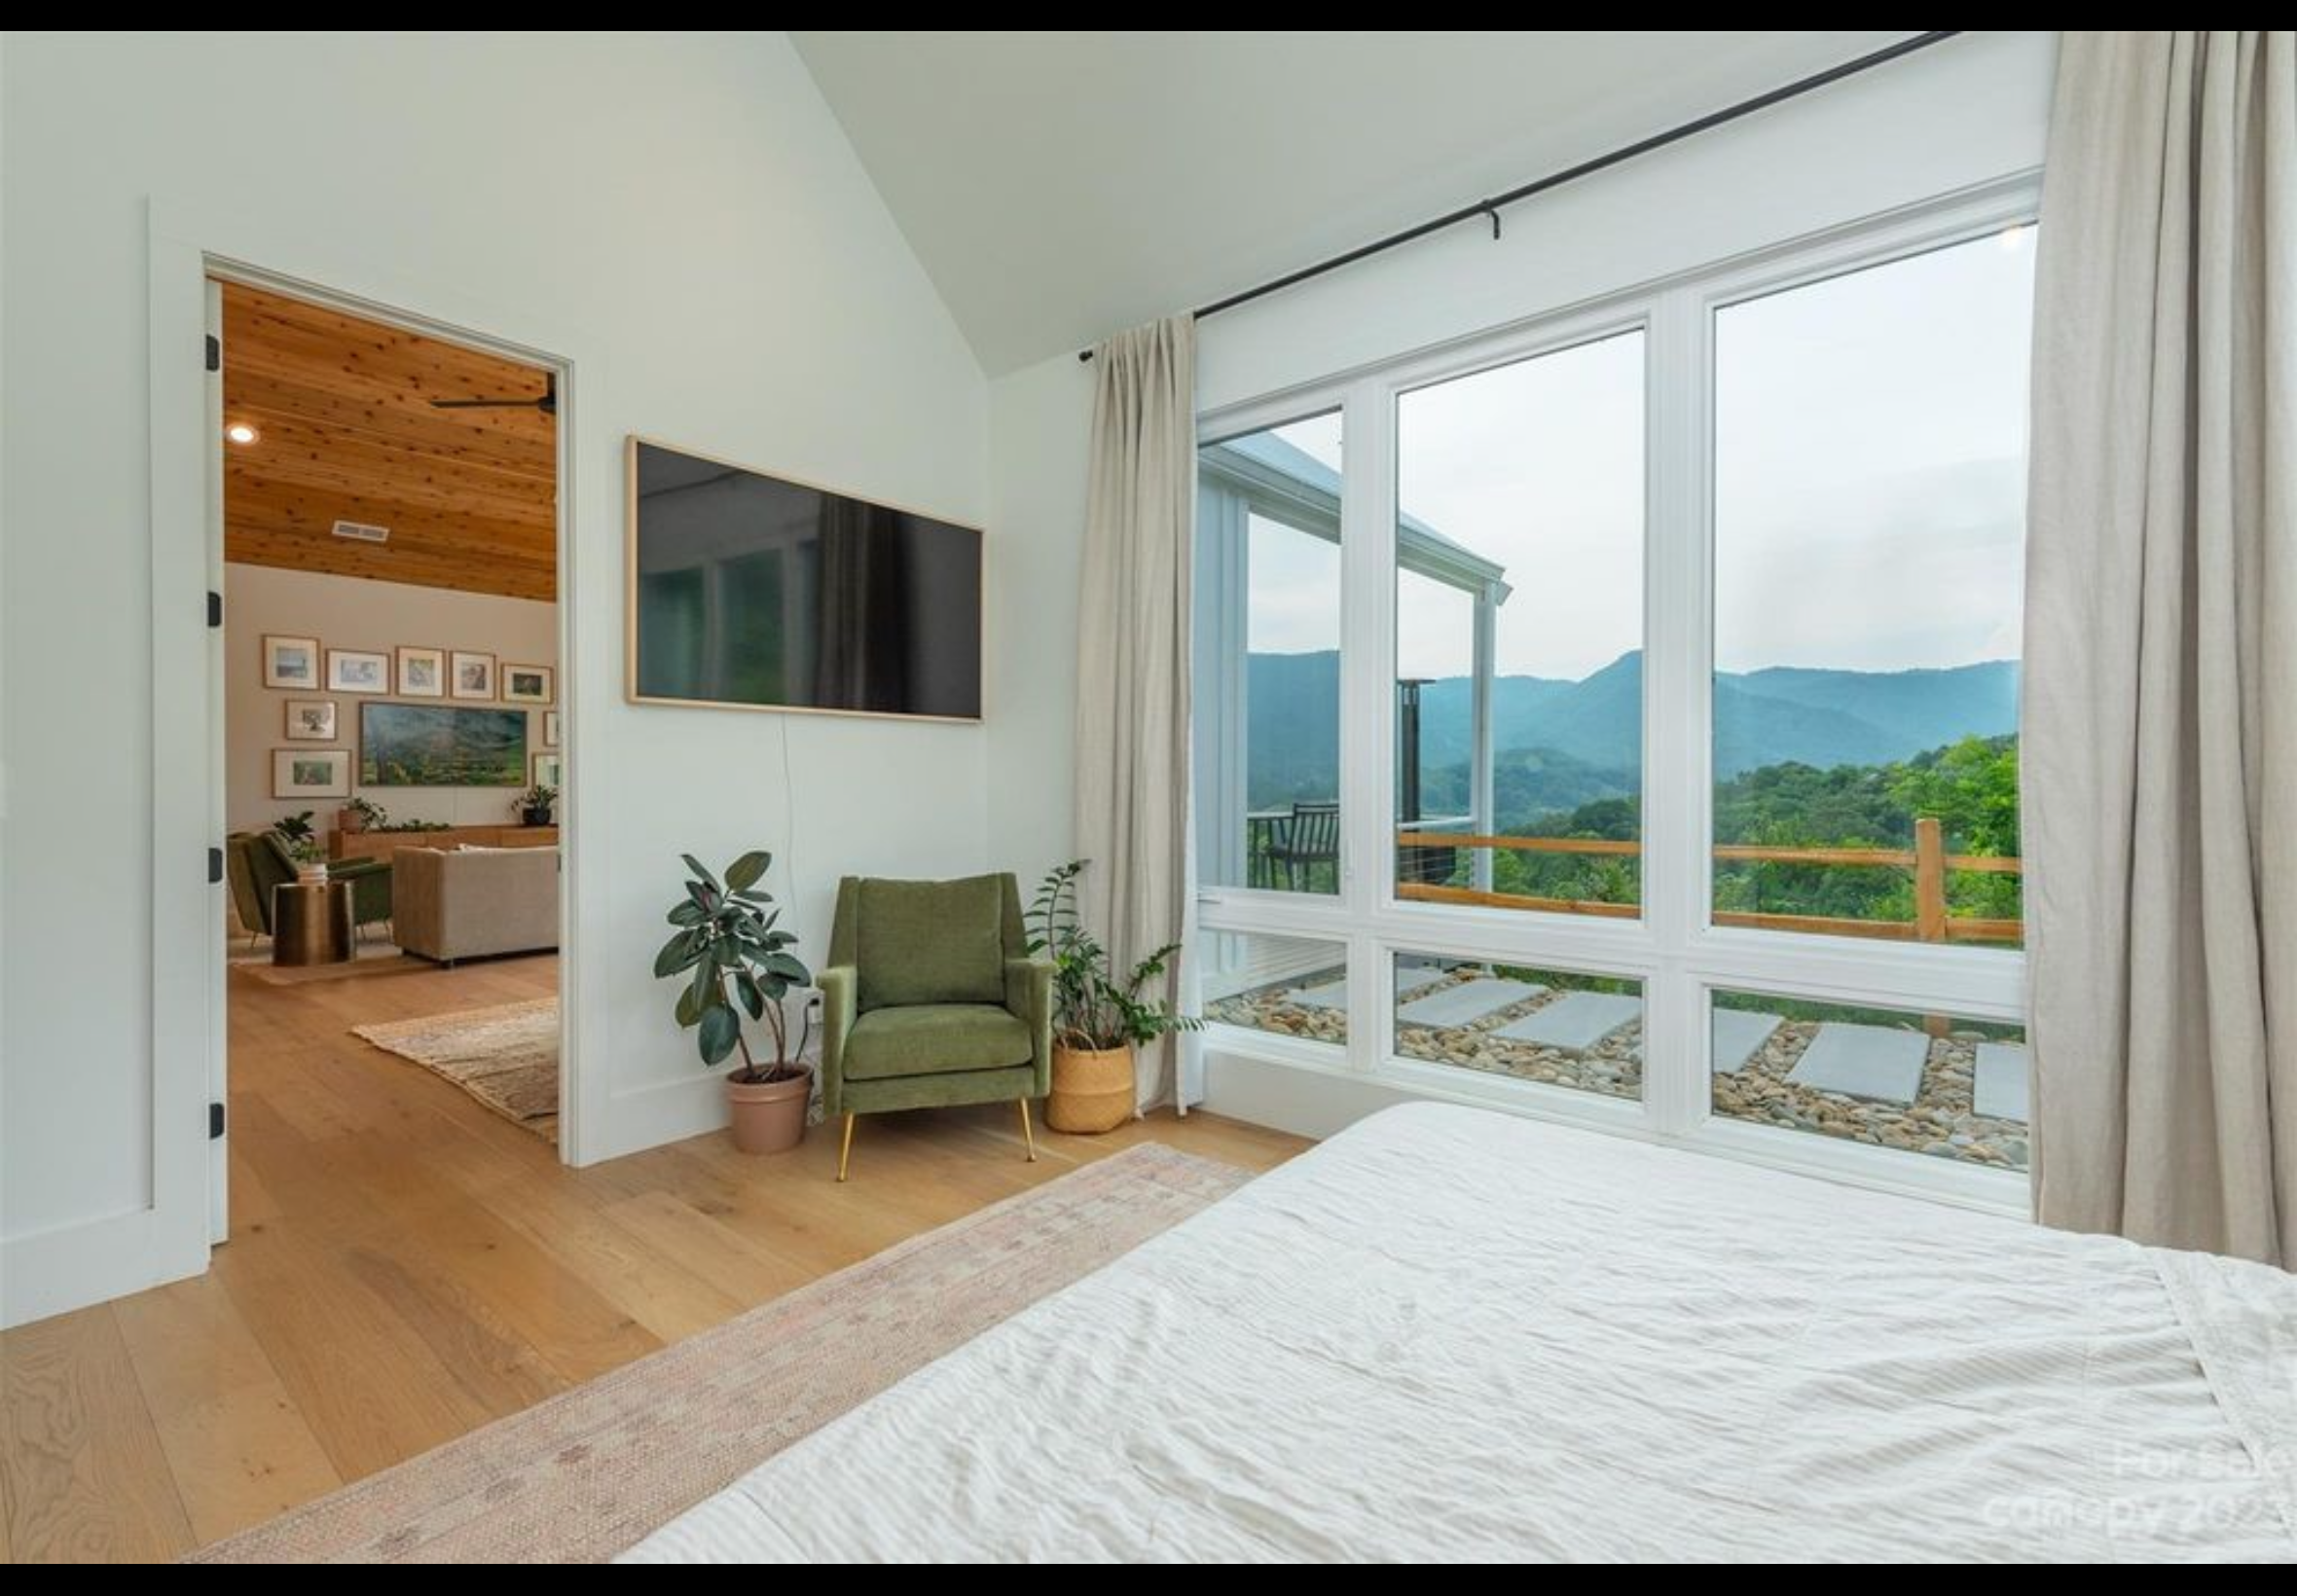
Bedroom one of two bedroom two bath tiny home mountain getaway. Vaulted ceiling. Vinyl casement windows with lower fixed transoms. LVP engineered hardwood flooring with real wood top layer.
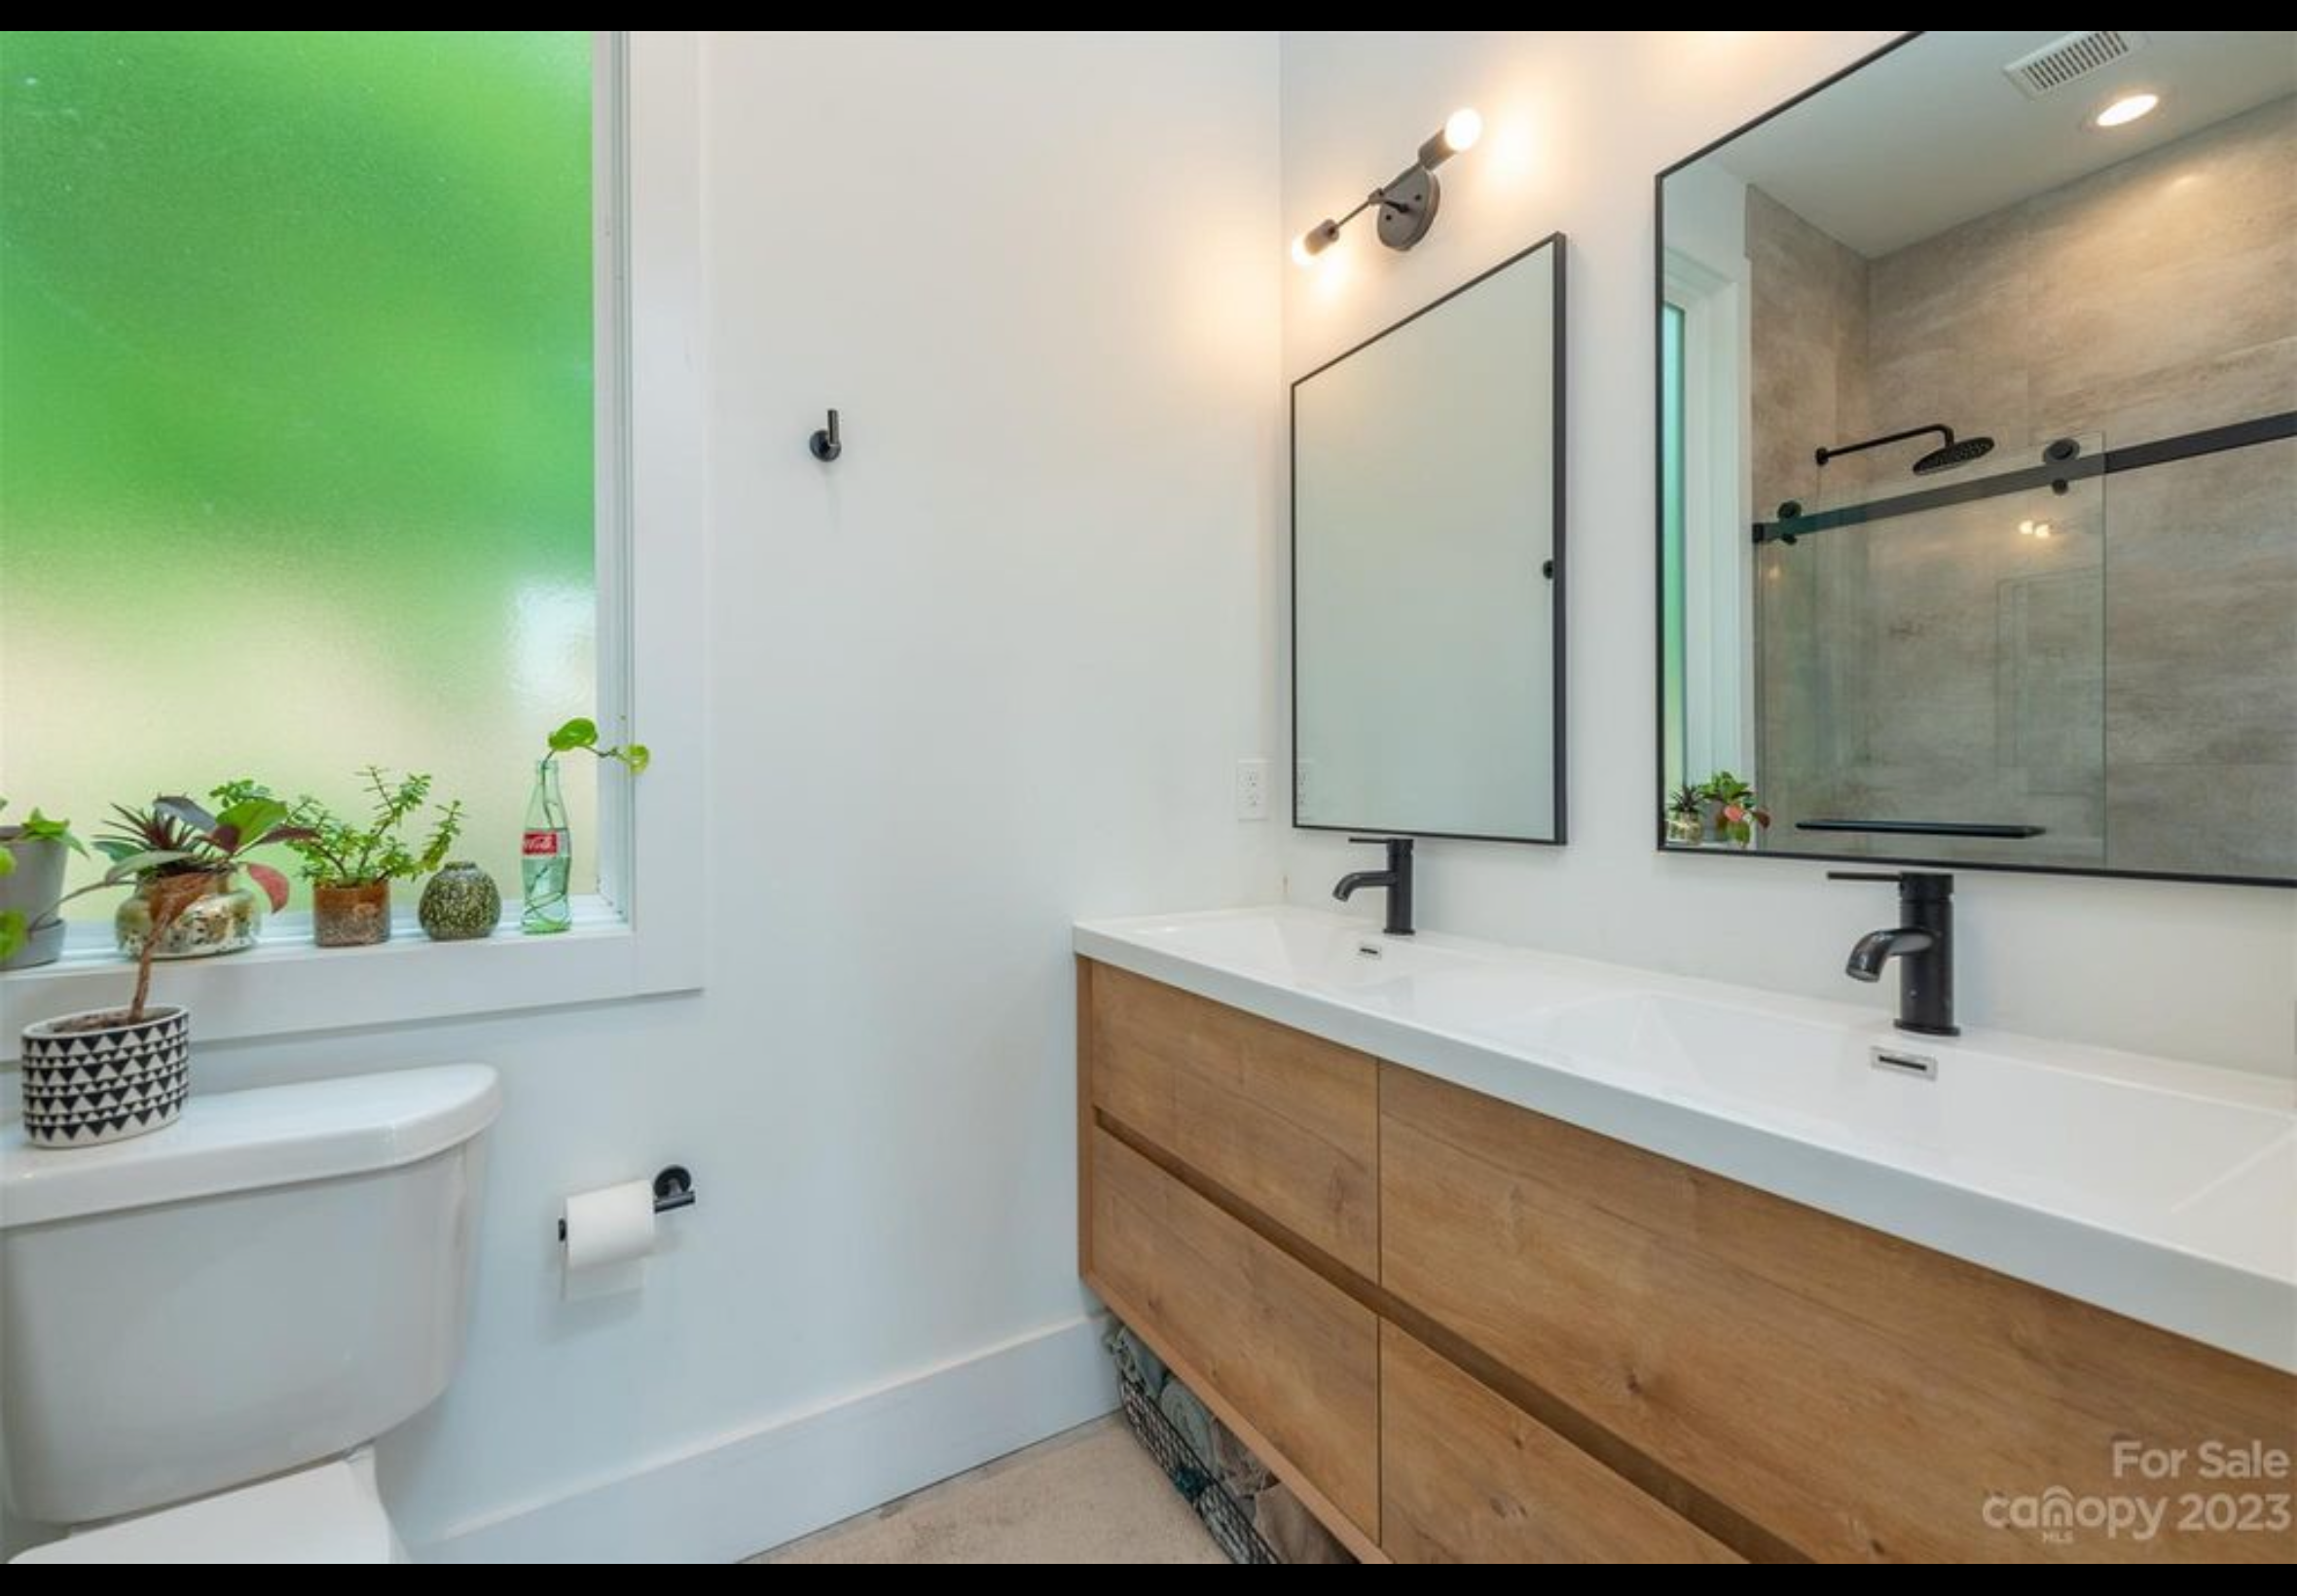
Floating bathroom vanity.
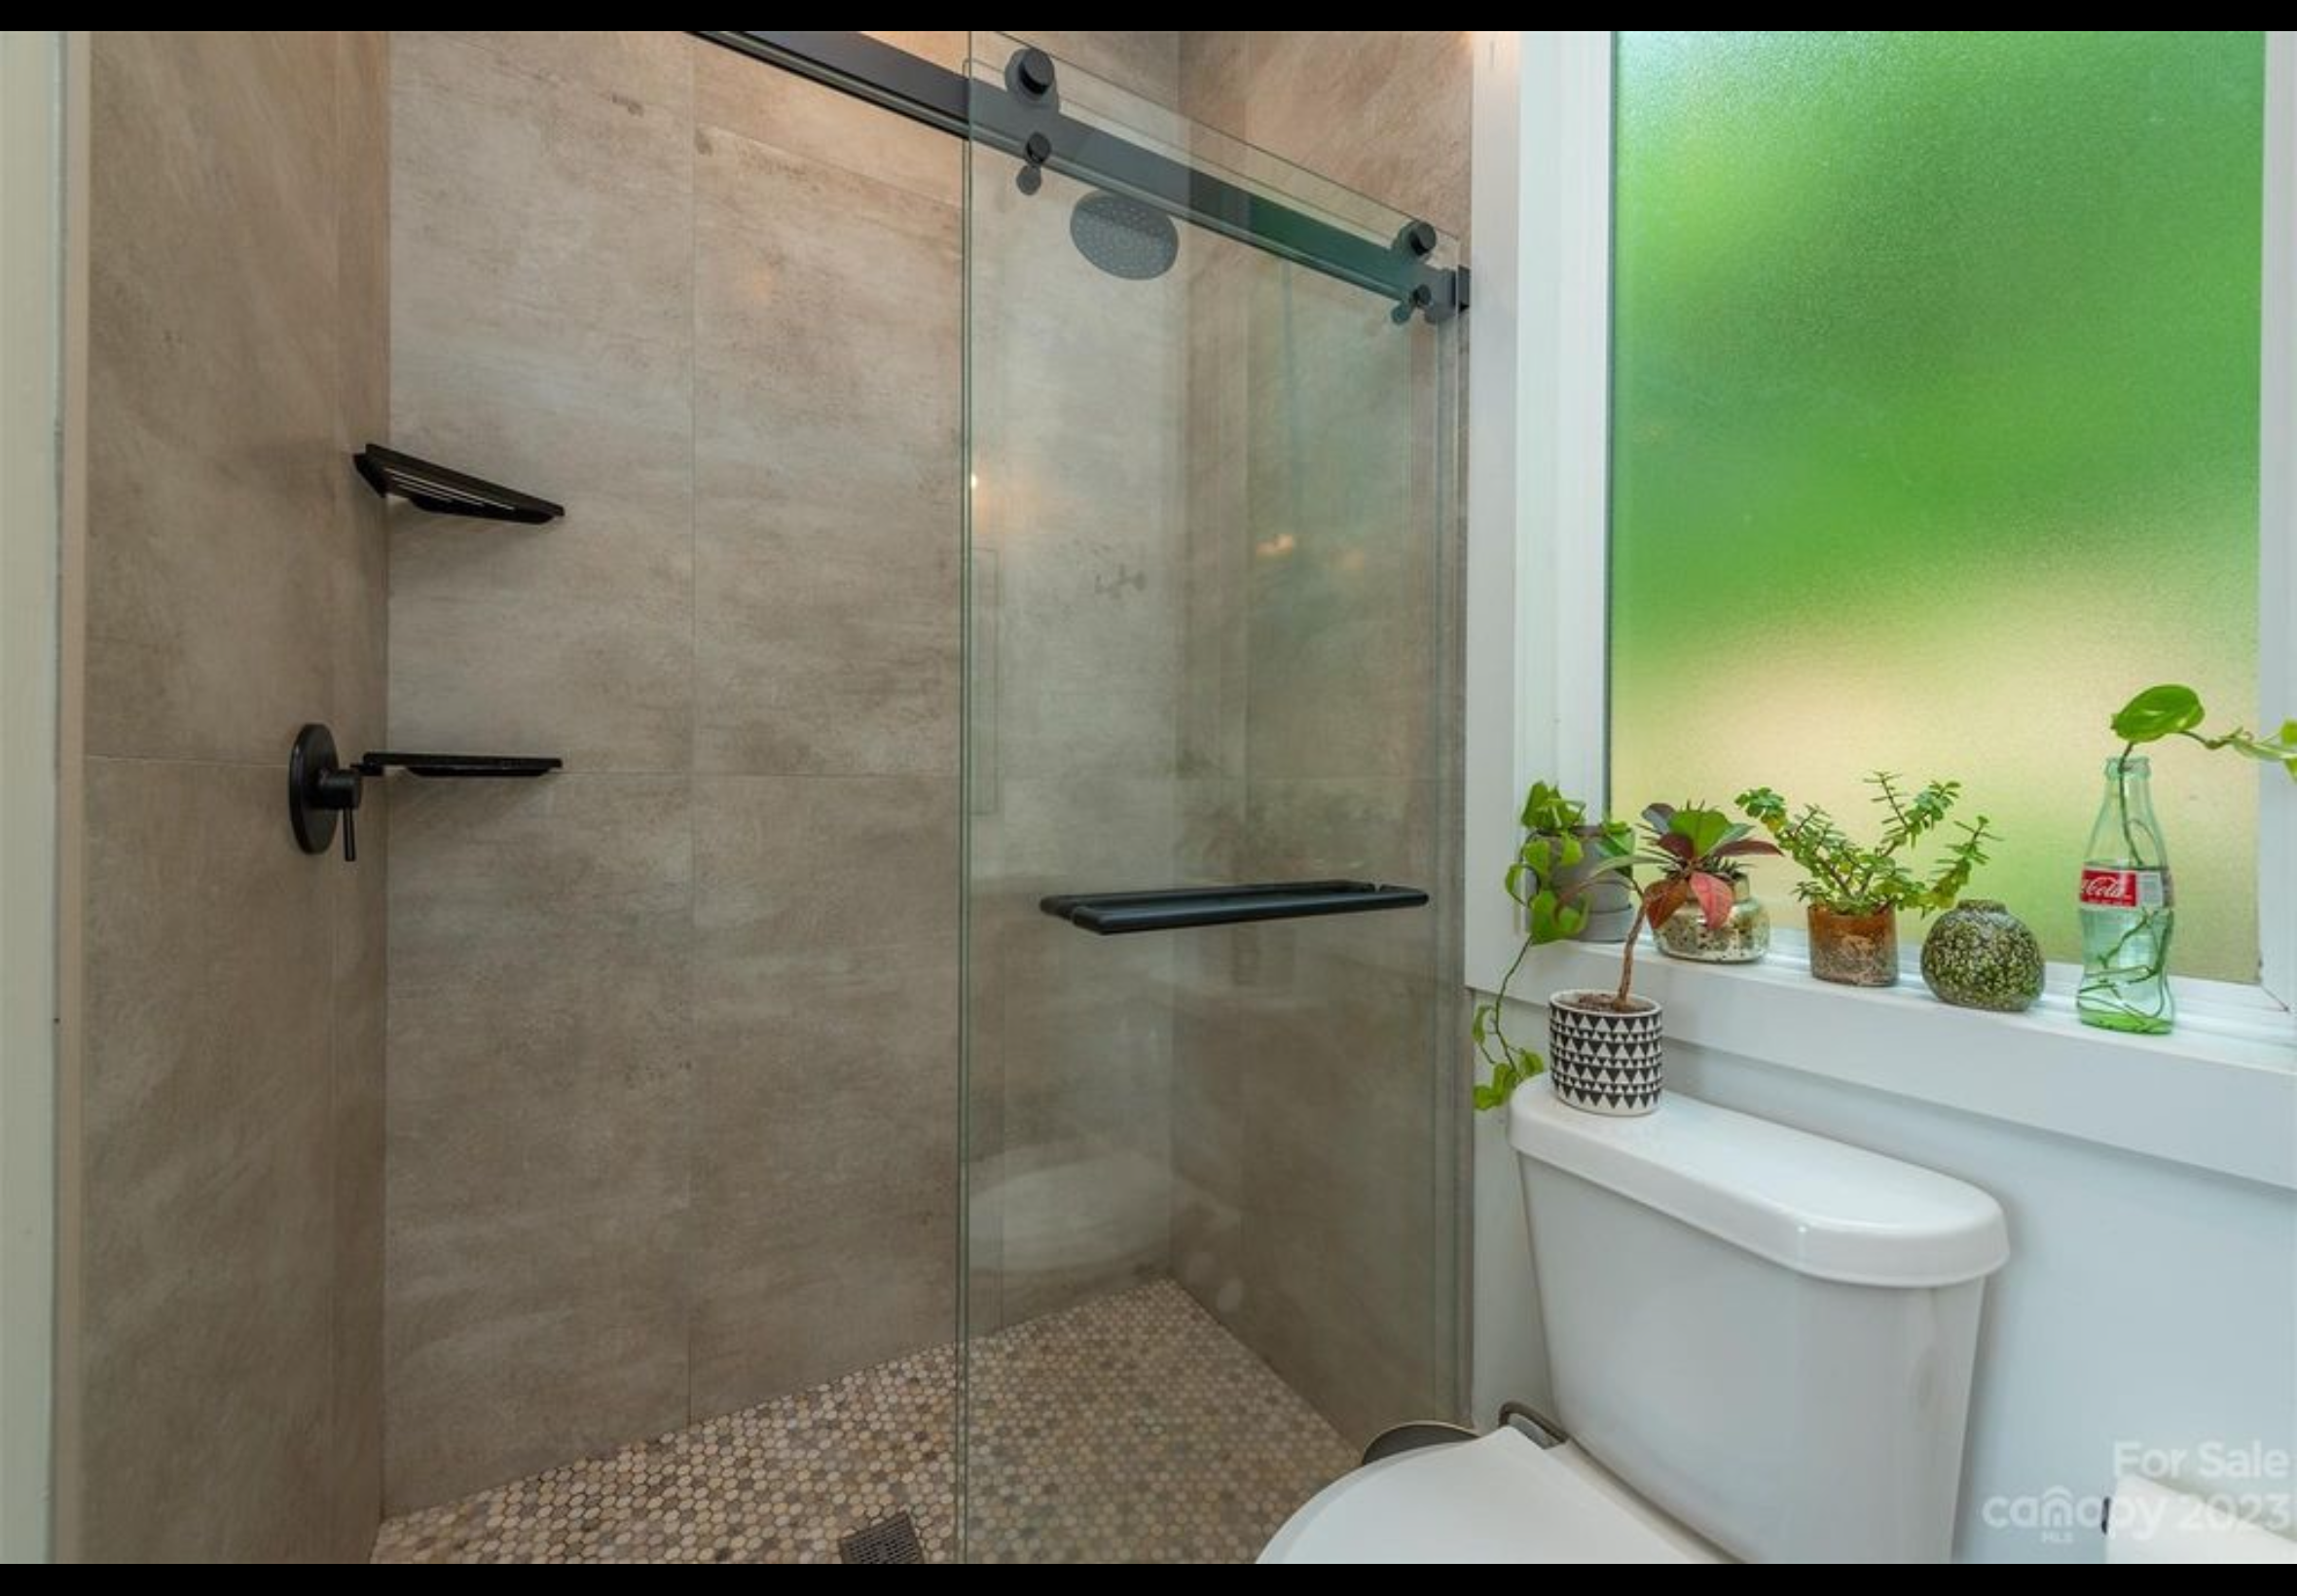
Curbless entry walk in custom tile shower with large format tiles on wall and penny tile on floor. Sliding glass shower doors. Obscure tempered glass vinyl picture window.
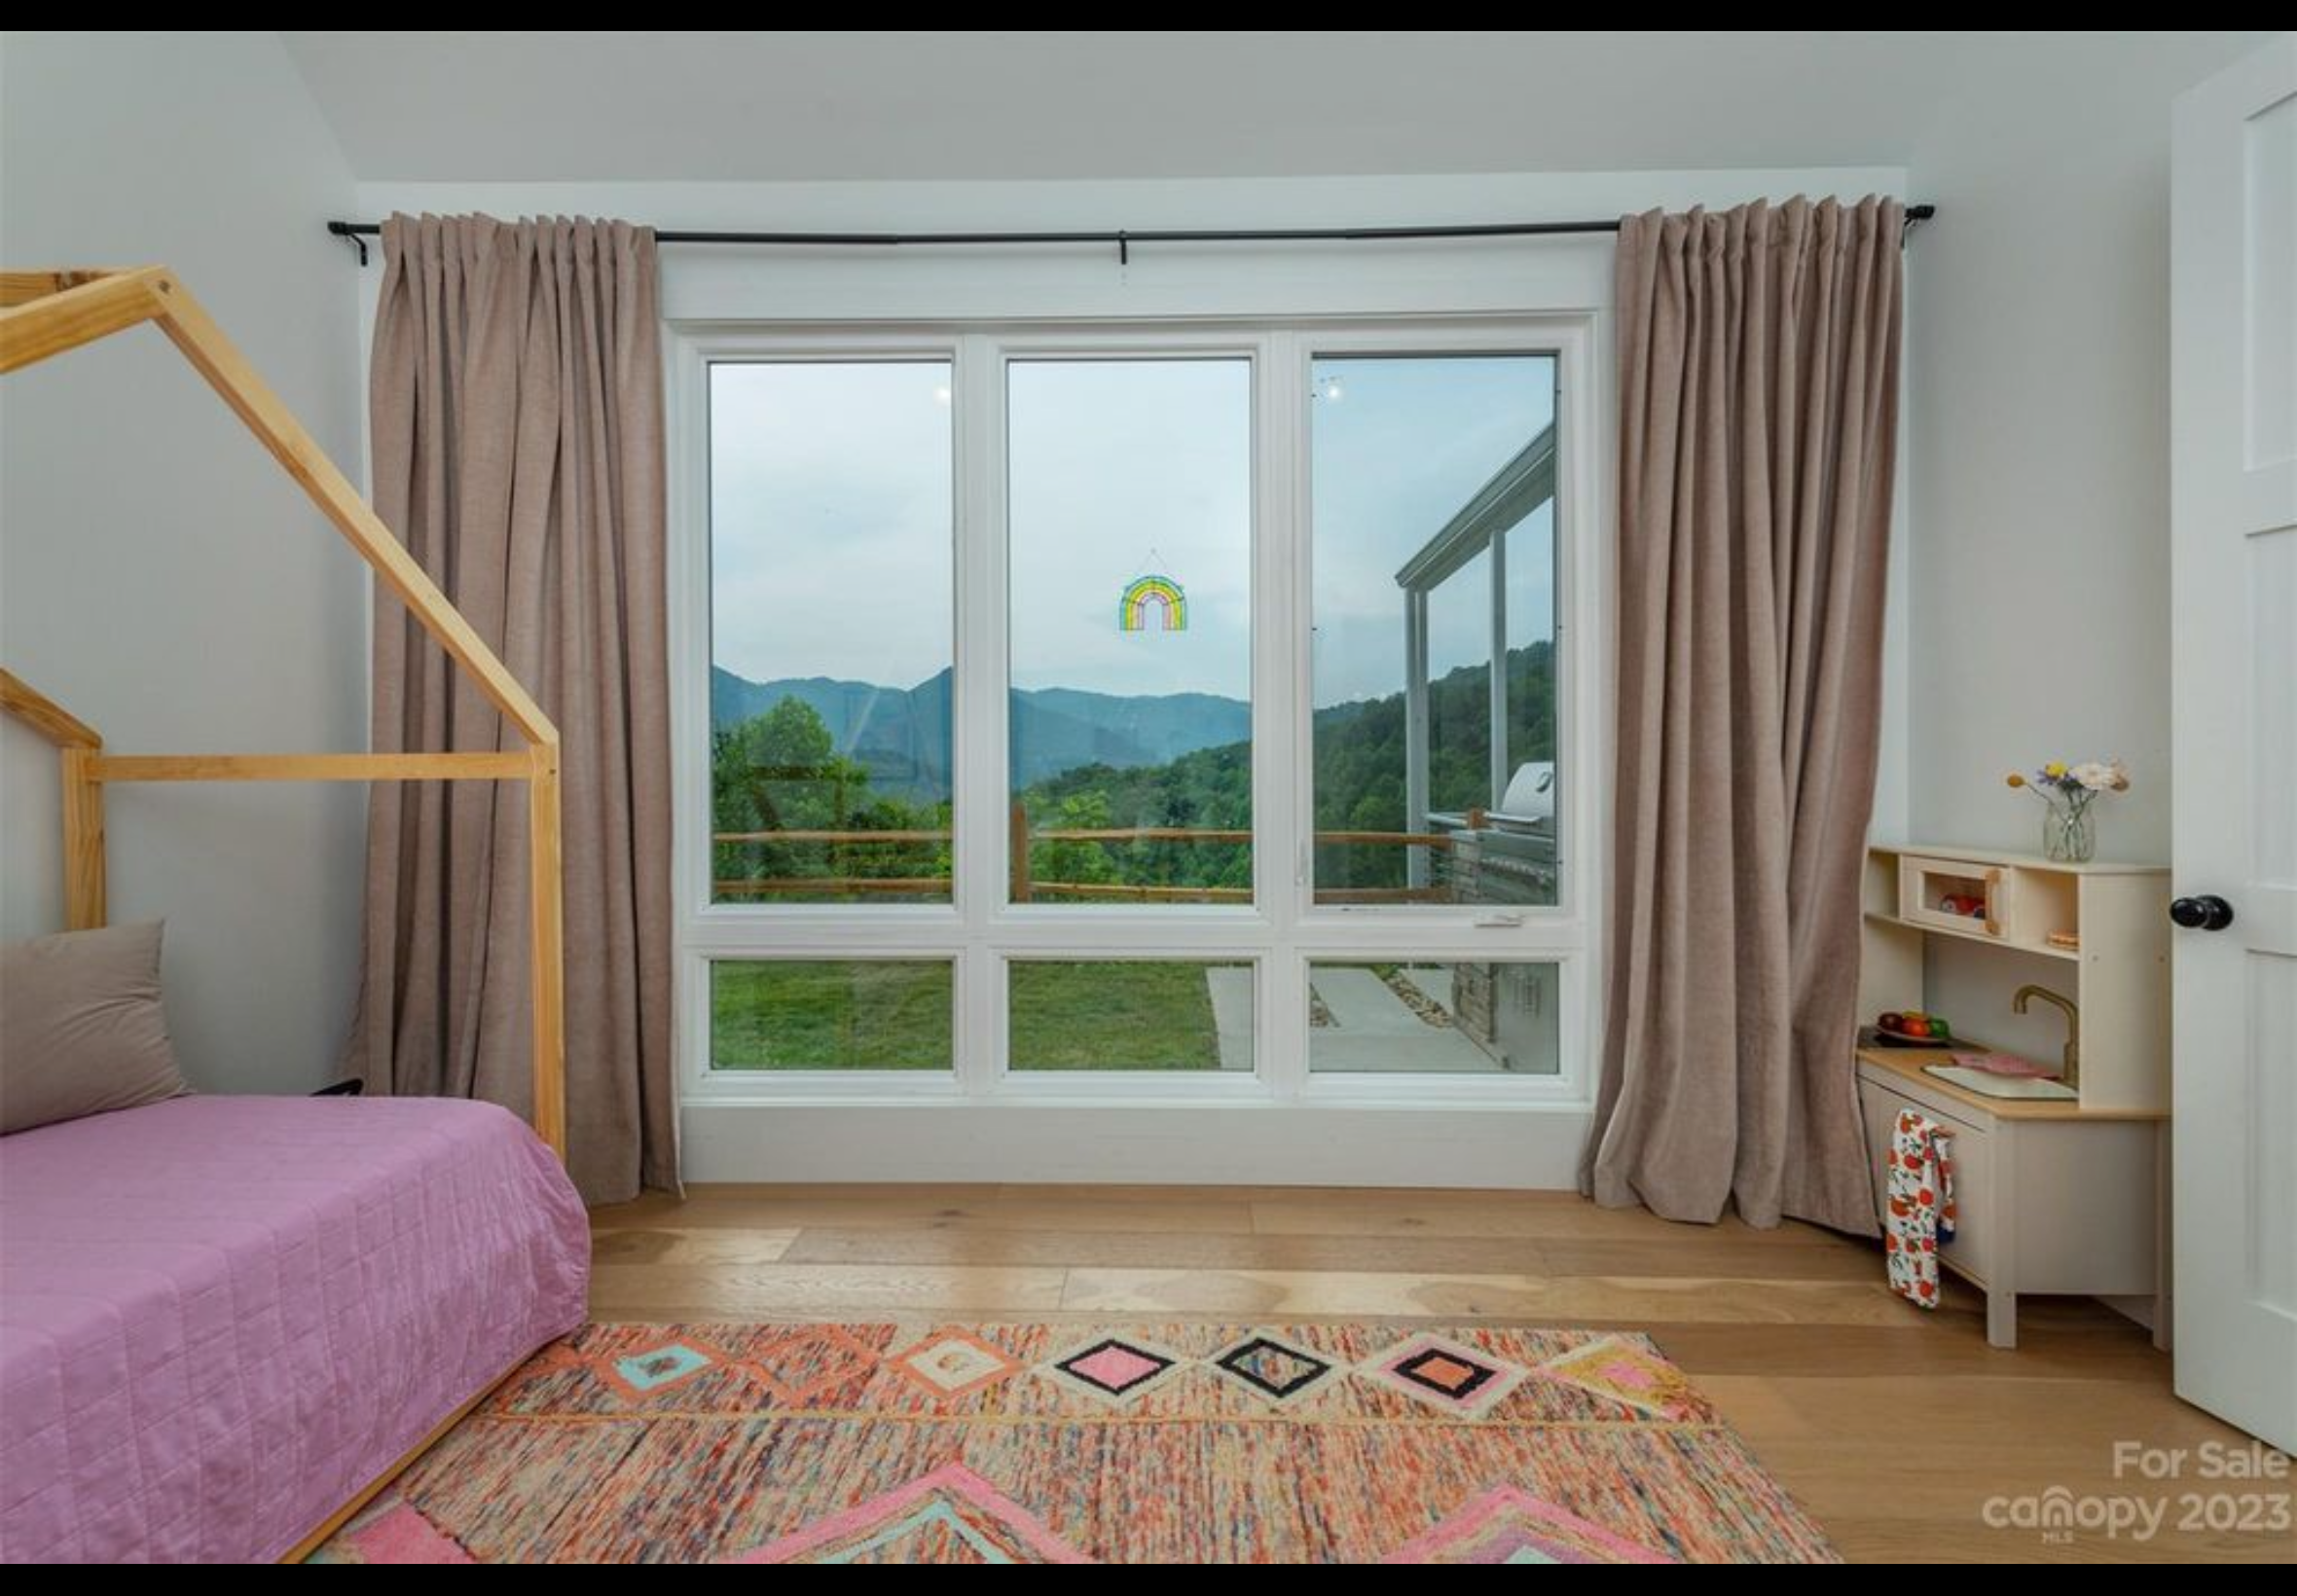
Bedroom two of two bedroom two bath tiny home mountain getaway. Vaulted ceiling. Vinyl casement windows with lower fixed transoms. LVP engineered hardwood flooring with real wood top layer. 8' solid core wood interior doors.
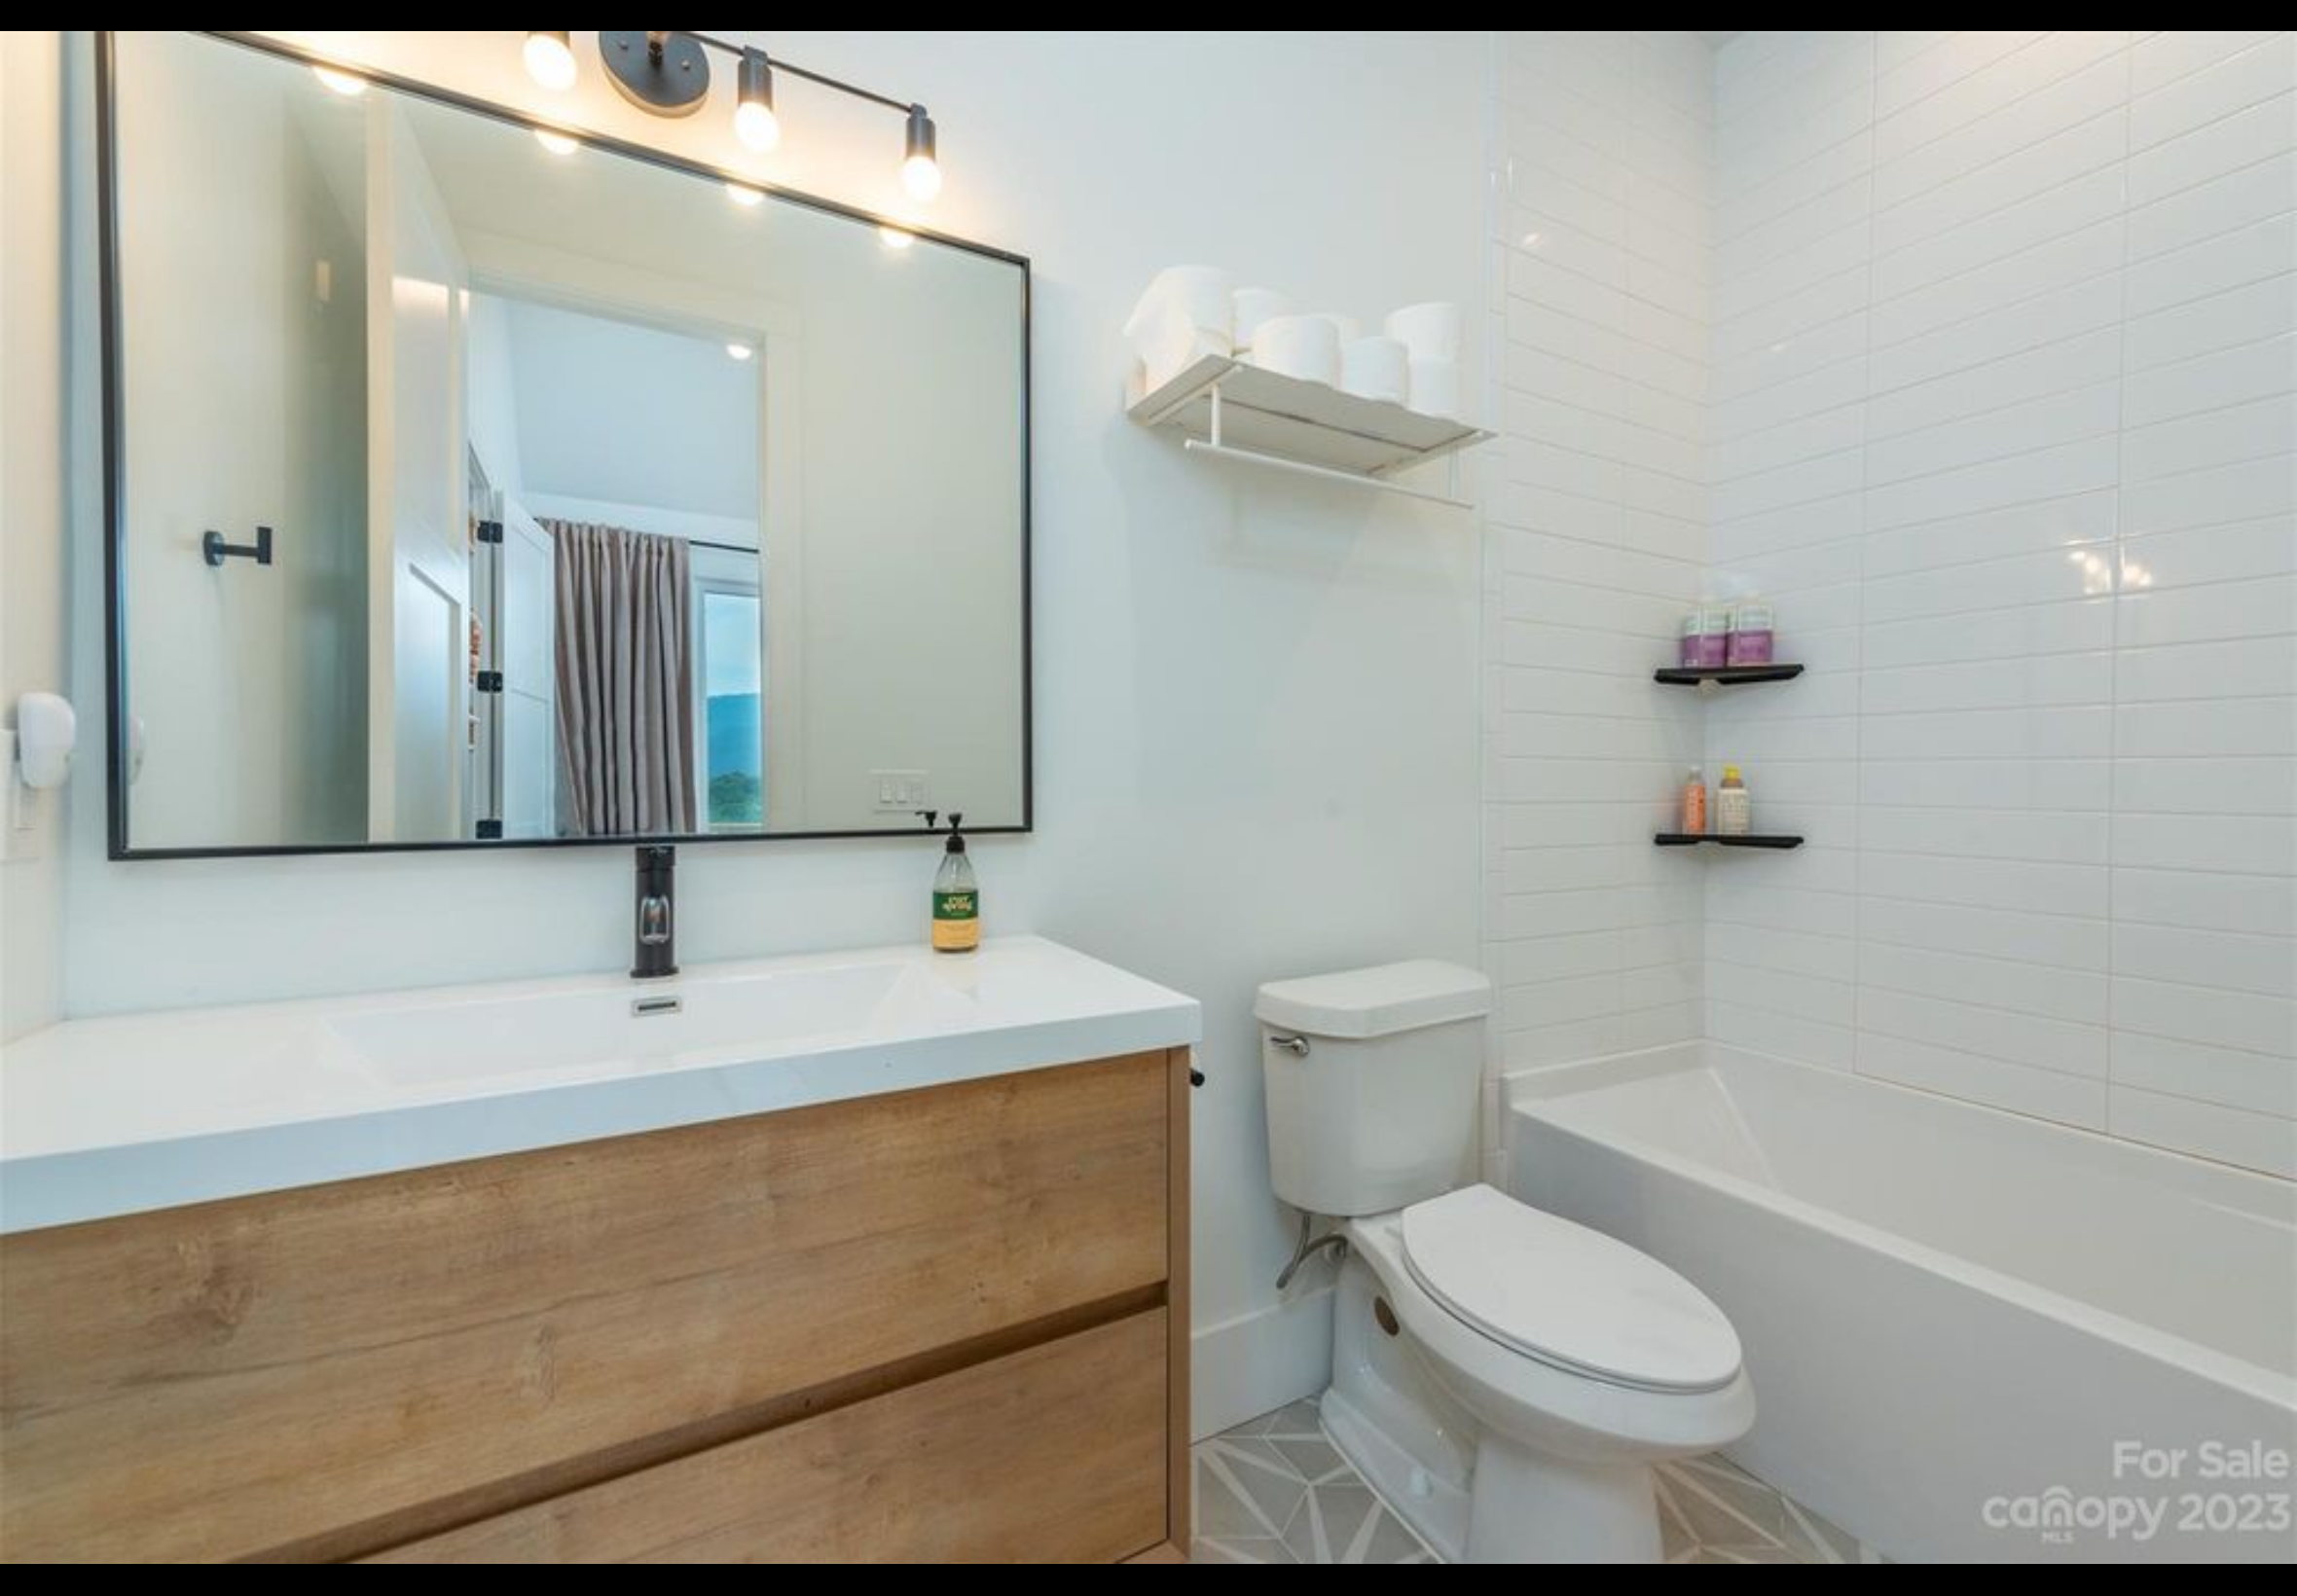
Bathroom with floating vanity. Fiberglass tub with subway tile straight stack pattern to ceiling.
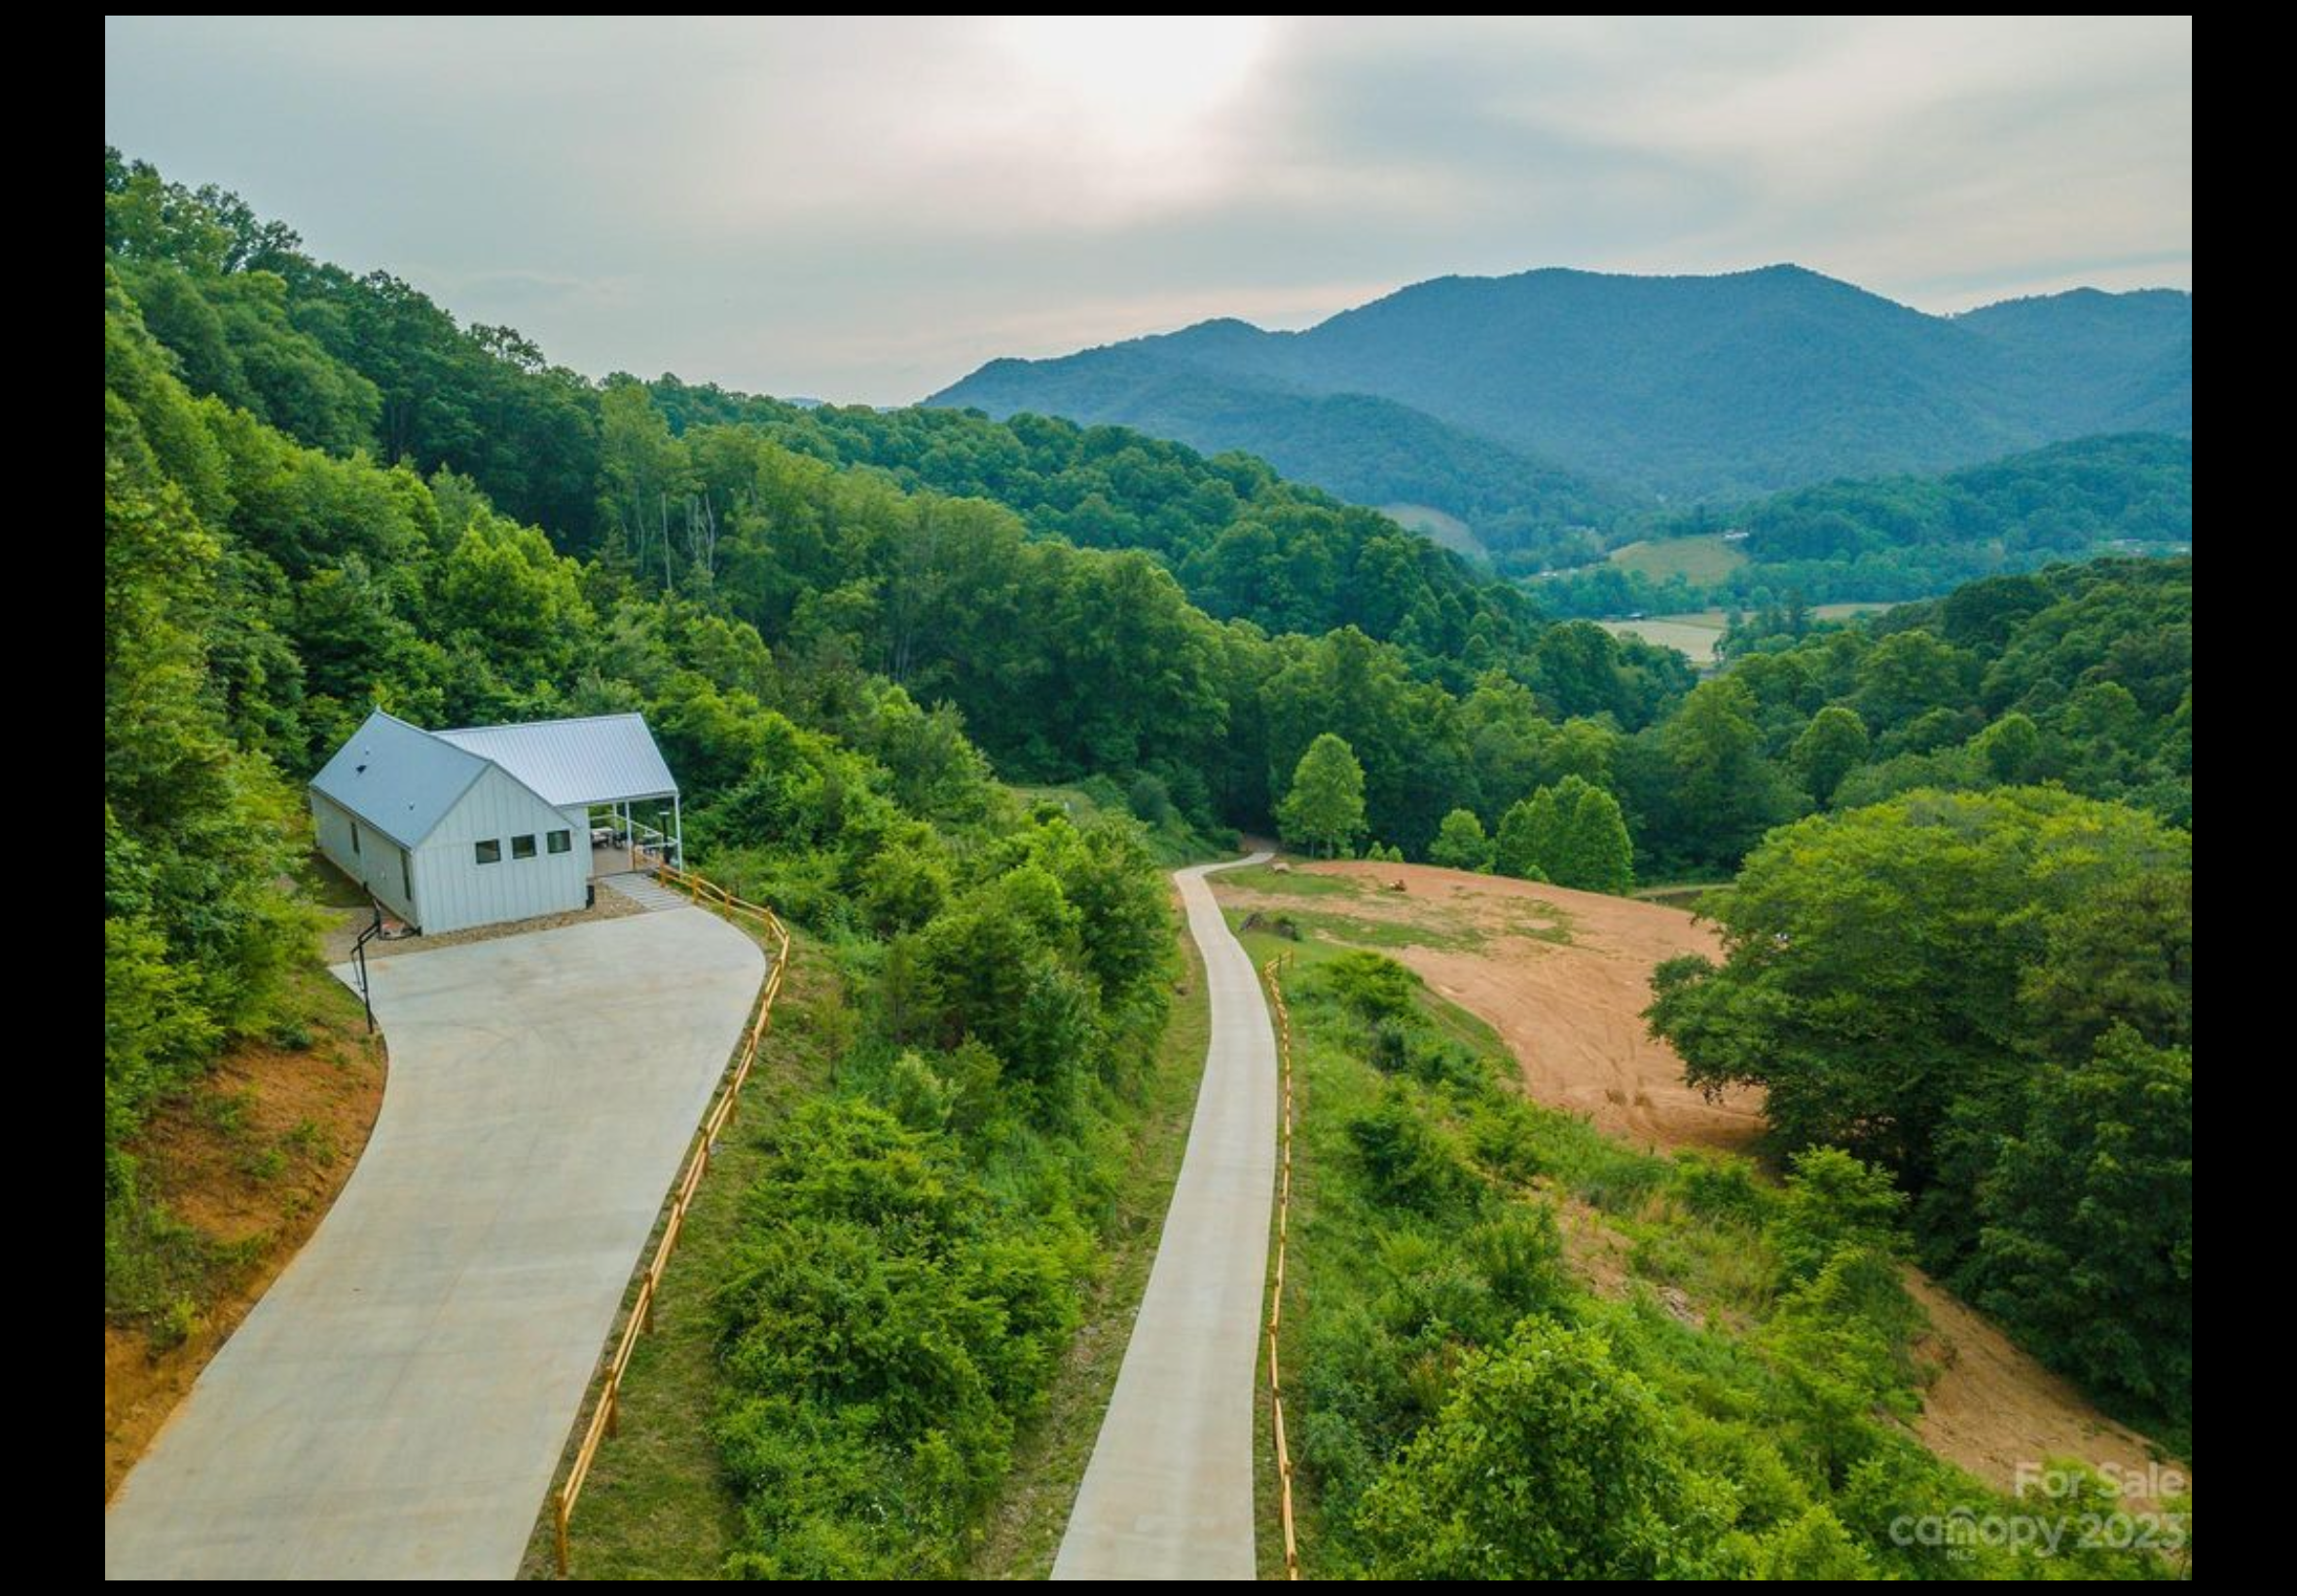
Two bedroom two bath mountain house tiny home getaway.