

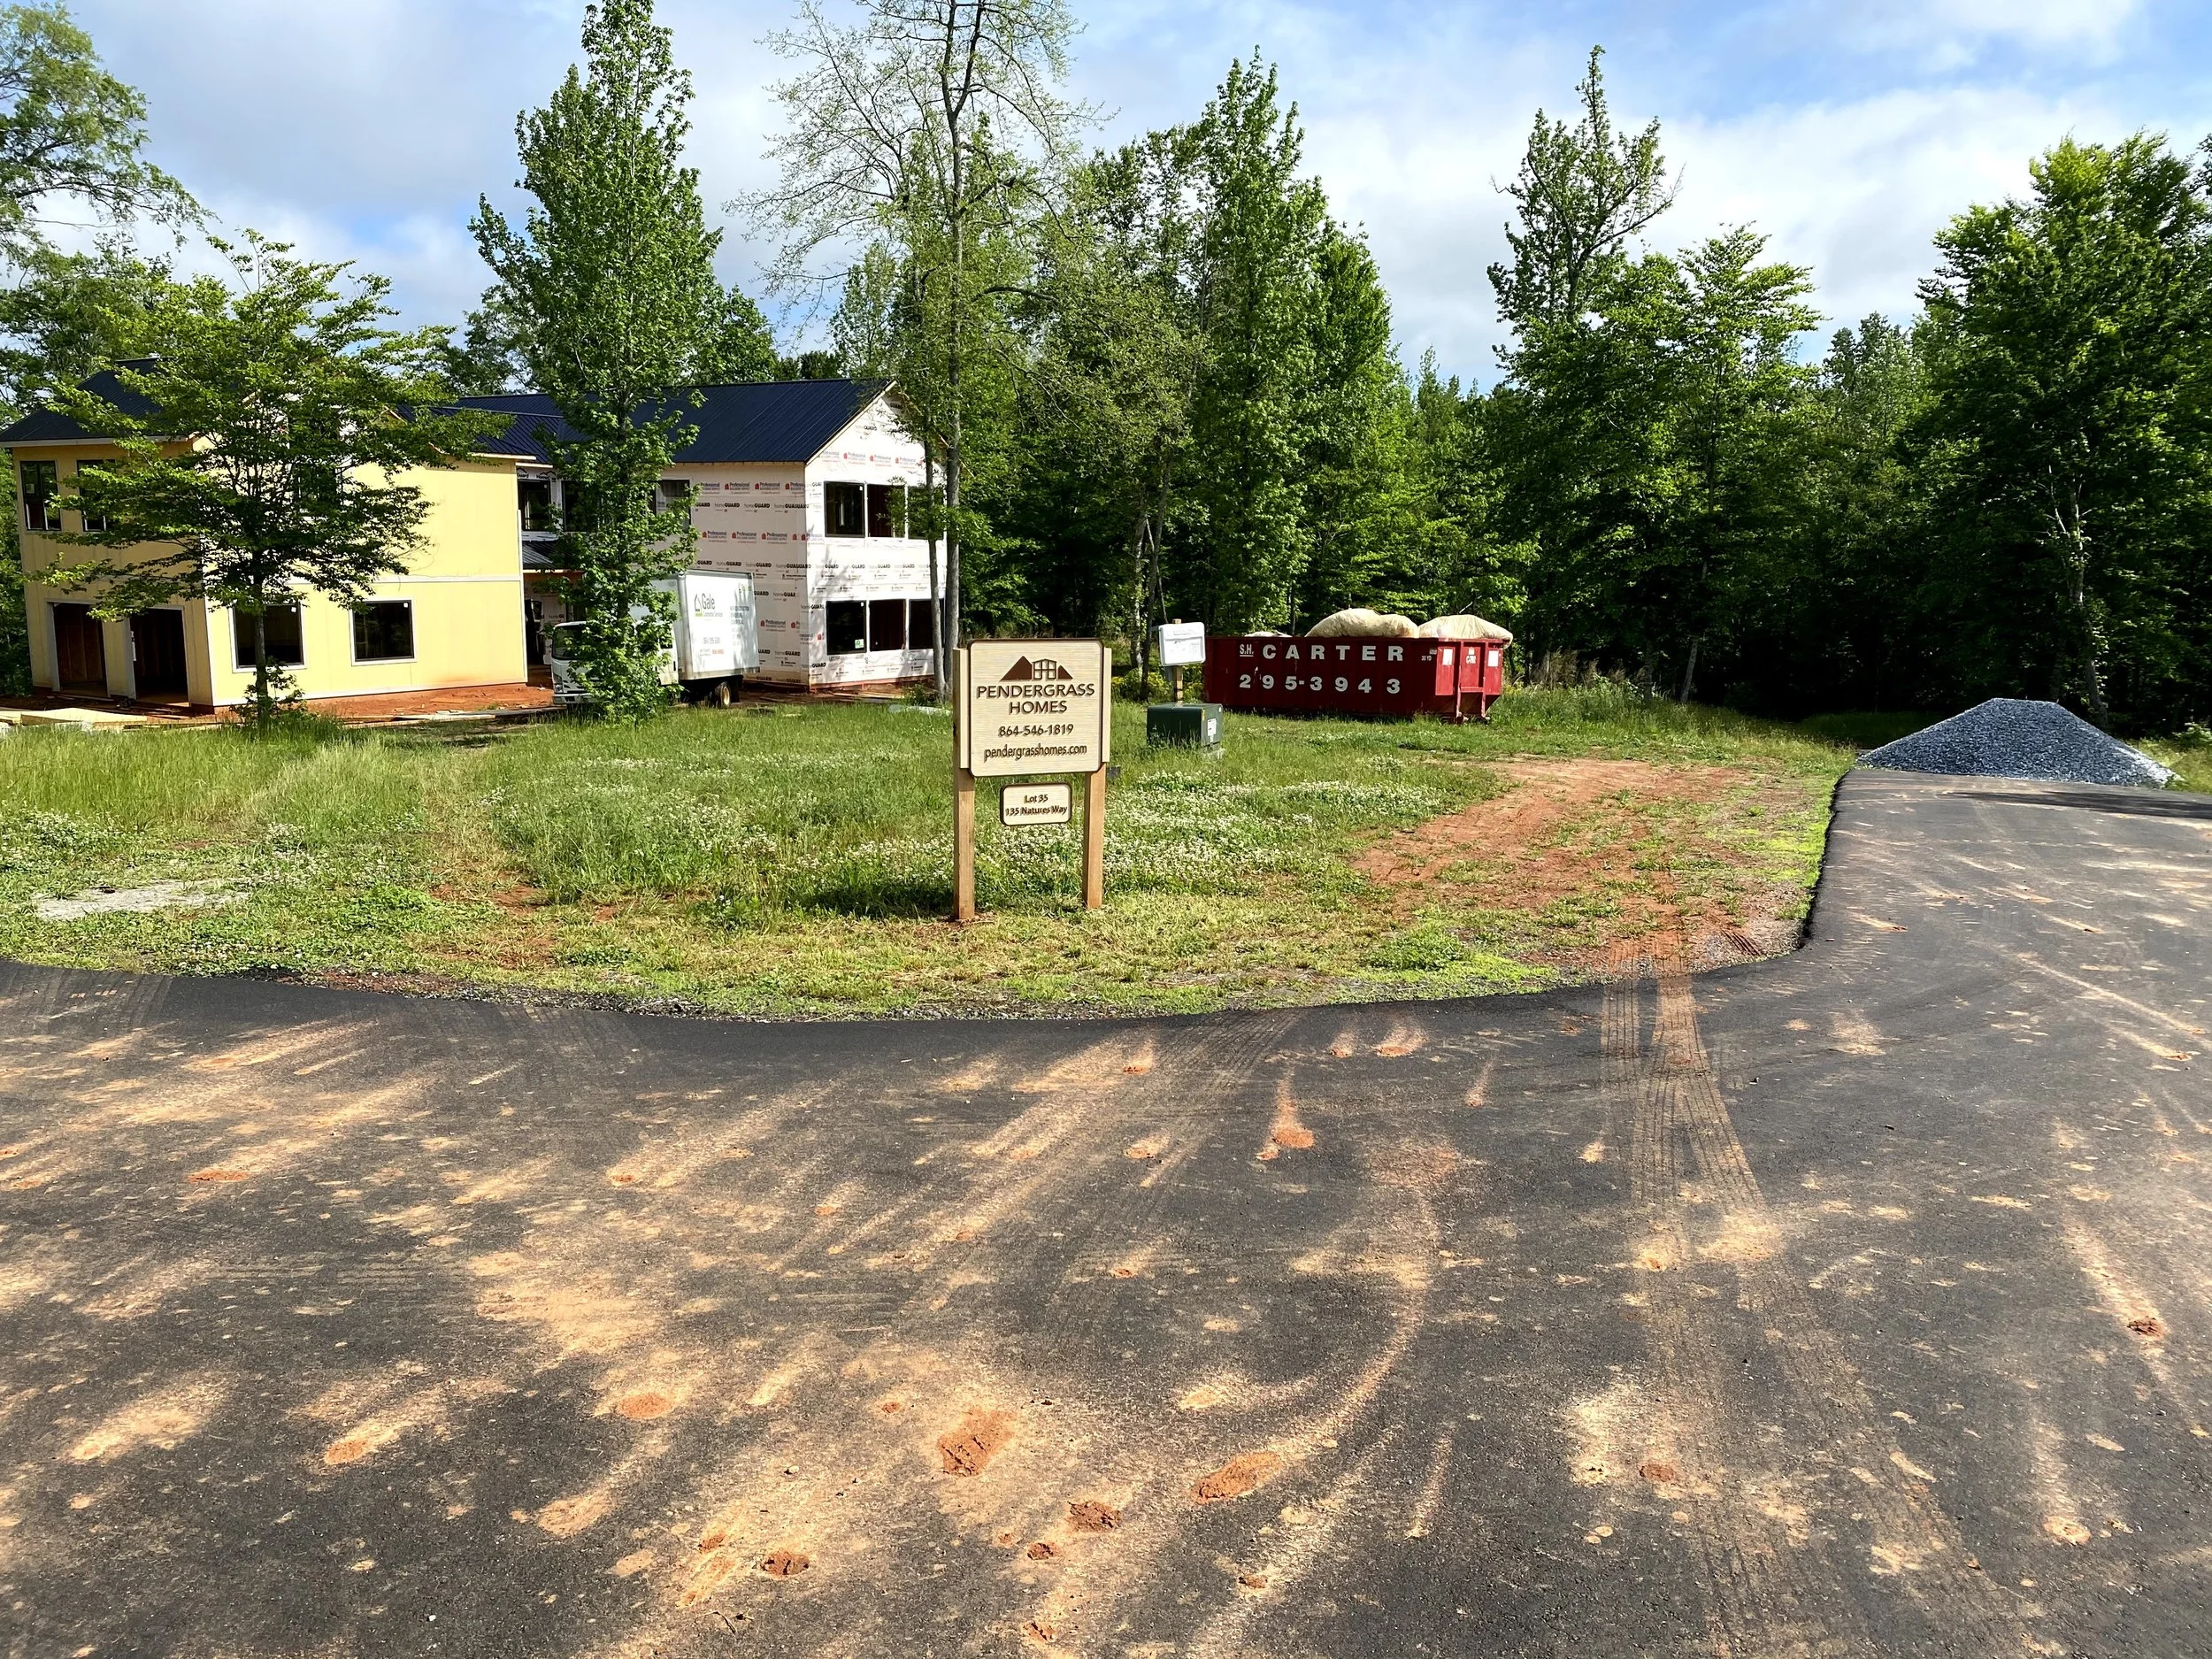
This Natures Way project was based off a previous custom home plan, but with alterations by the customers to help fit their specific needs and style.
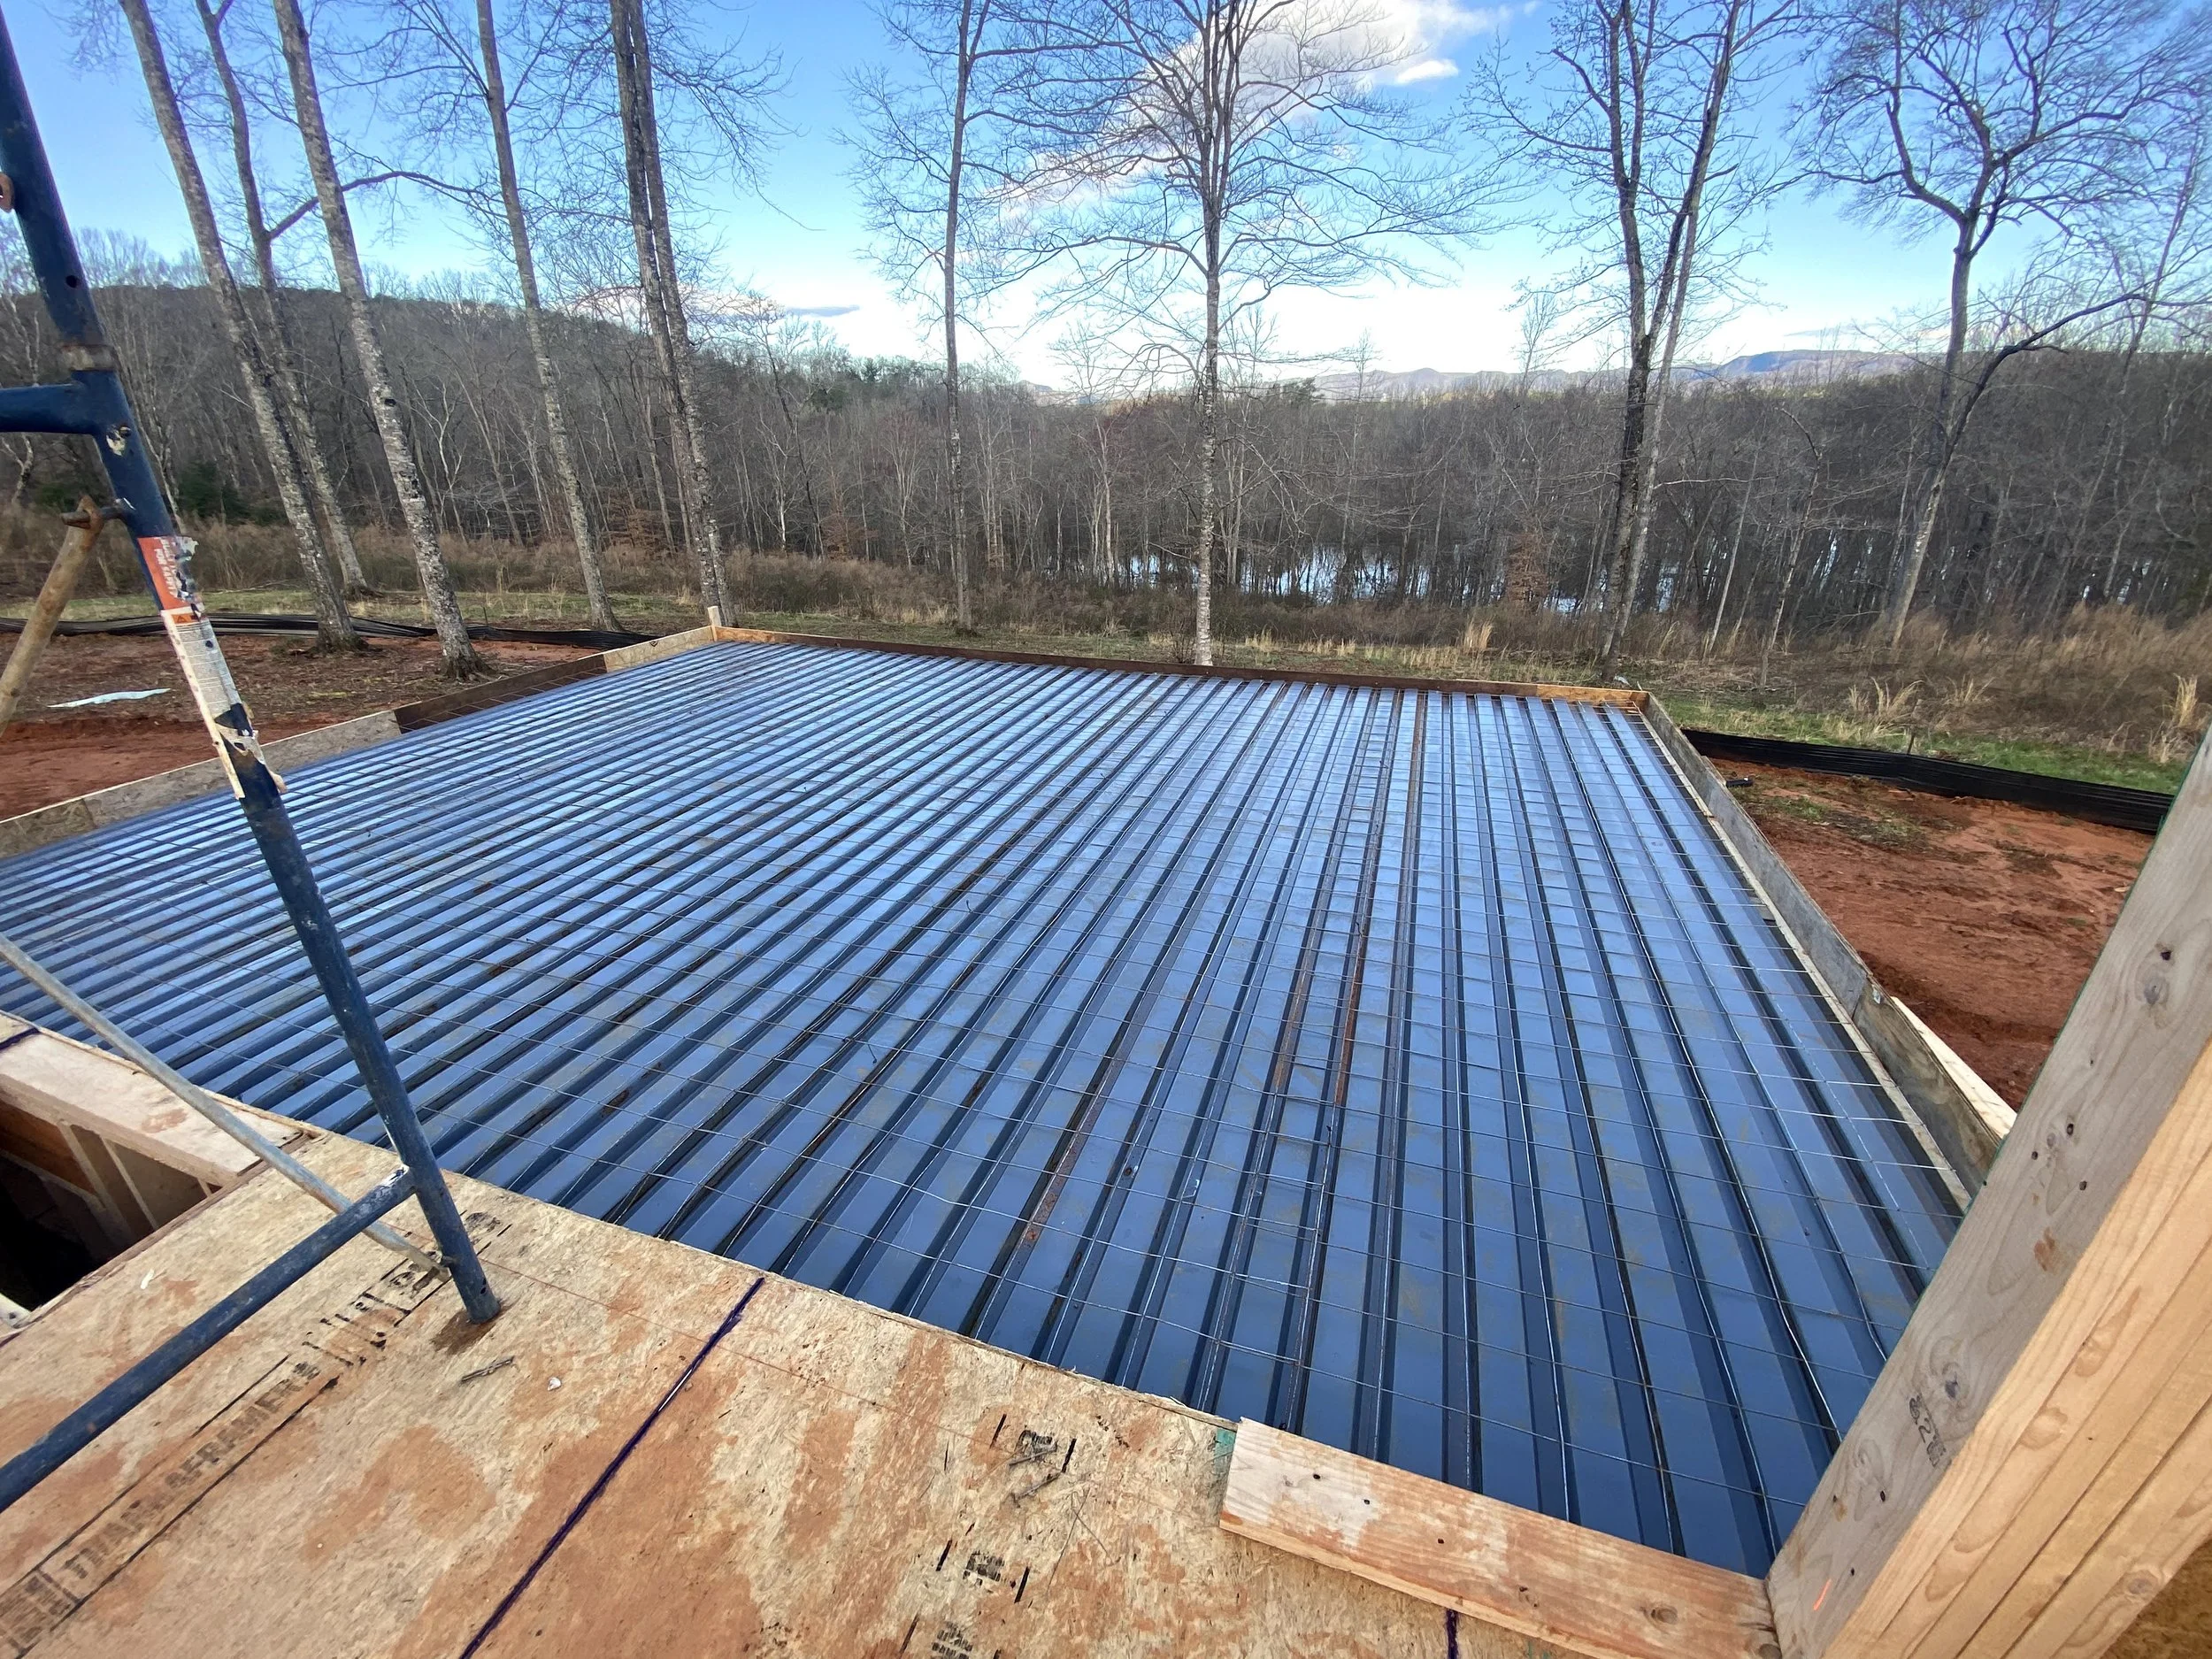
Metal pan with wire mesh on top for the concrete back porch. Underneath concrete porch will be open, and access to the partial basement.
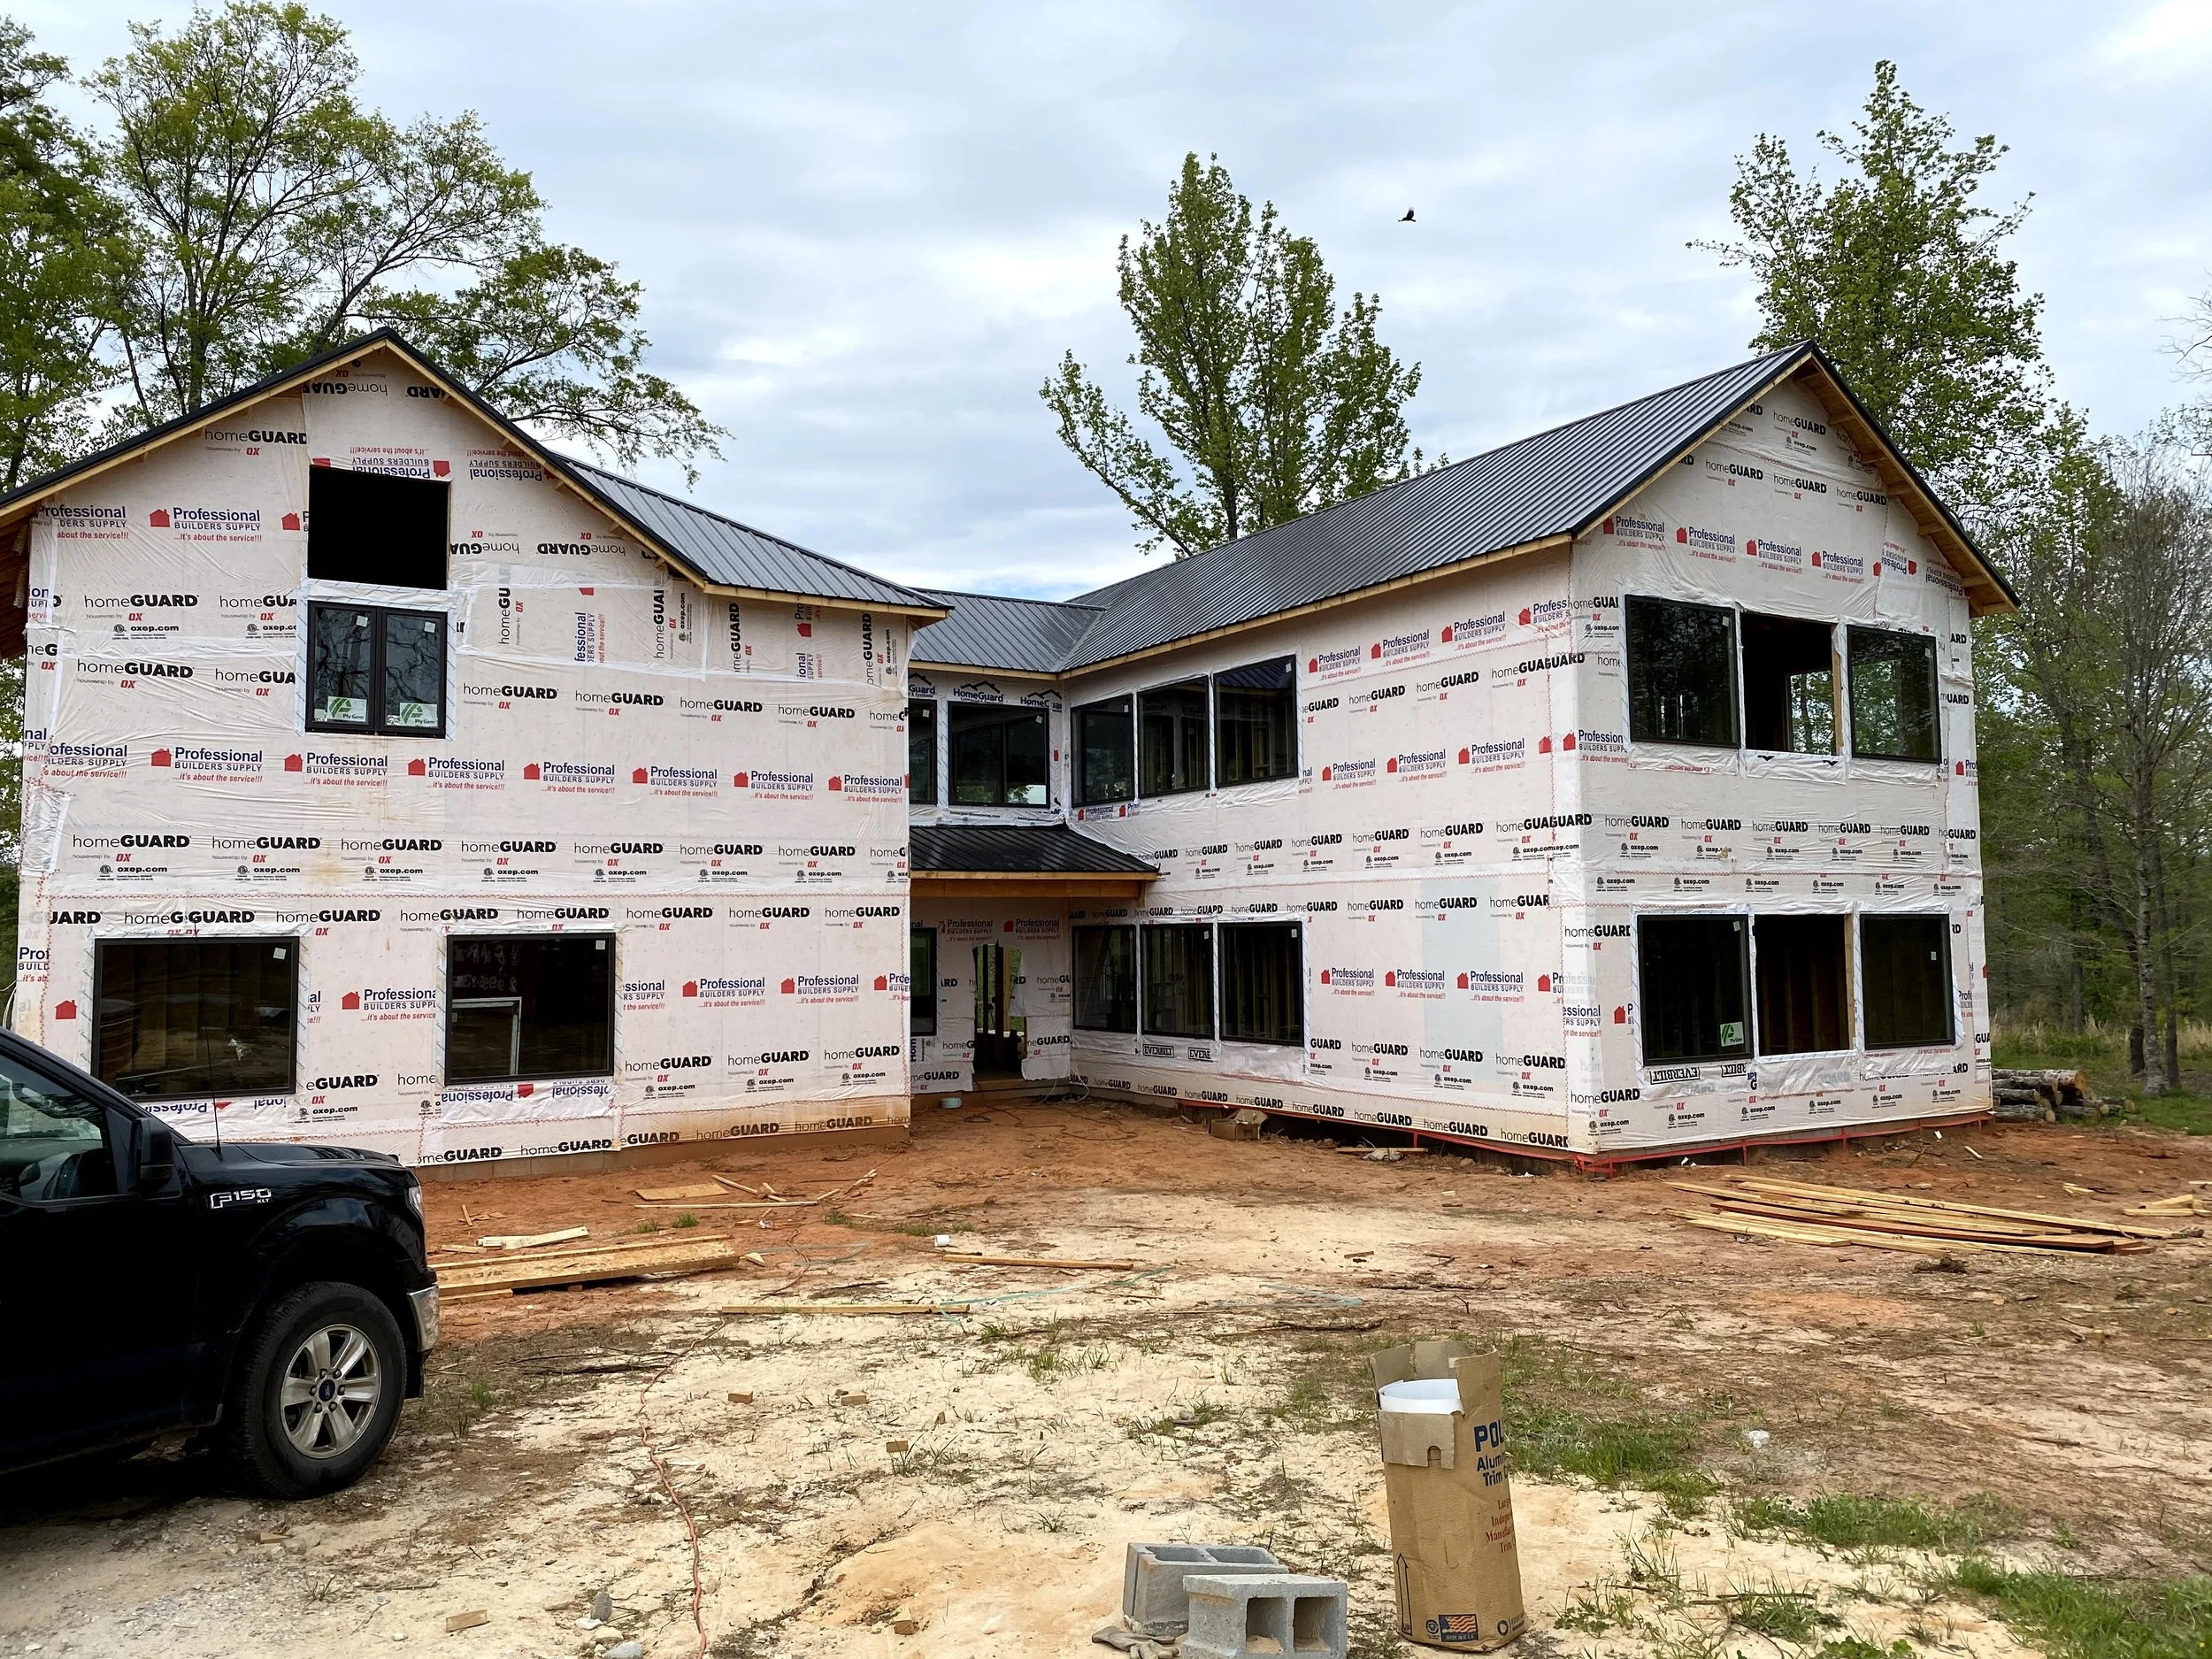
Framing complete. Black Tough Rib metal roofing. Vinyl Plygem windows.
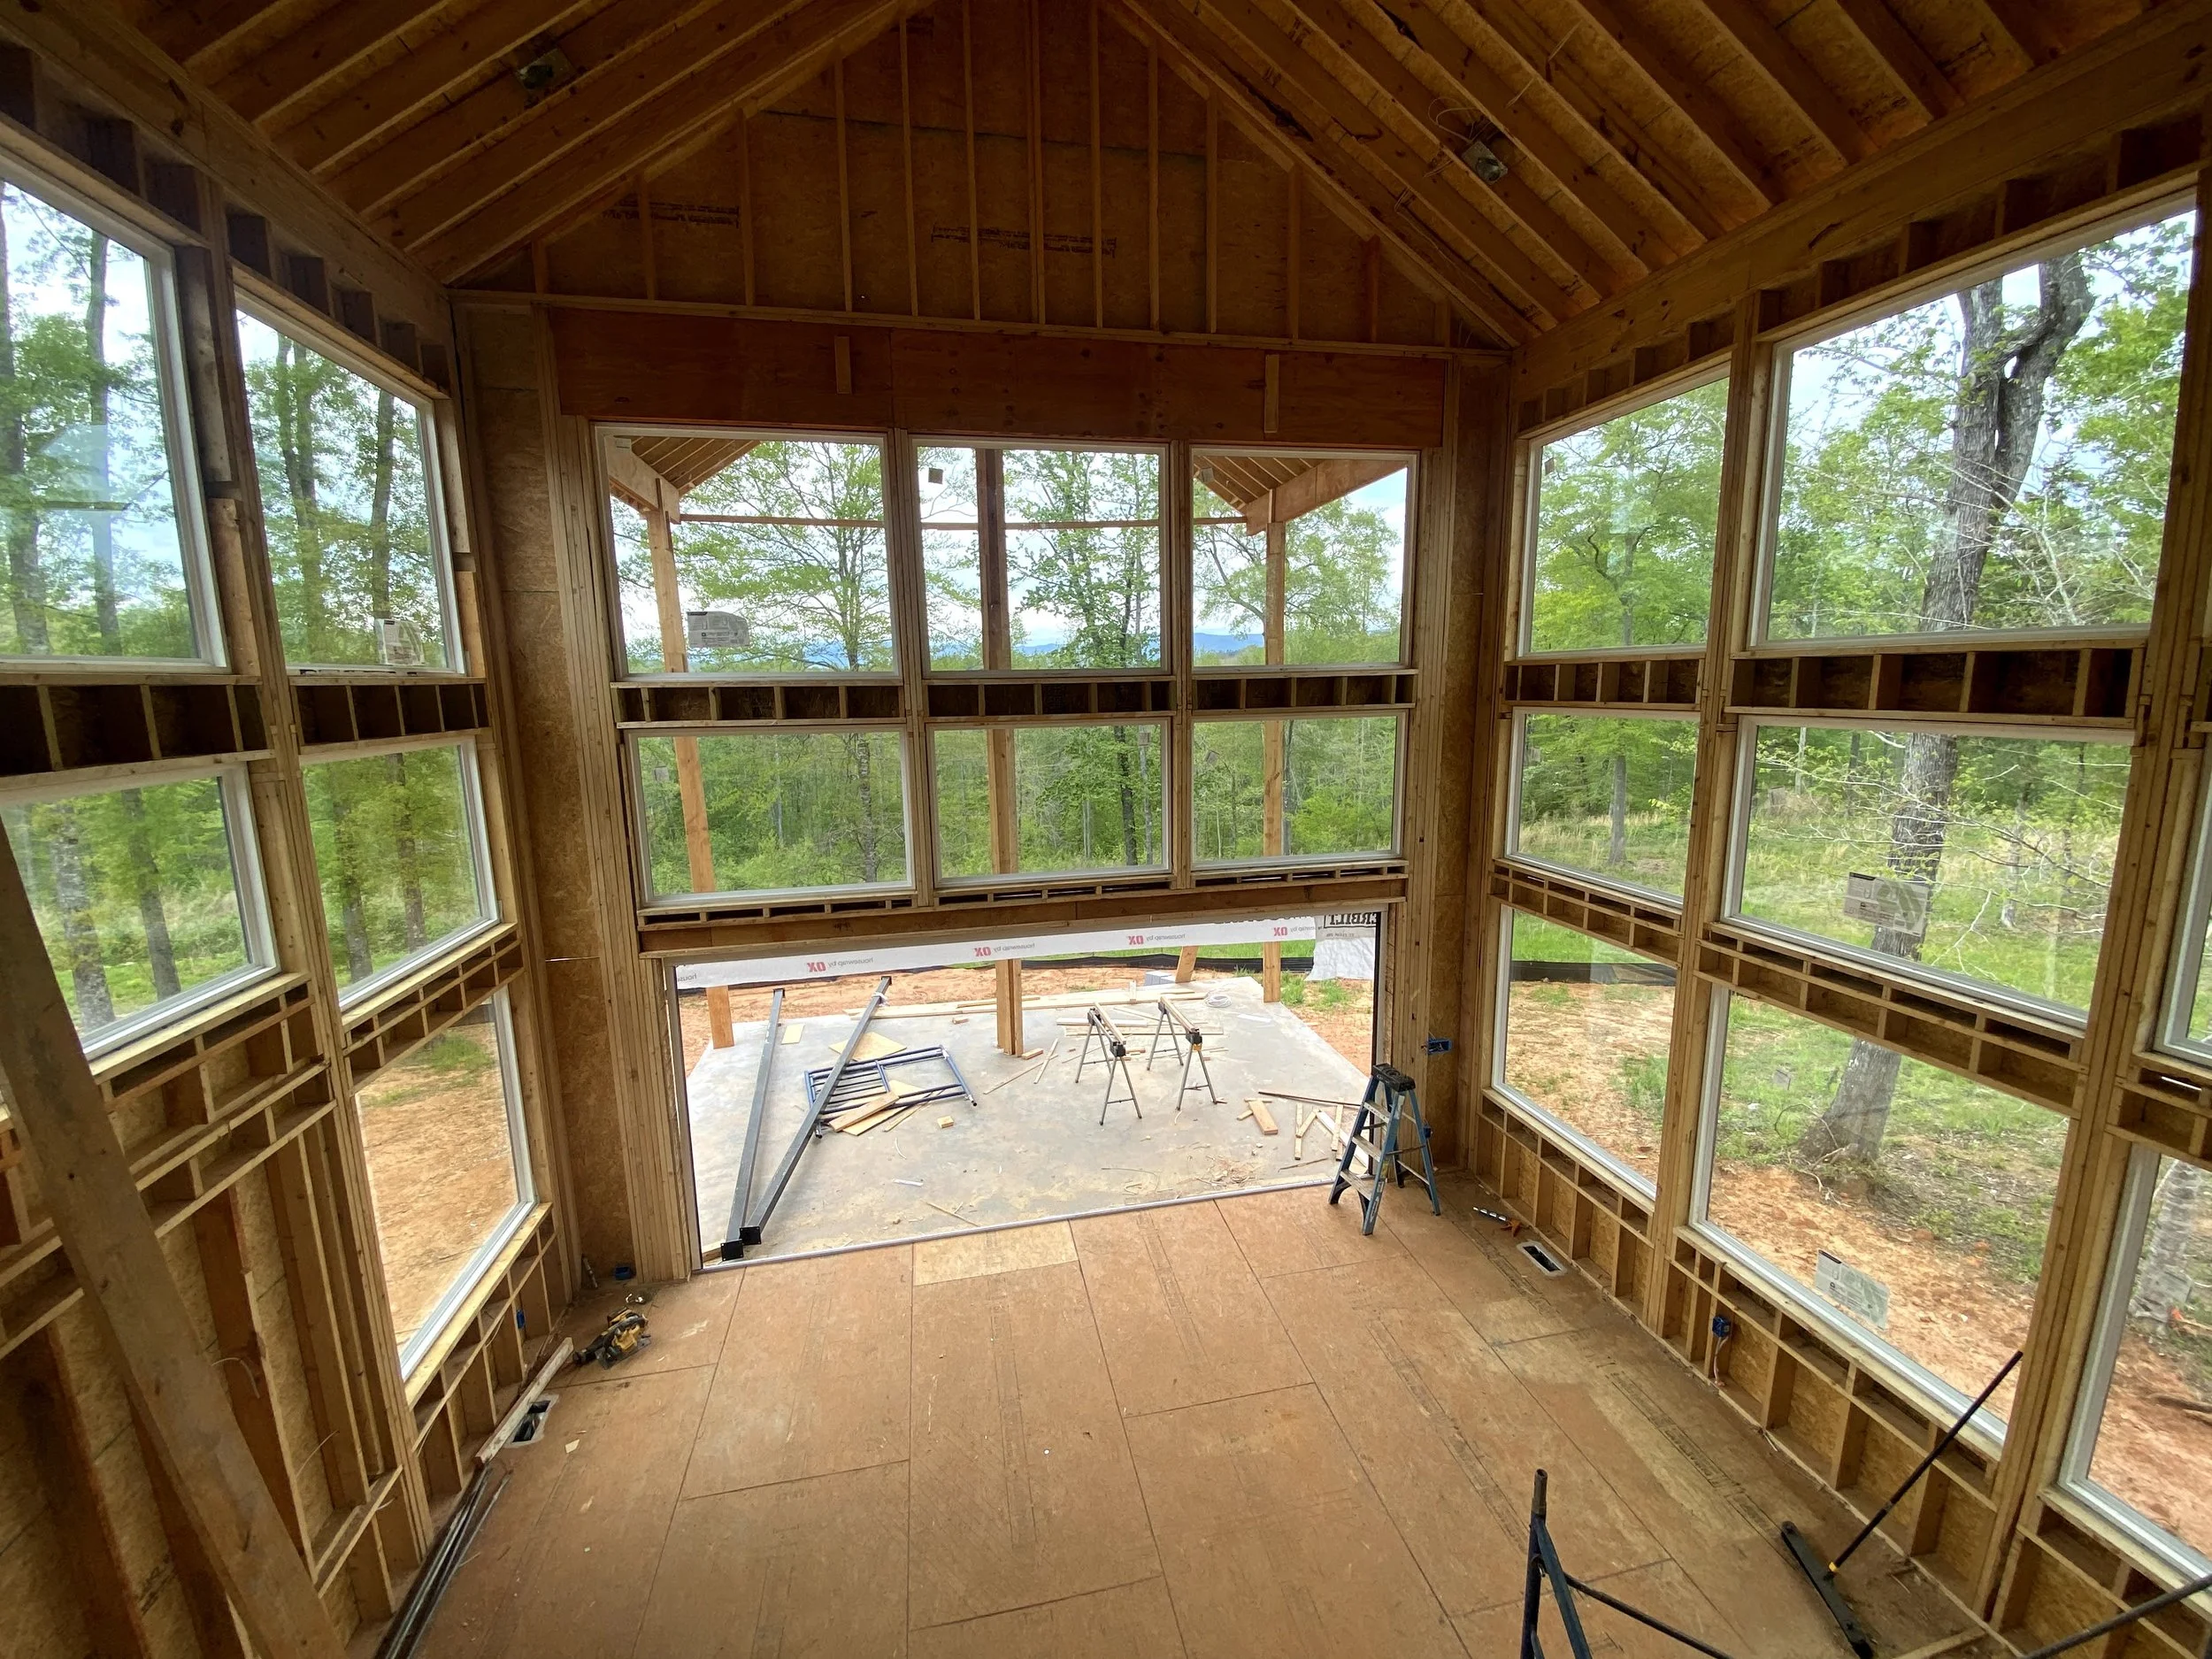
Framing complete and Plygem vinyl windows installed in two story vaulted living room.
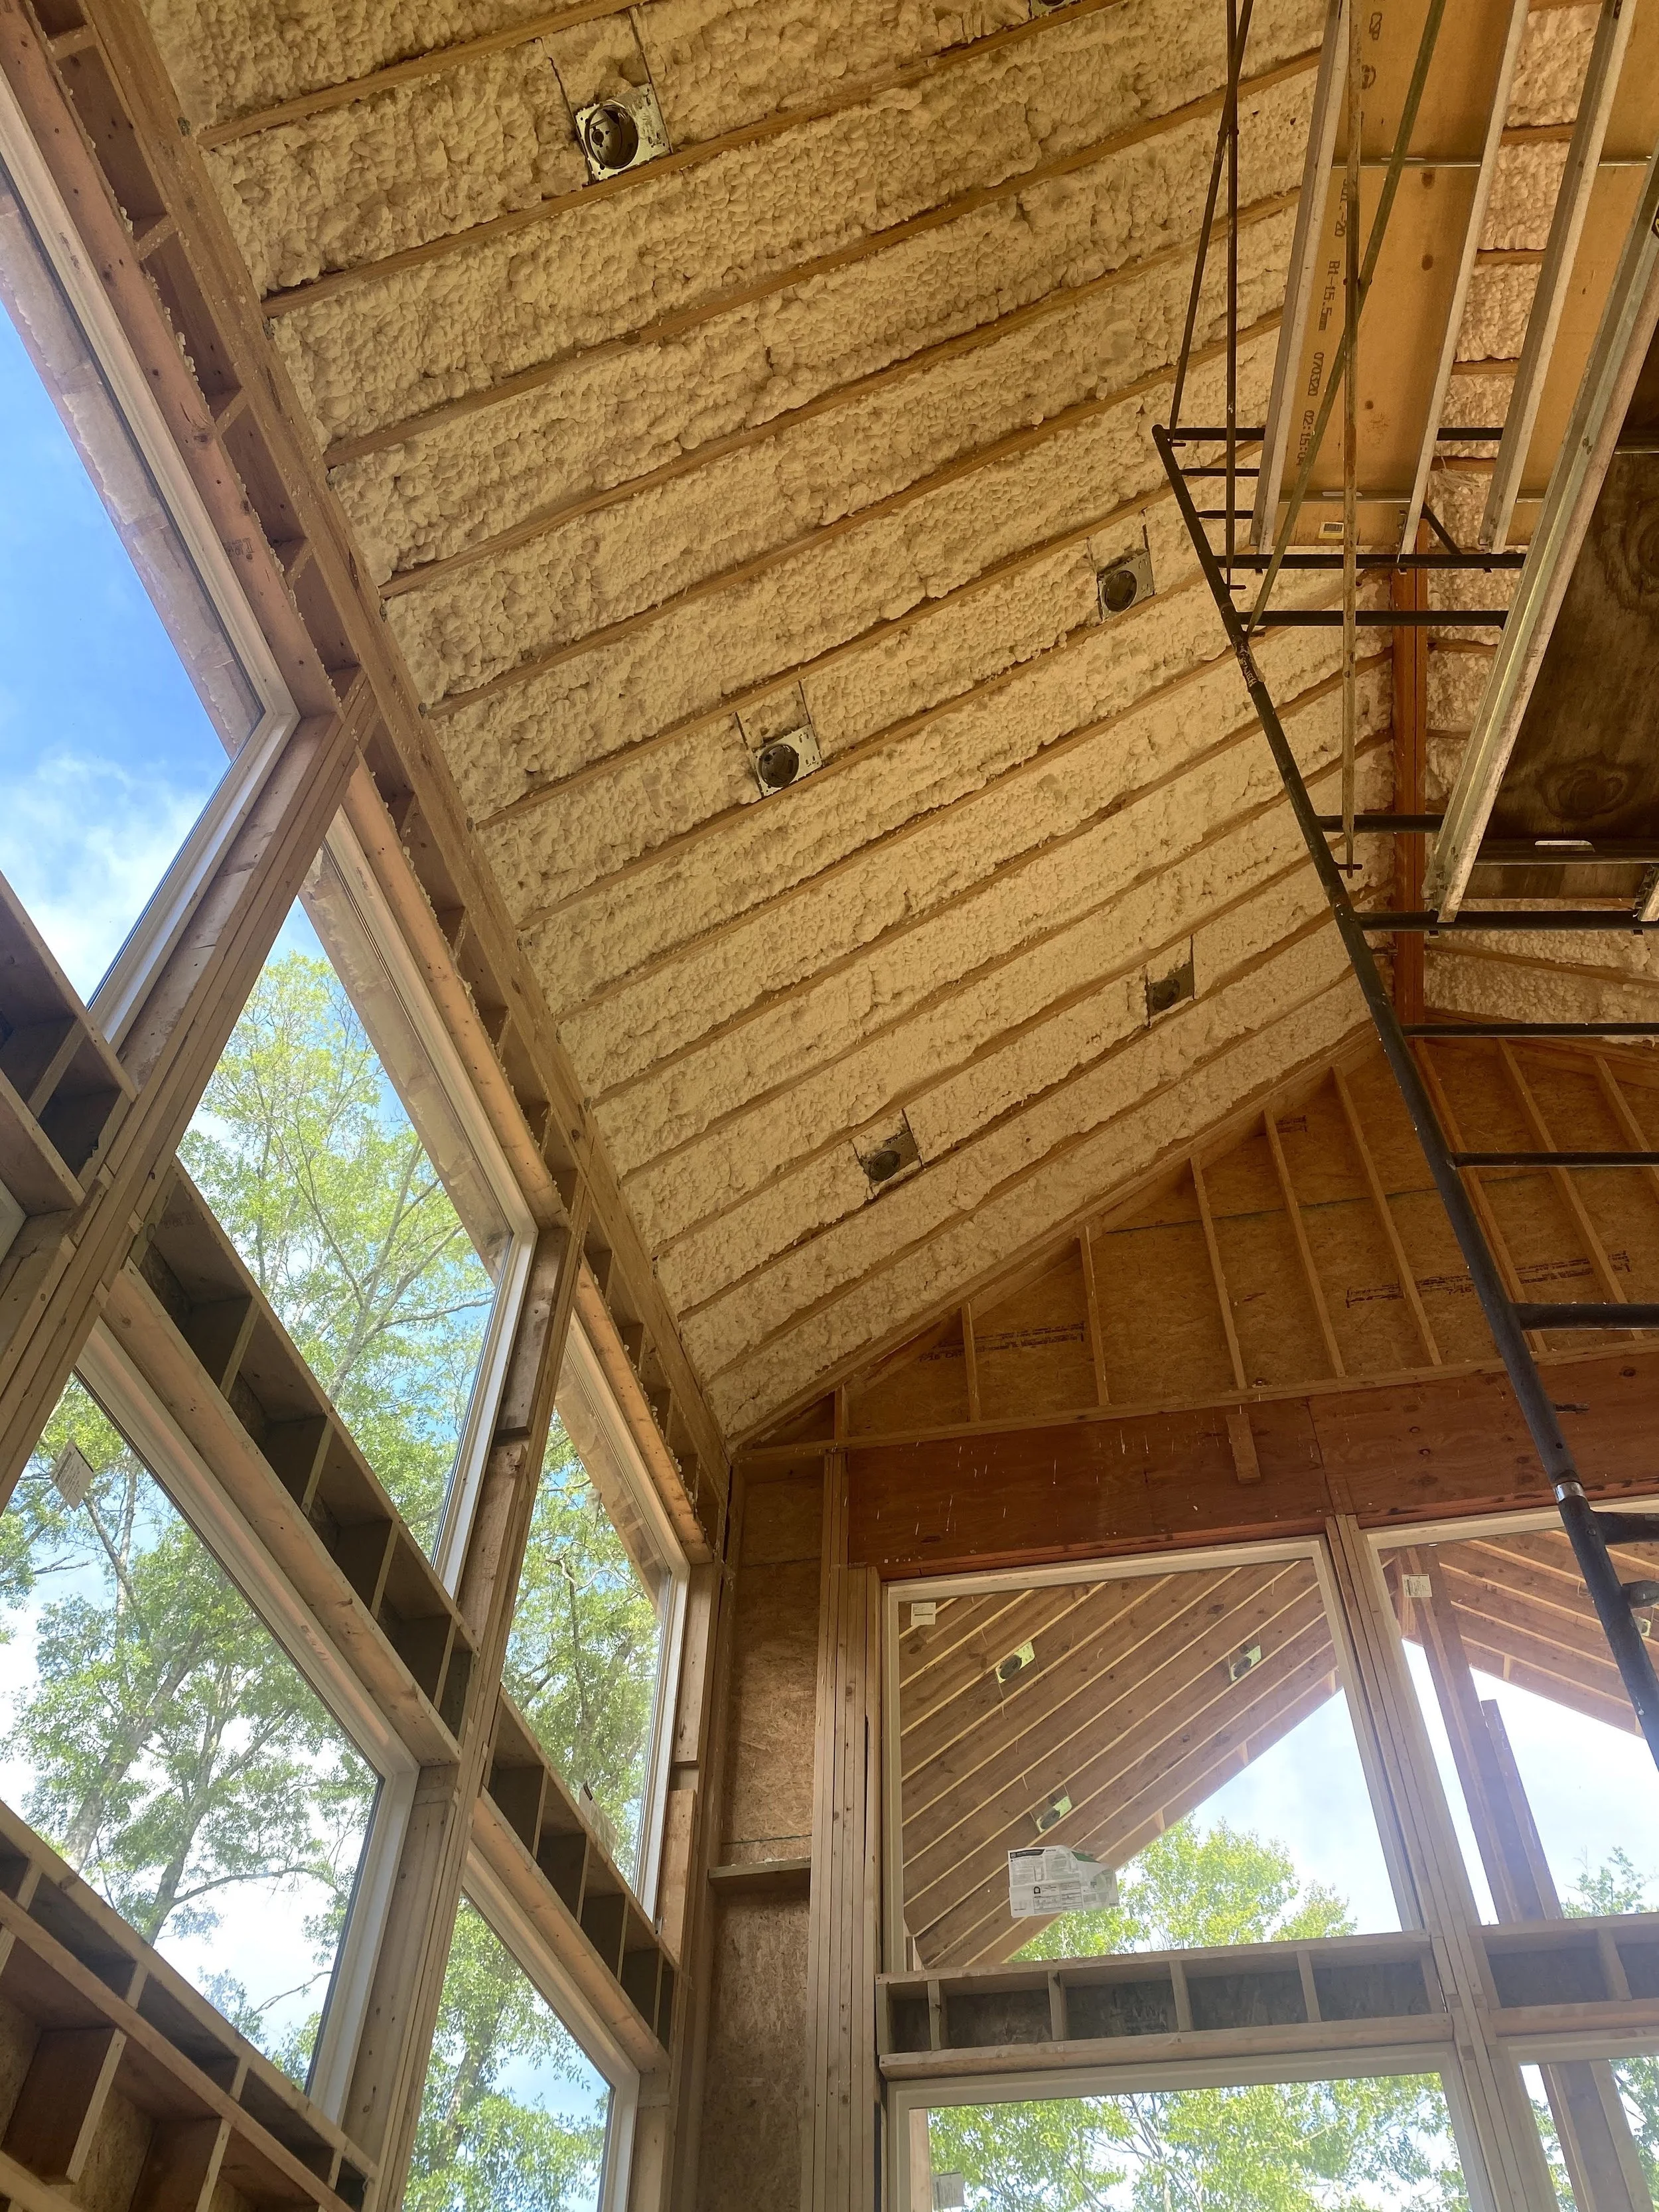
Spray foam insulation sprayed on all of roof deck.
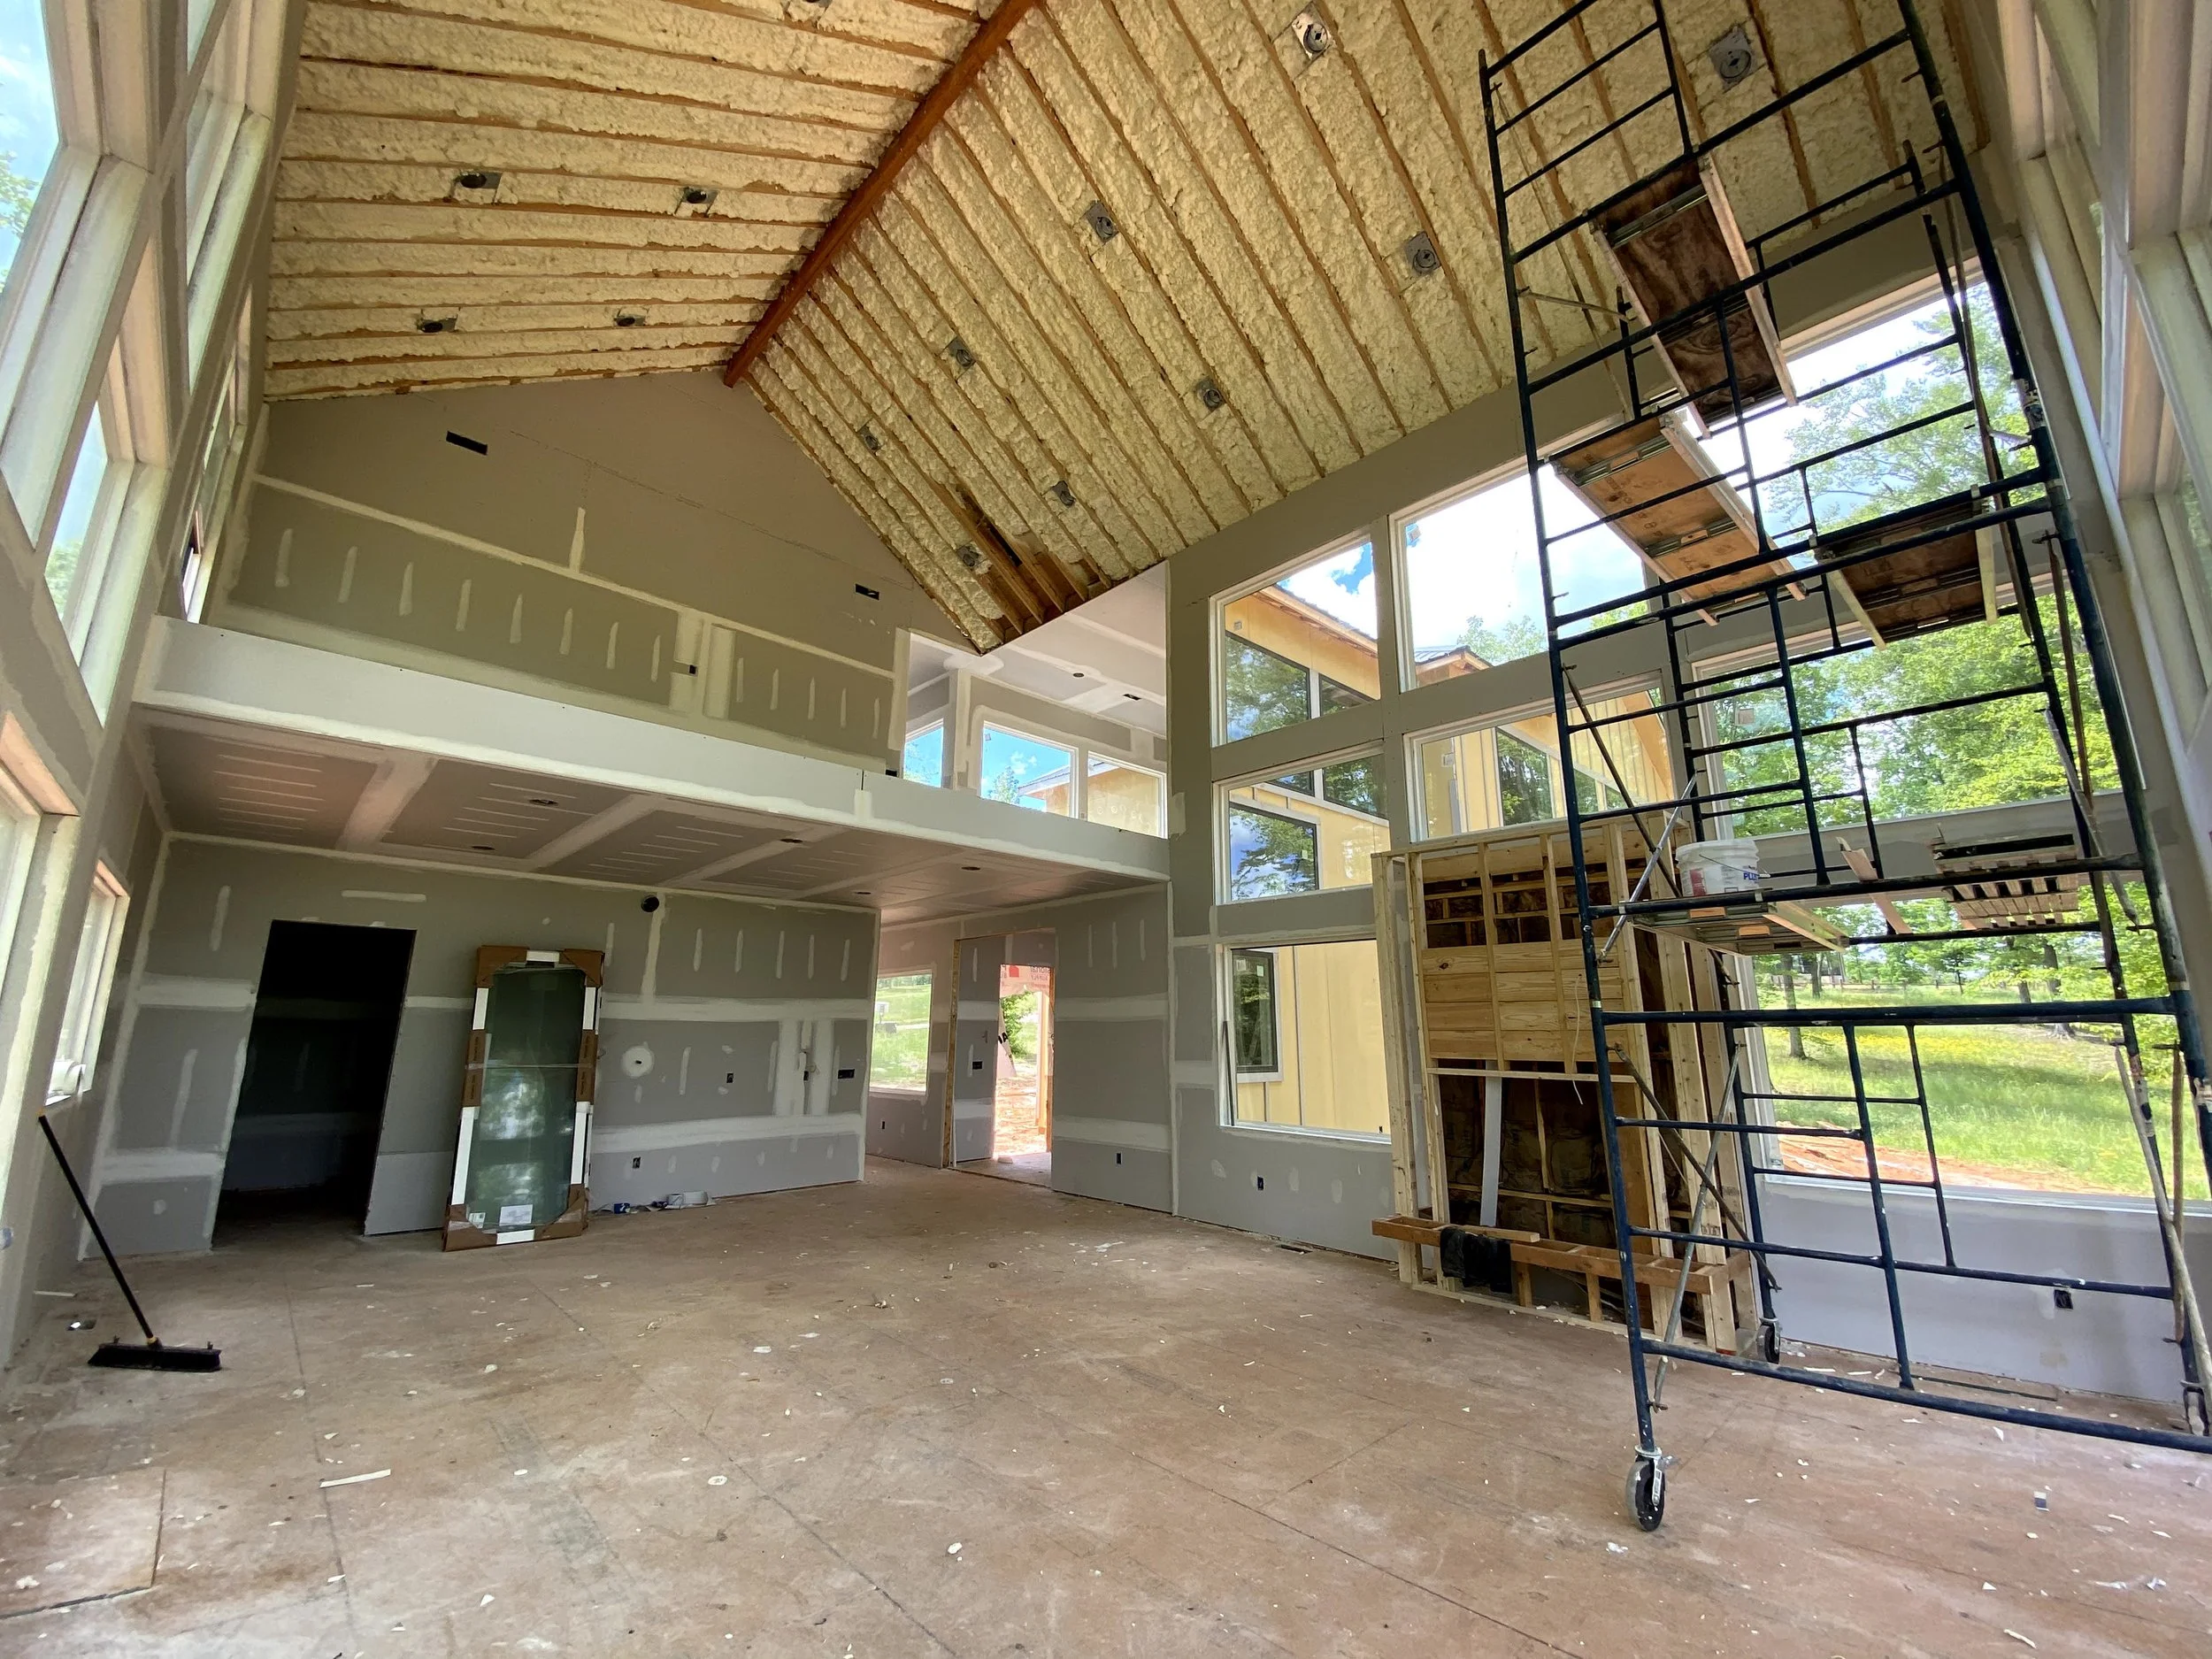
Spray foam insulation sprayed on all of roof deck. Sheetrock installed. Ventless fireplace installed.
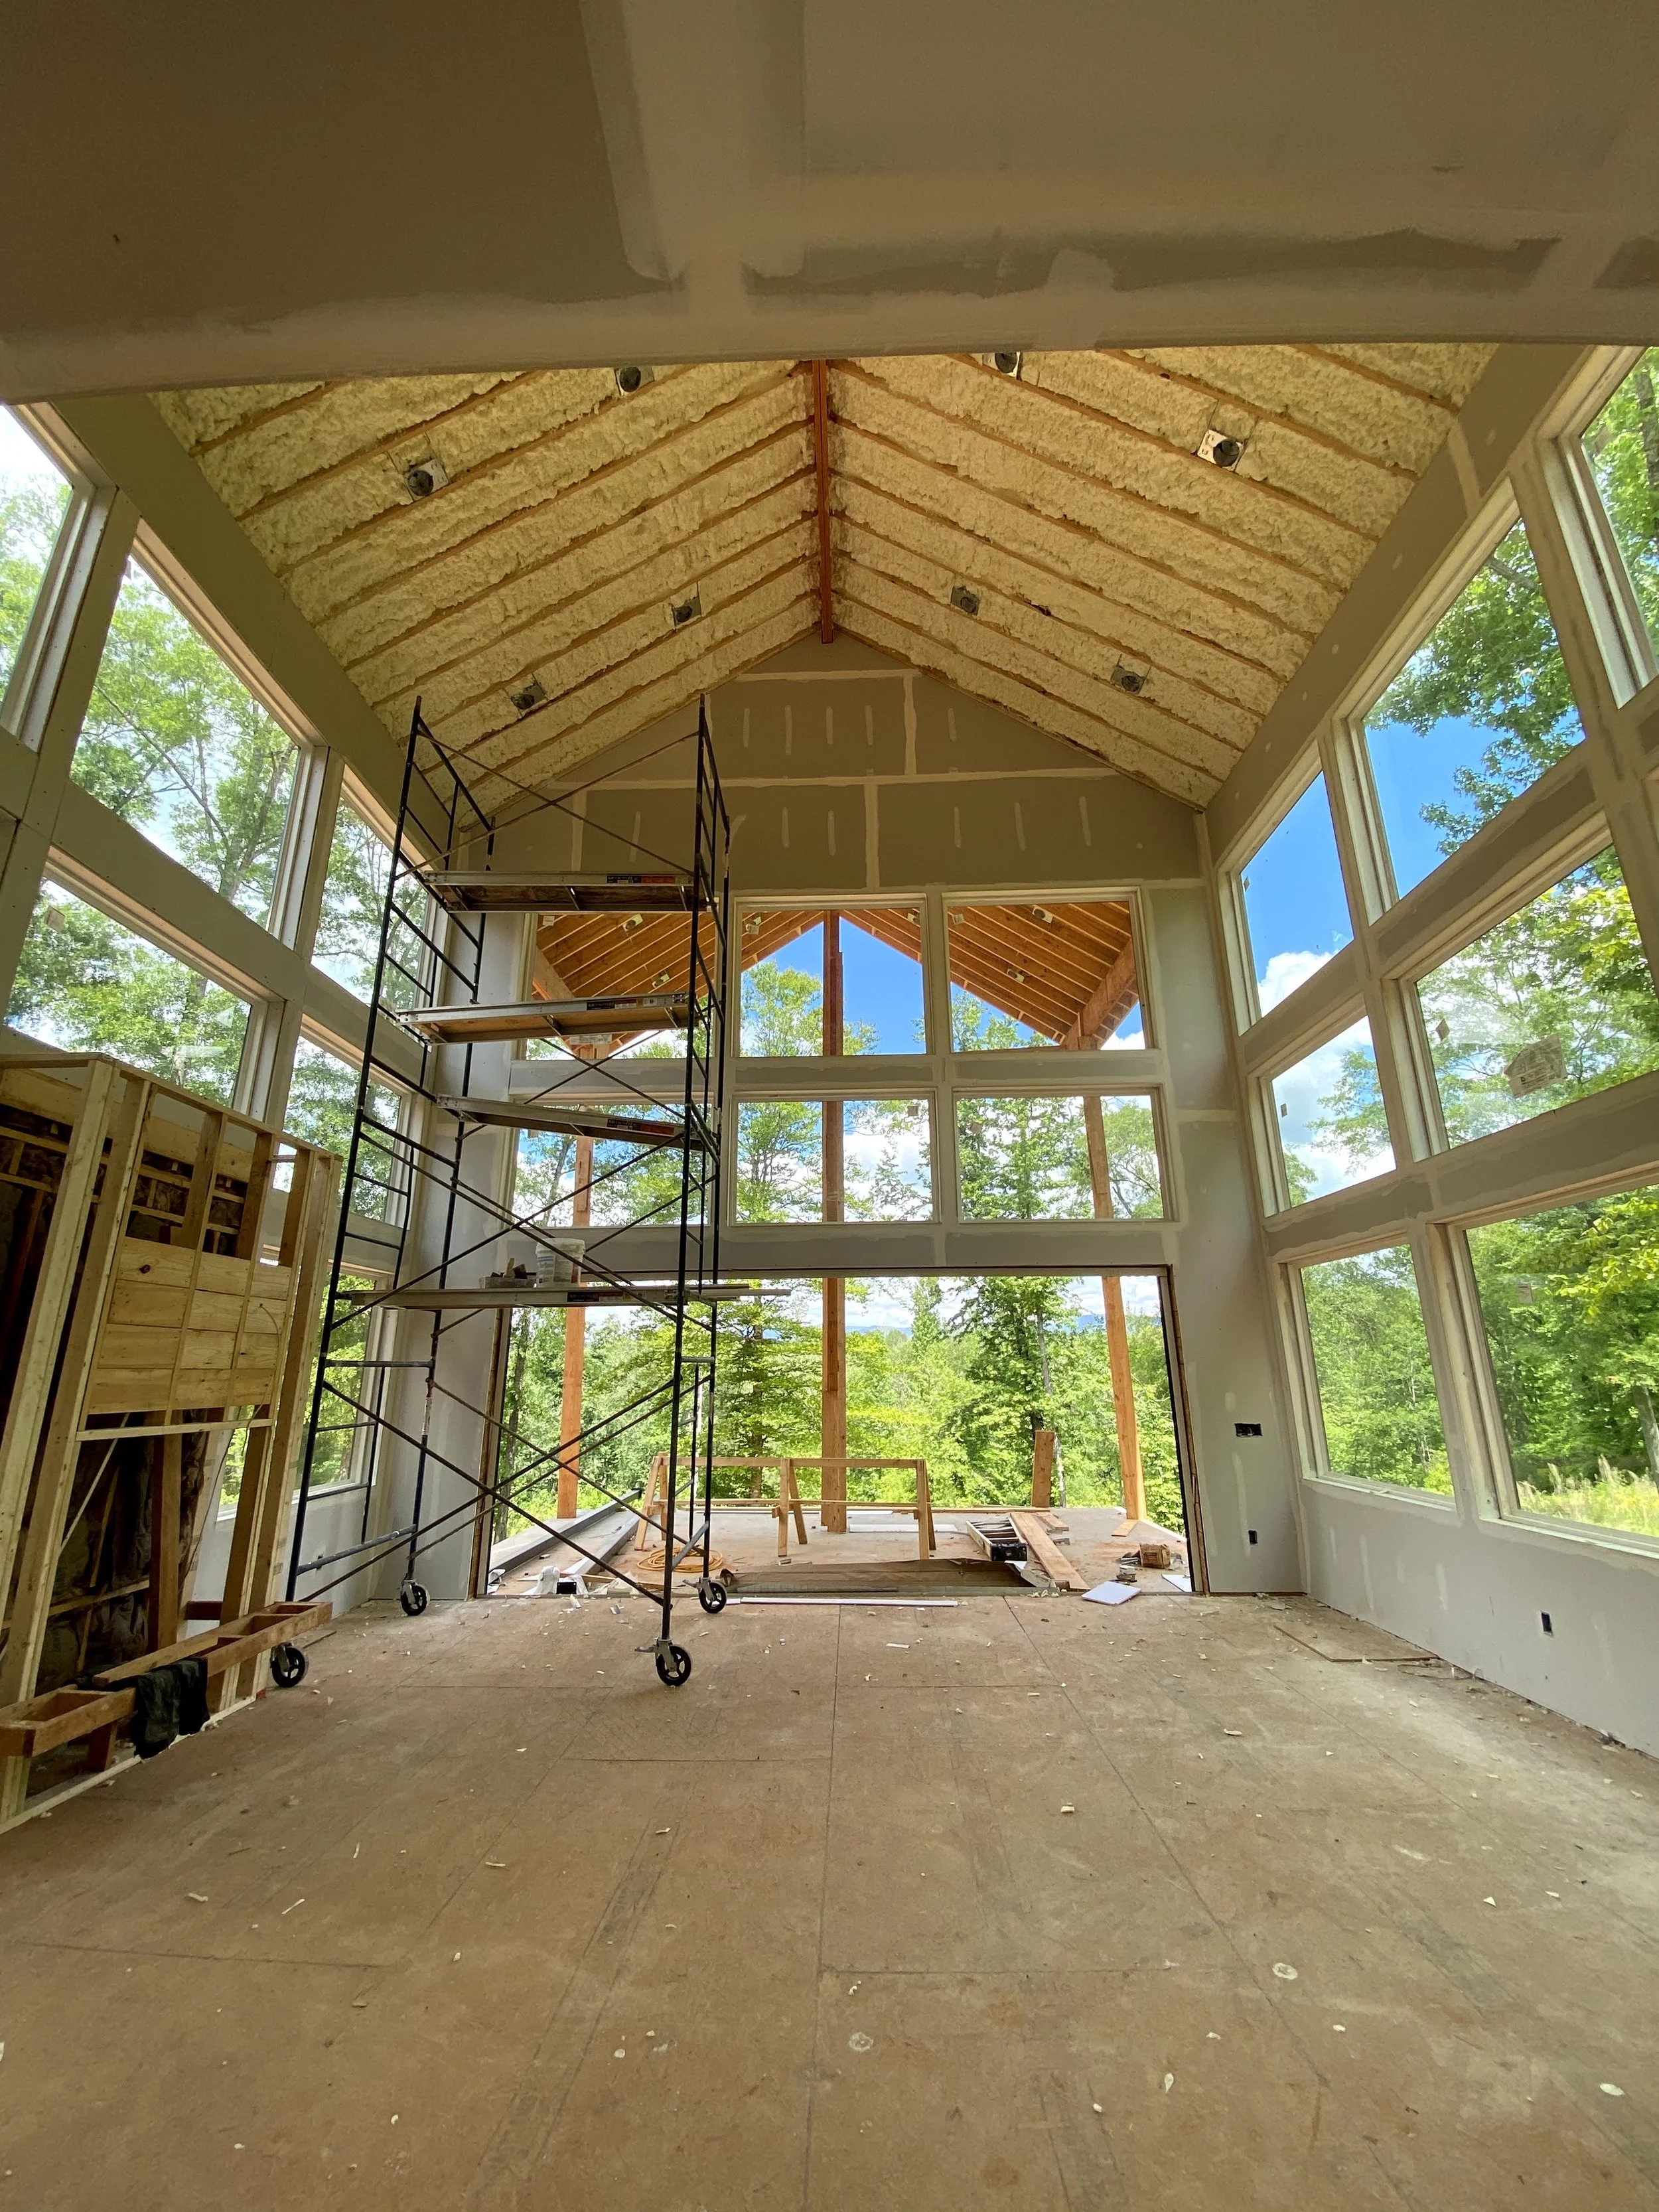
Spray foam insulation sprayed on all of roof deck. Sheetrock installed.
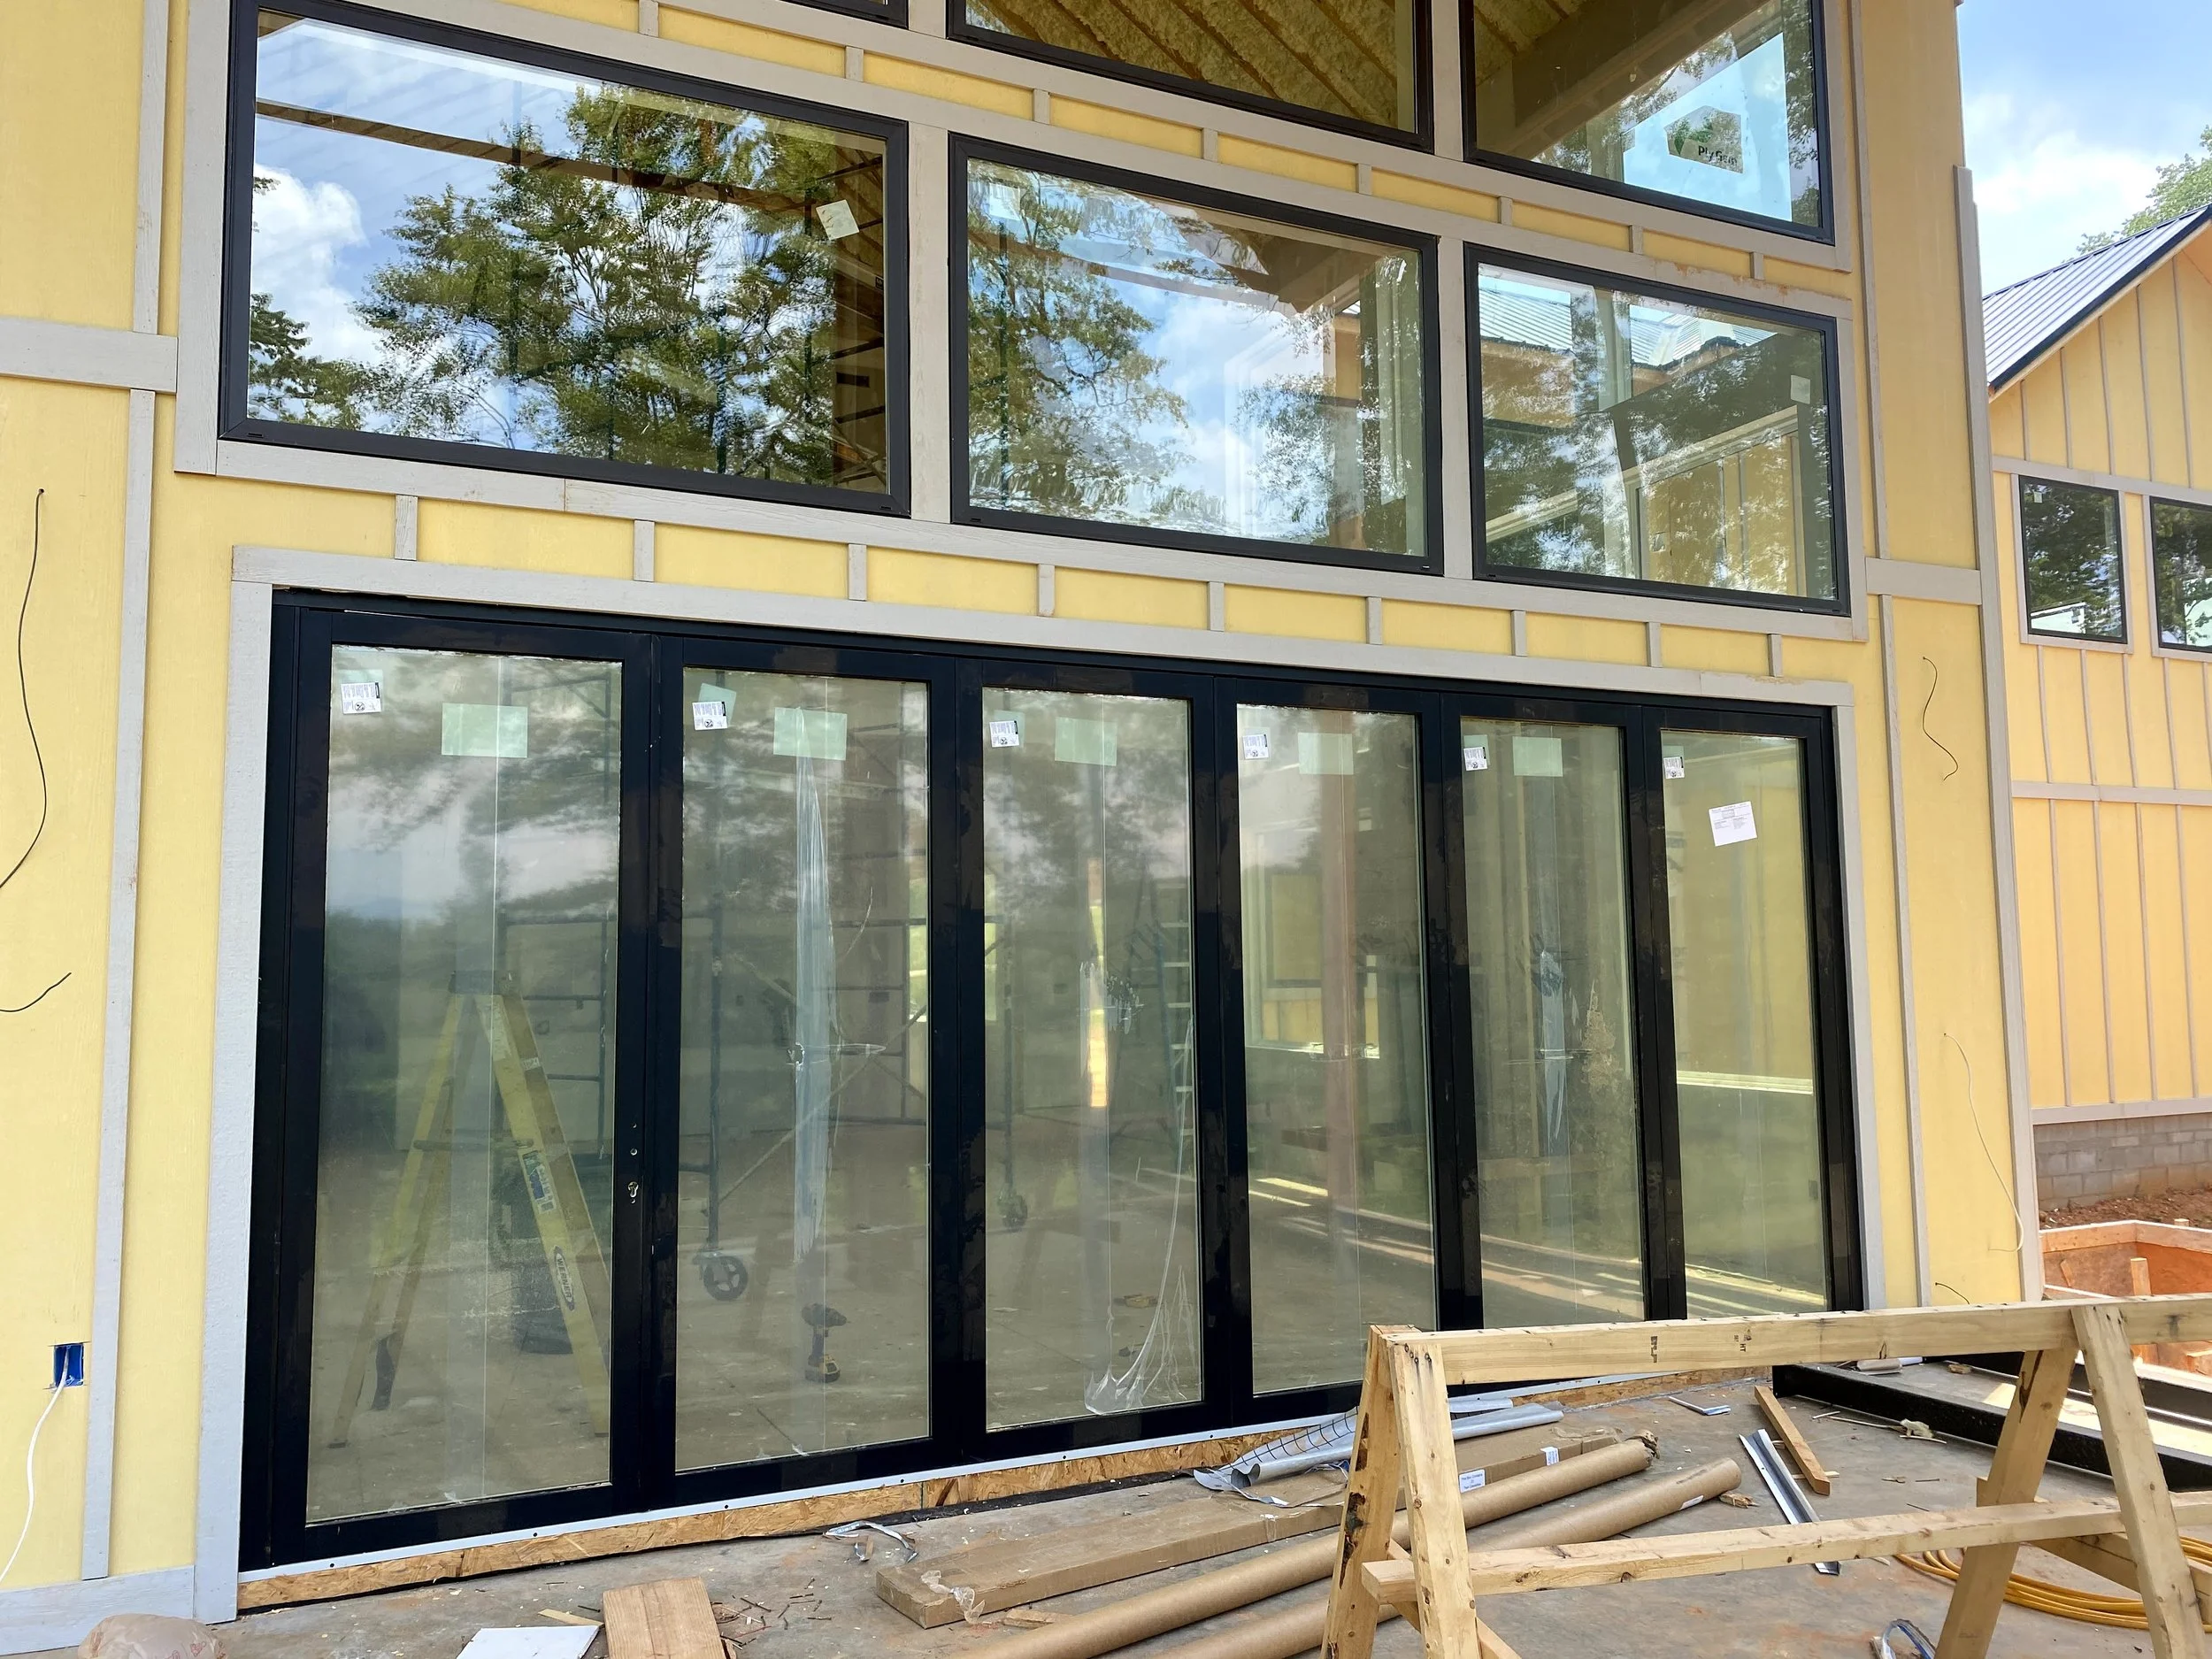
18'x8' folding Panoramic door. Fiber cement board and baton siding.
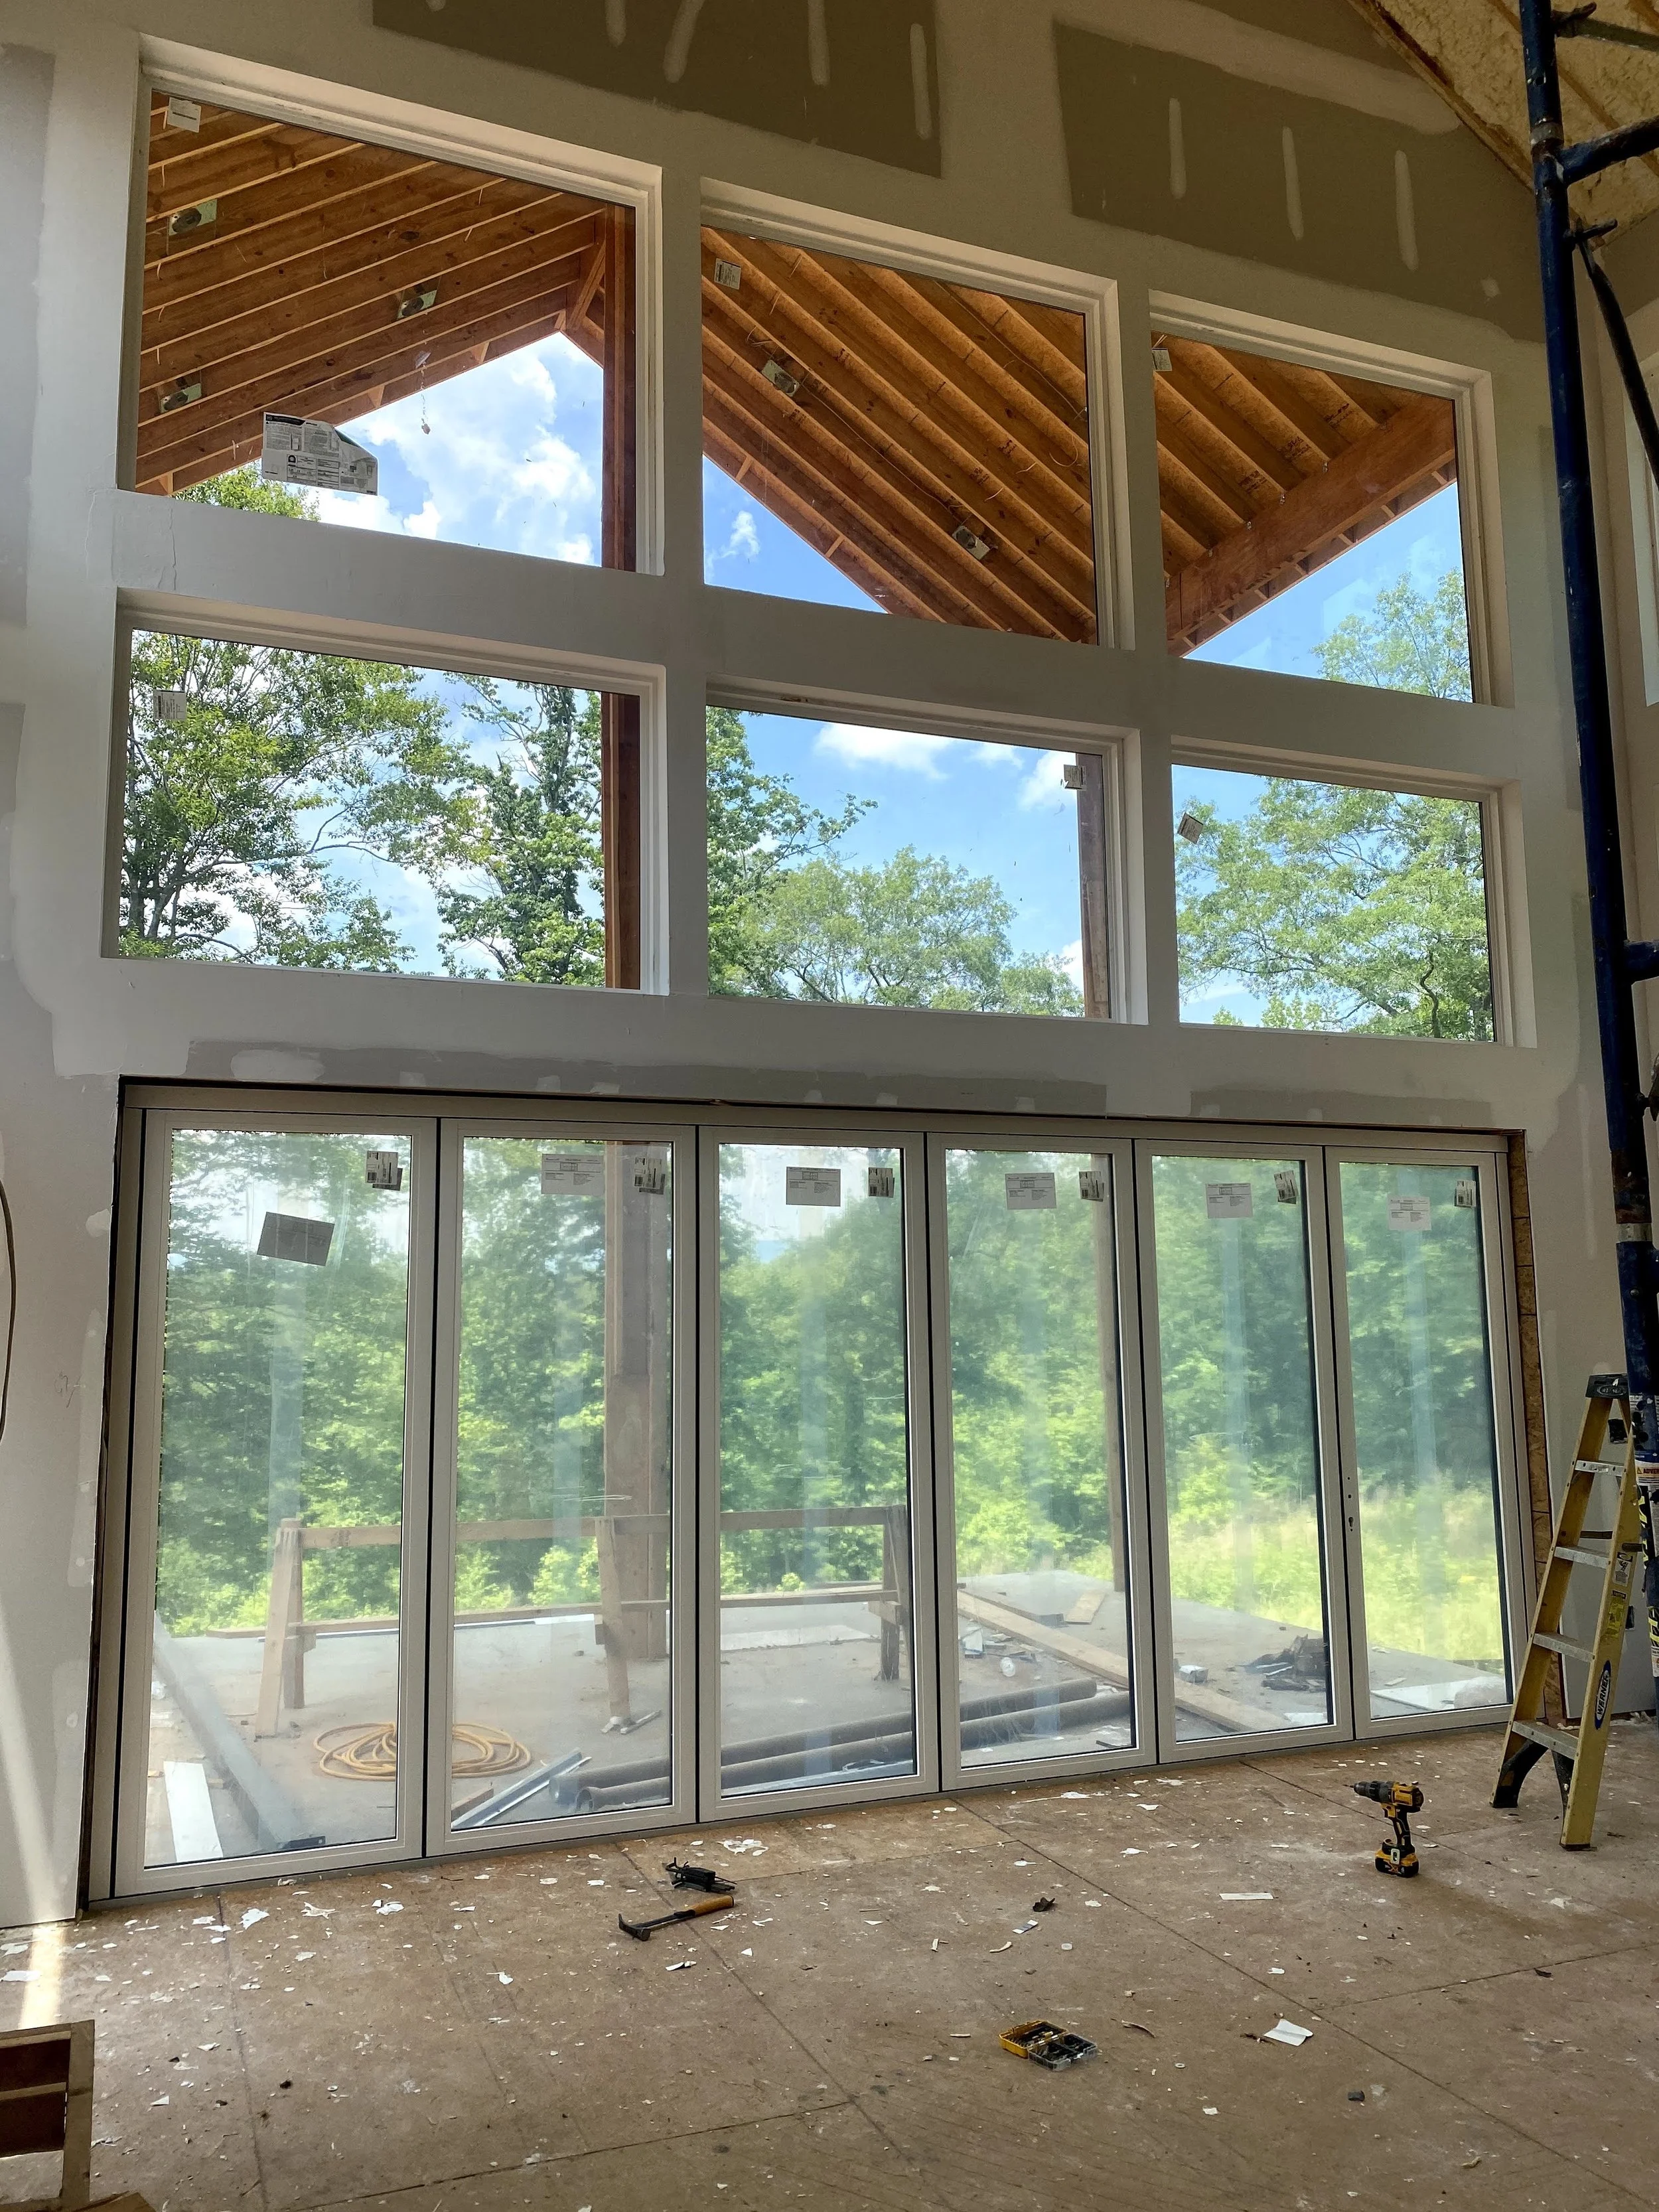
18'x8' folding Panoramic door.
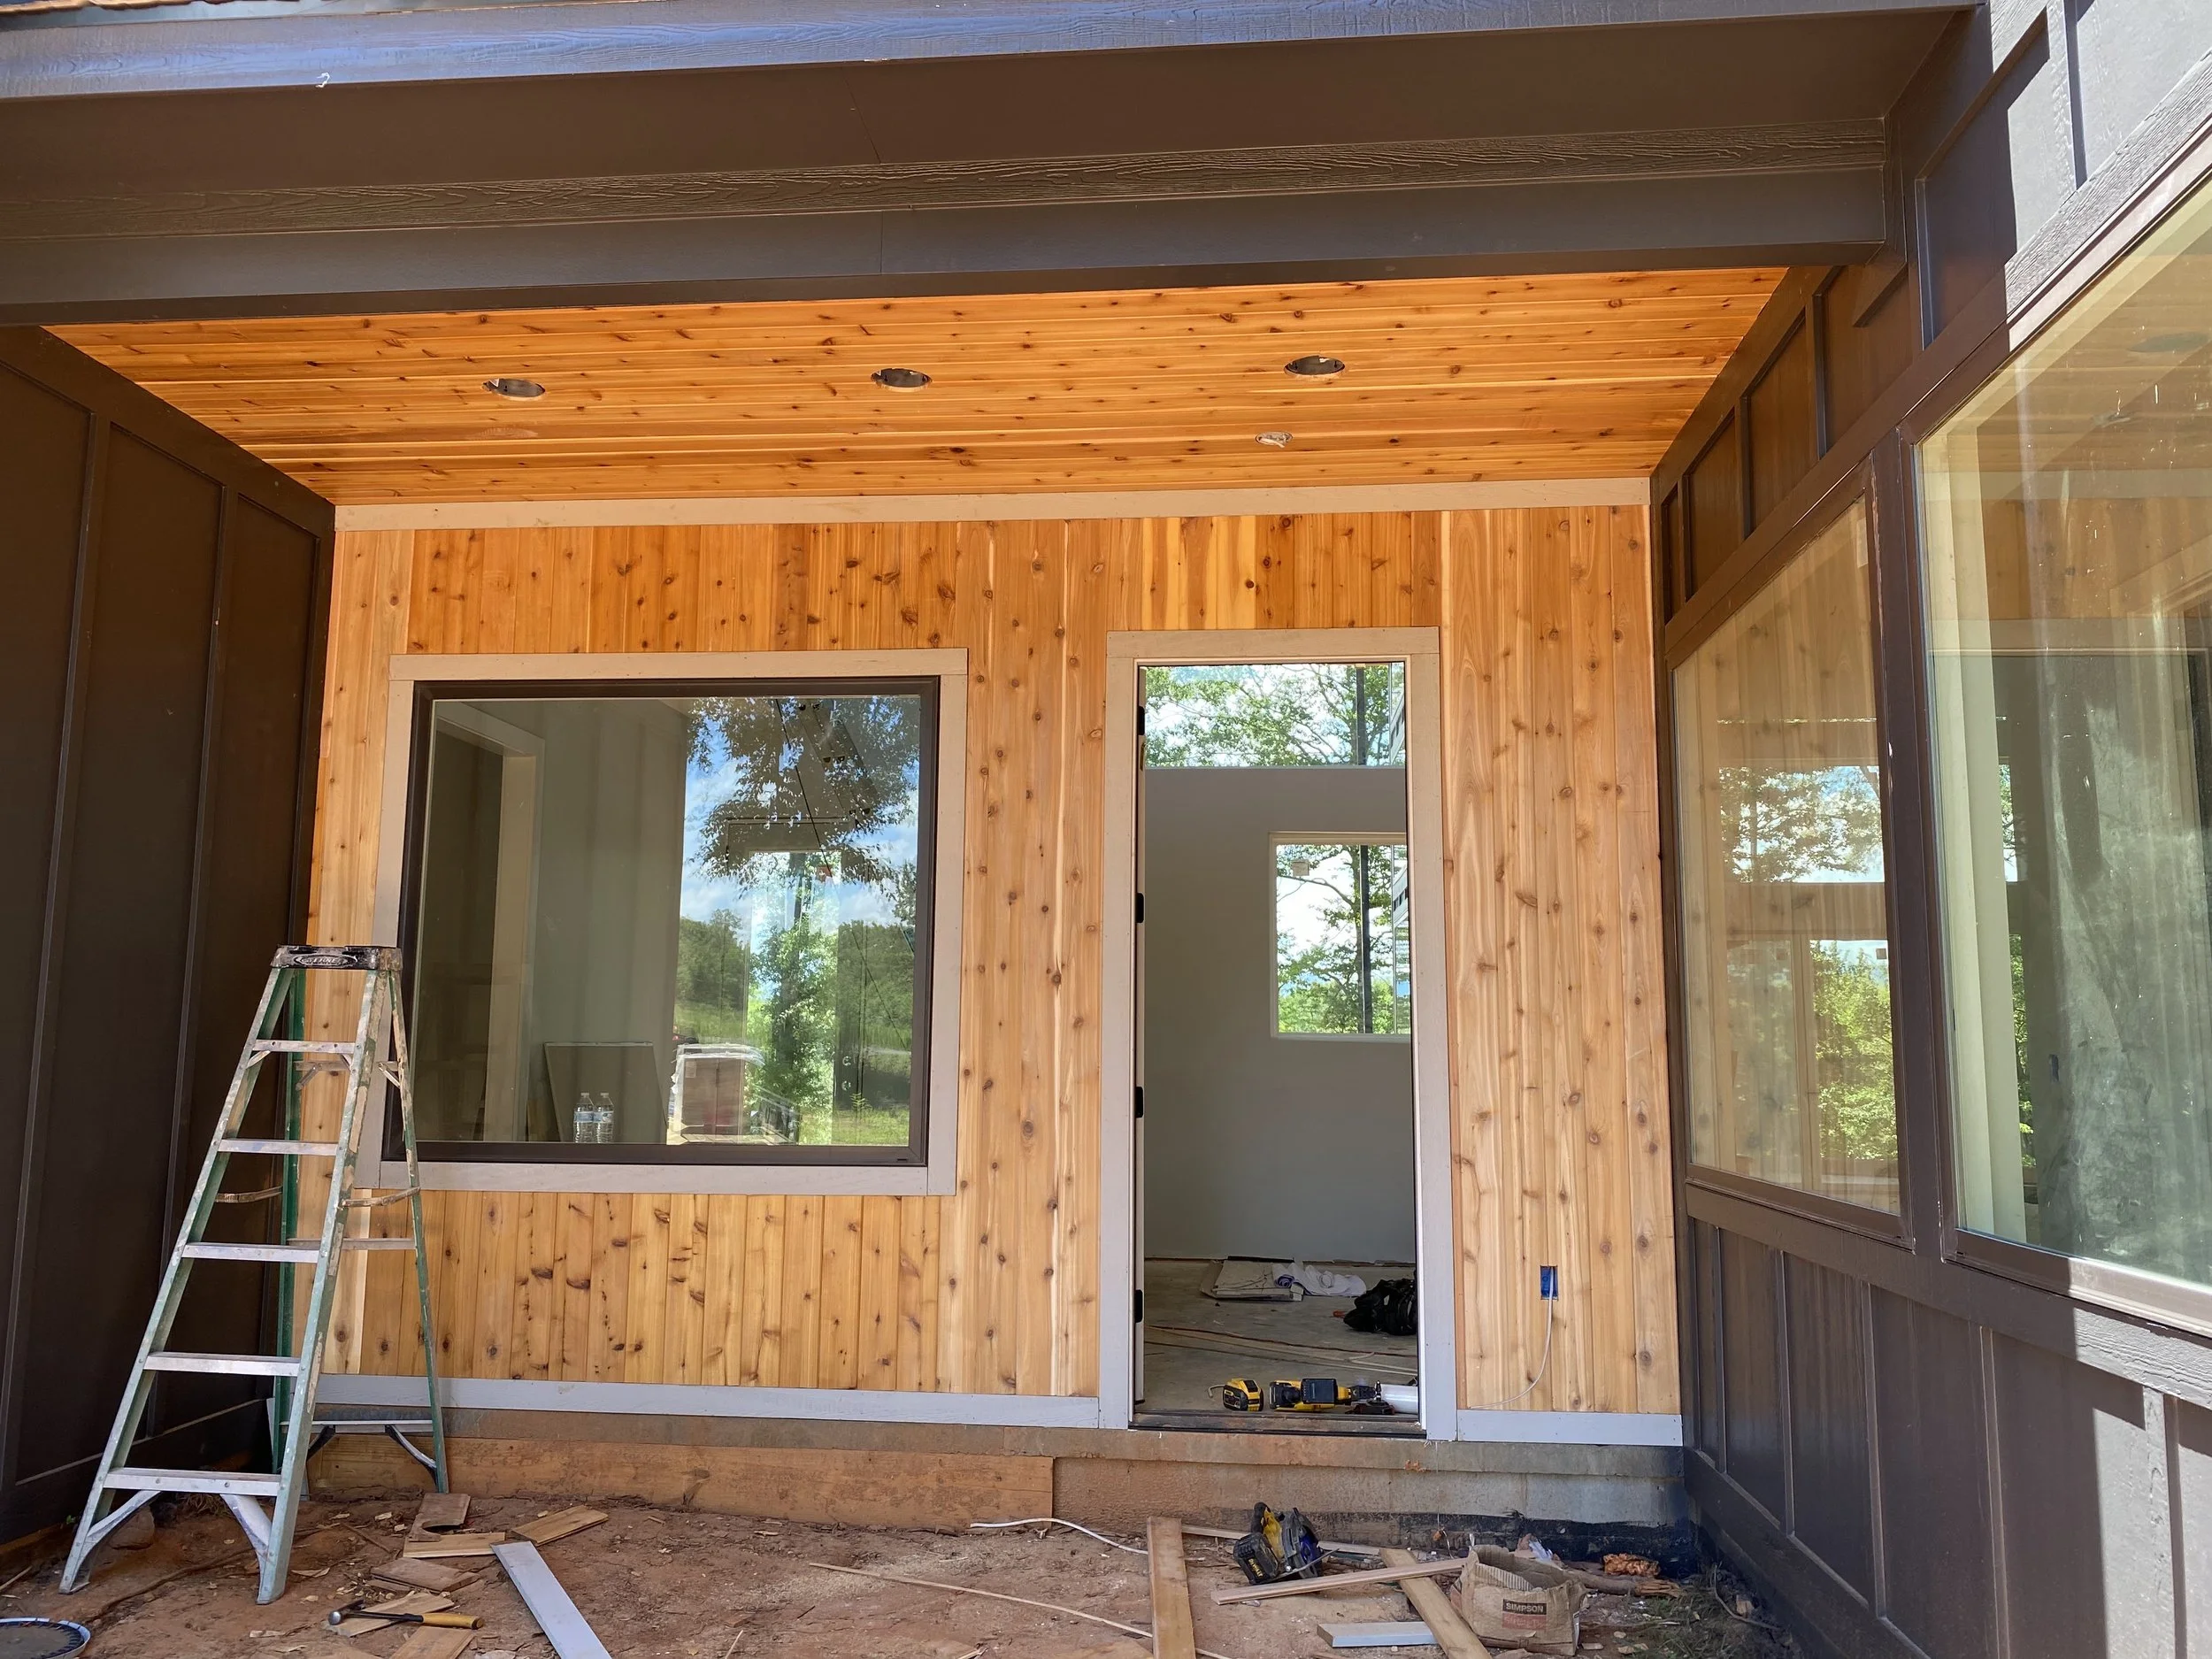
Fiber cement board and baton siding. 1x6 cedar tongue and groove installed on front entry wall and ceiling.
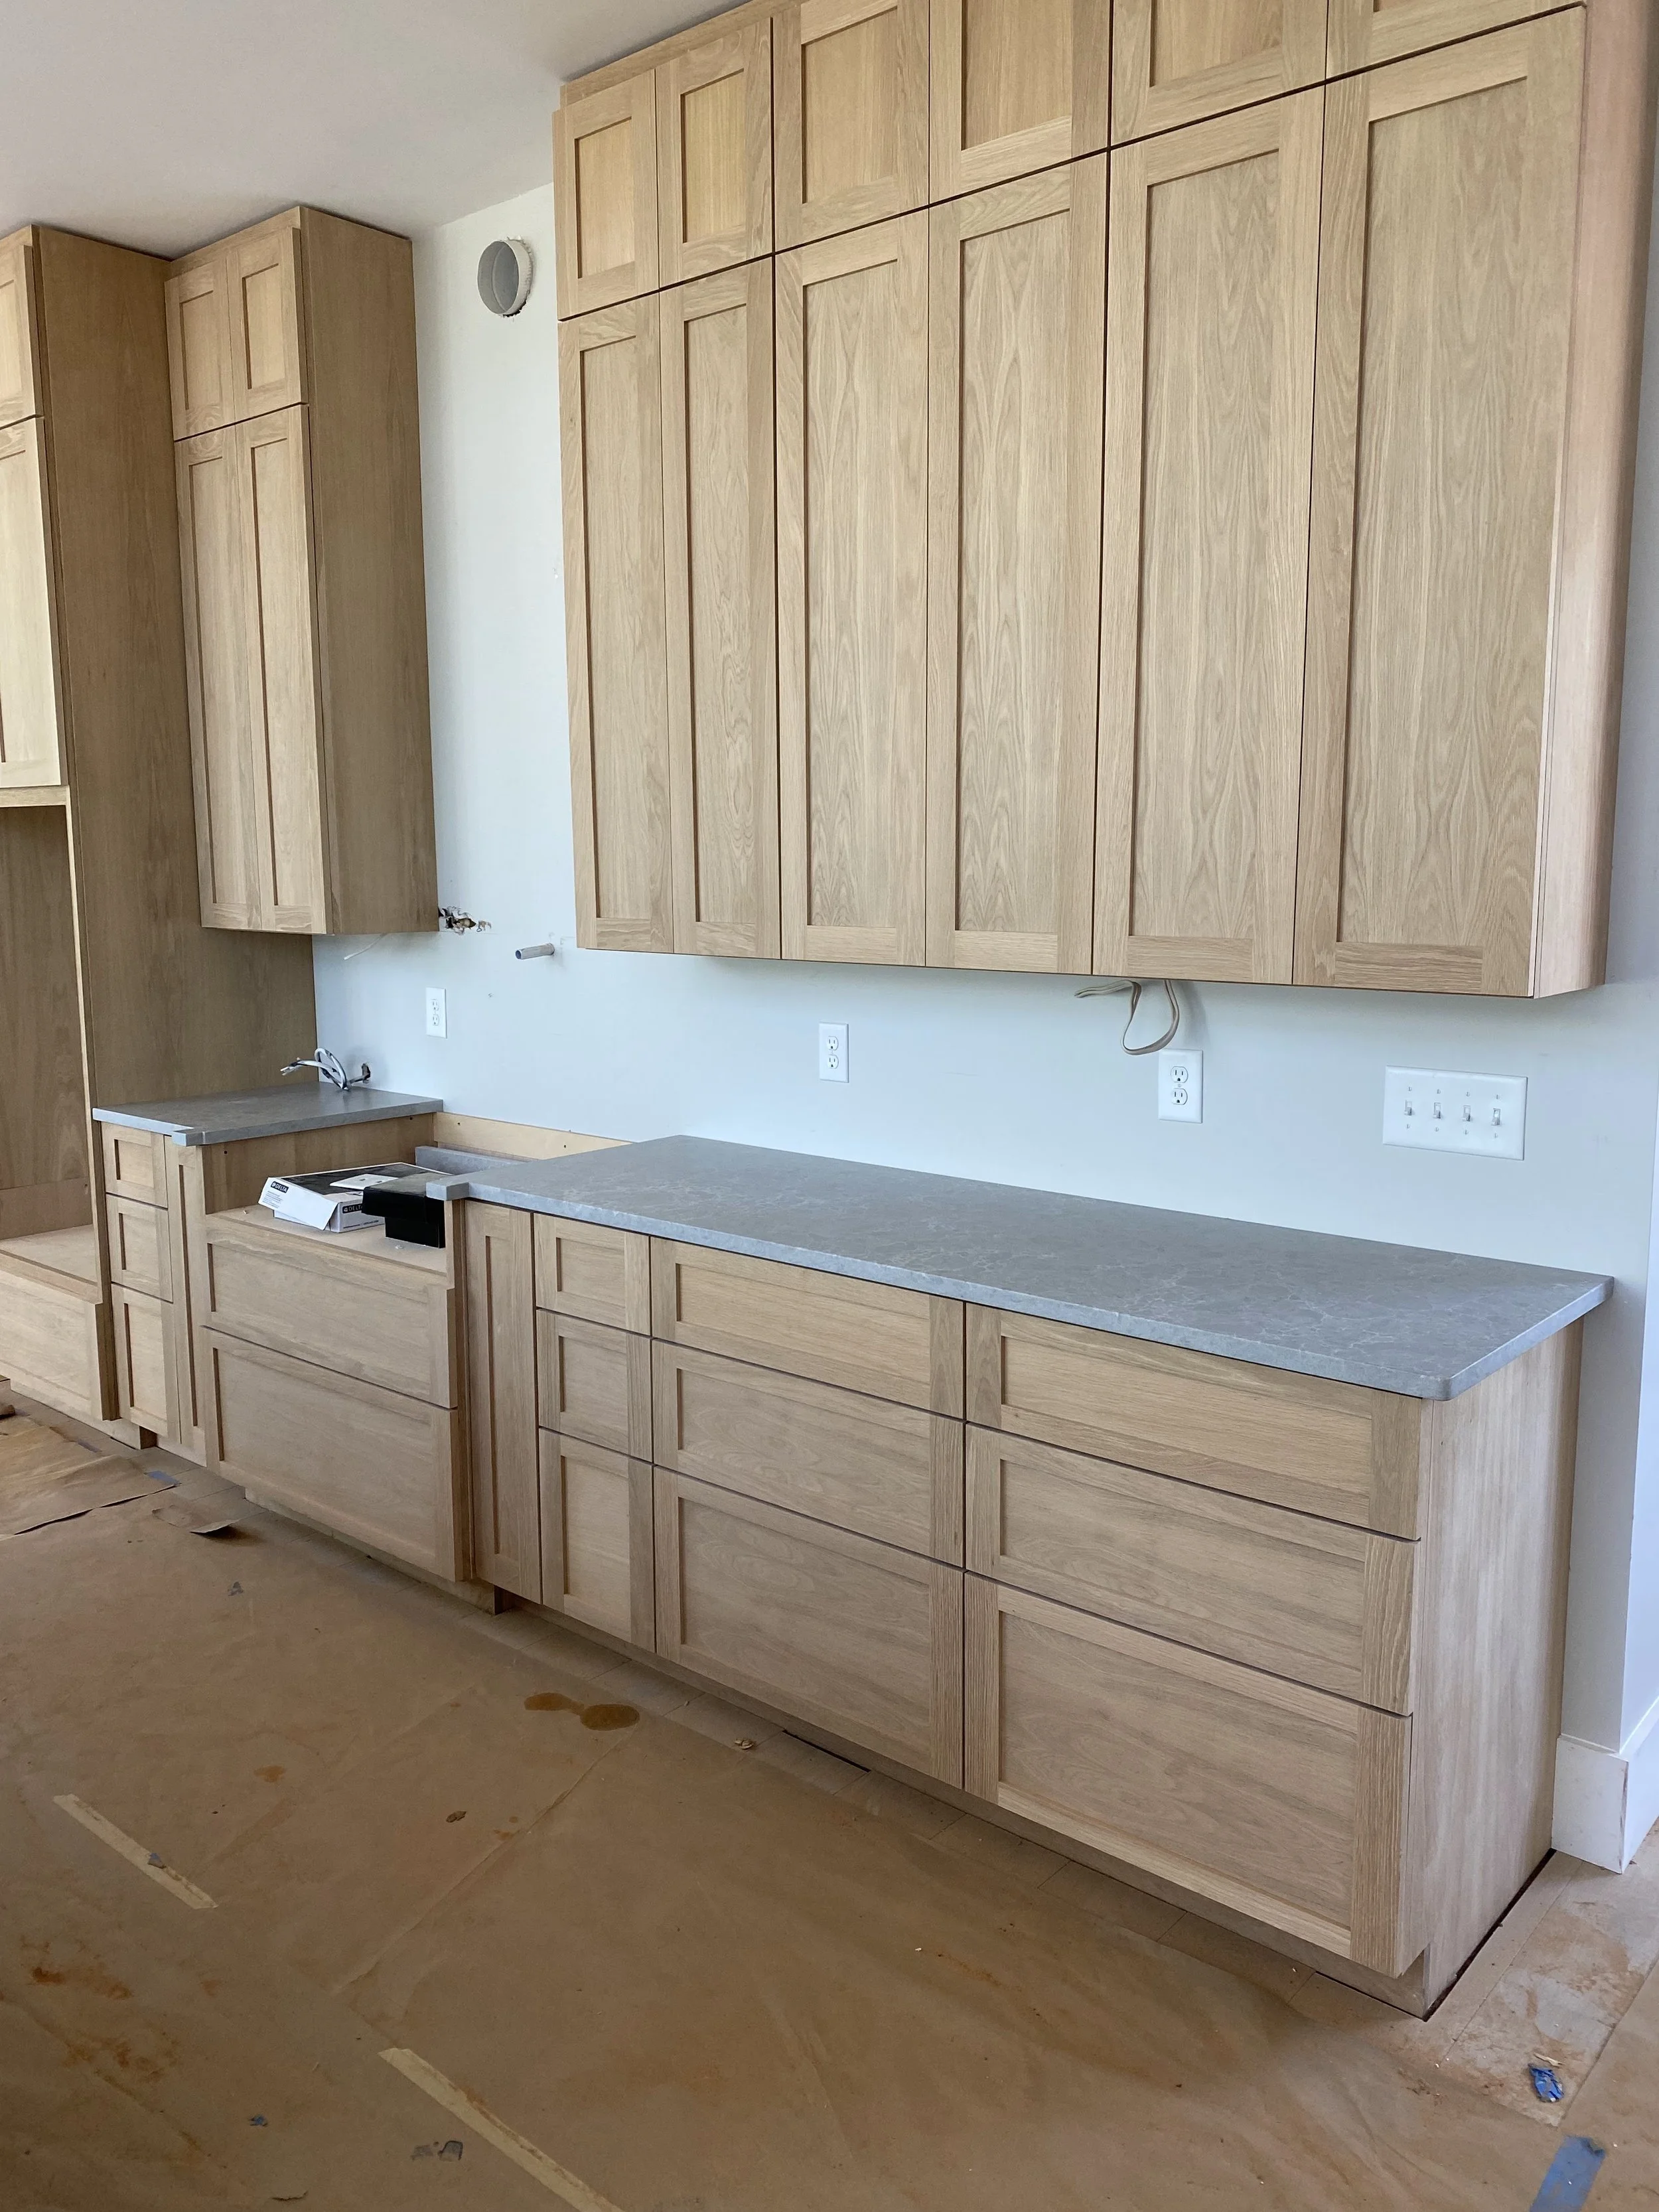
Custom cabinetry with Quartz counter tops.
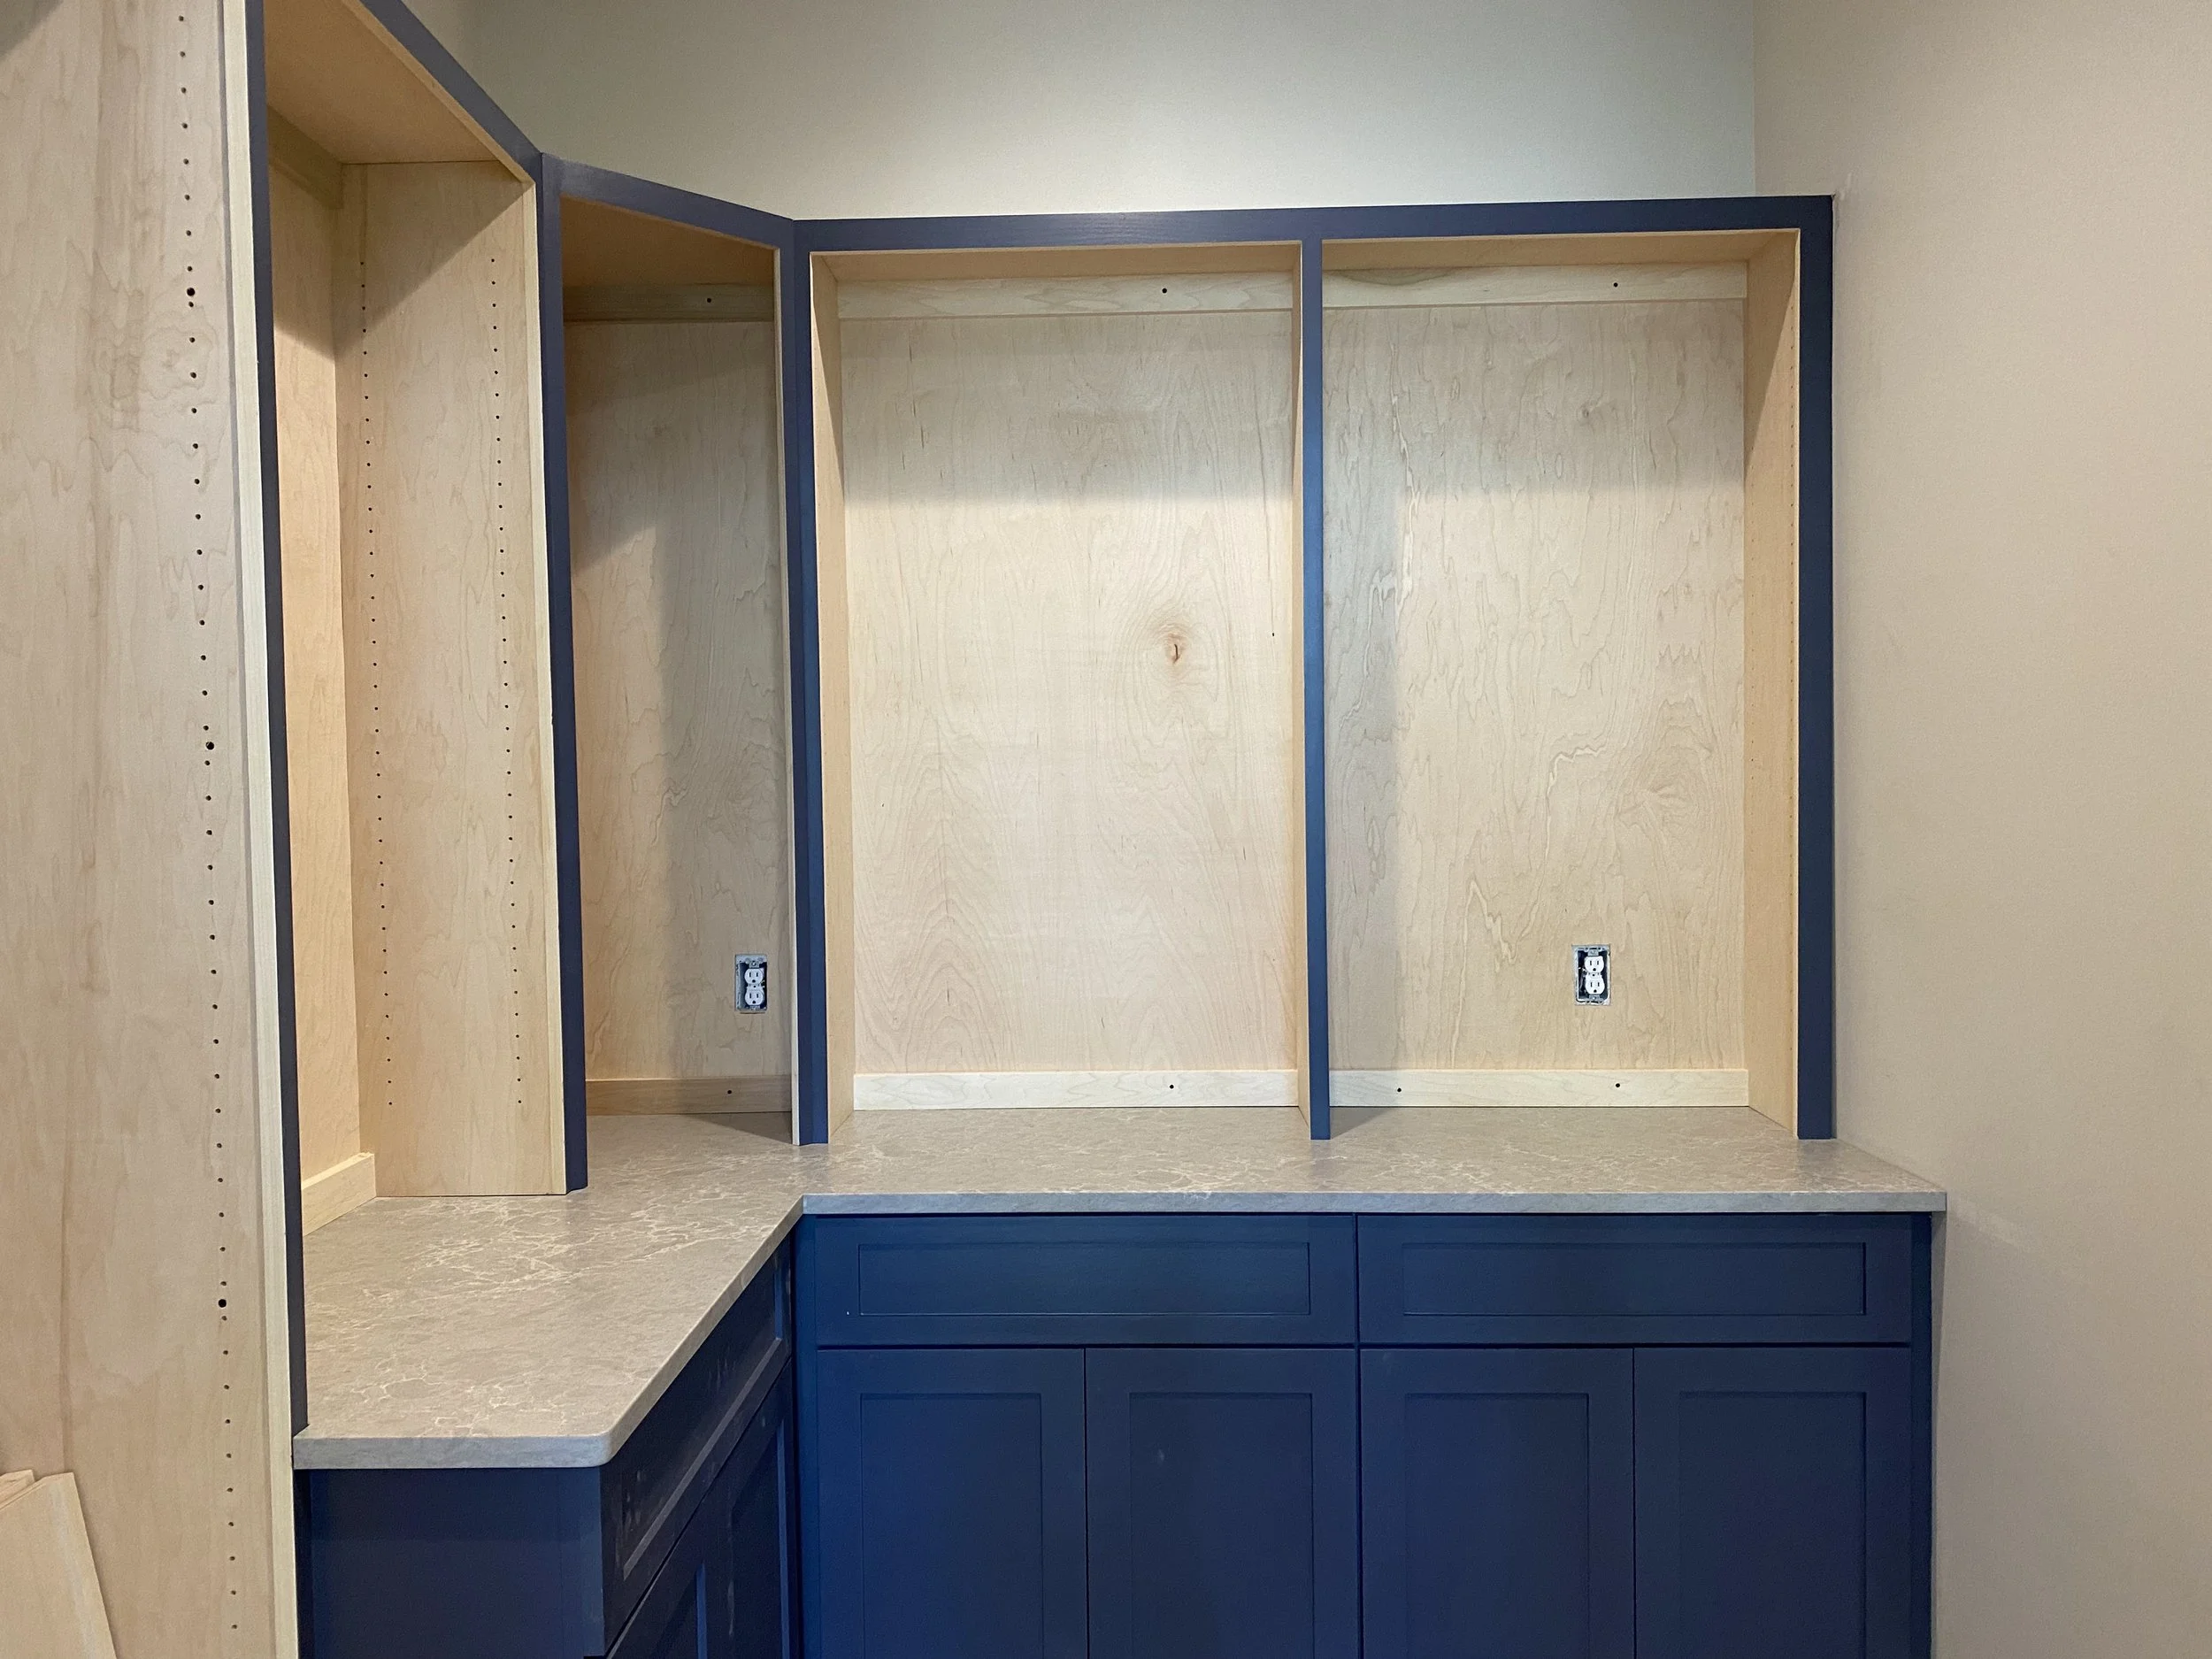
Custom cabinetry in large walk in pantry with Quartz counter tops.
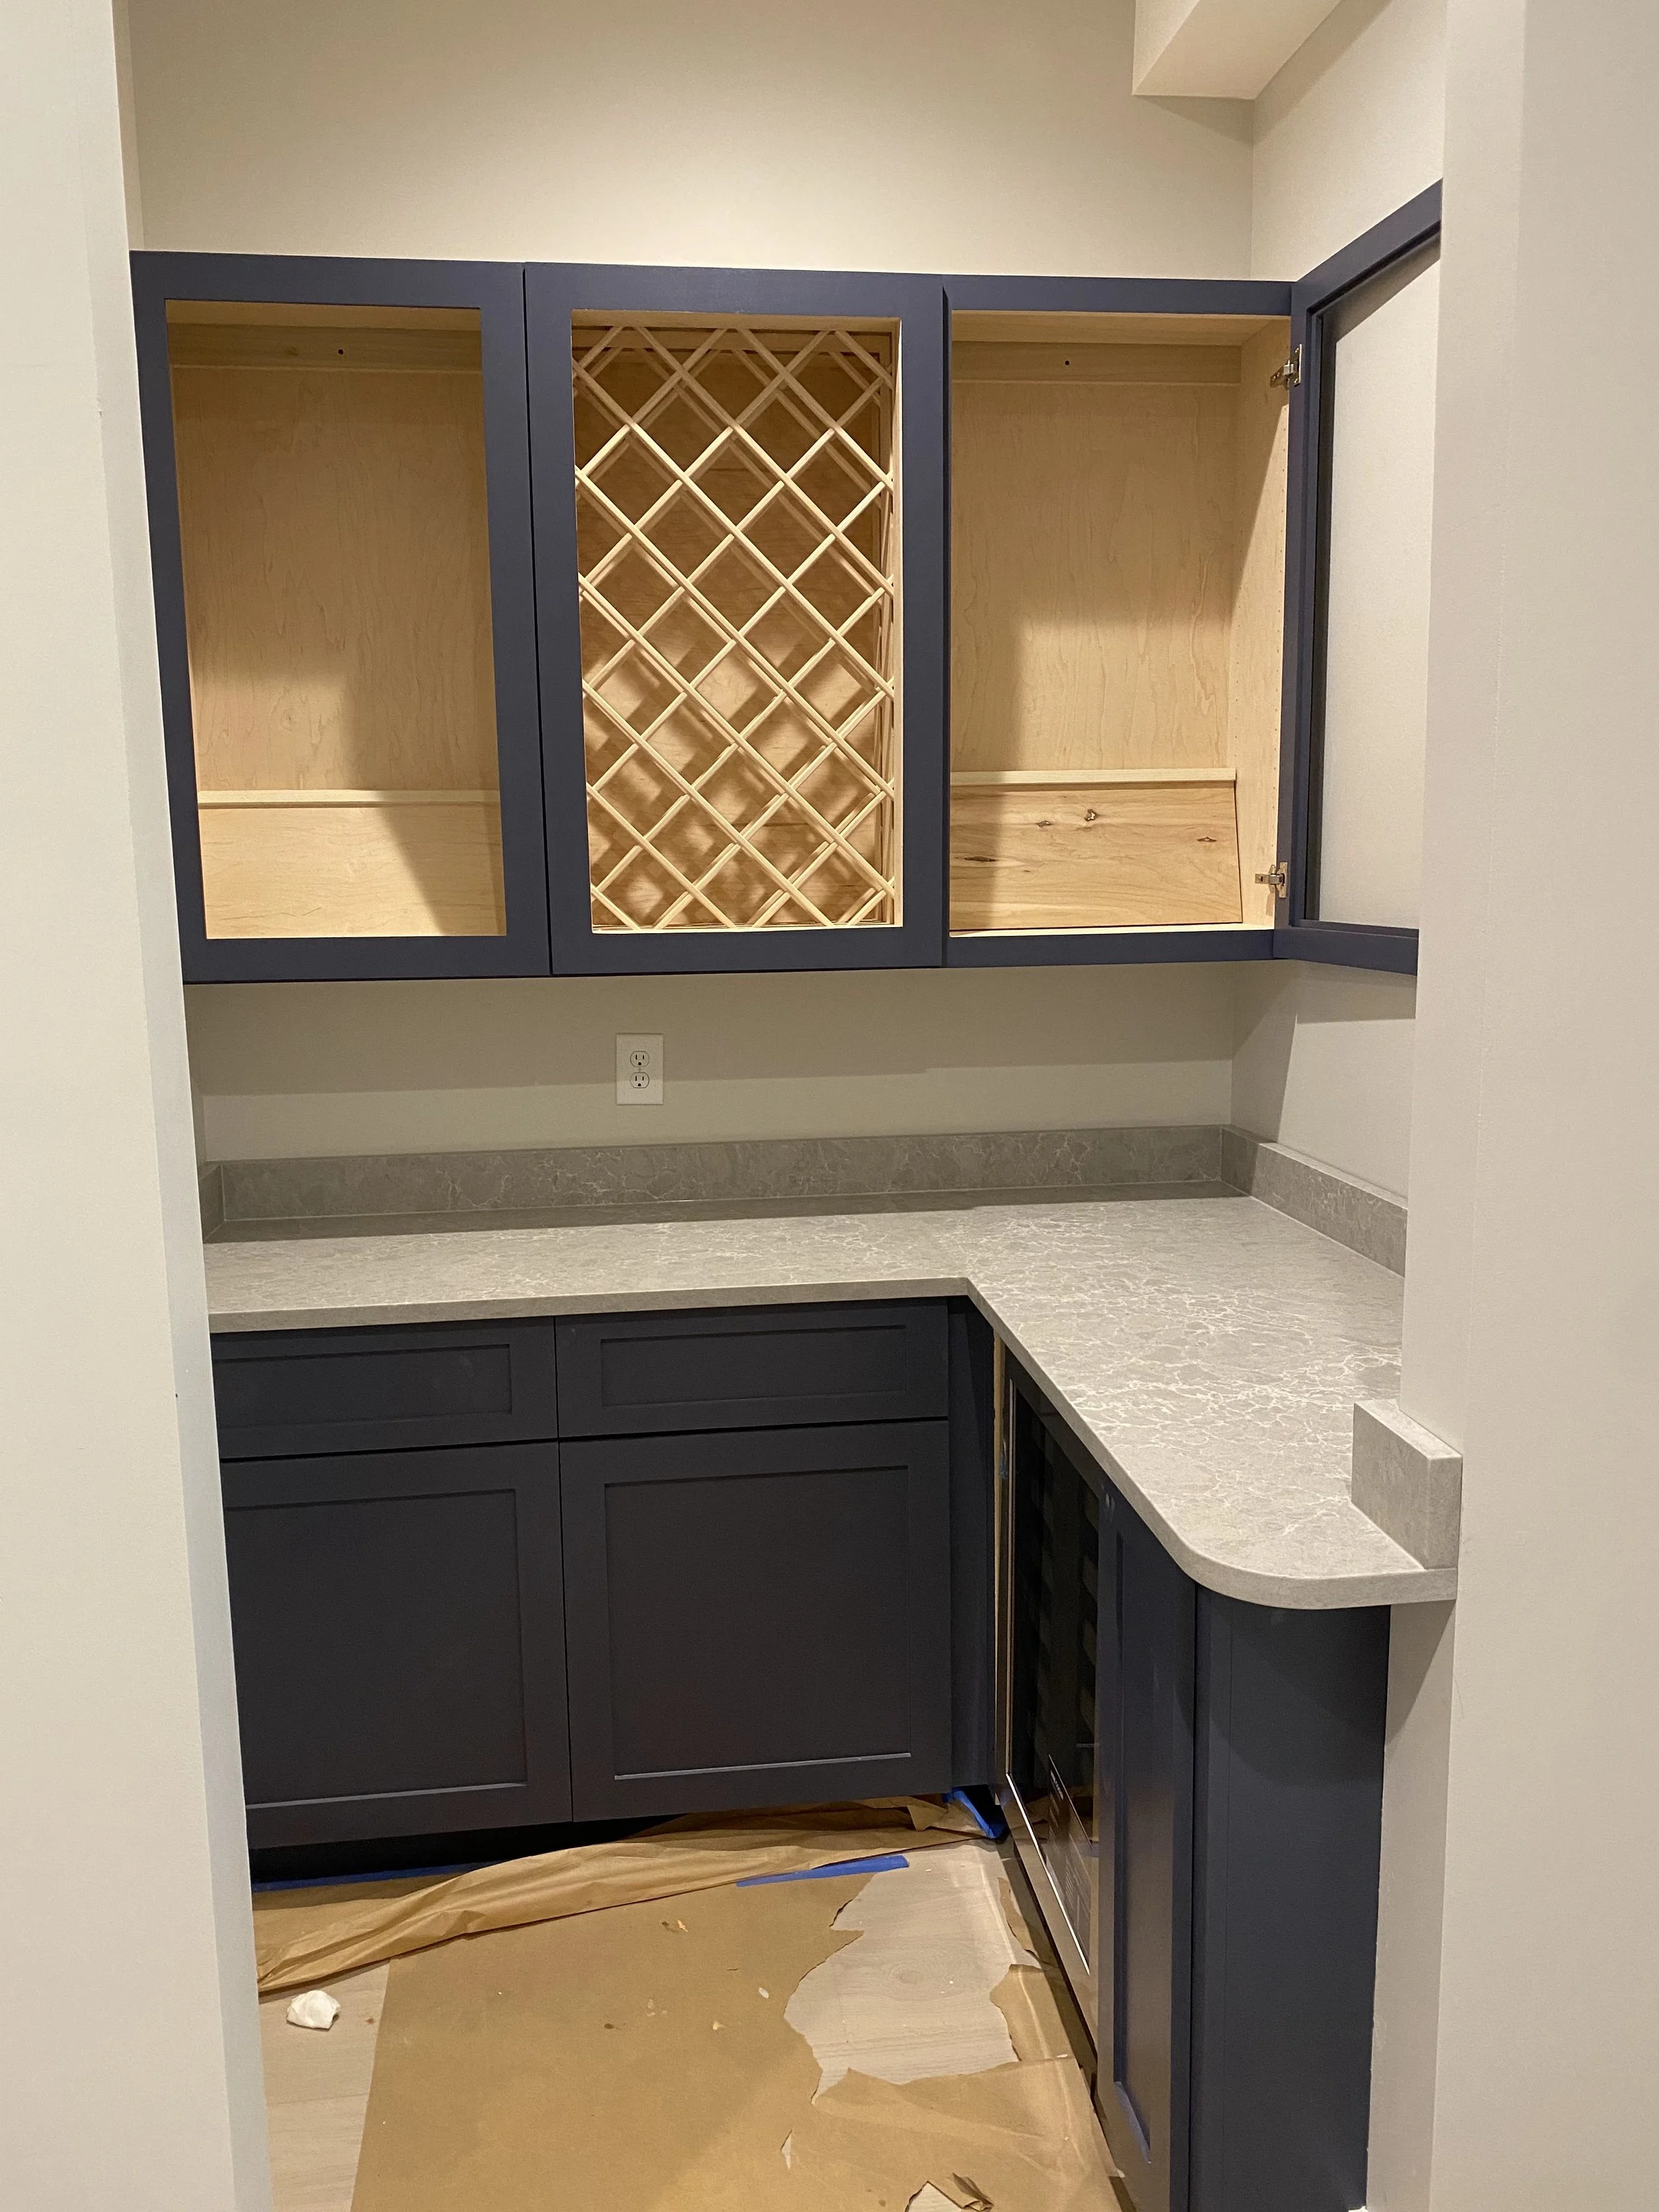
Custom cabinetry in large walk in pantry with Quartz counter tops.
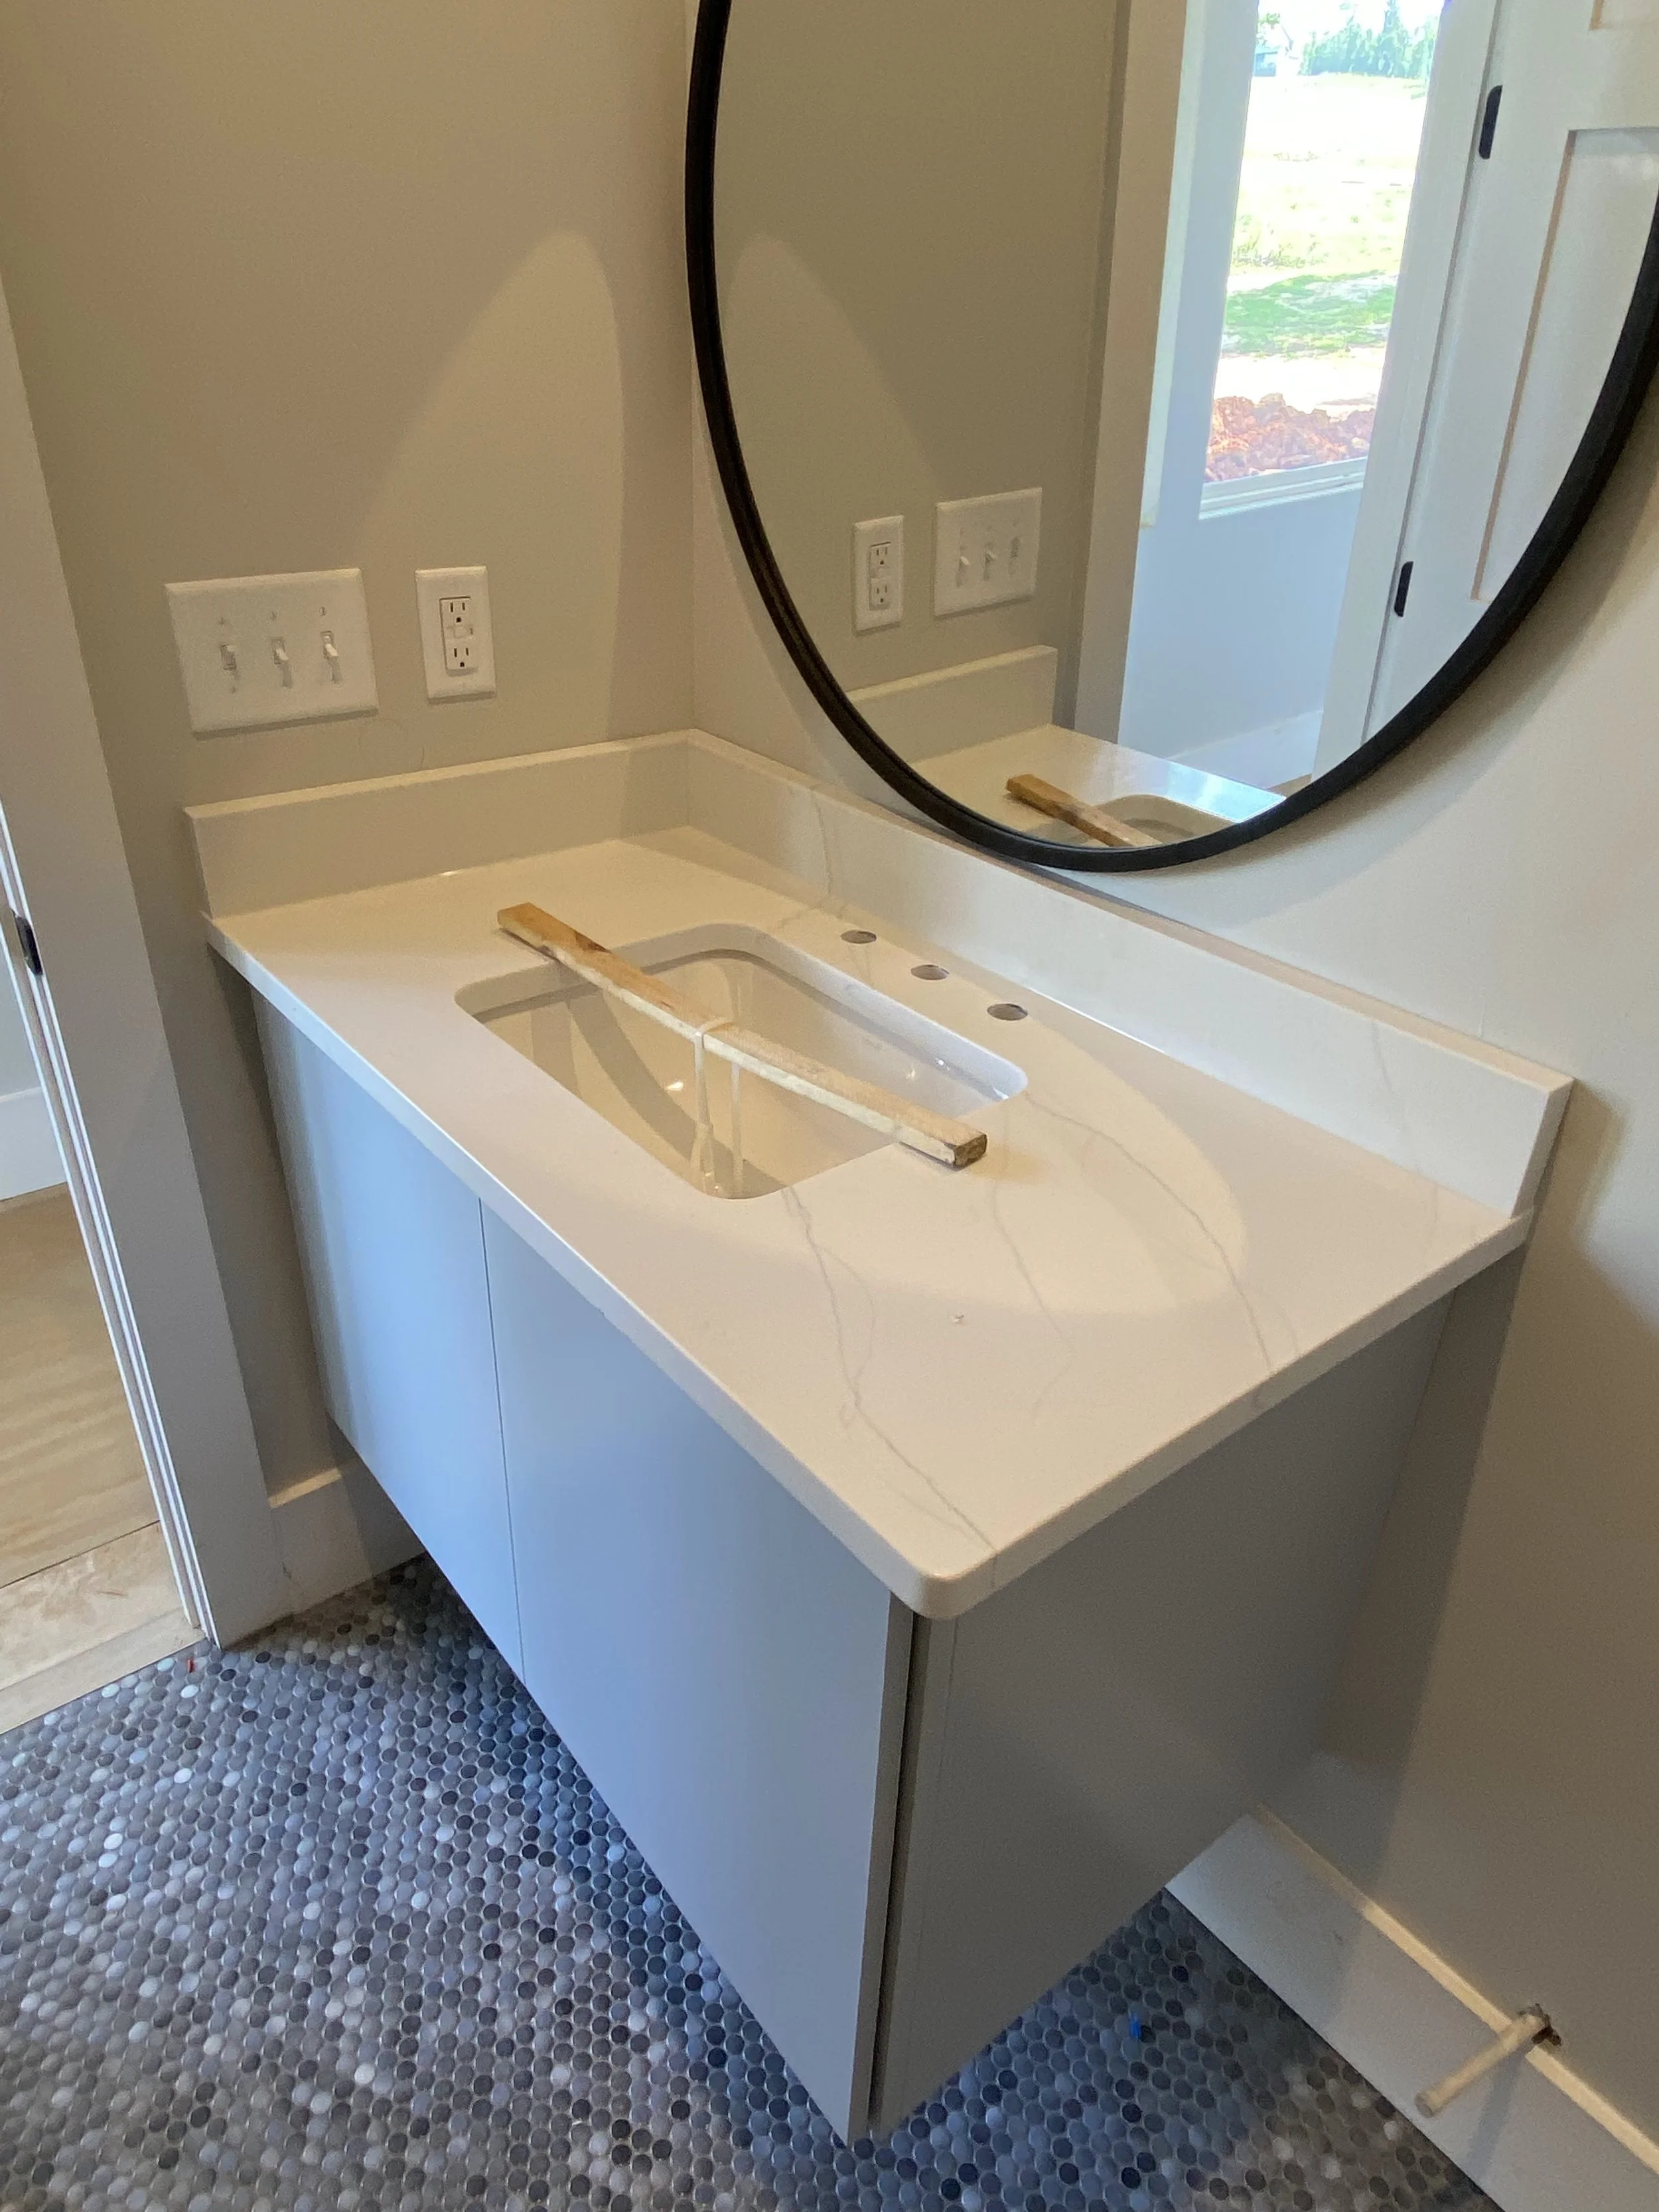
Custom floating vanity with Quartz top. Penny tile on floor. Engineered hardwoods throughout house.
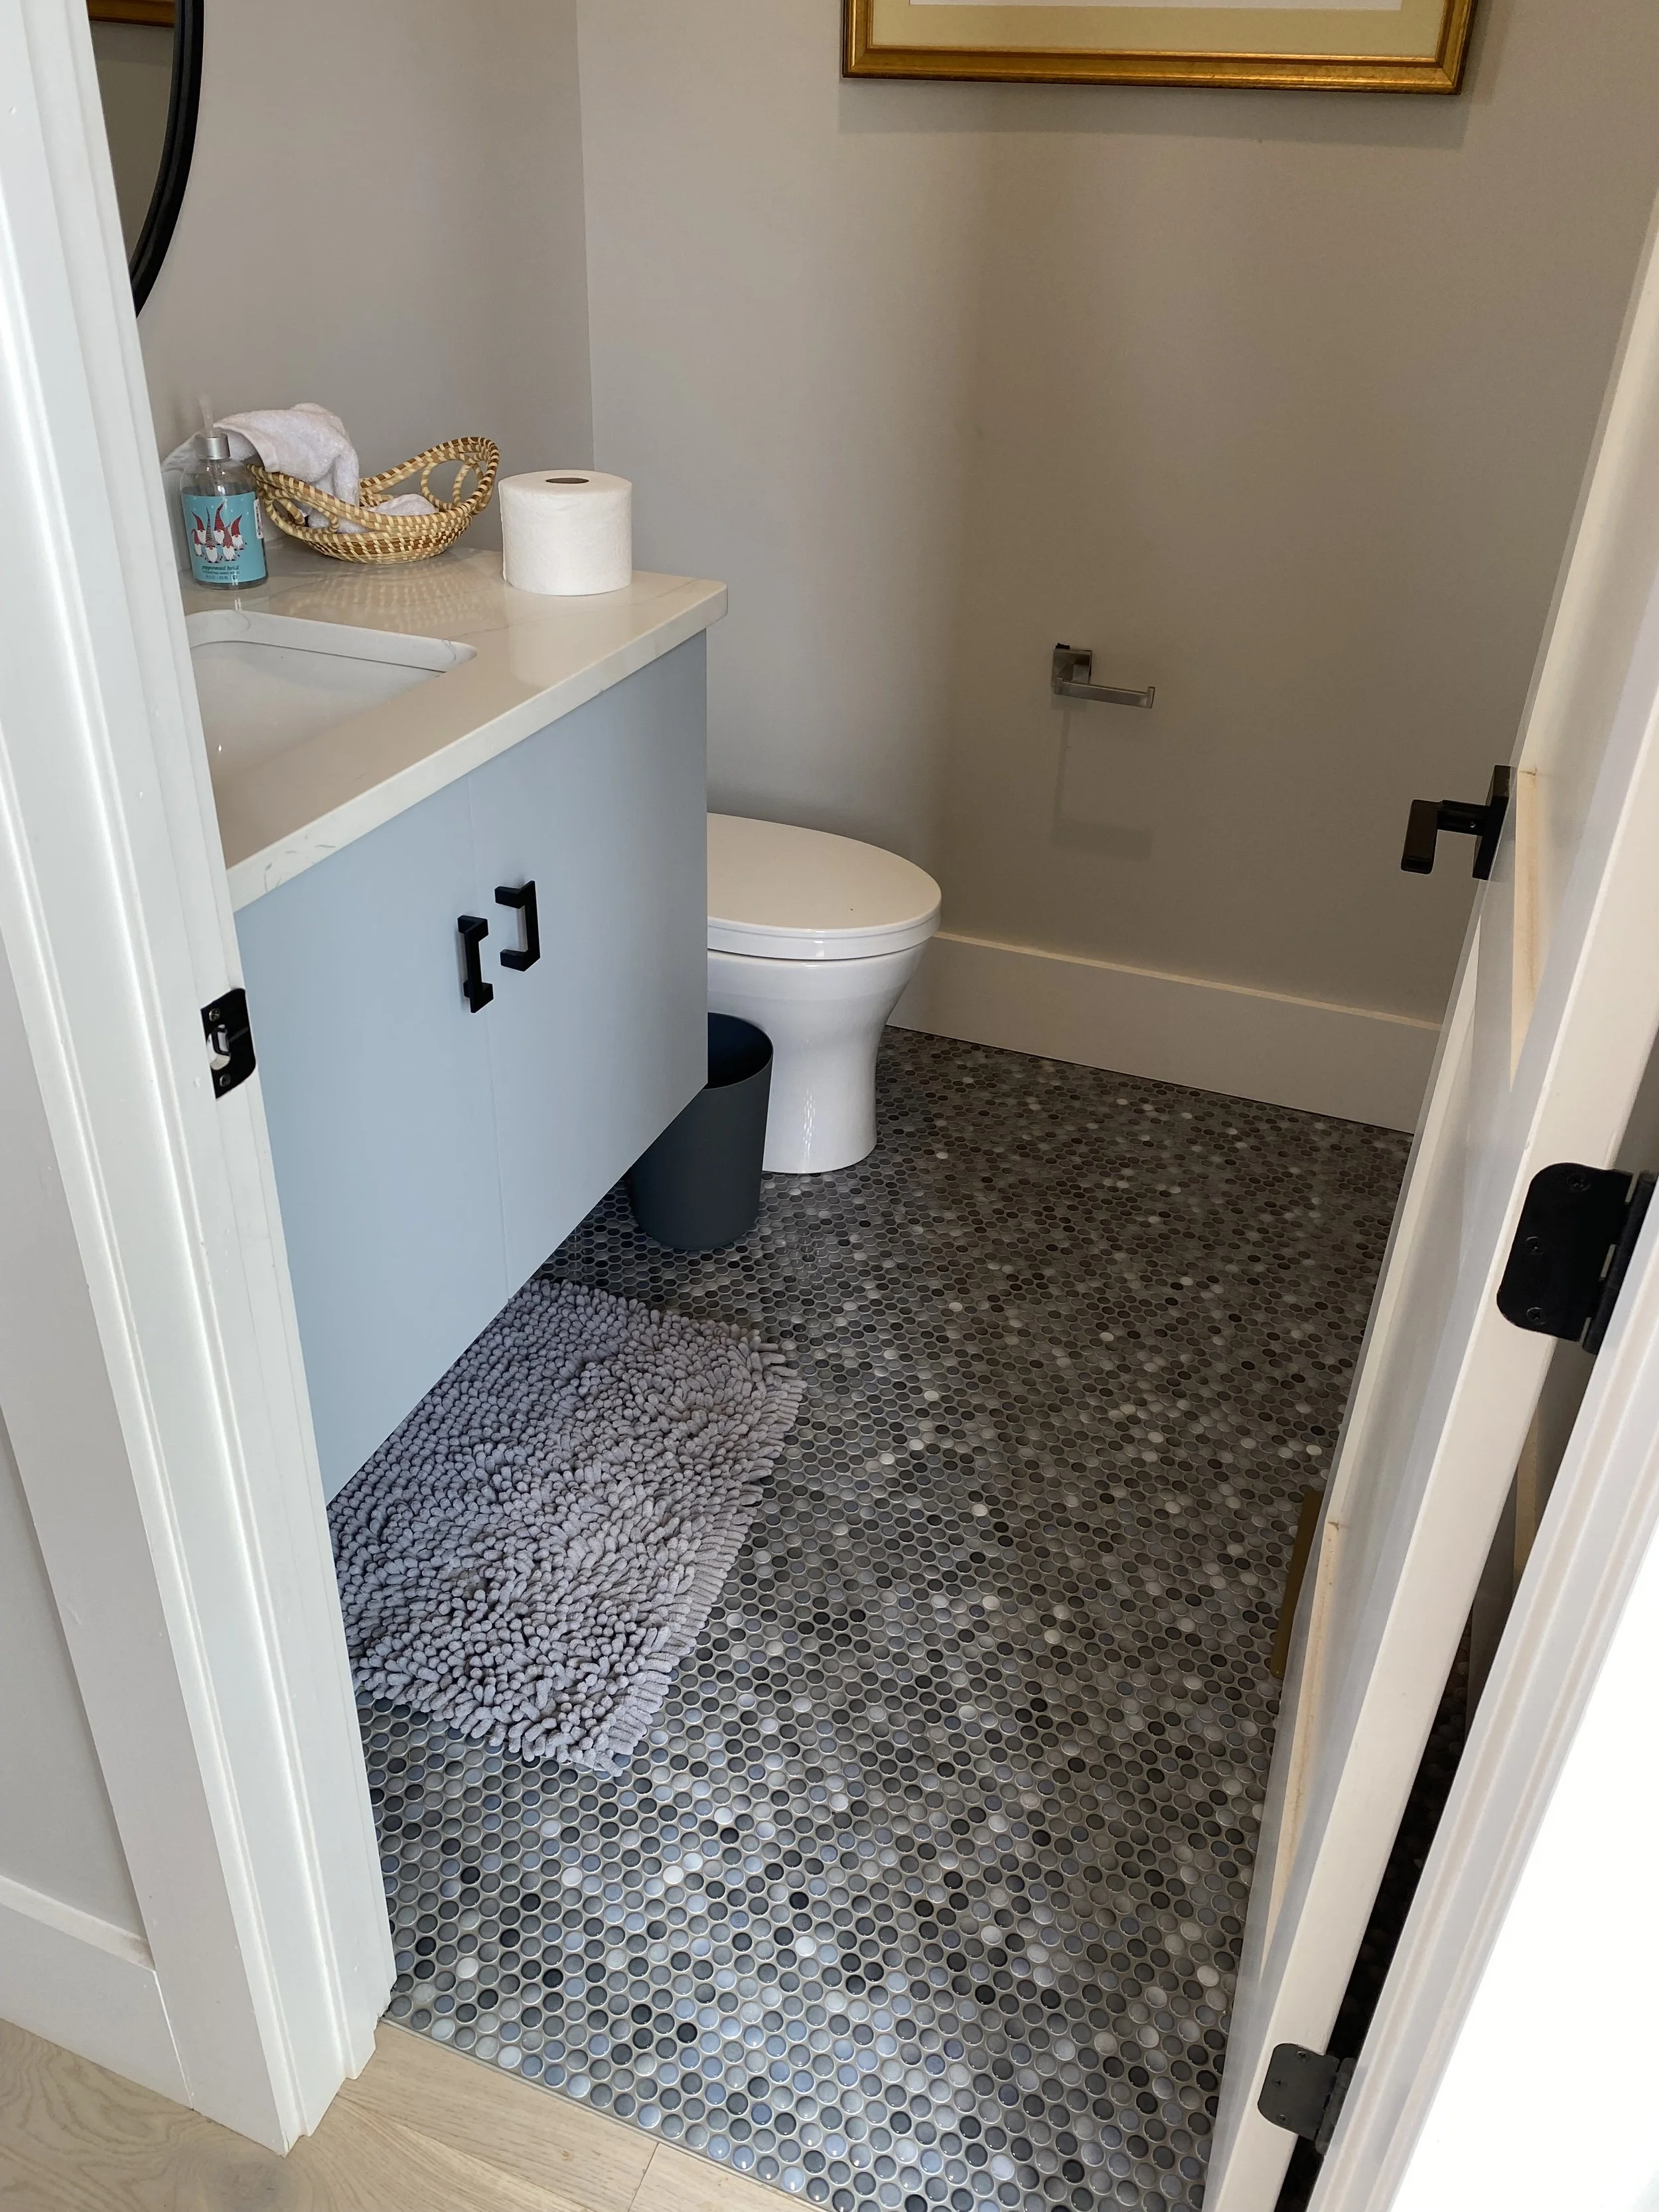
Custom floating vanity with Quartz top. Penny tile on floor.
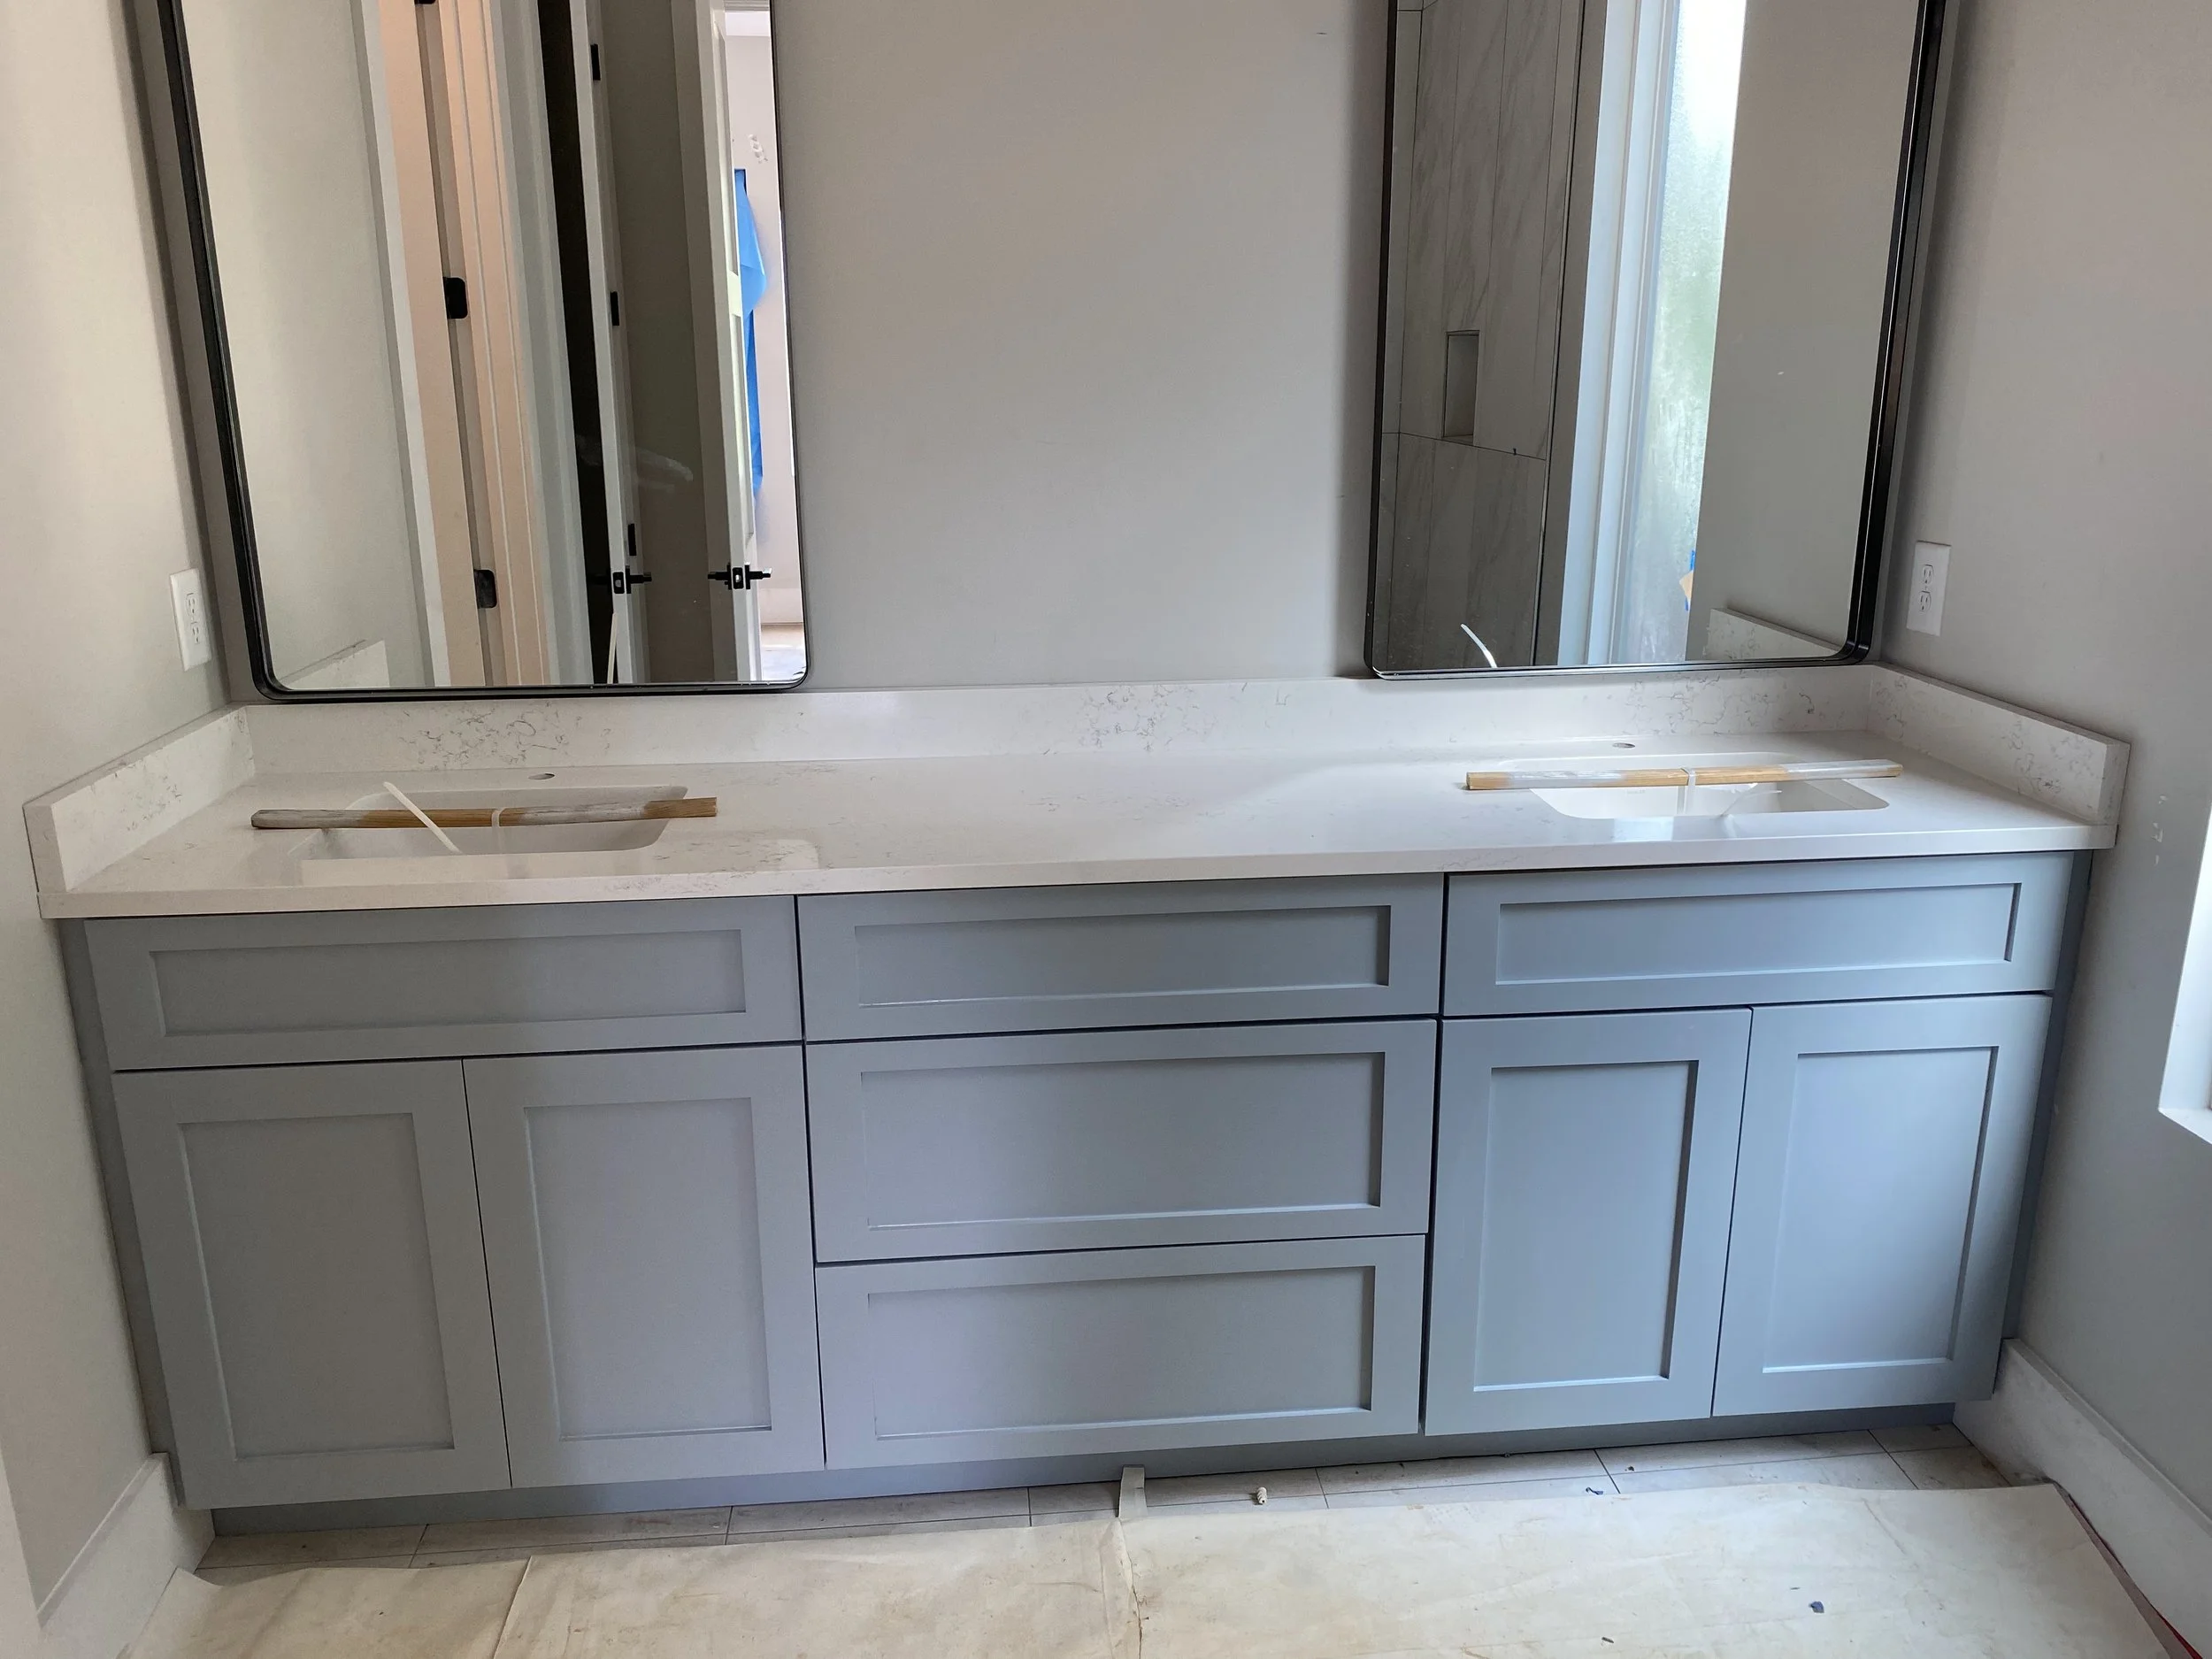
Custom double vanity with Quartz top.
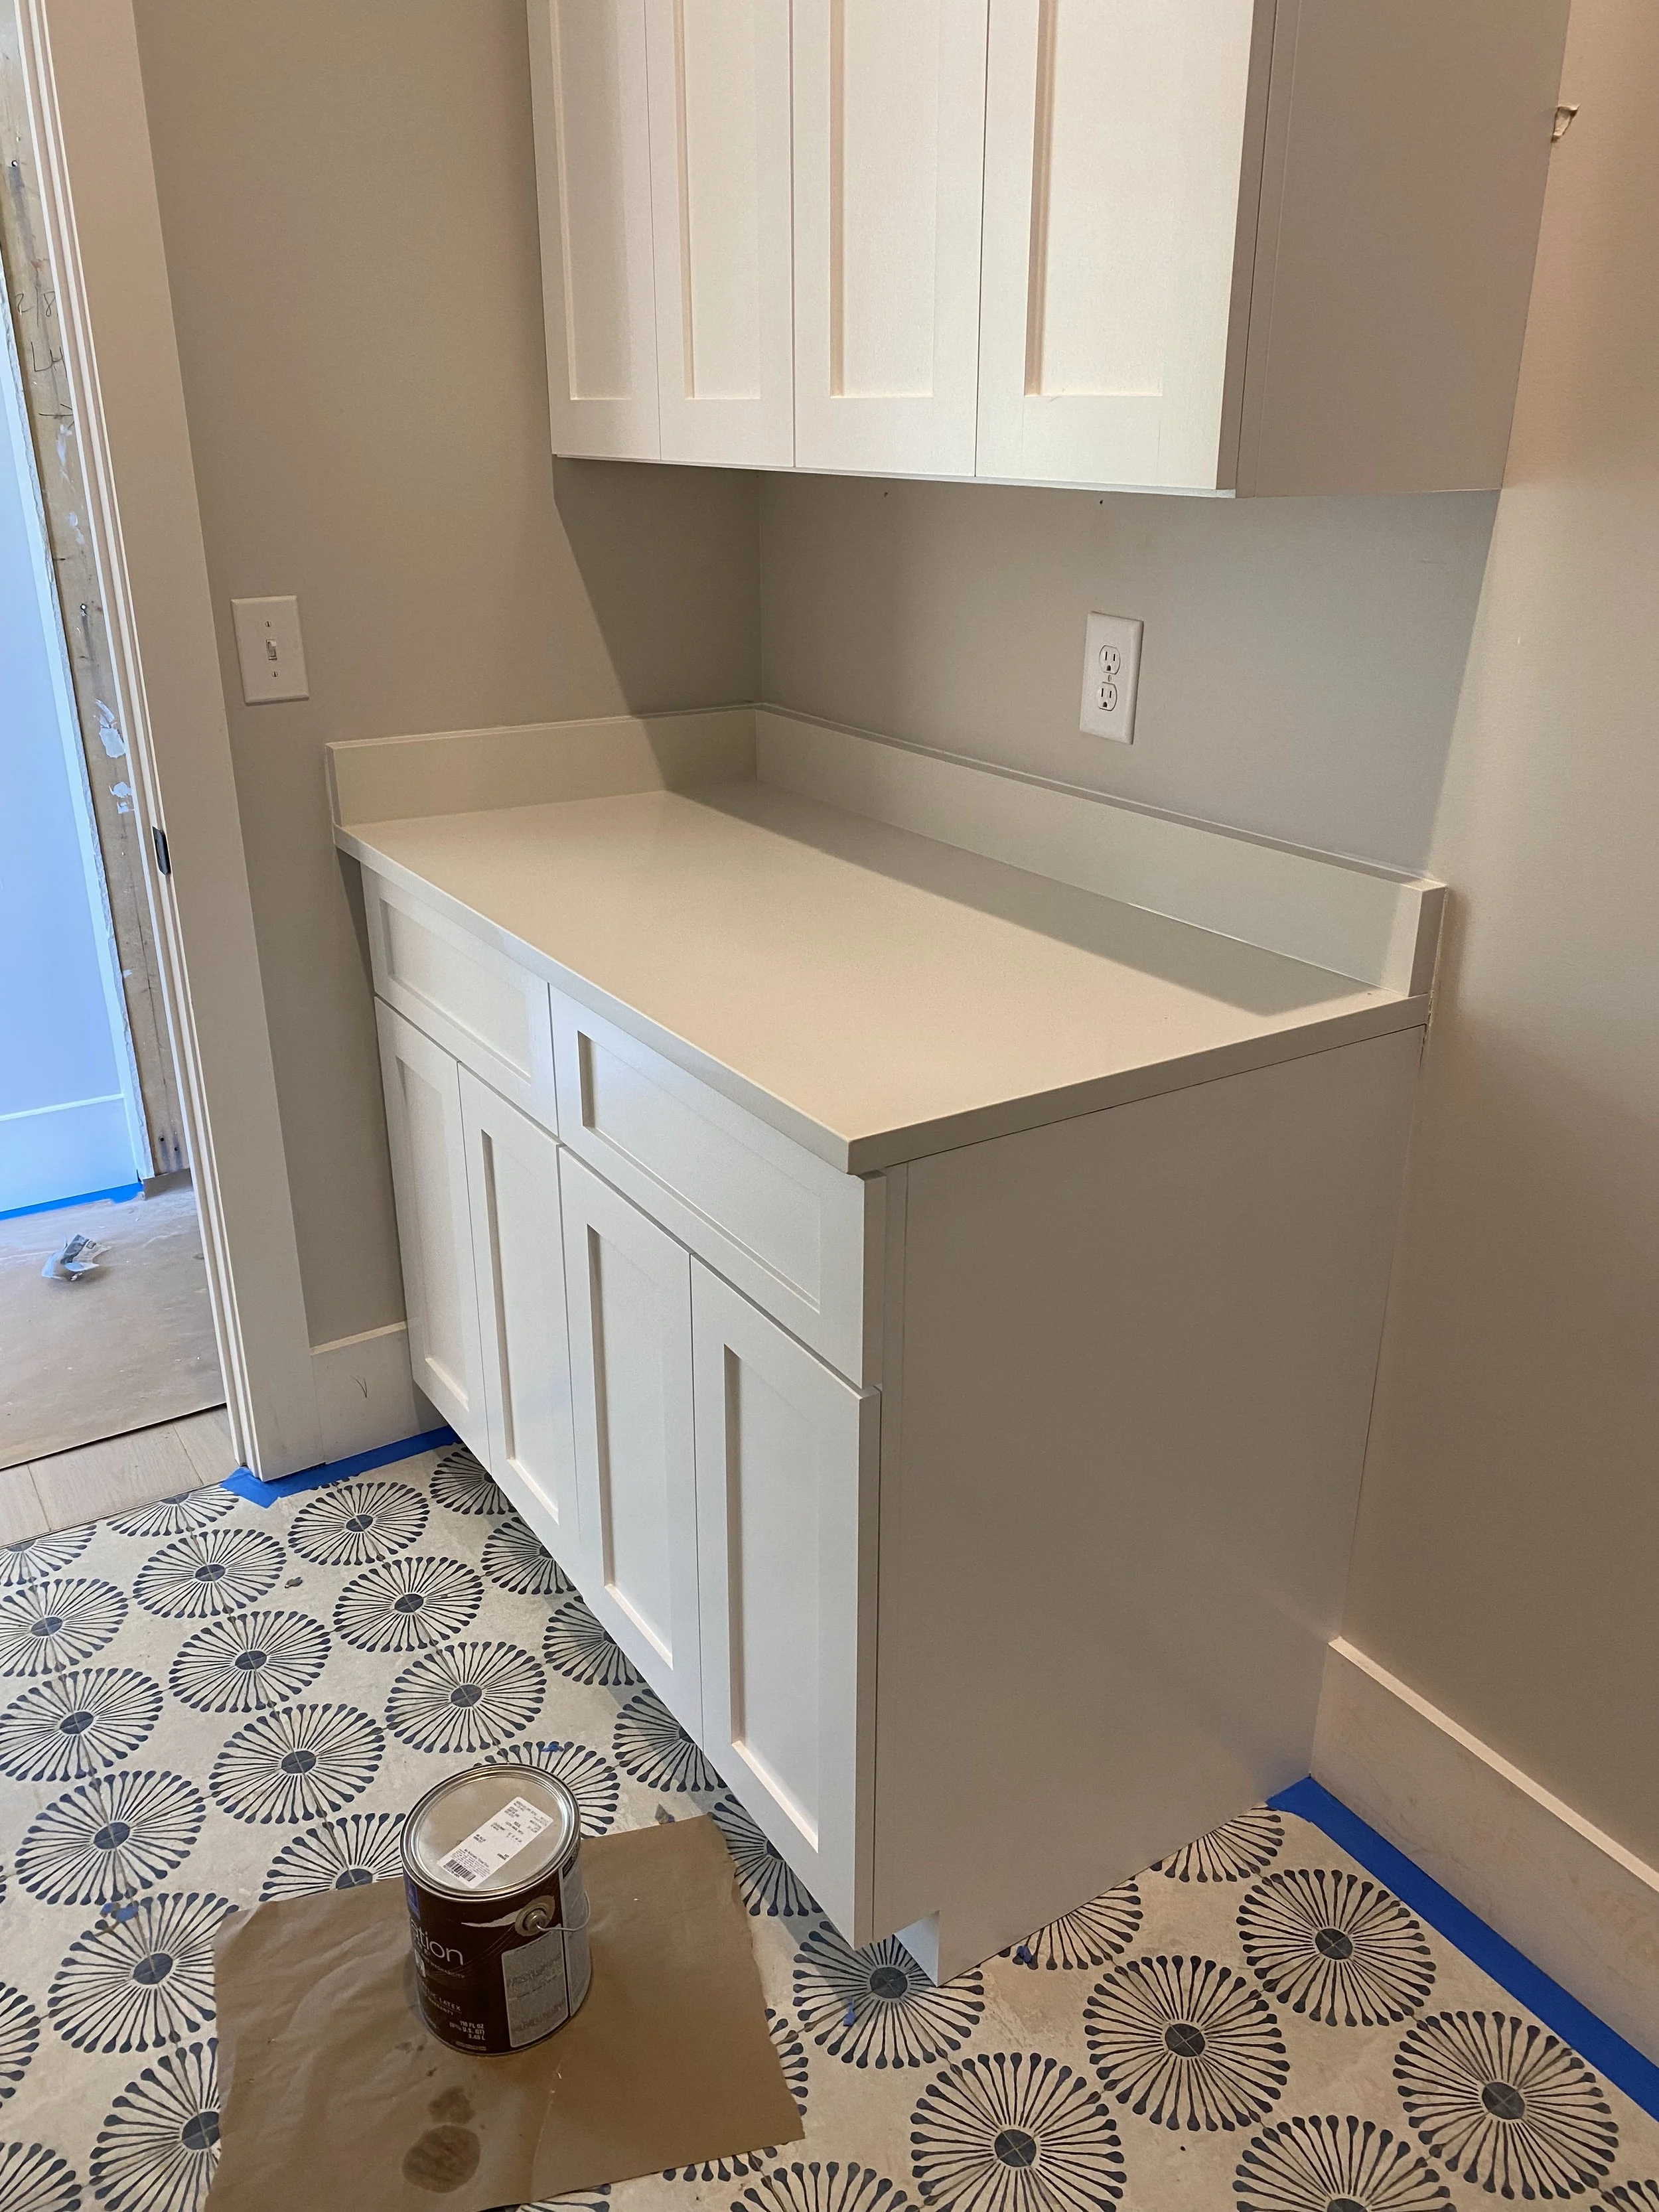
Custom Laundry room cabinetry with Quartz top and decorative pattern floor tile.
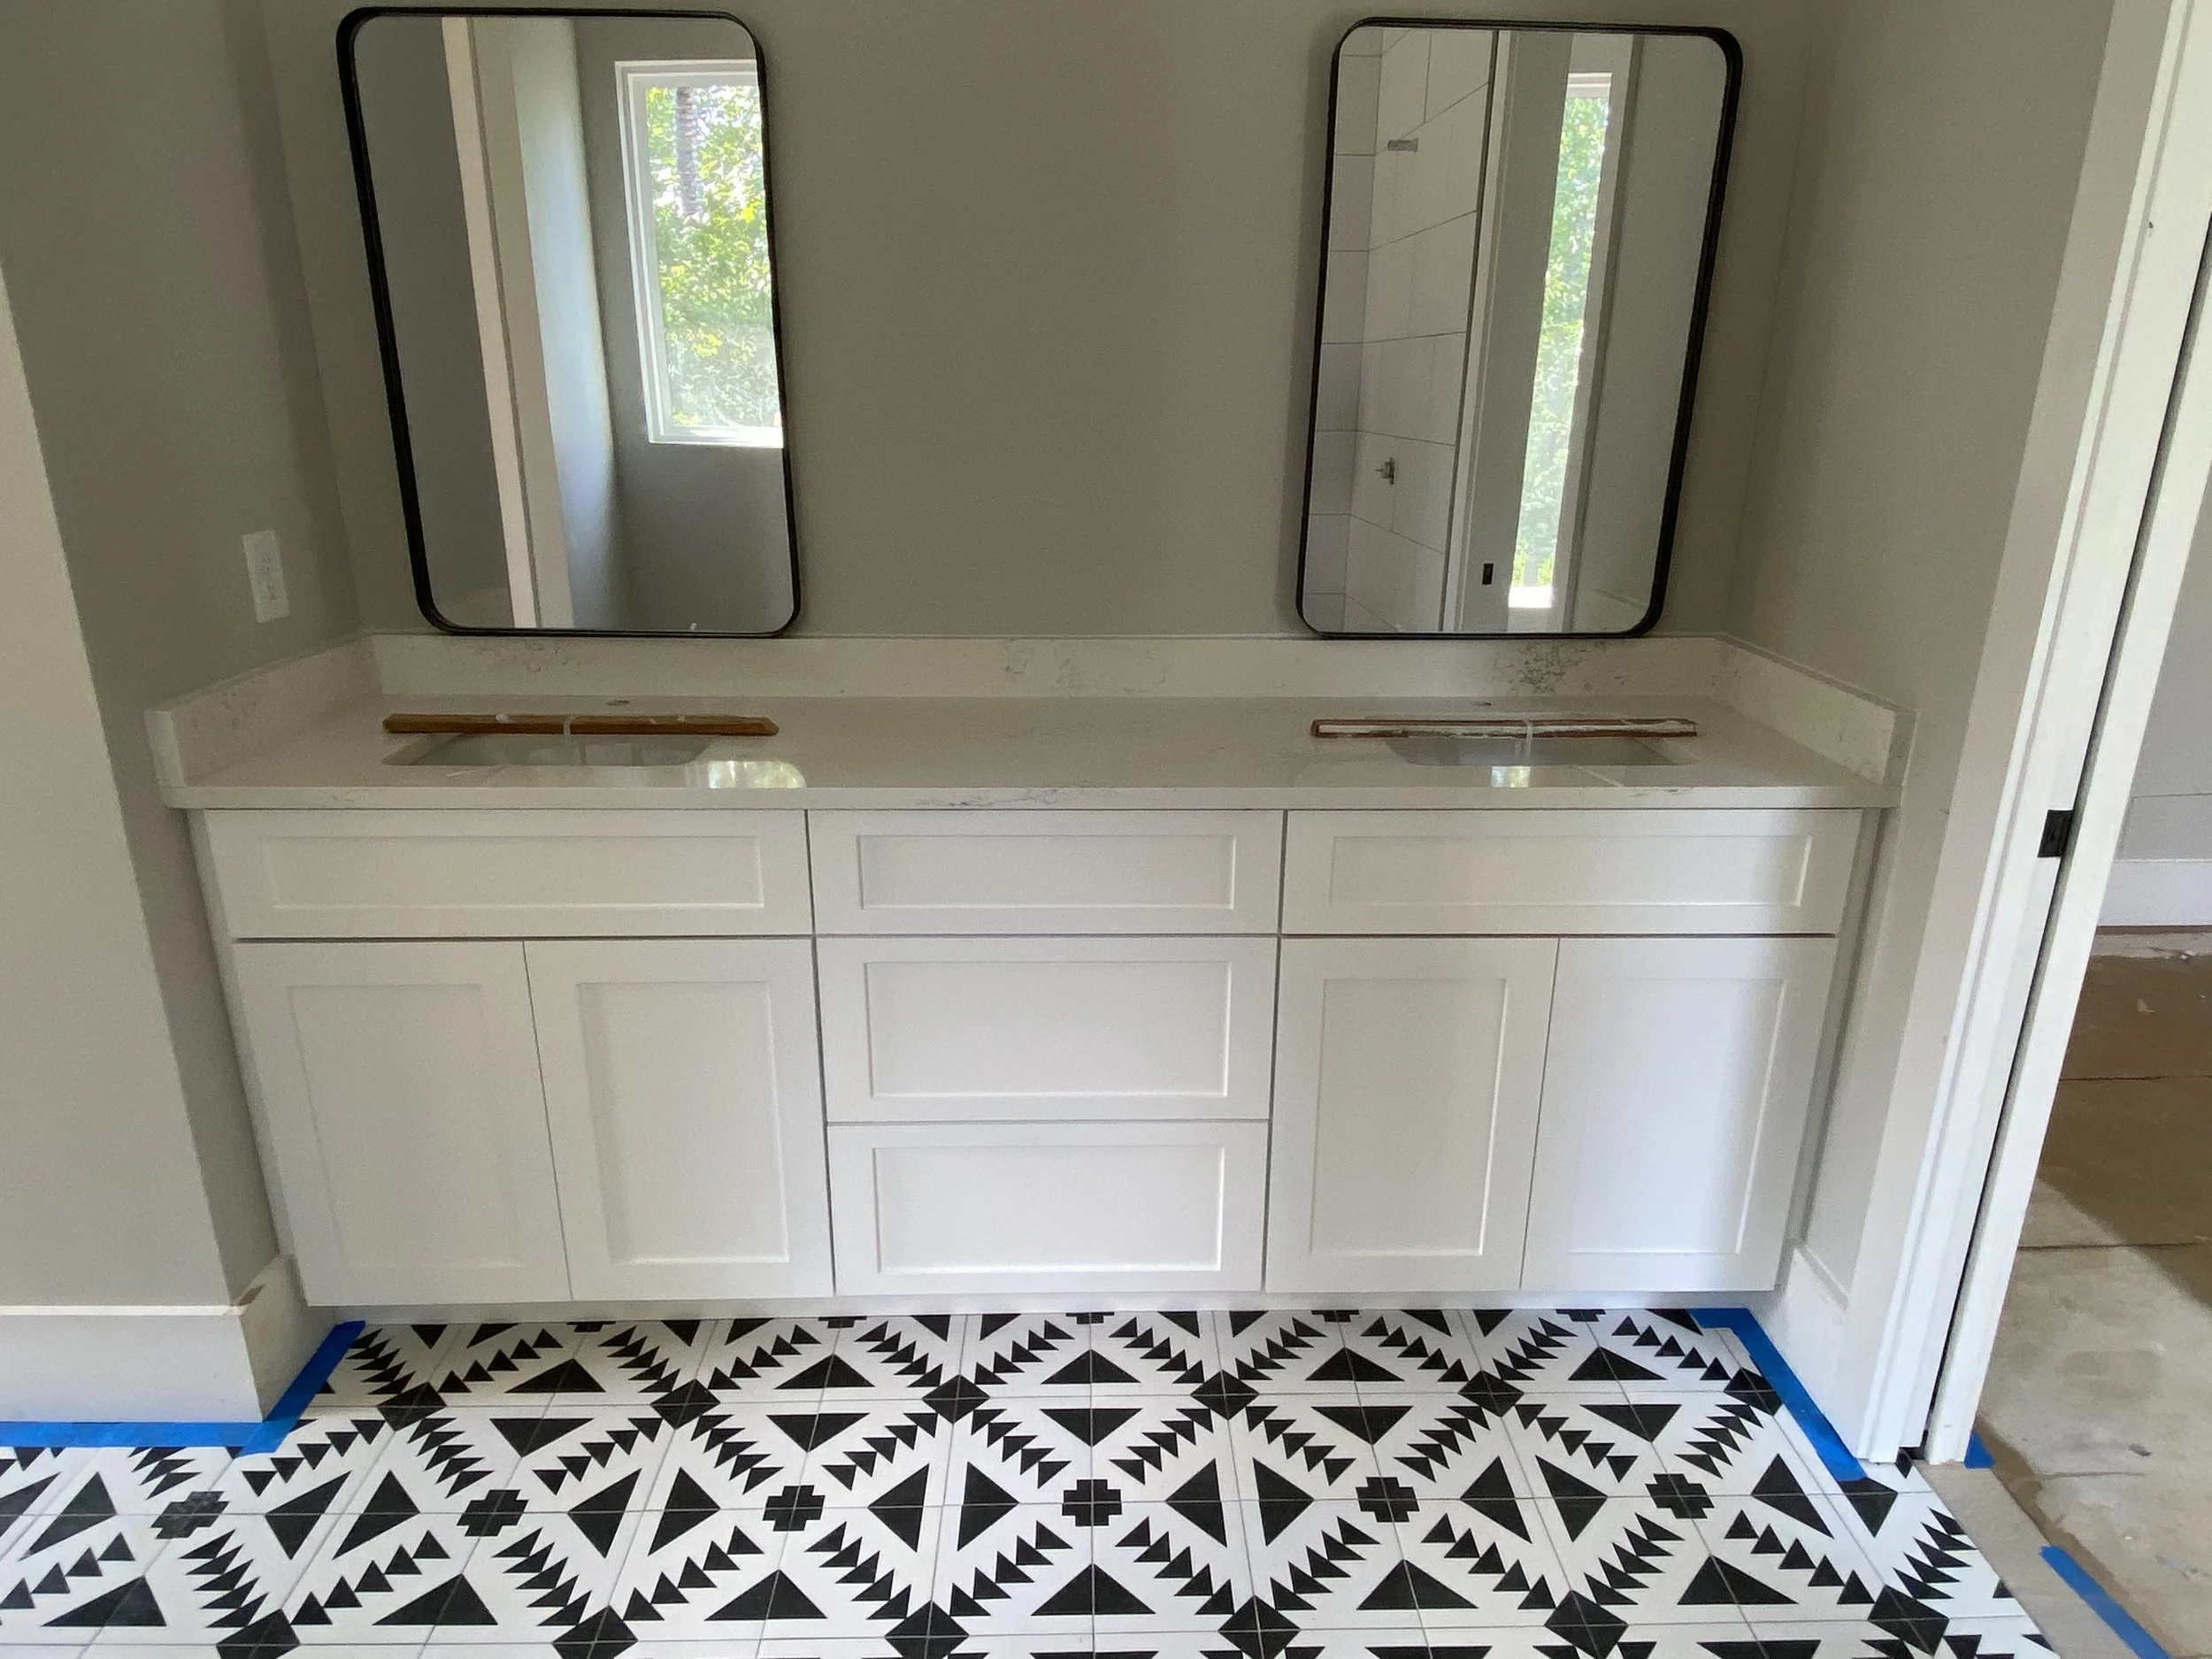
Custom double vanity with Quartz top and decorative patterned floor tile.
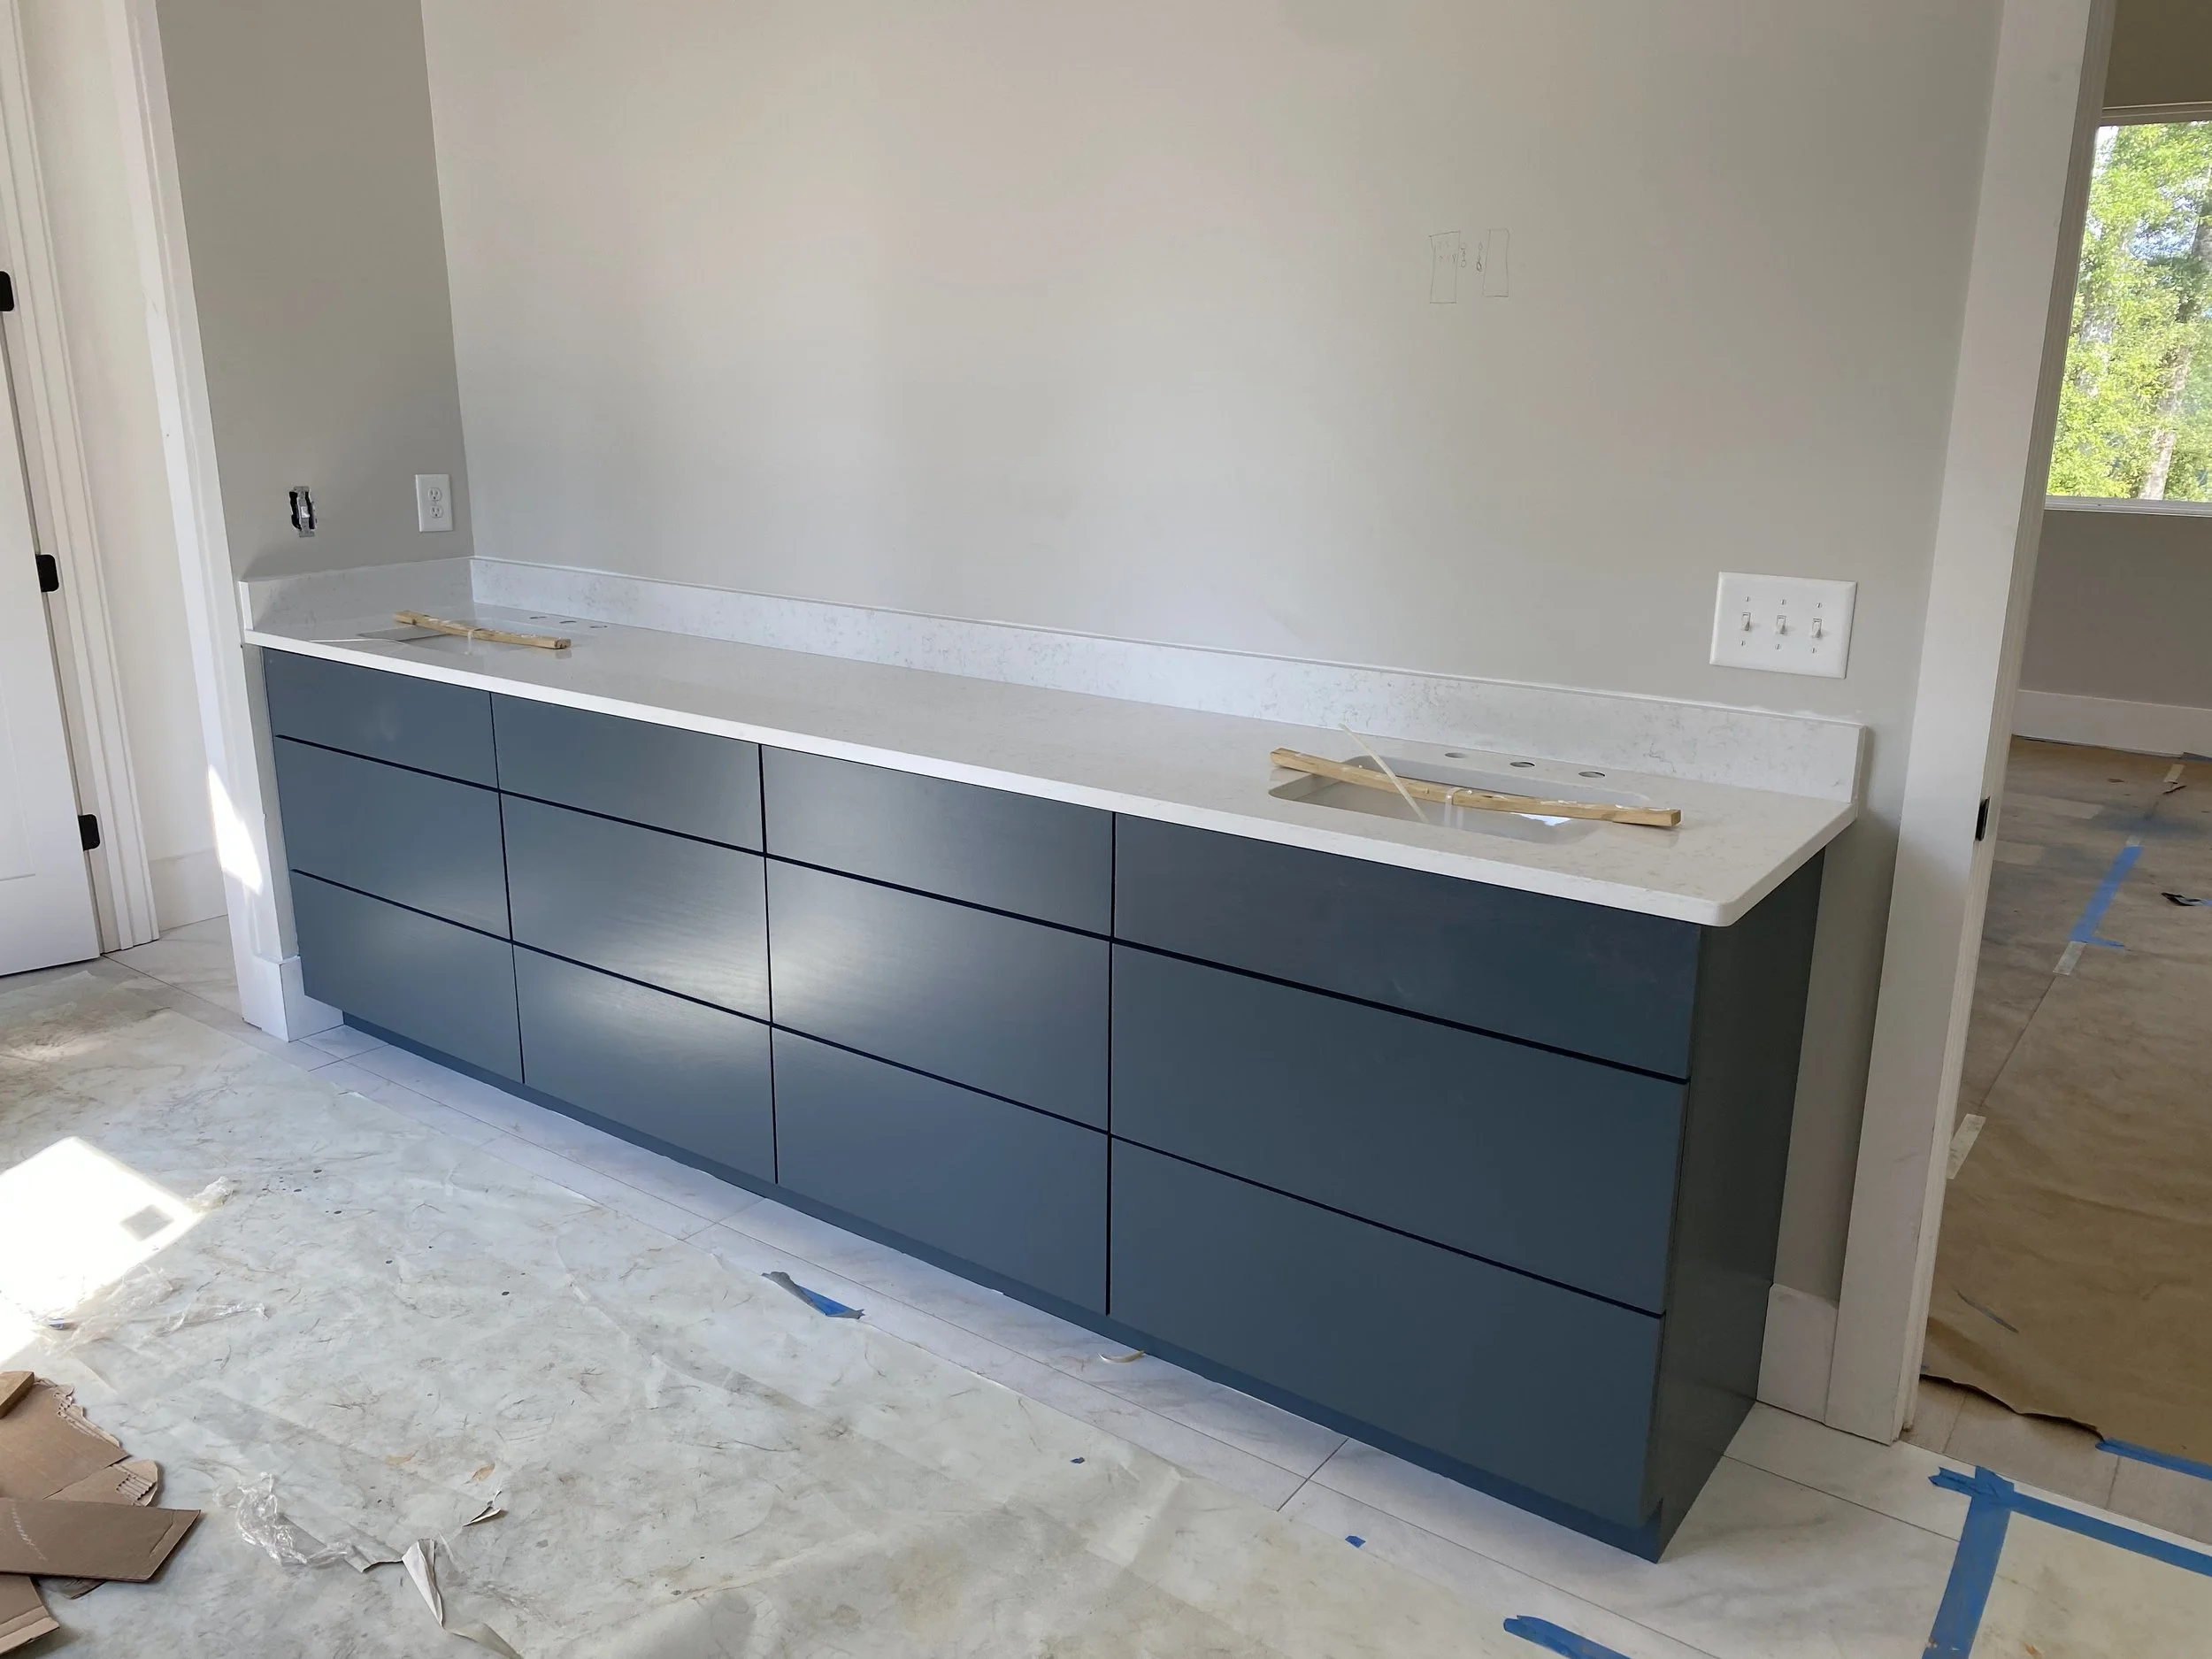
Custom double vanity with Quartz top.
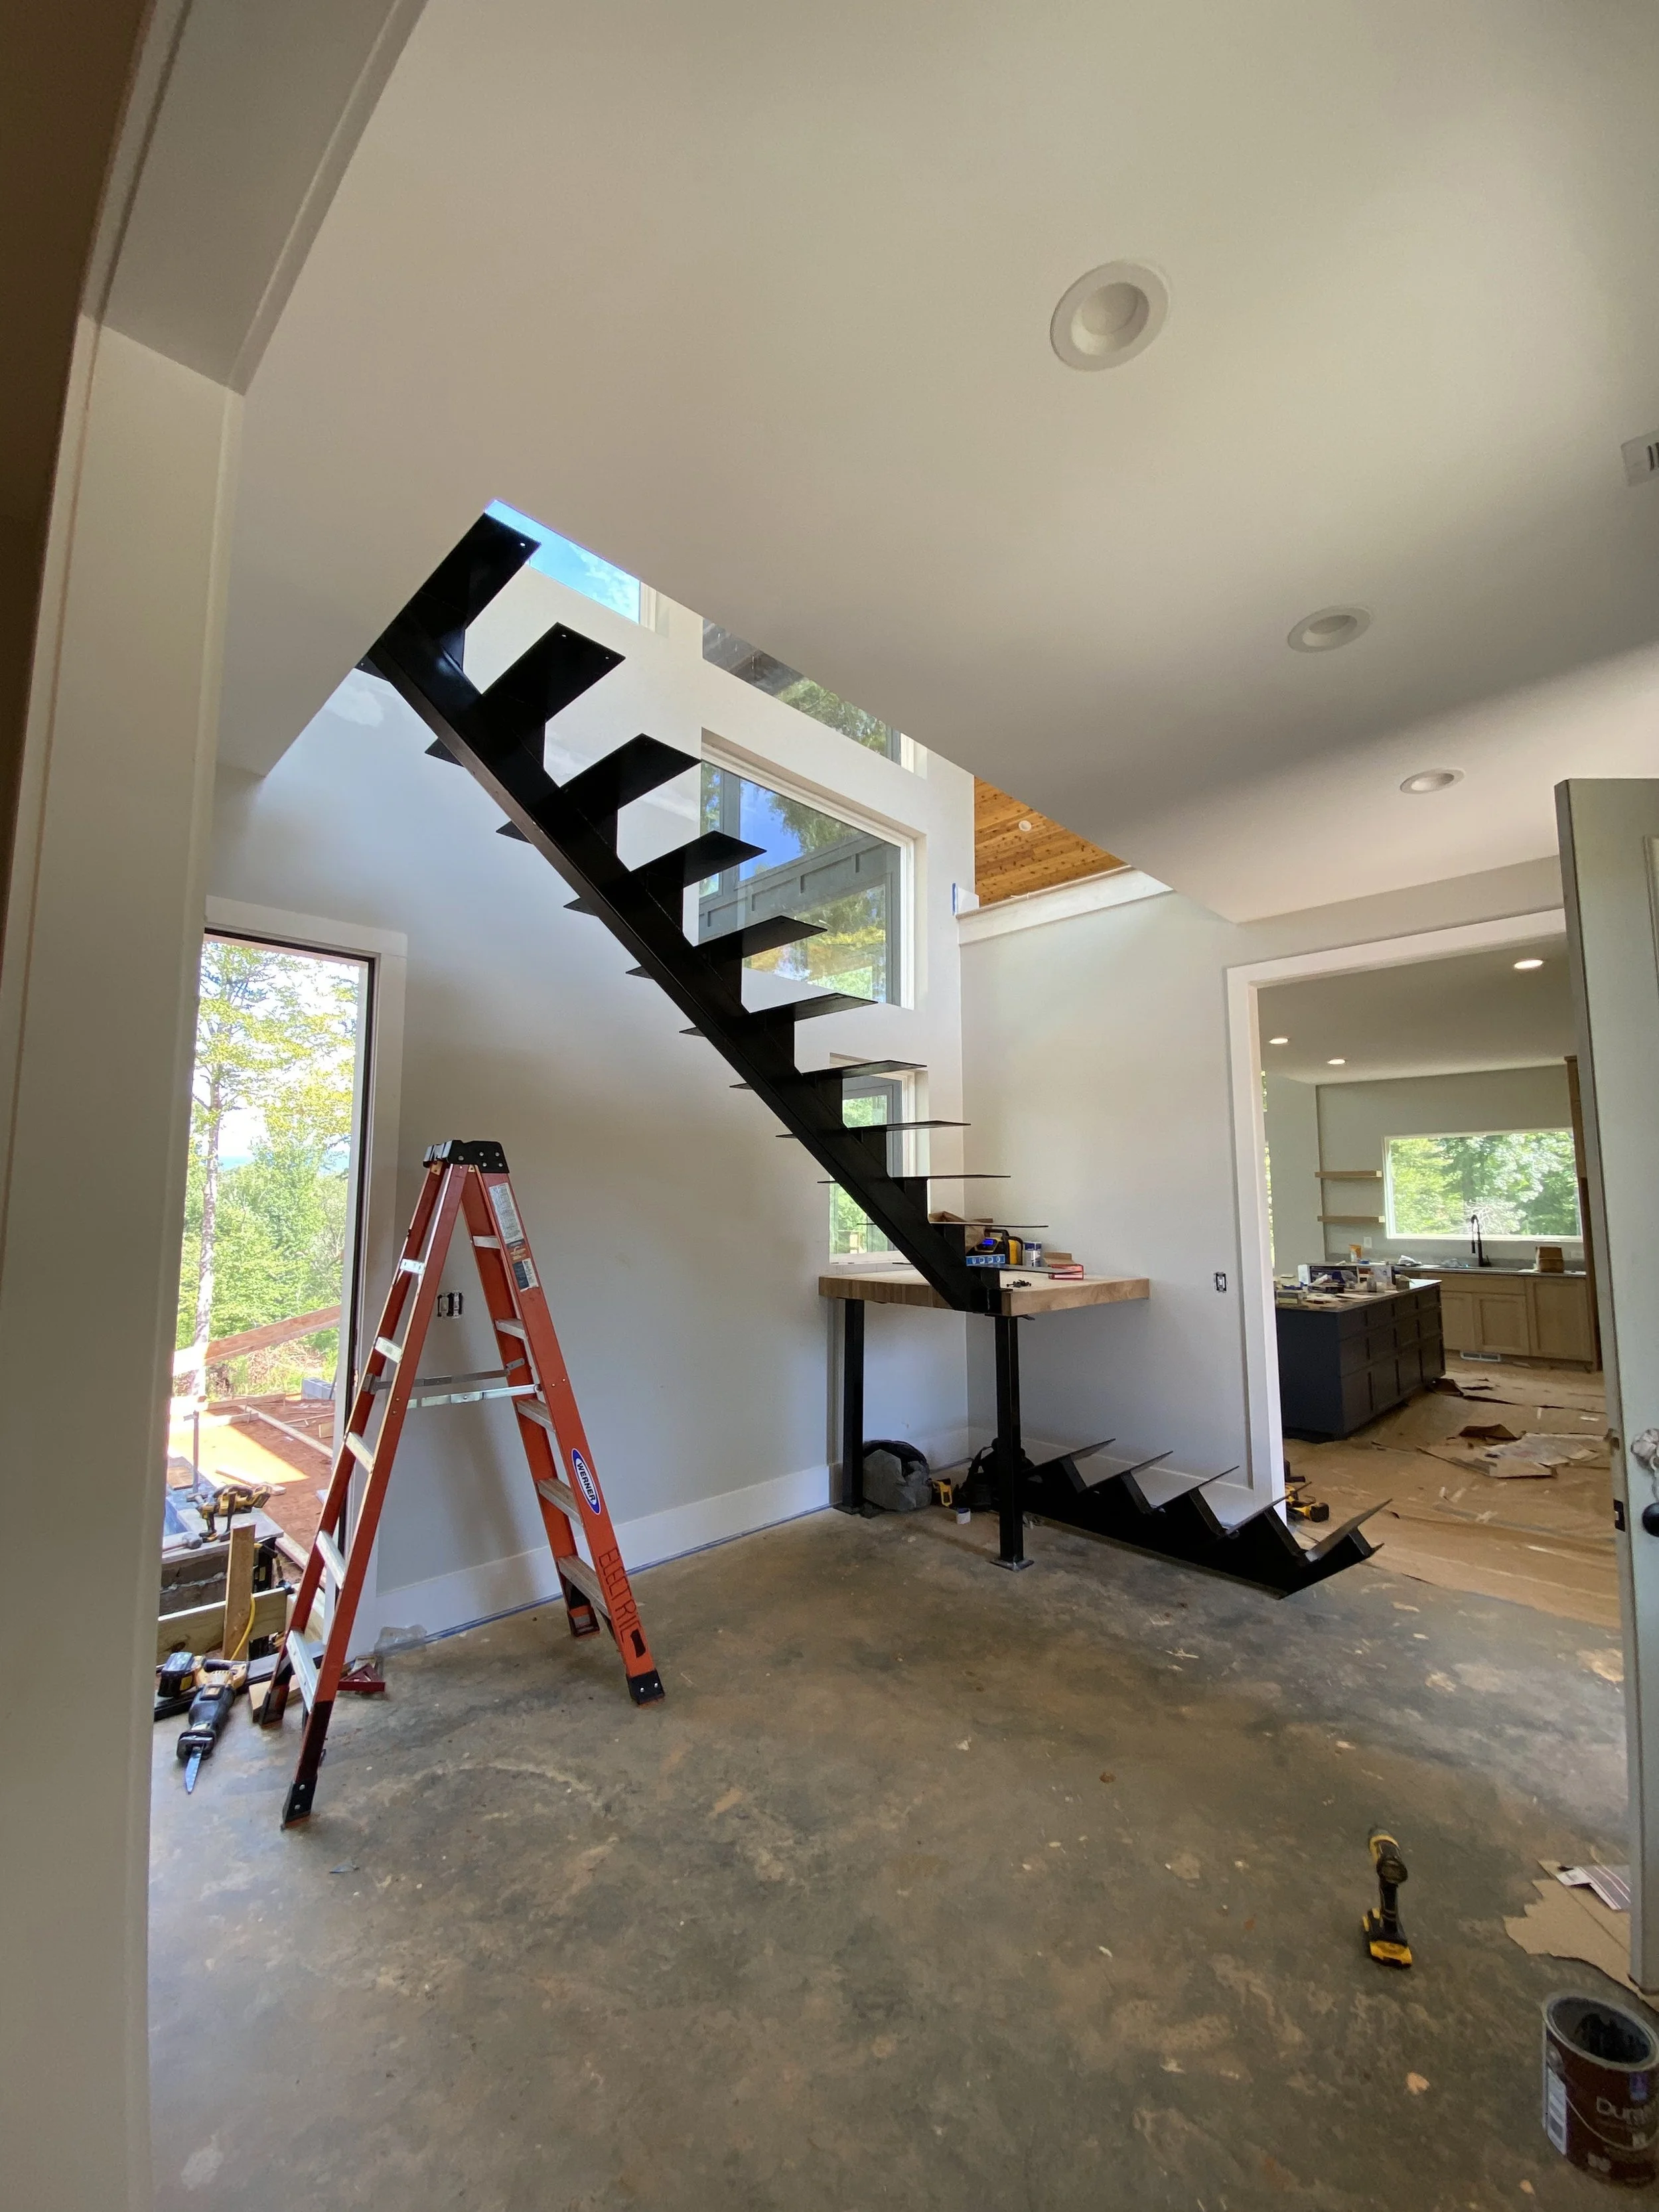
Custom welded steel beam stairs. 4"x12" solid oak treads and solid oak landing.
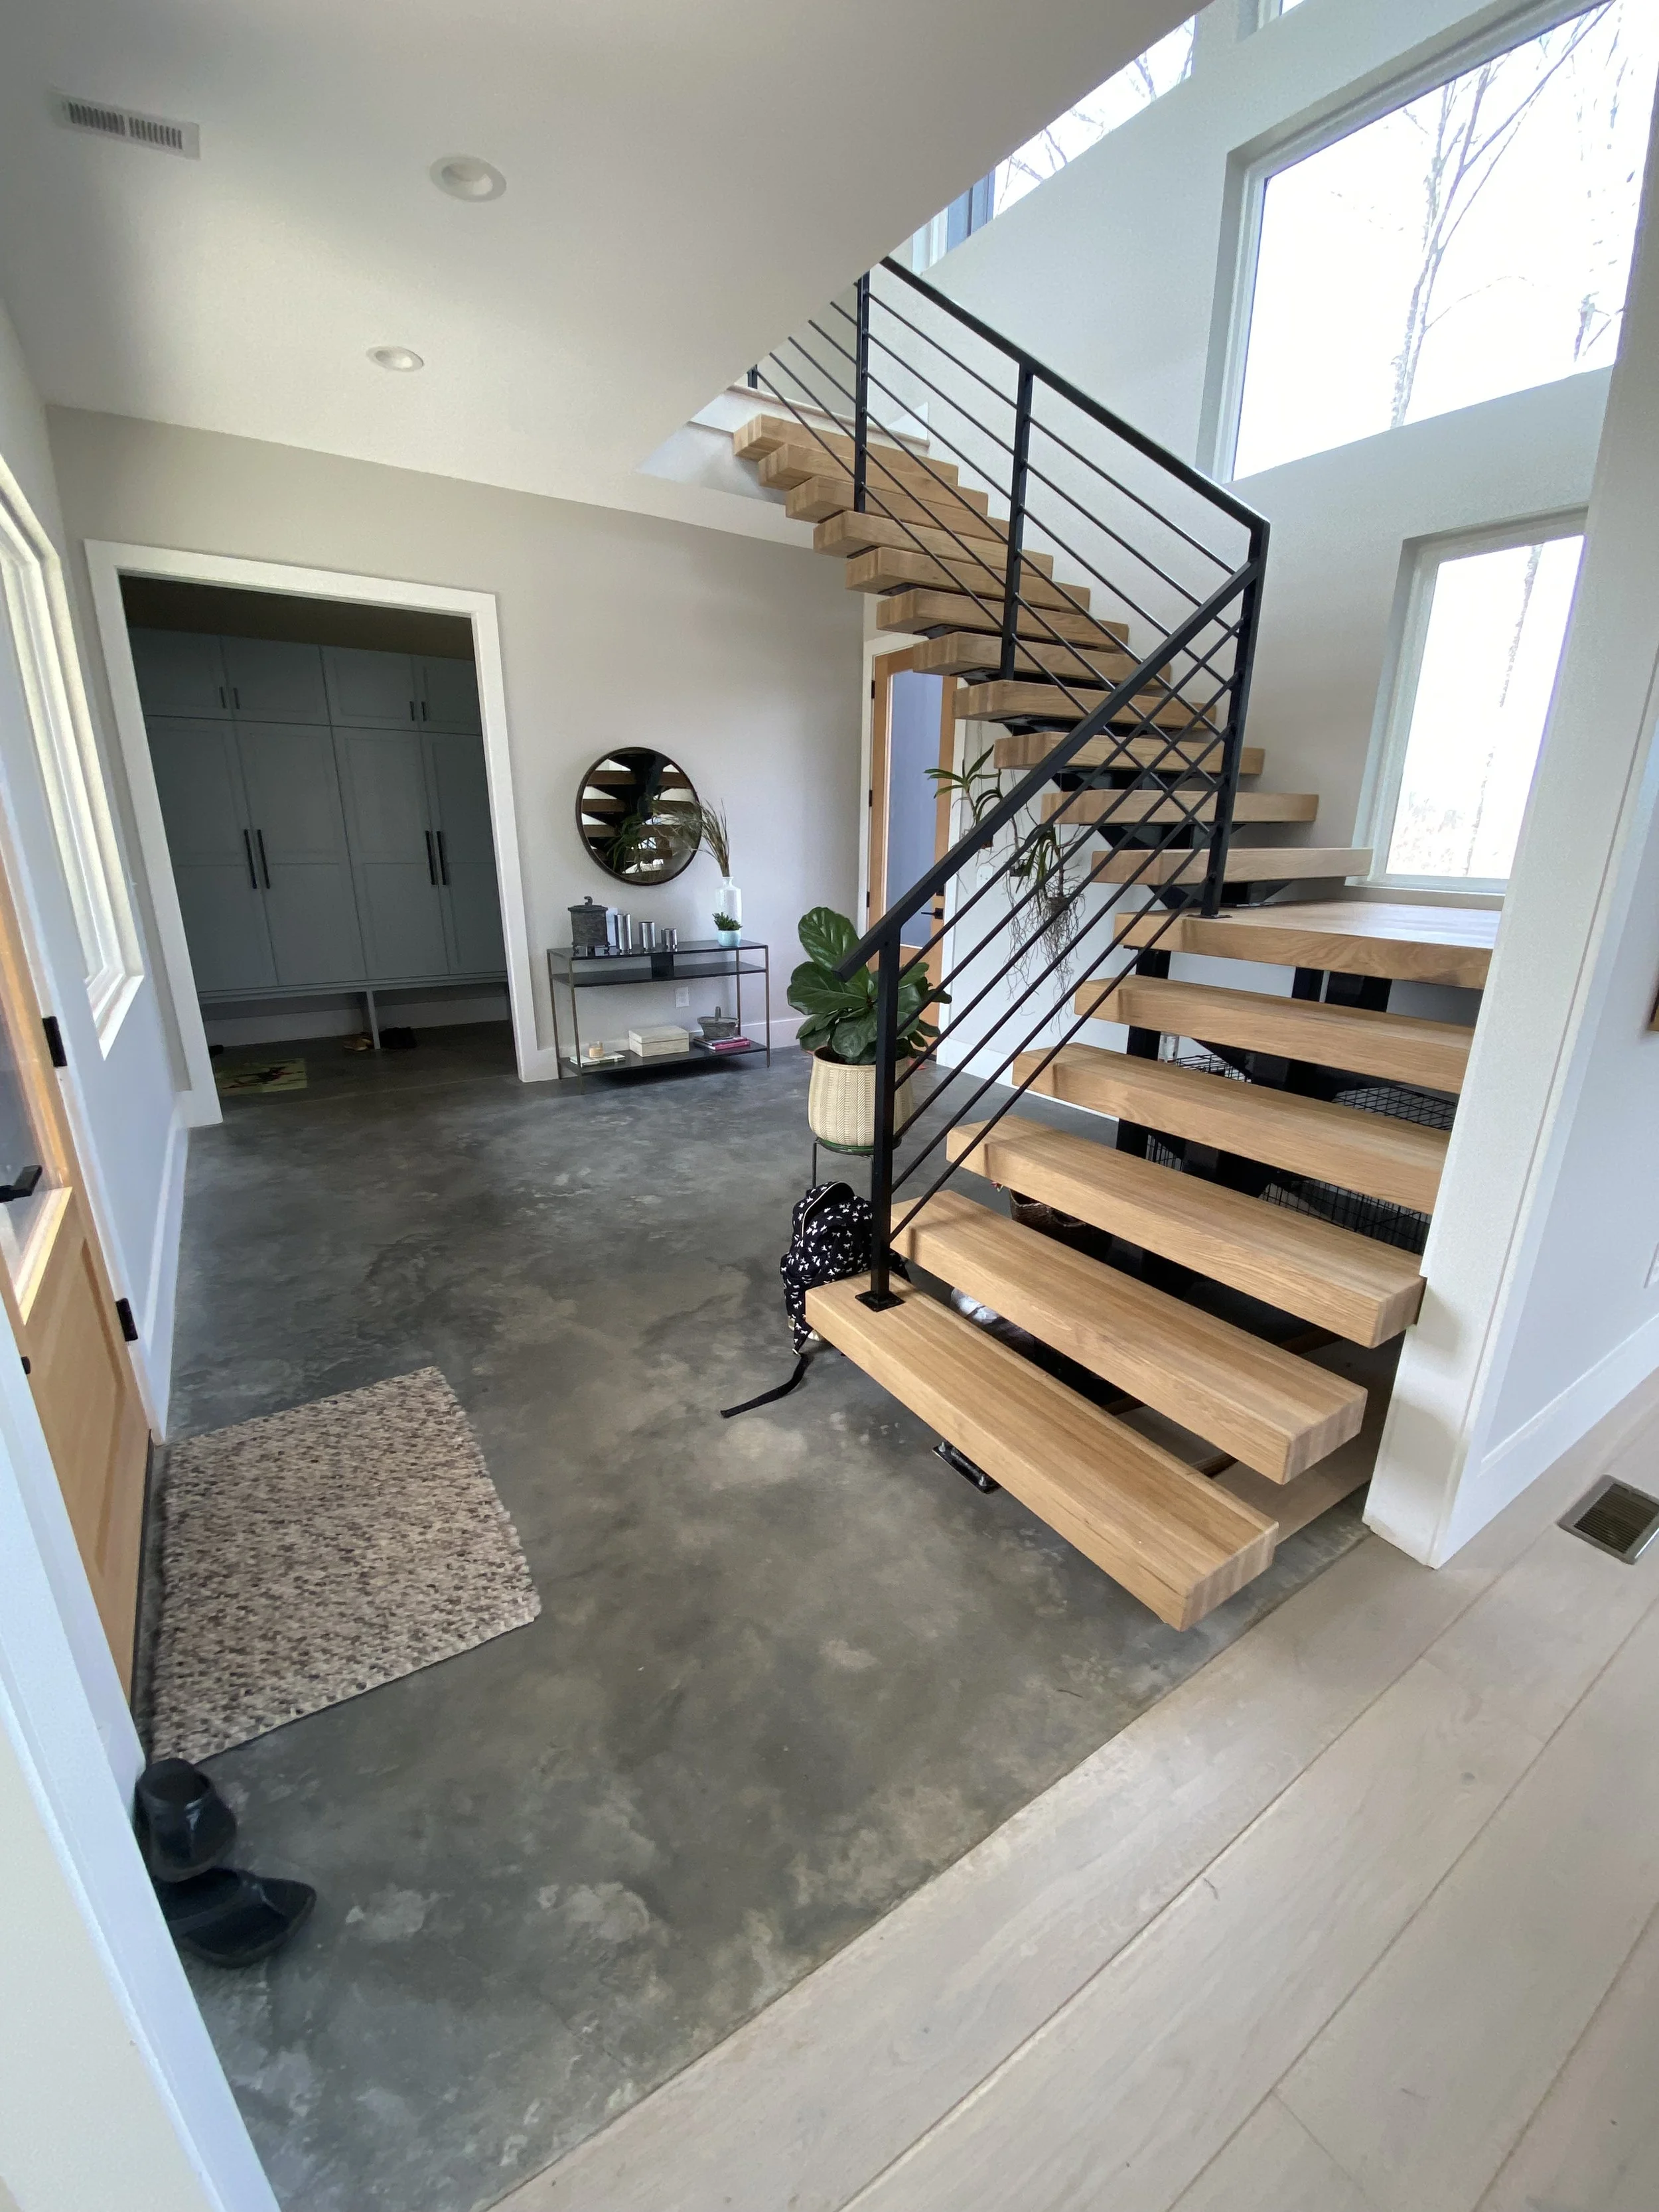
Custom welded steel beam stairs. 4"x12" solid oak treads and solid oak landing. Custom welded metal handrail.
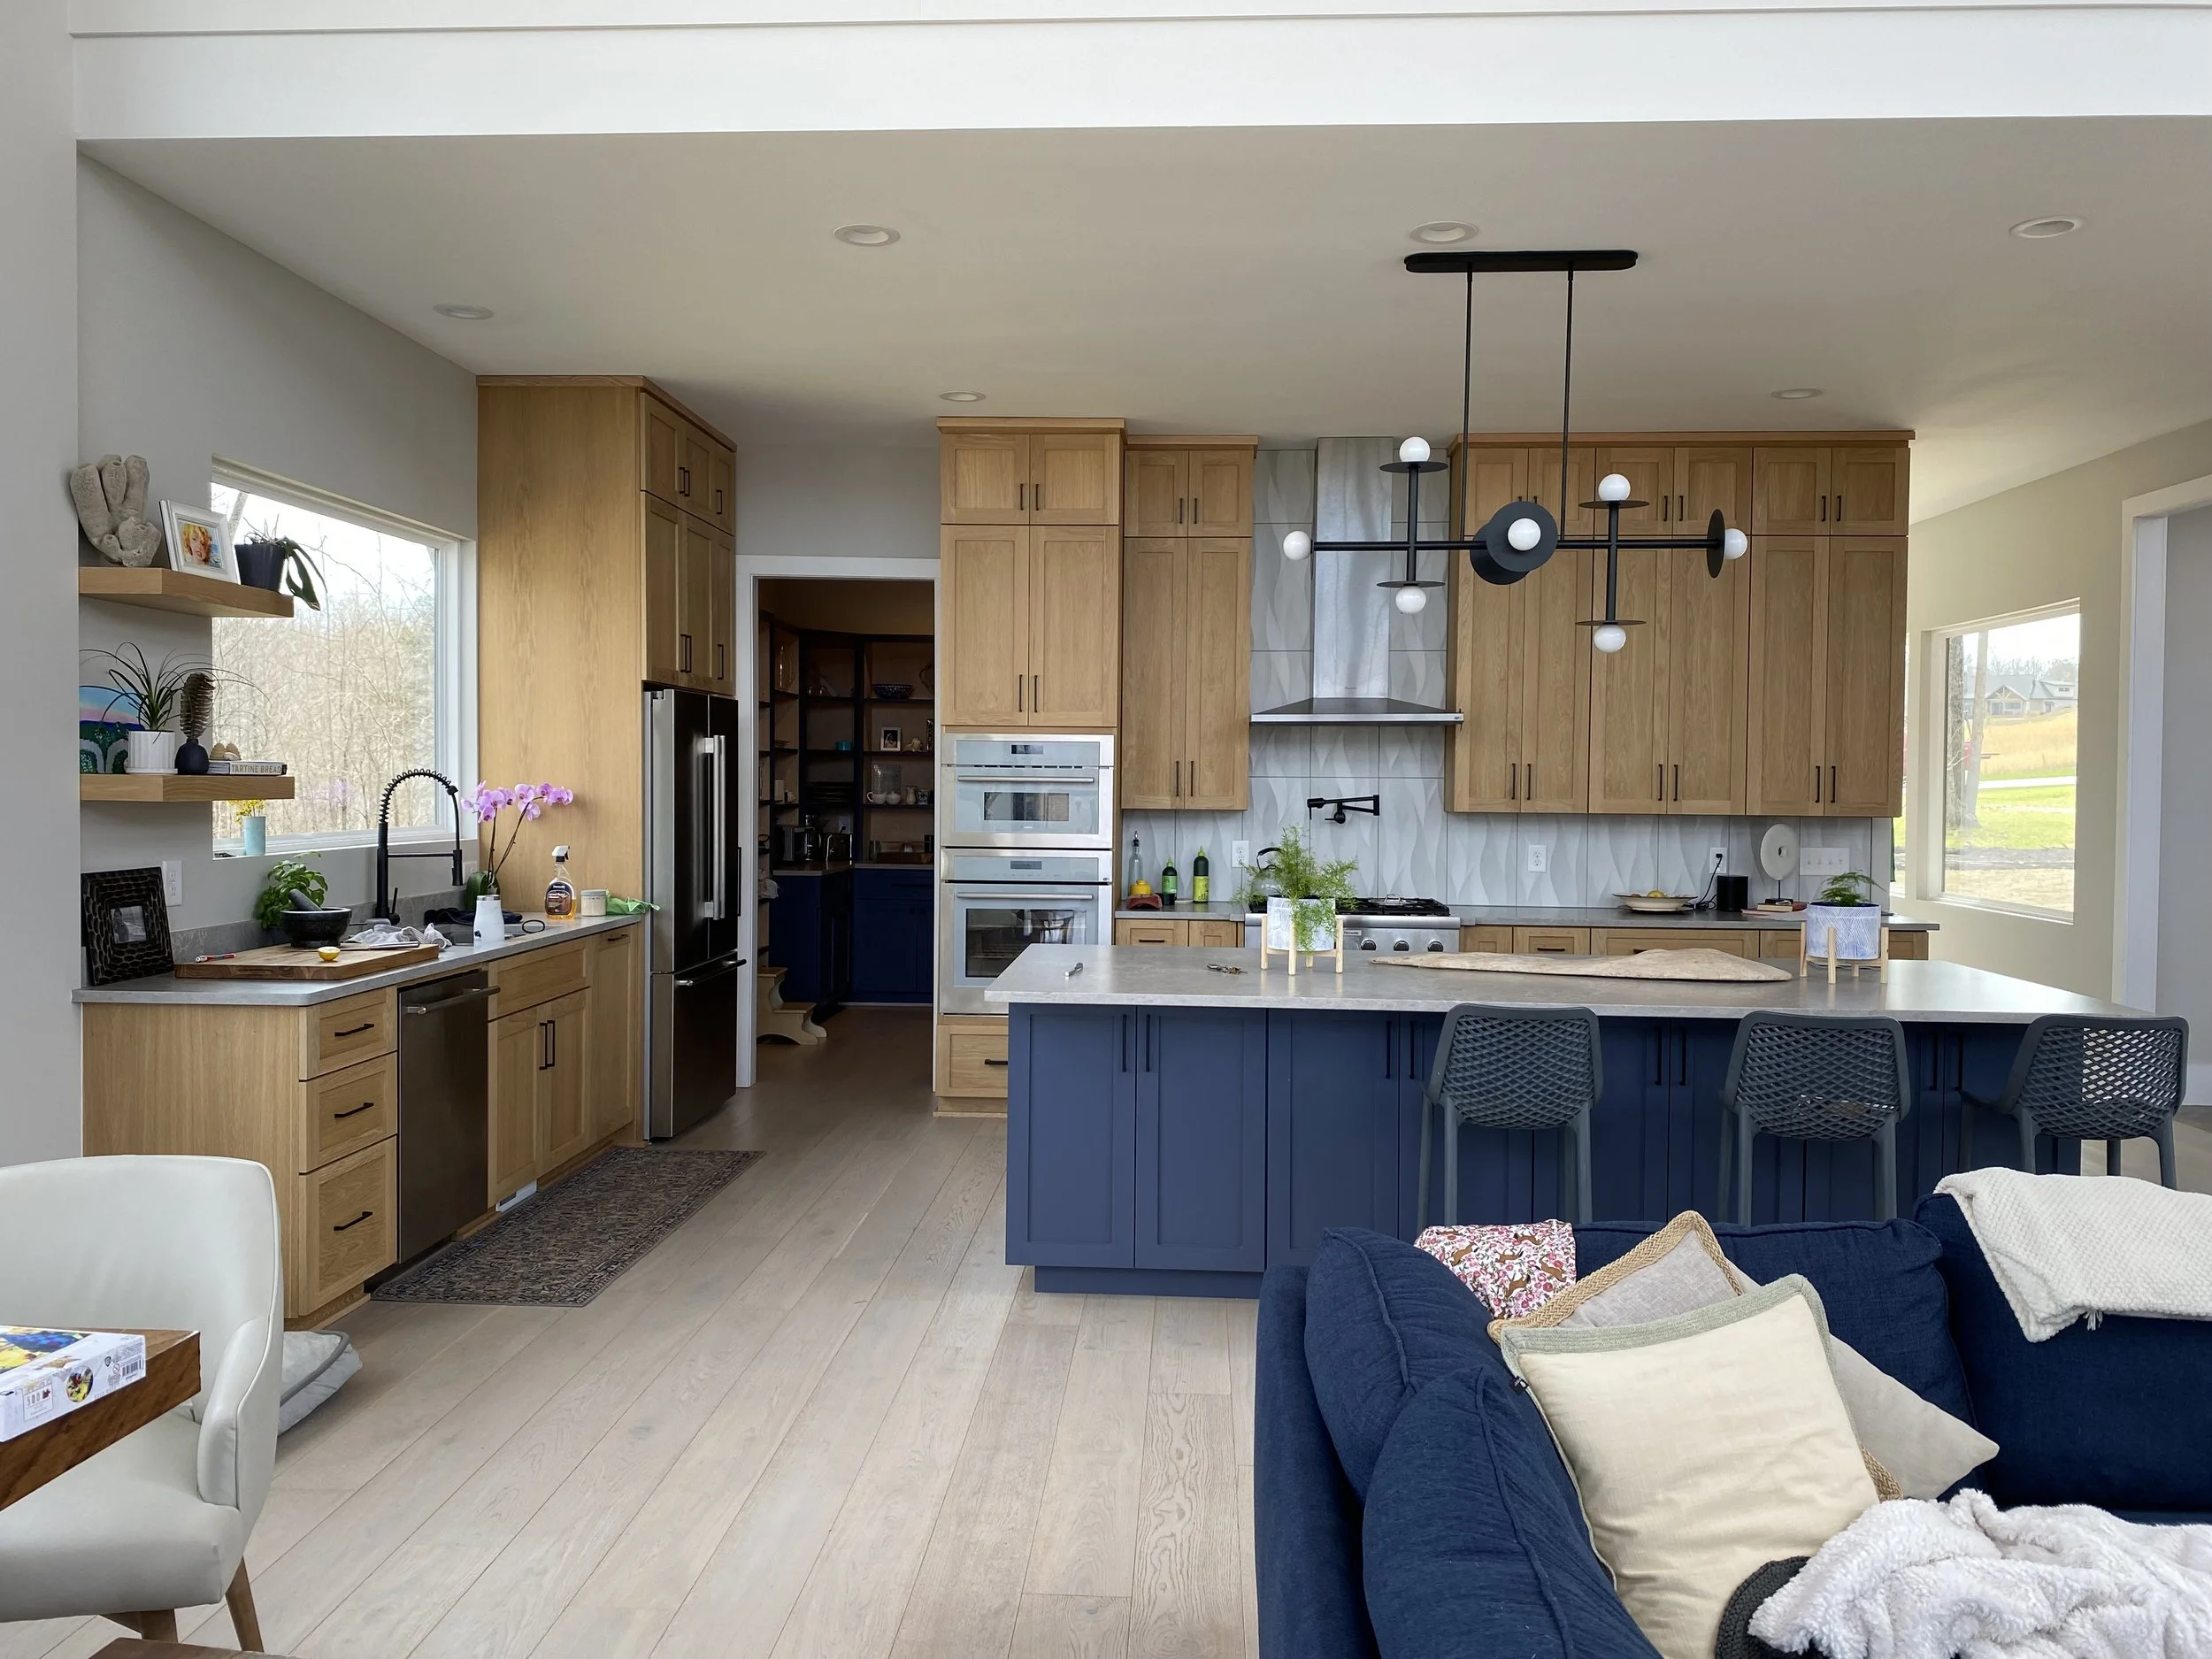
Custom kitchen cabinetry. Wide plank engineered hardwood flooring. Decorative tile backsplash.
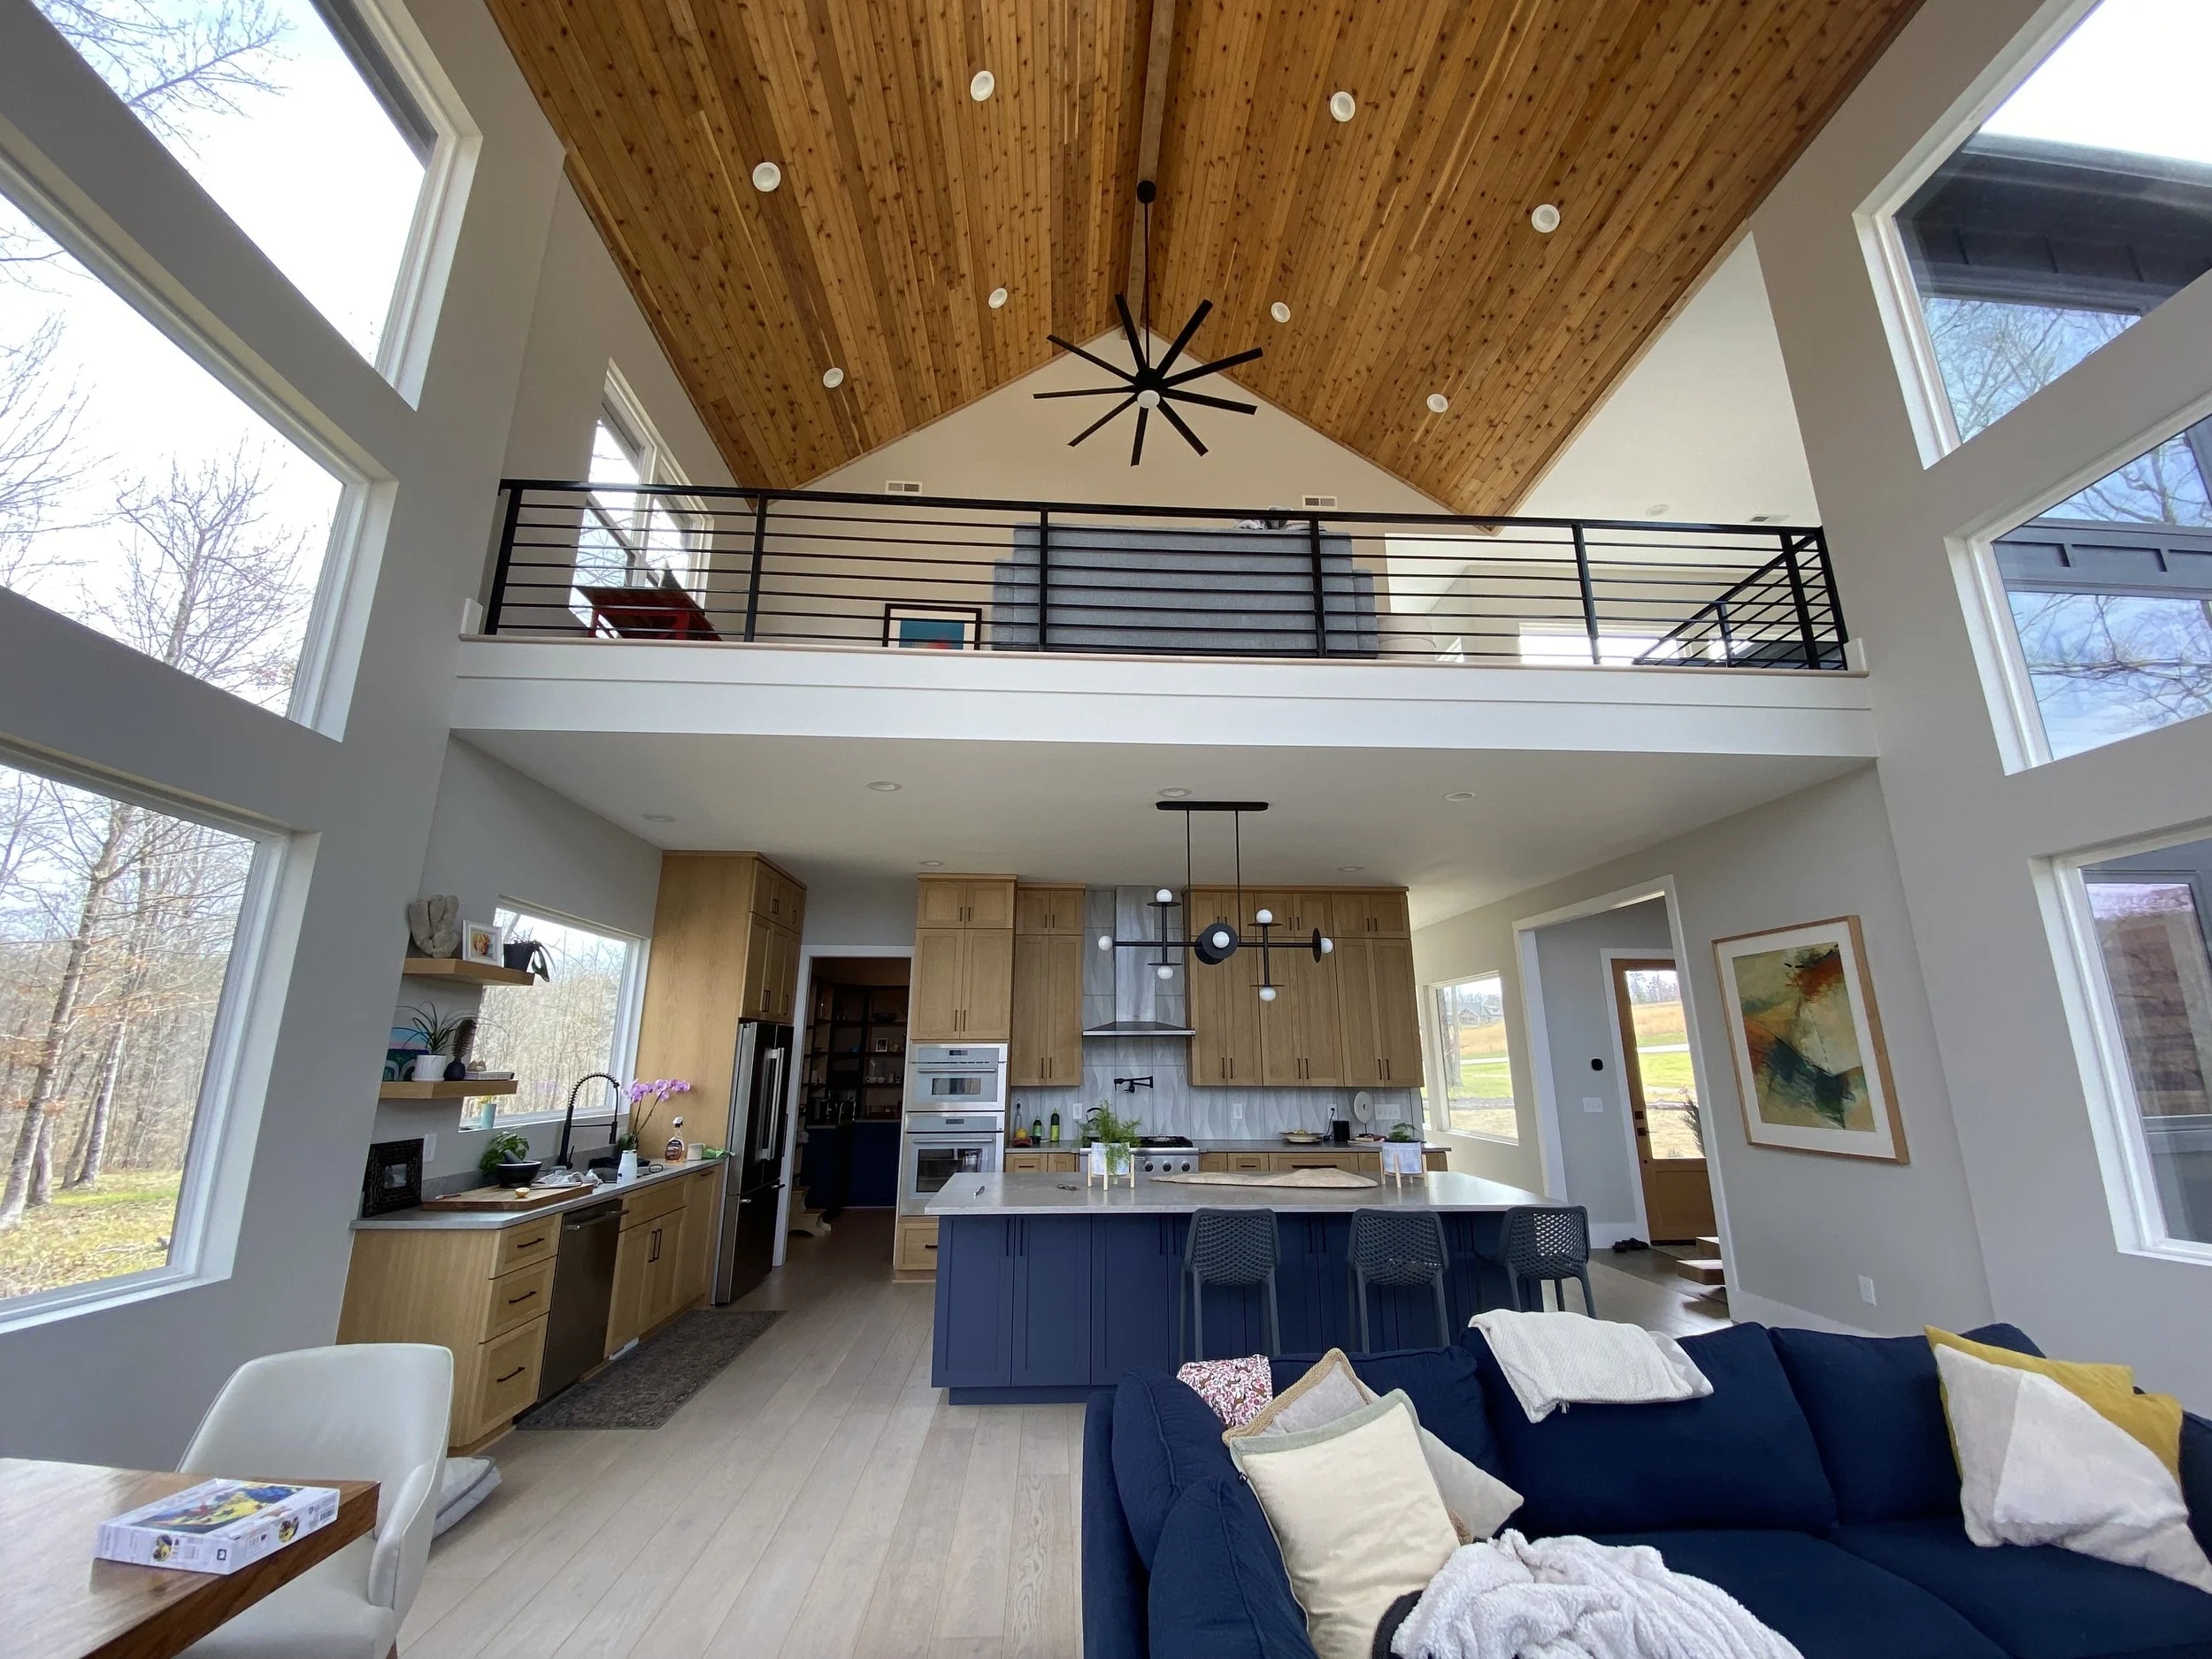
Two story living room with vaulted ceiling. Open loft with custom welded metal handrail. 1x6 cedar tongue and groove on ceiling.
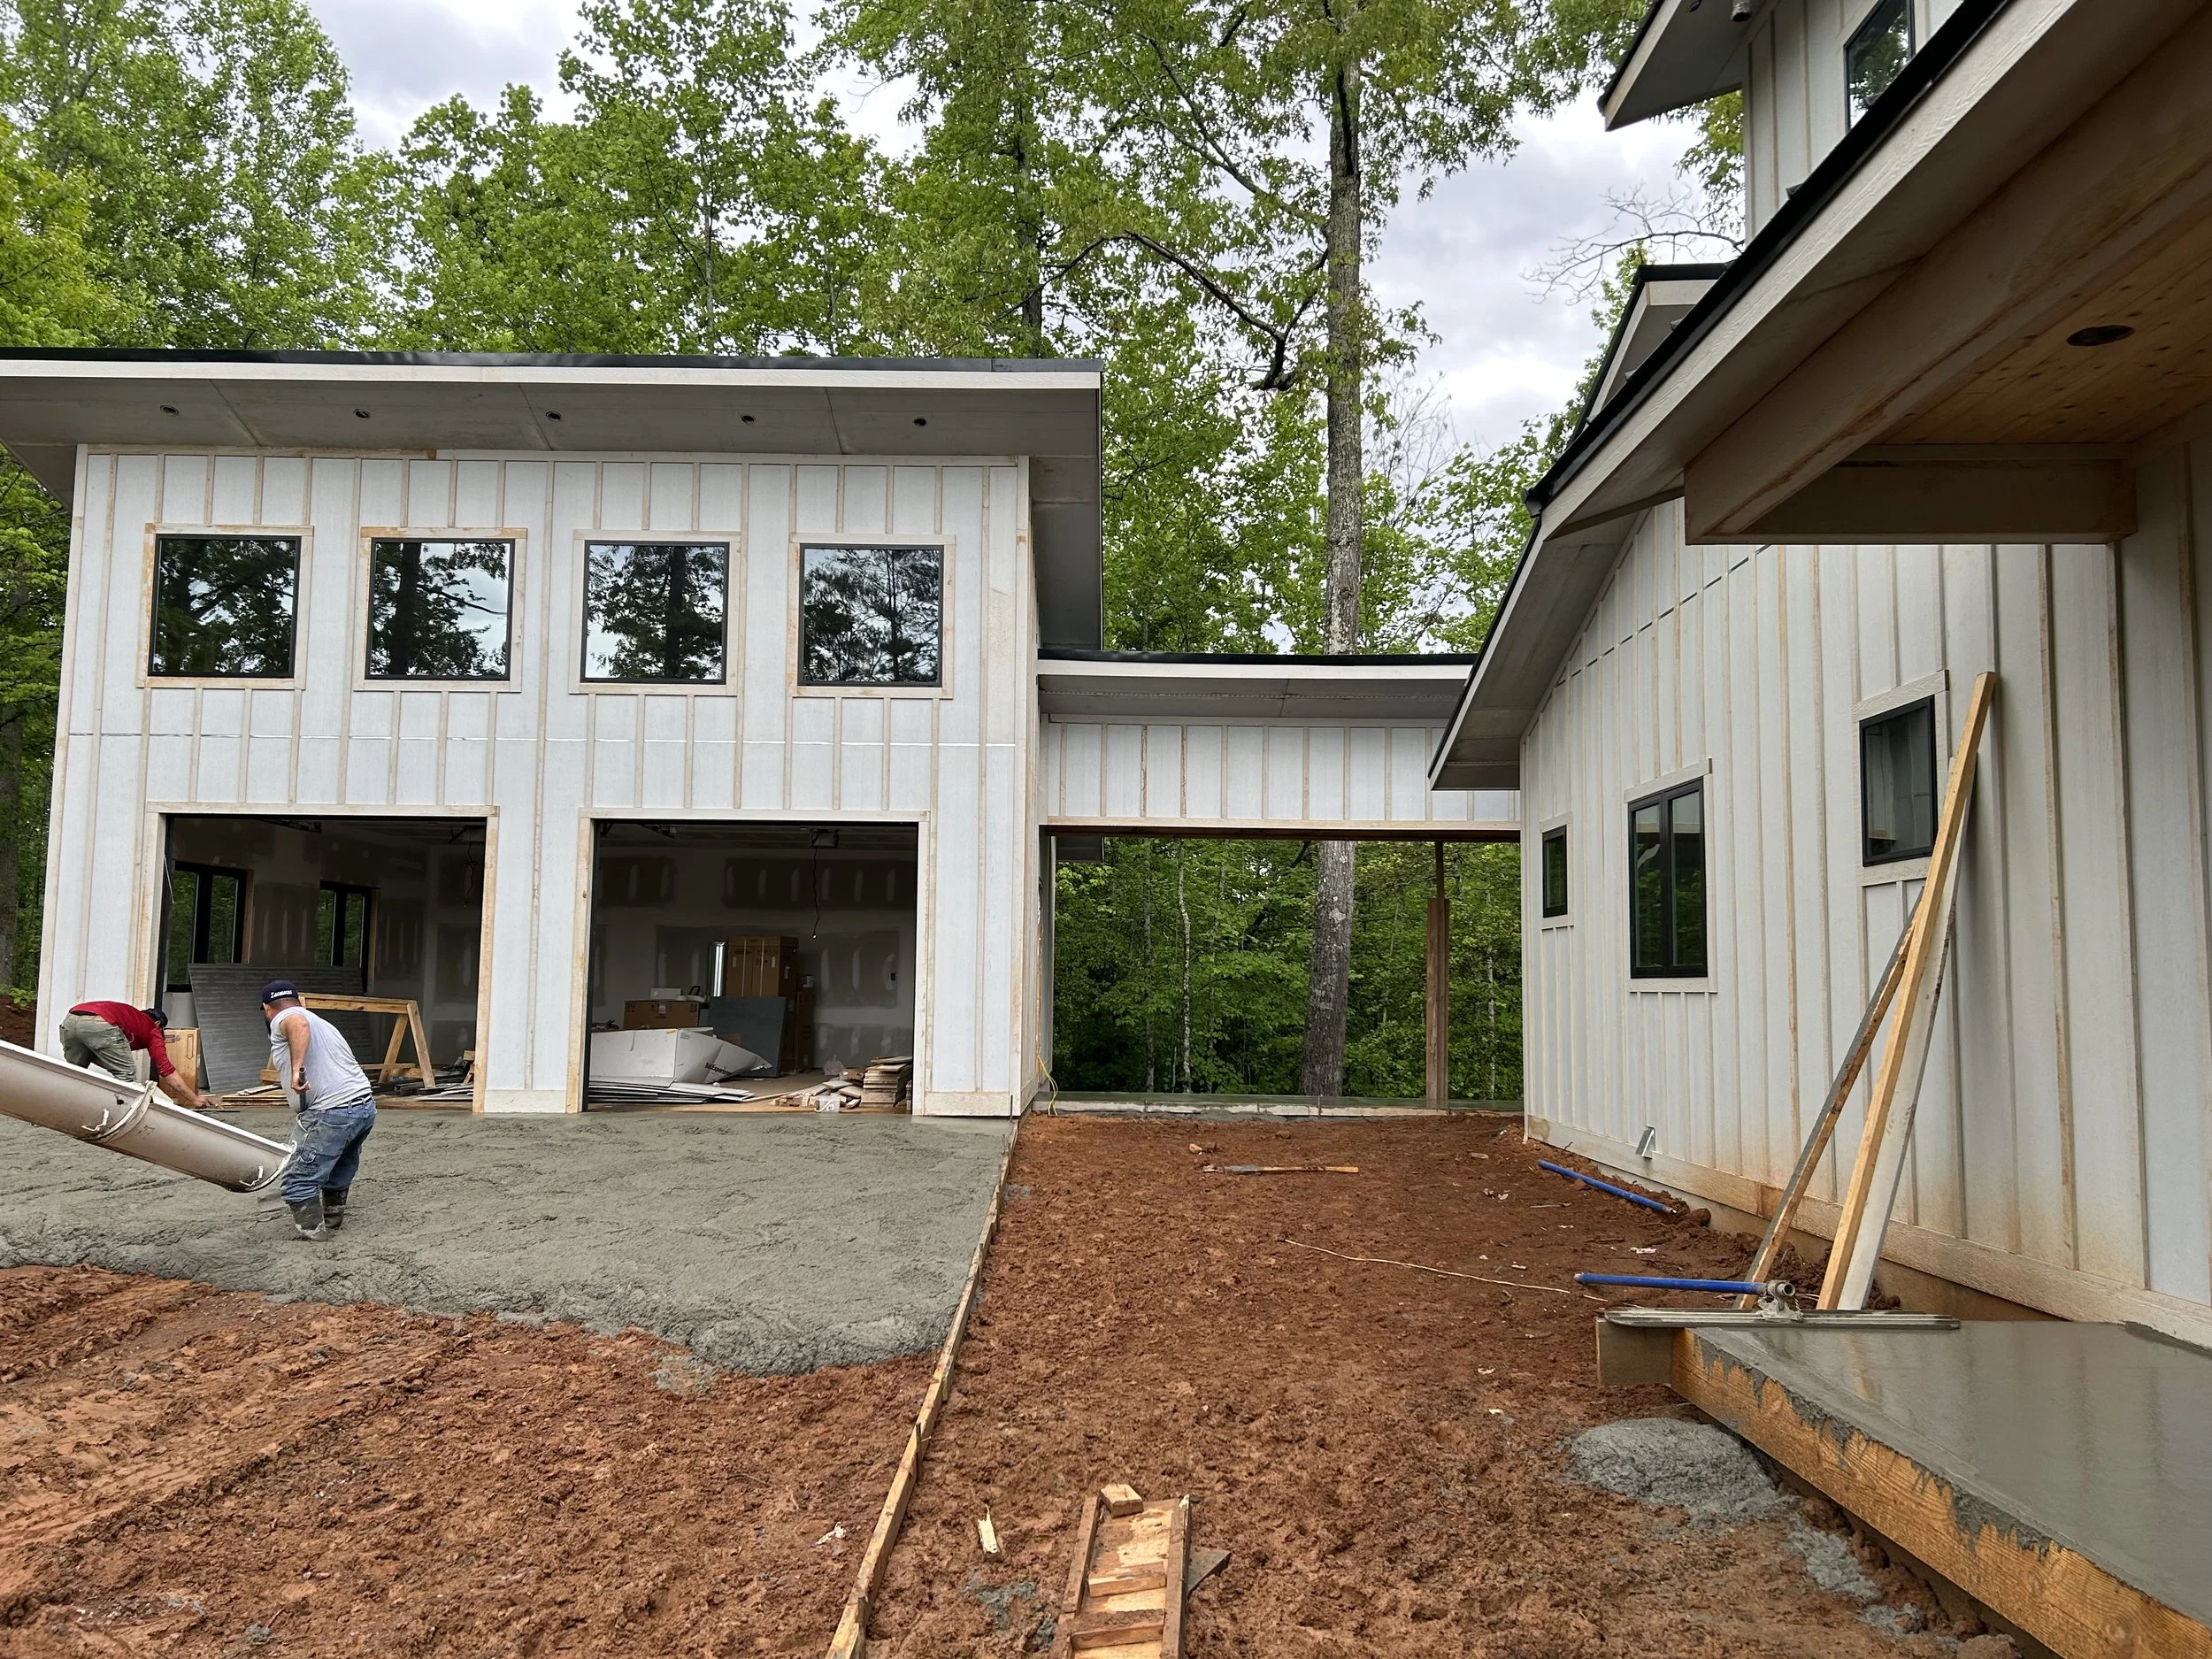
Fiber cement board and baton siding. Detached garage with breezeway to house.
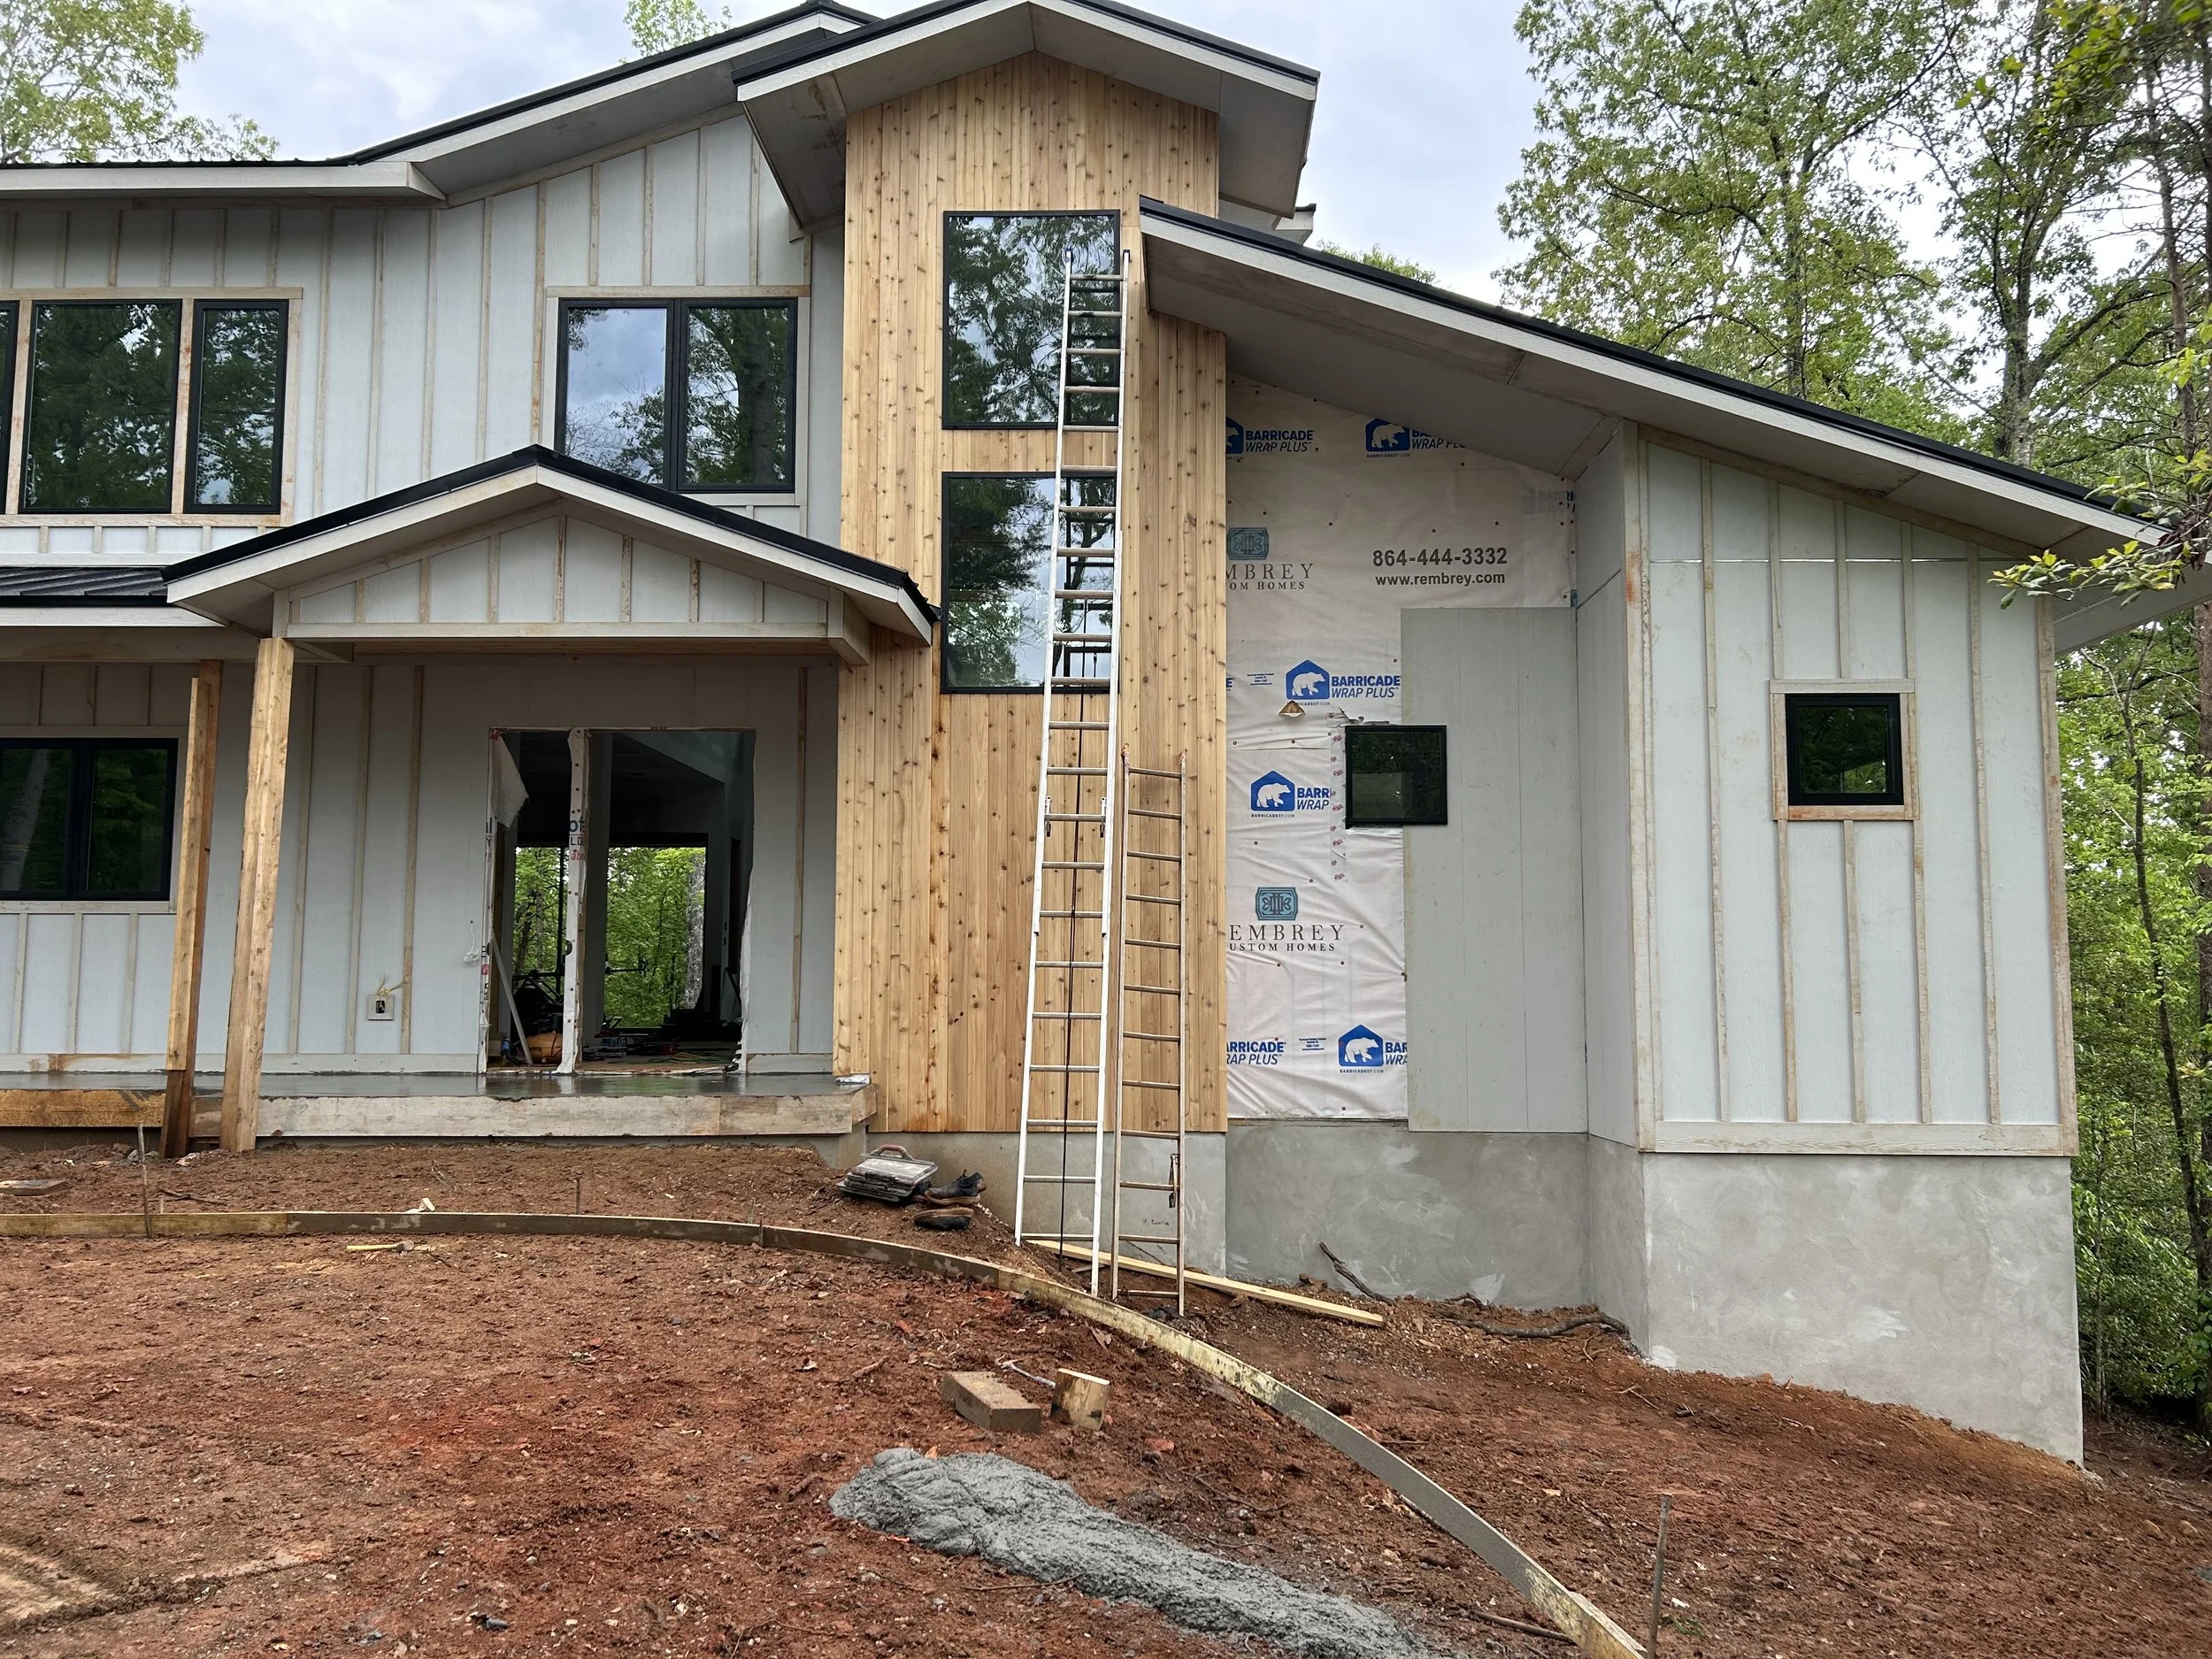
Fiber cement board and baton siding. 1x6 cedar tongue and groove siding.