

The Hawkins build 3500sf new home. We incorporated many natural elements in this project. White oak flooring and cabinets, real limestone on interior and exterior walls, micro cement, limestone tiles, quartzite countertops, and cypress exterior siding.
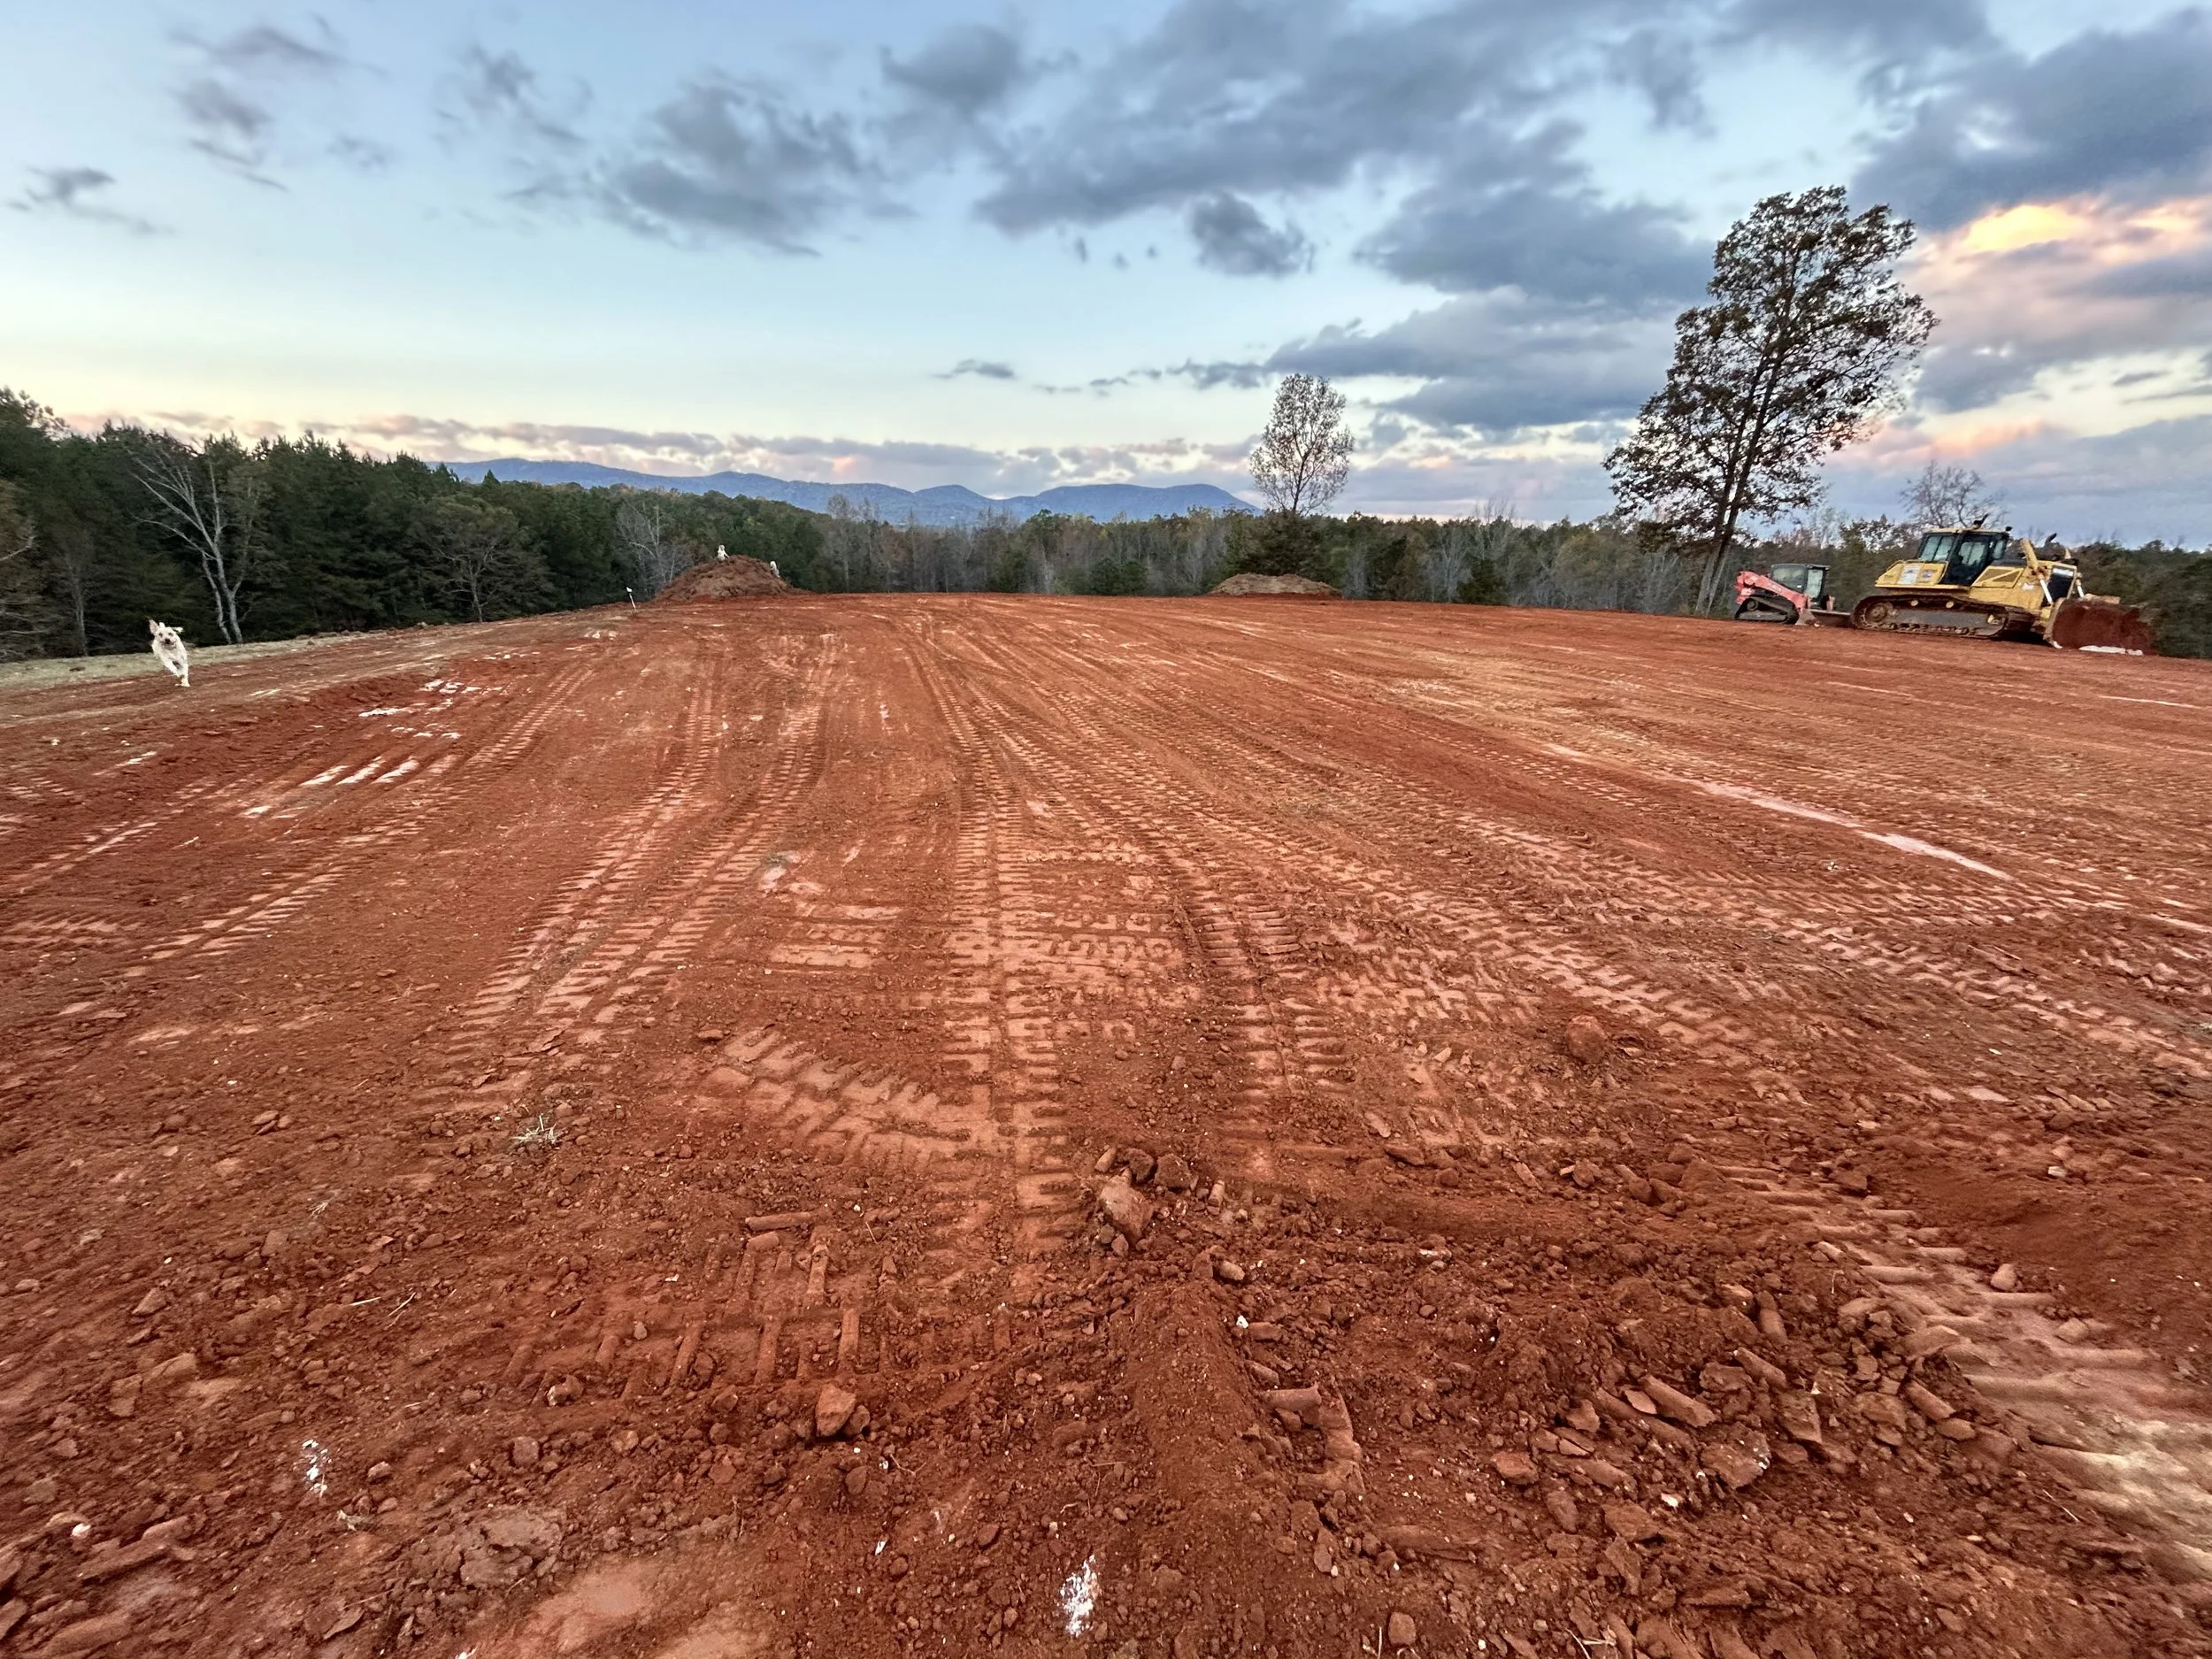
Prepping and grading of proposed homesite.
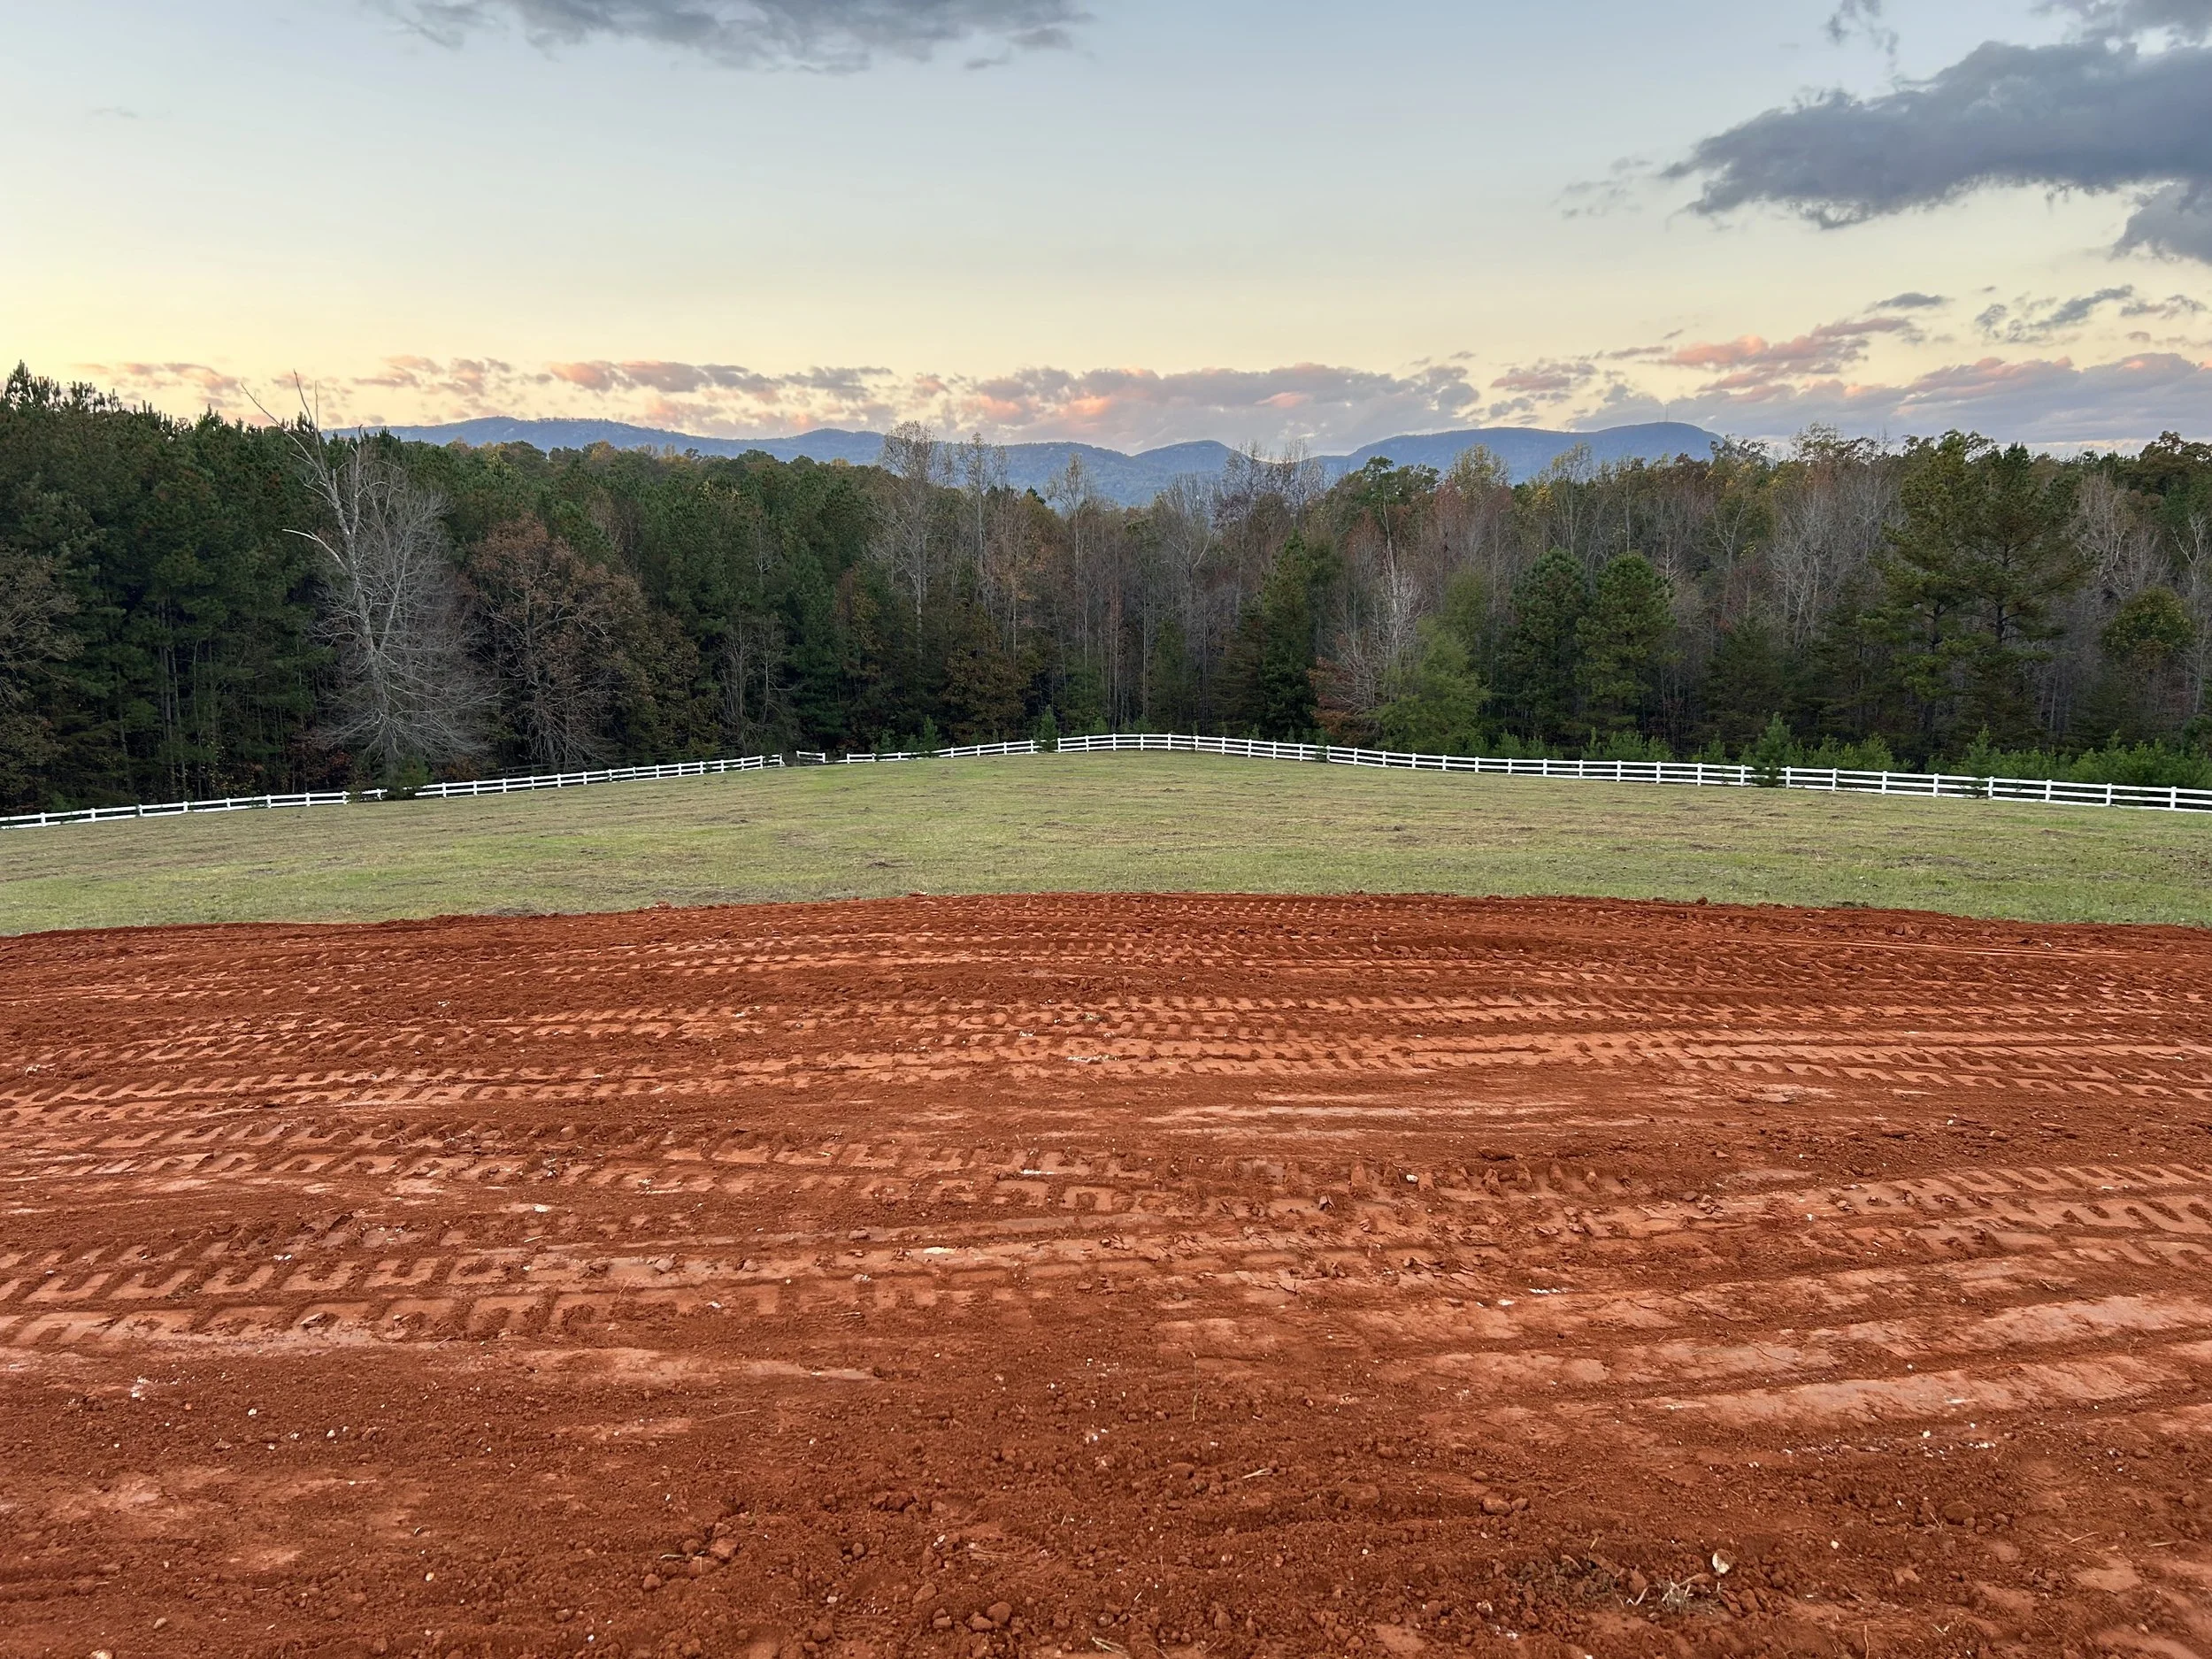
Prepping and grading of proposed homesite.
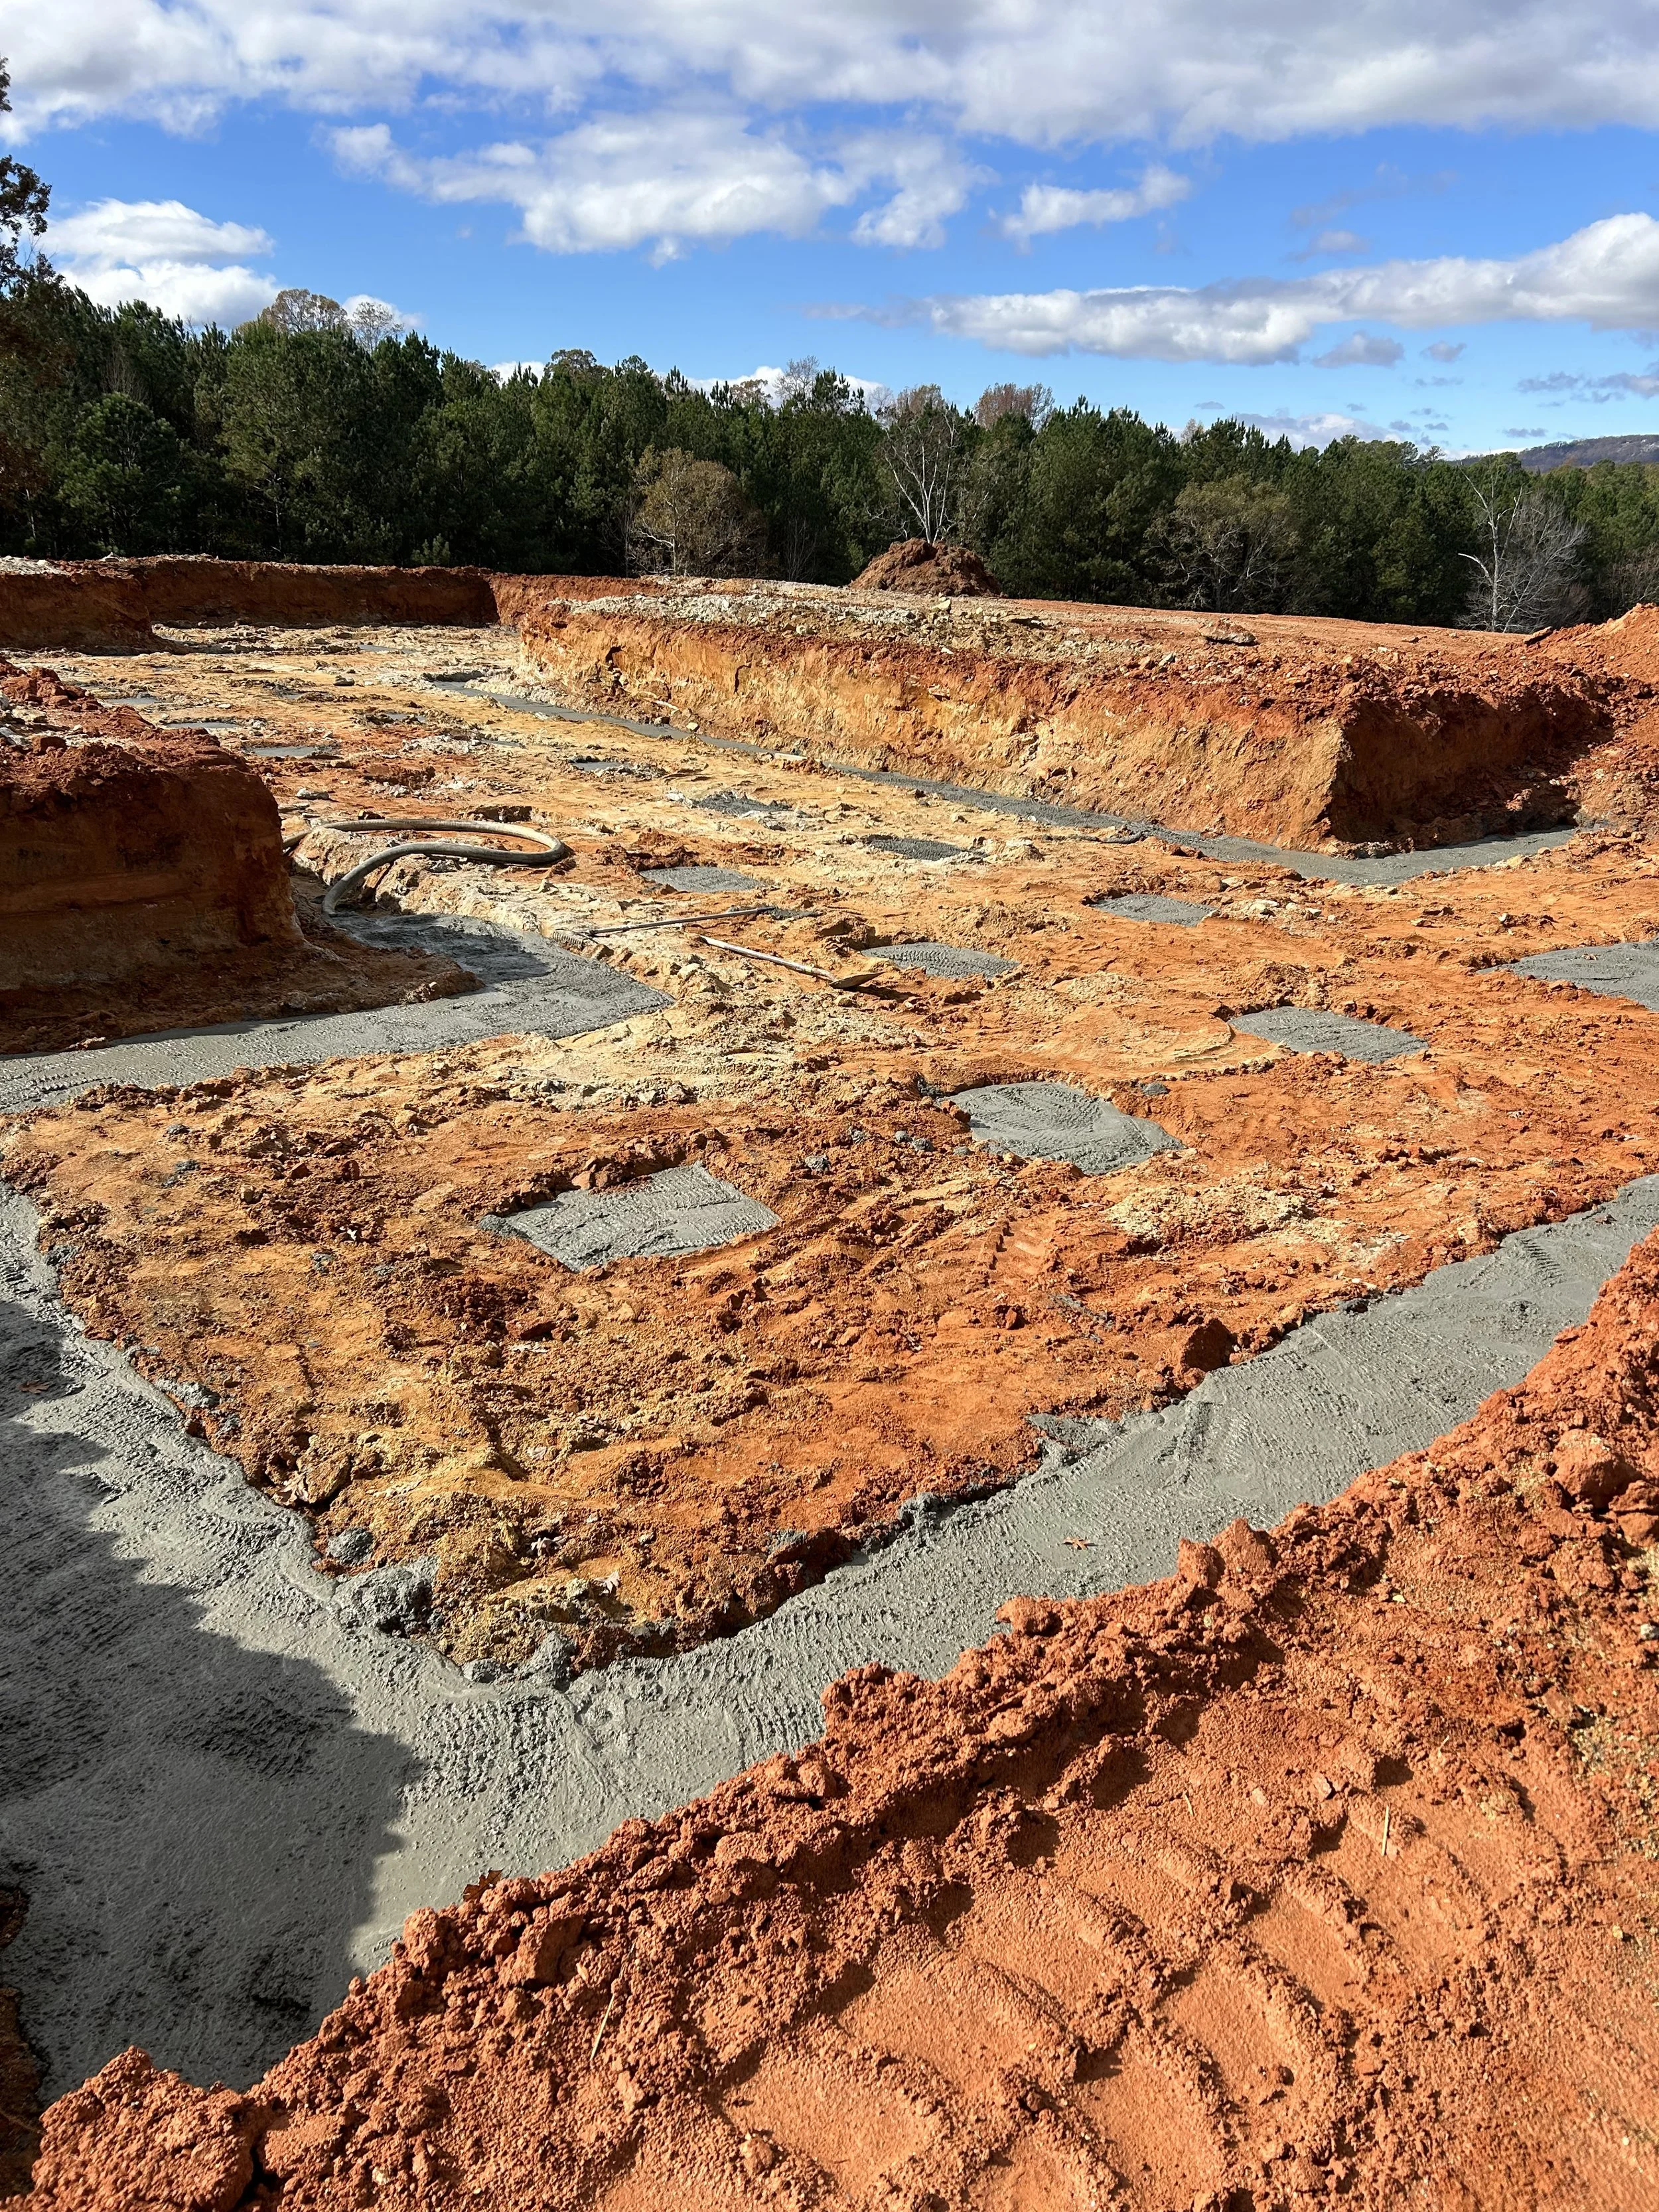
Dug out for a sunken crawlspace. Poured concrete footers.
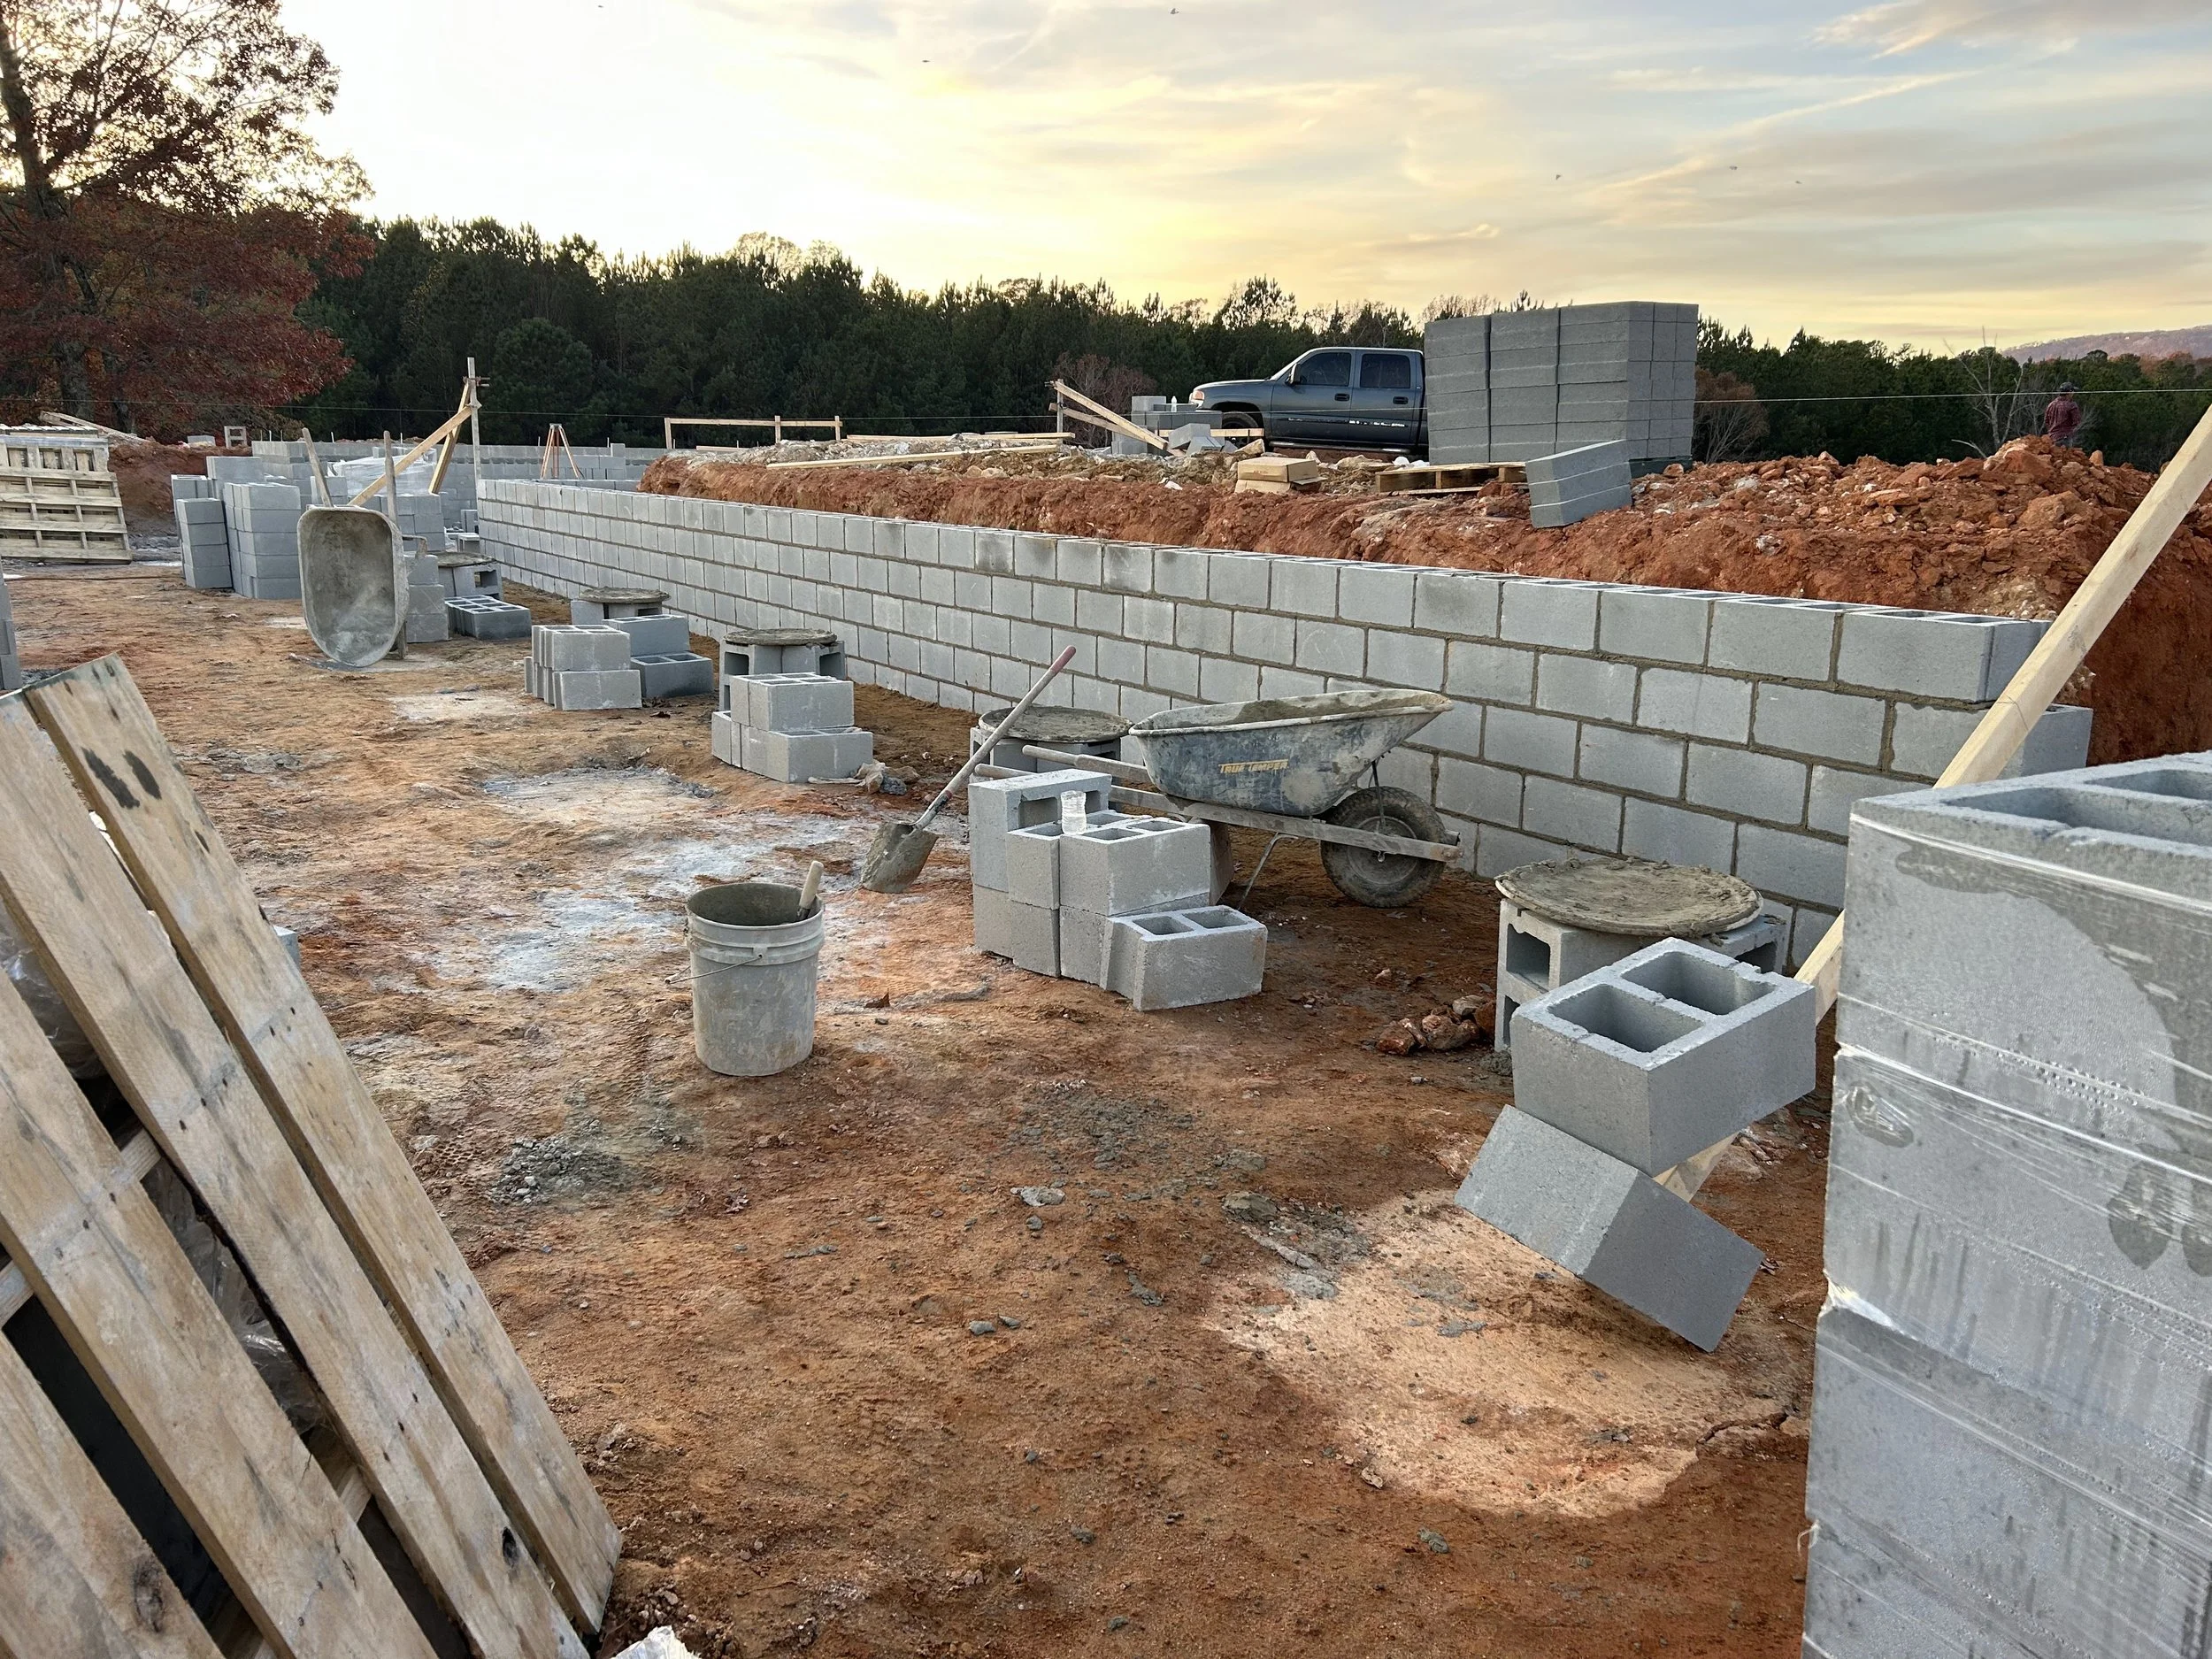
12" block wall foundation erected.
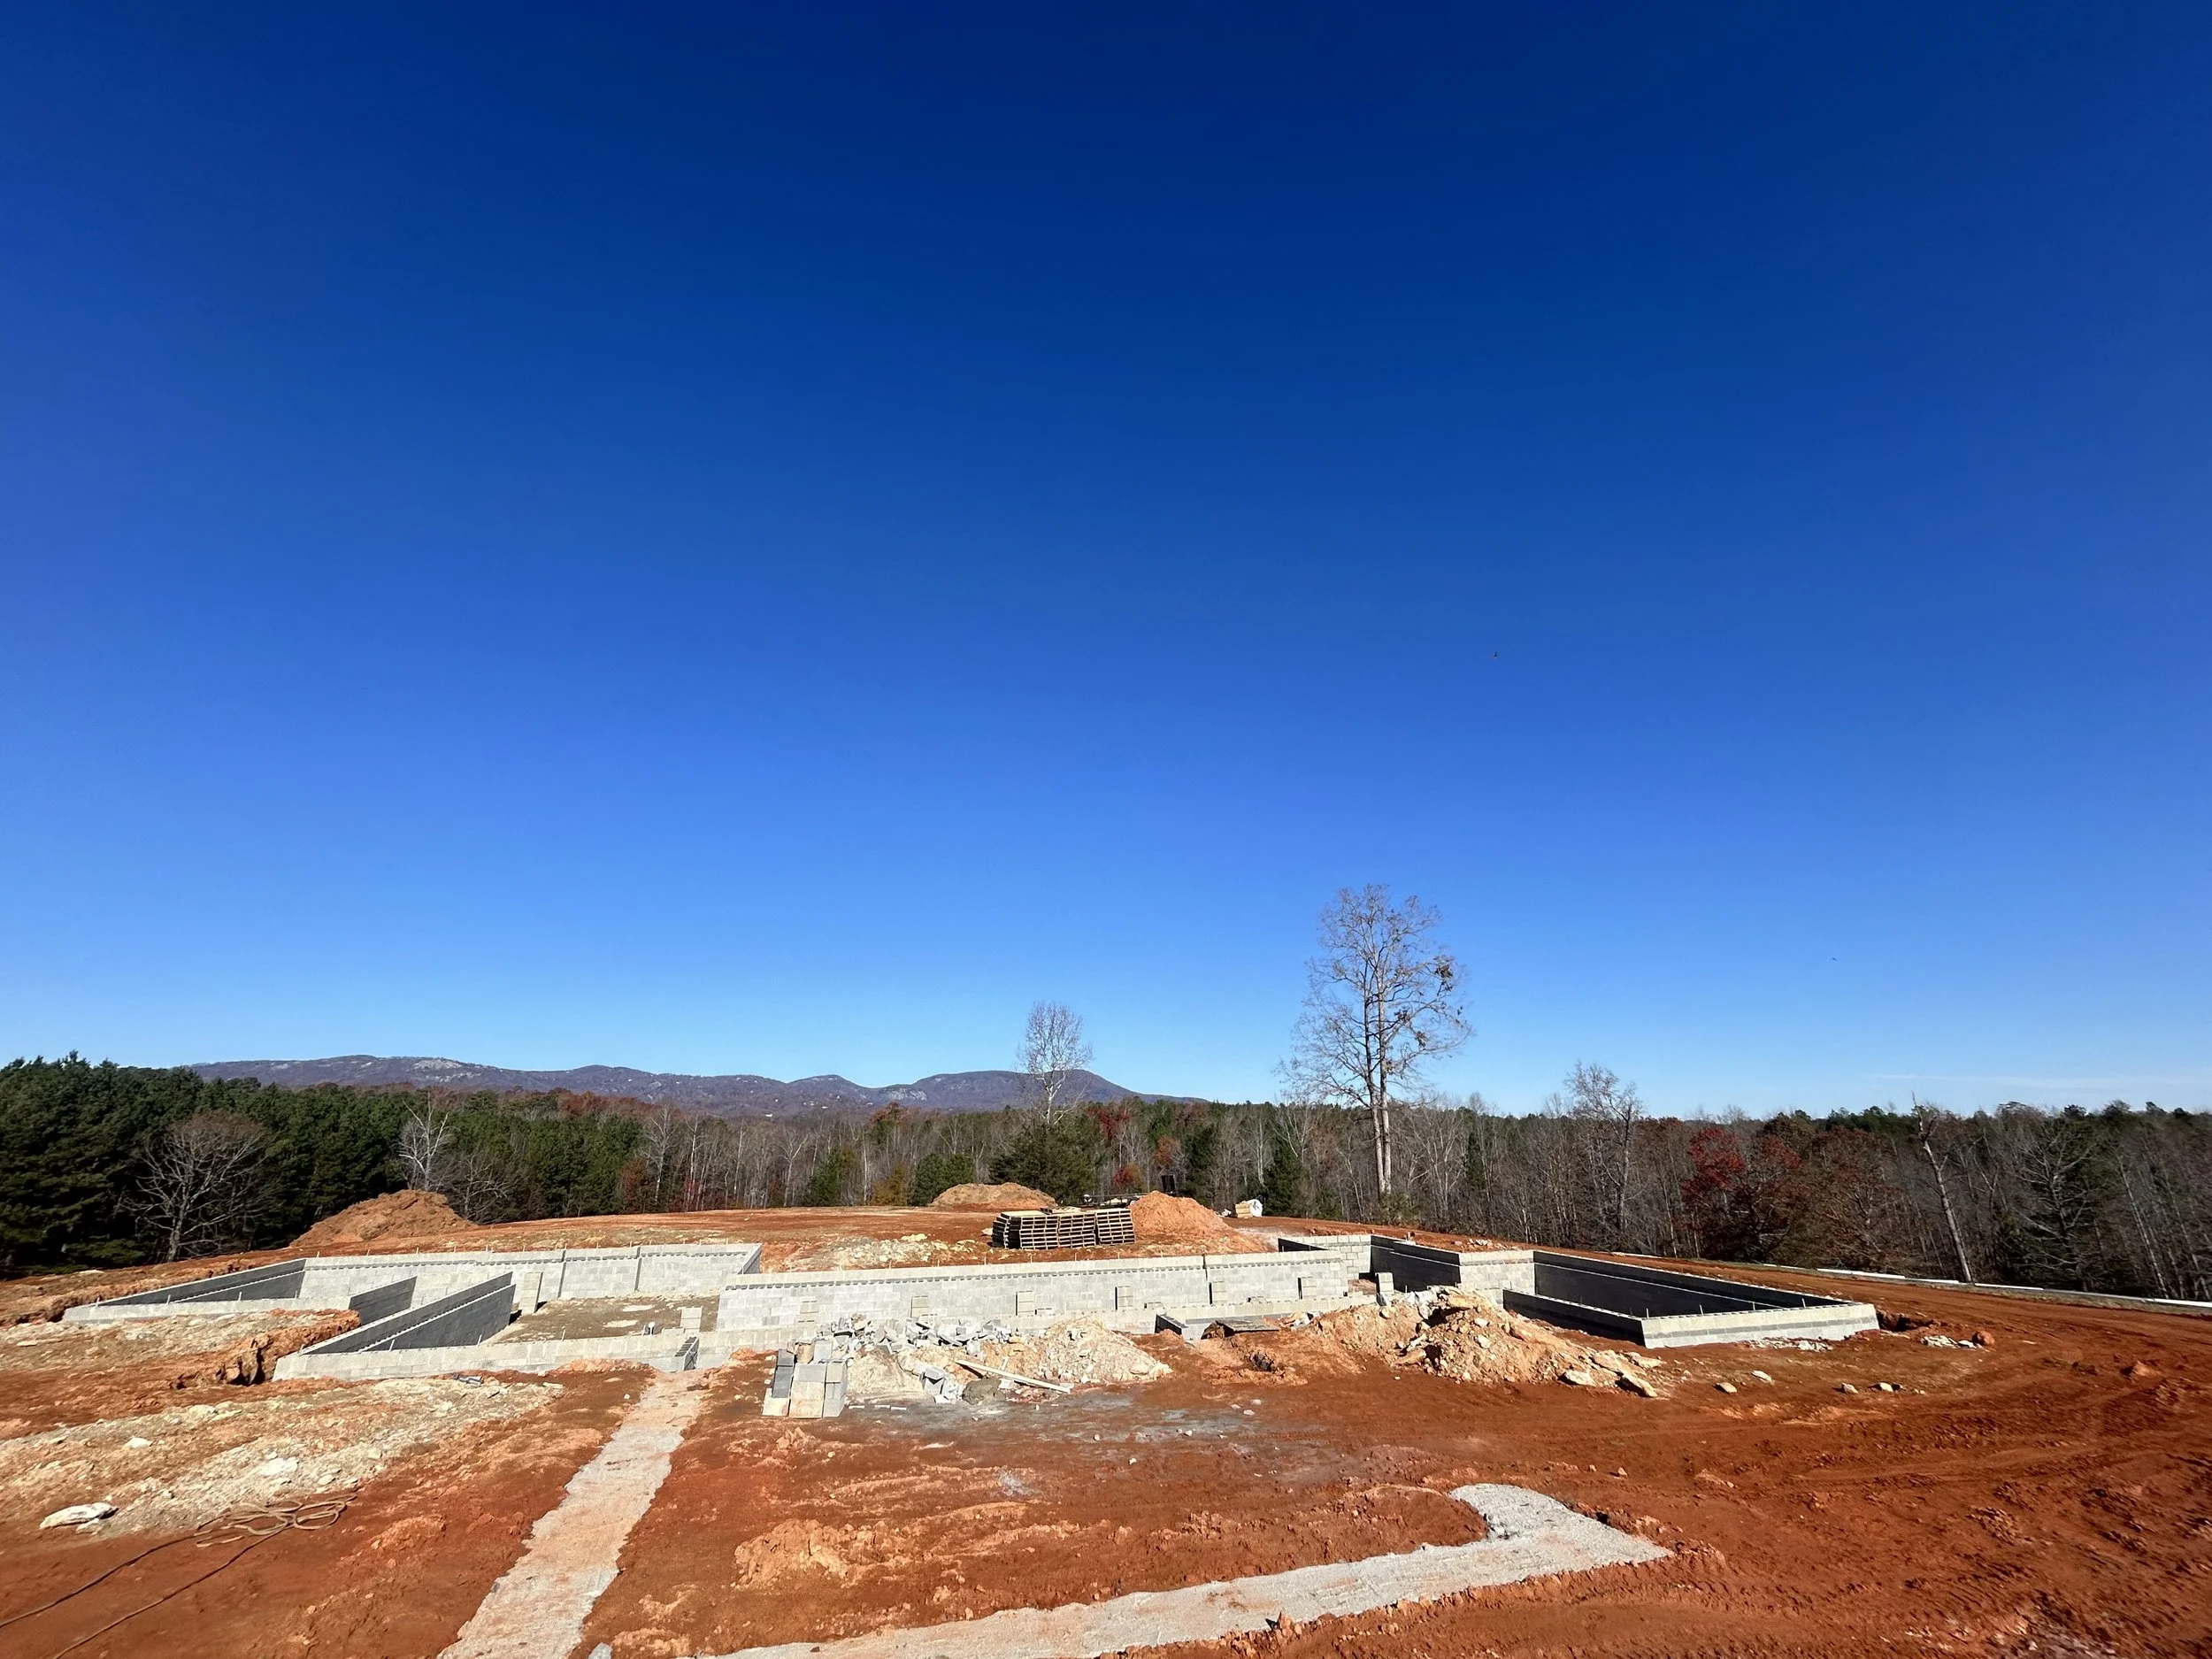
Block wall erected out of sunken crawlspace.
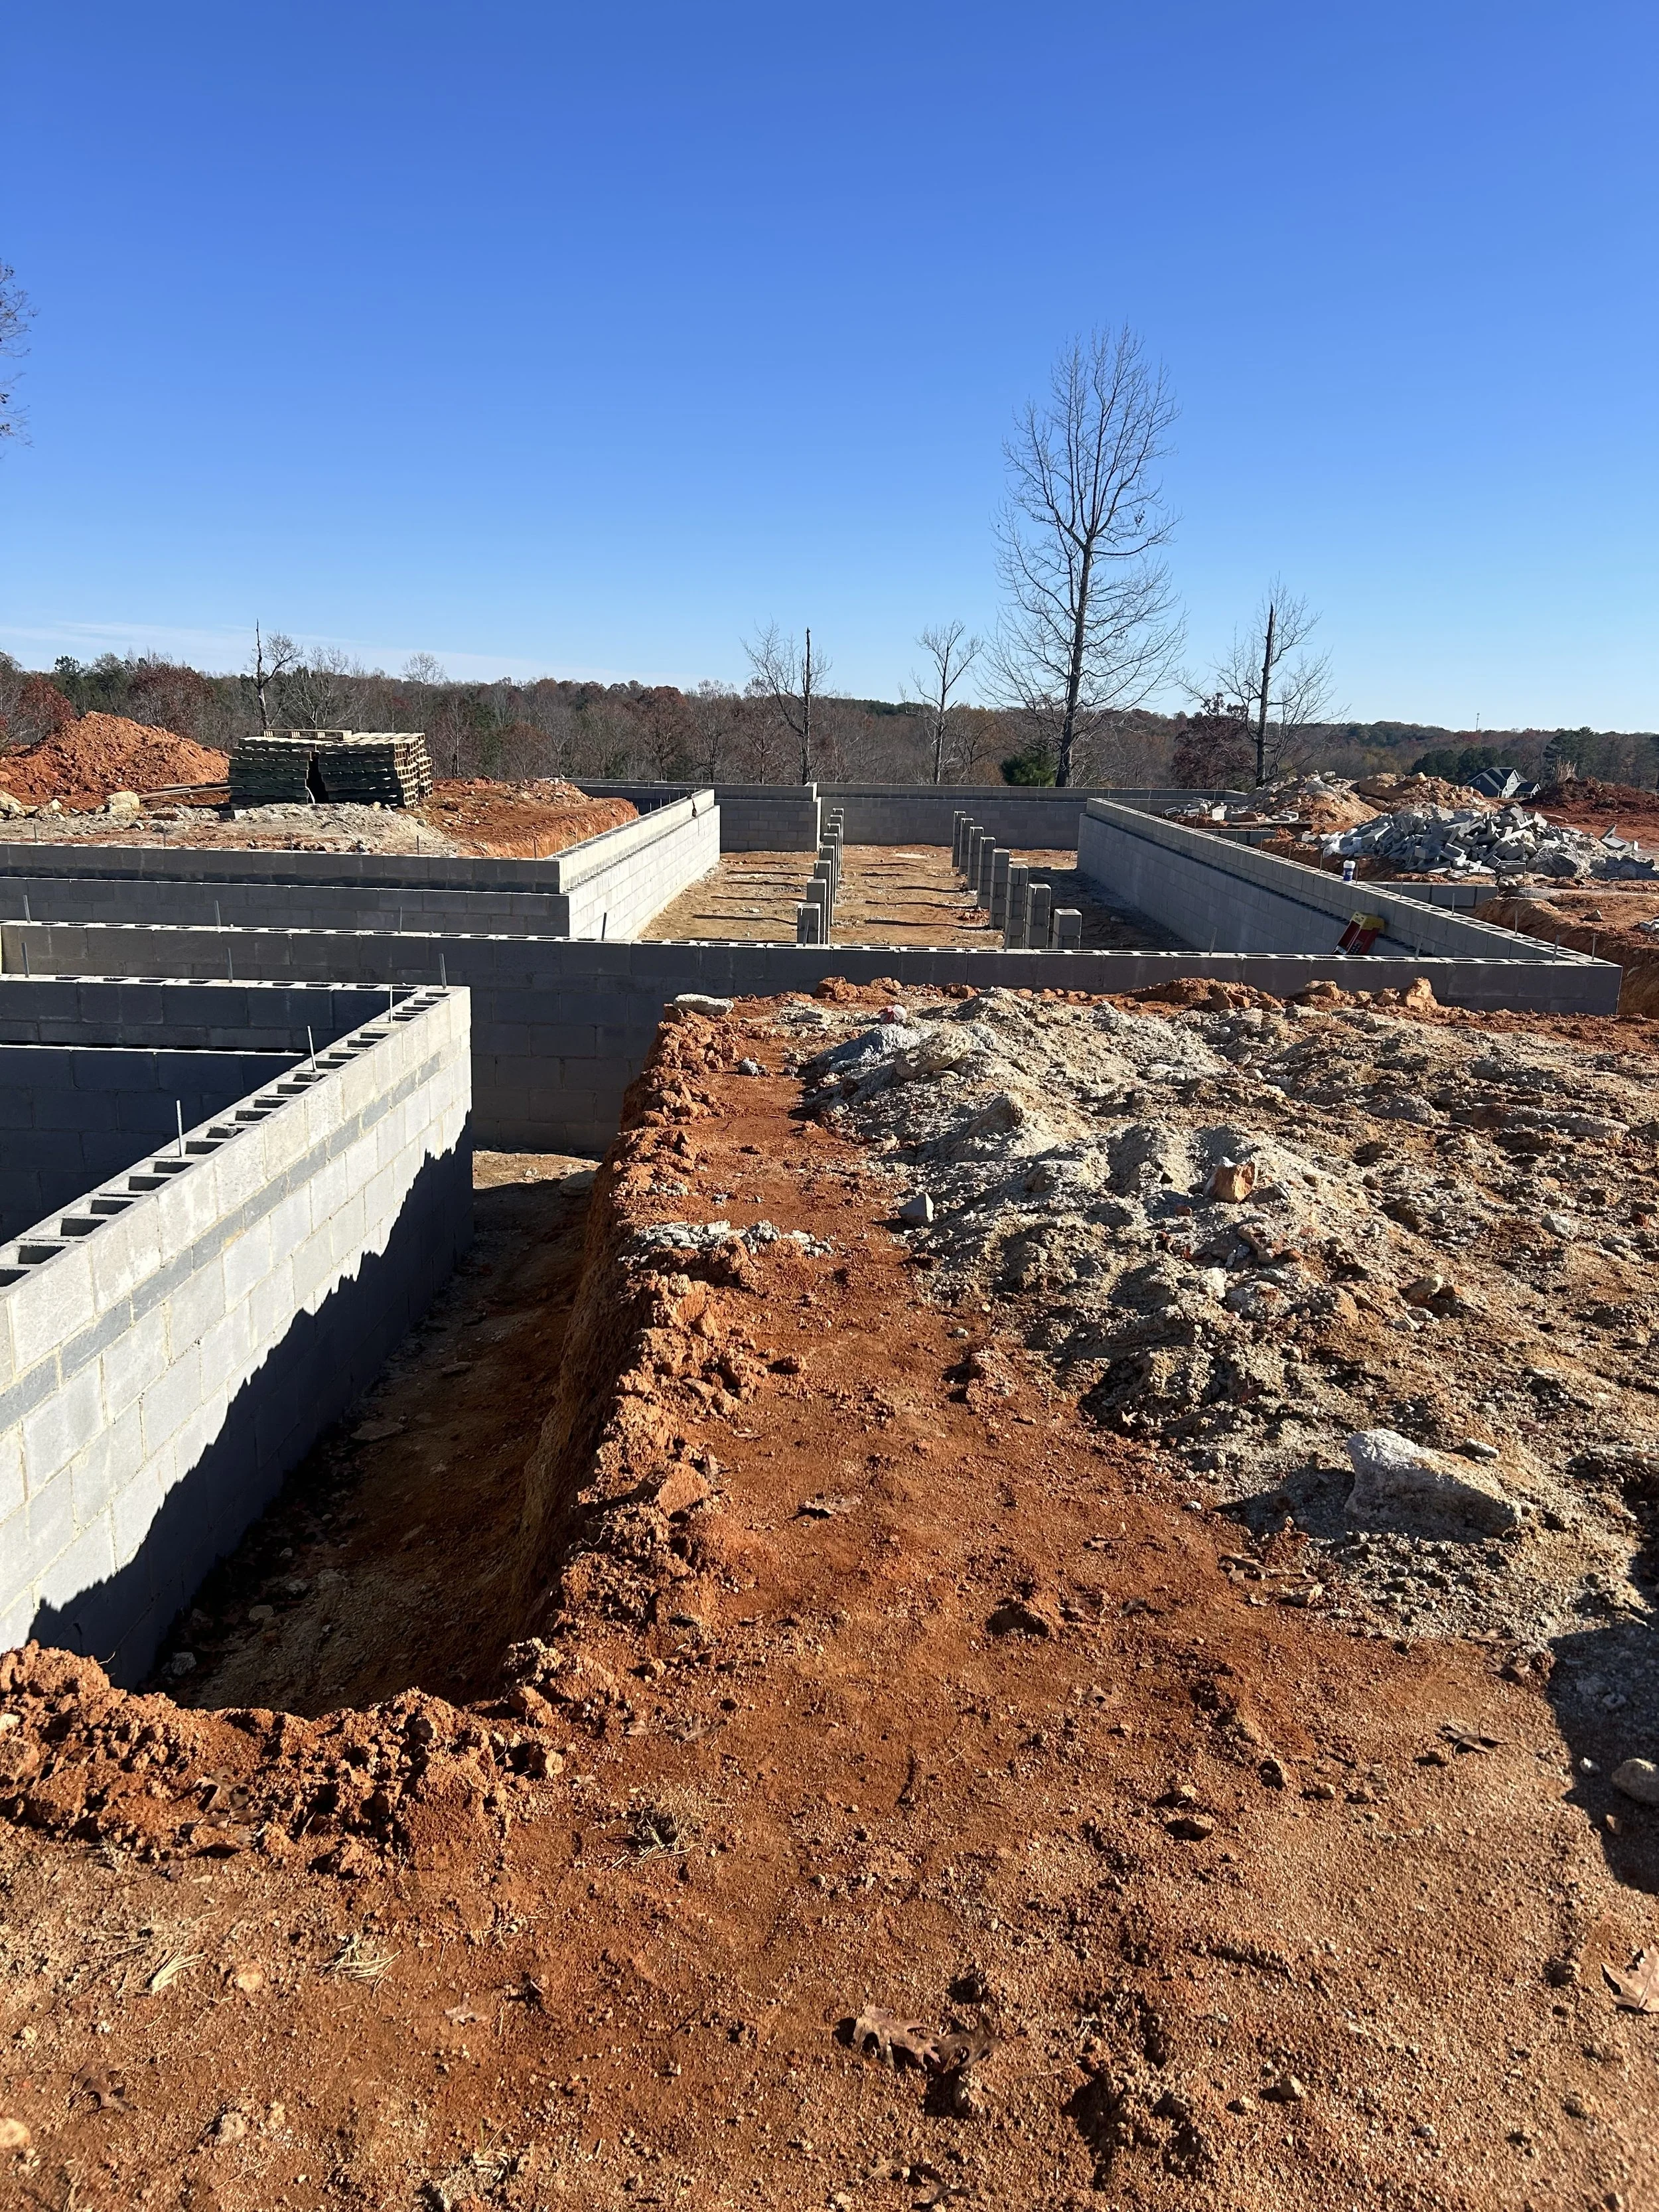
Block complete. 12" block to support floor framing weight. 8" block set flush with exterior of foundation to cover floor framing later, which allows us to have the outside grade higher up on the home, allowing for less or no steps upon entering the home.
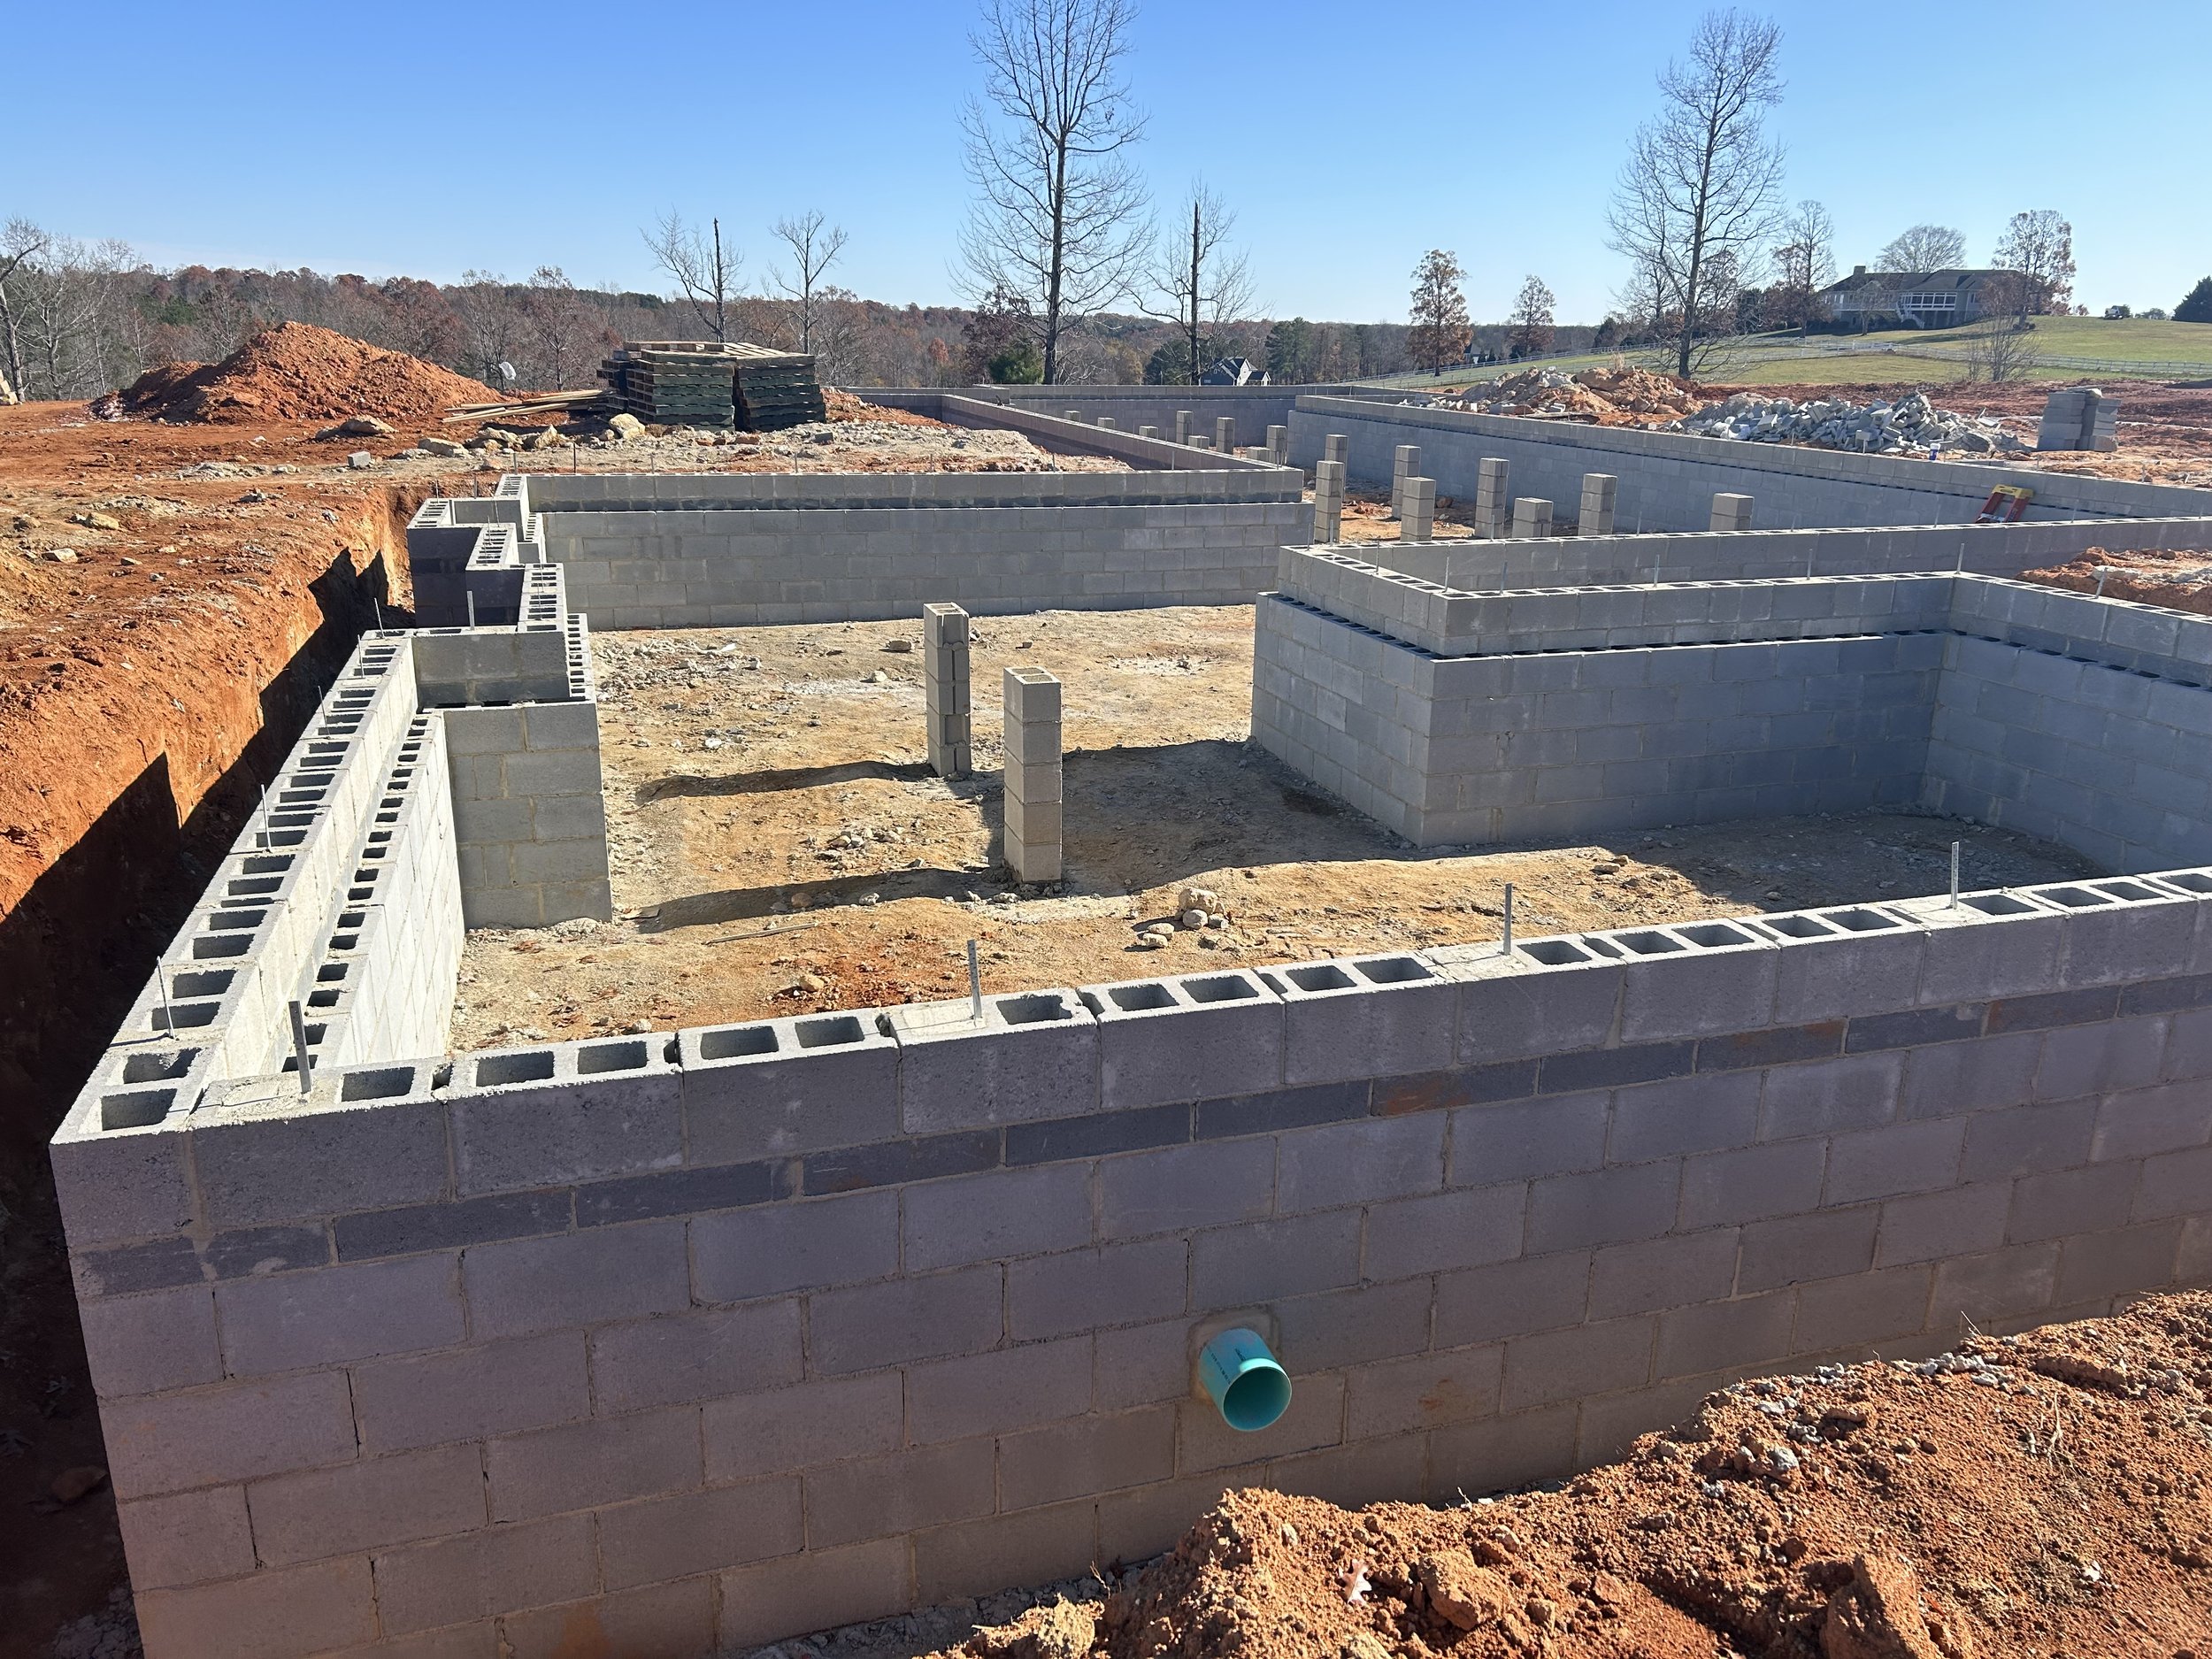
Block complete. 12" block to support floor framing weight. 8" block set flush with exterior of foundation to cover floor framing later, which allows us to have the outside grade higher up on the home, allowing for less or no steps upon entering the home.
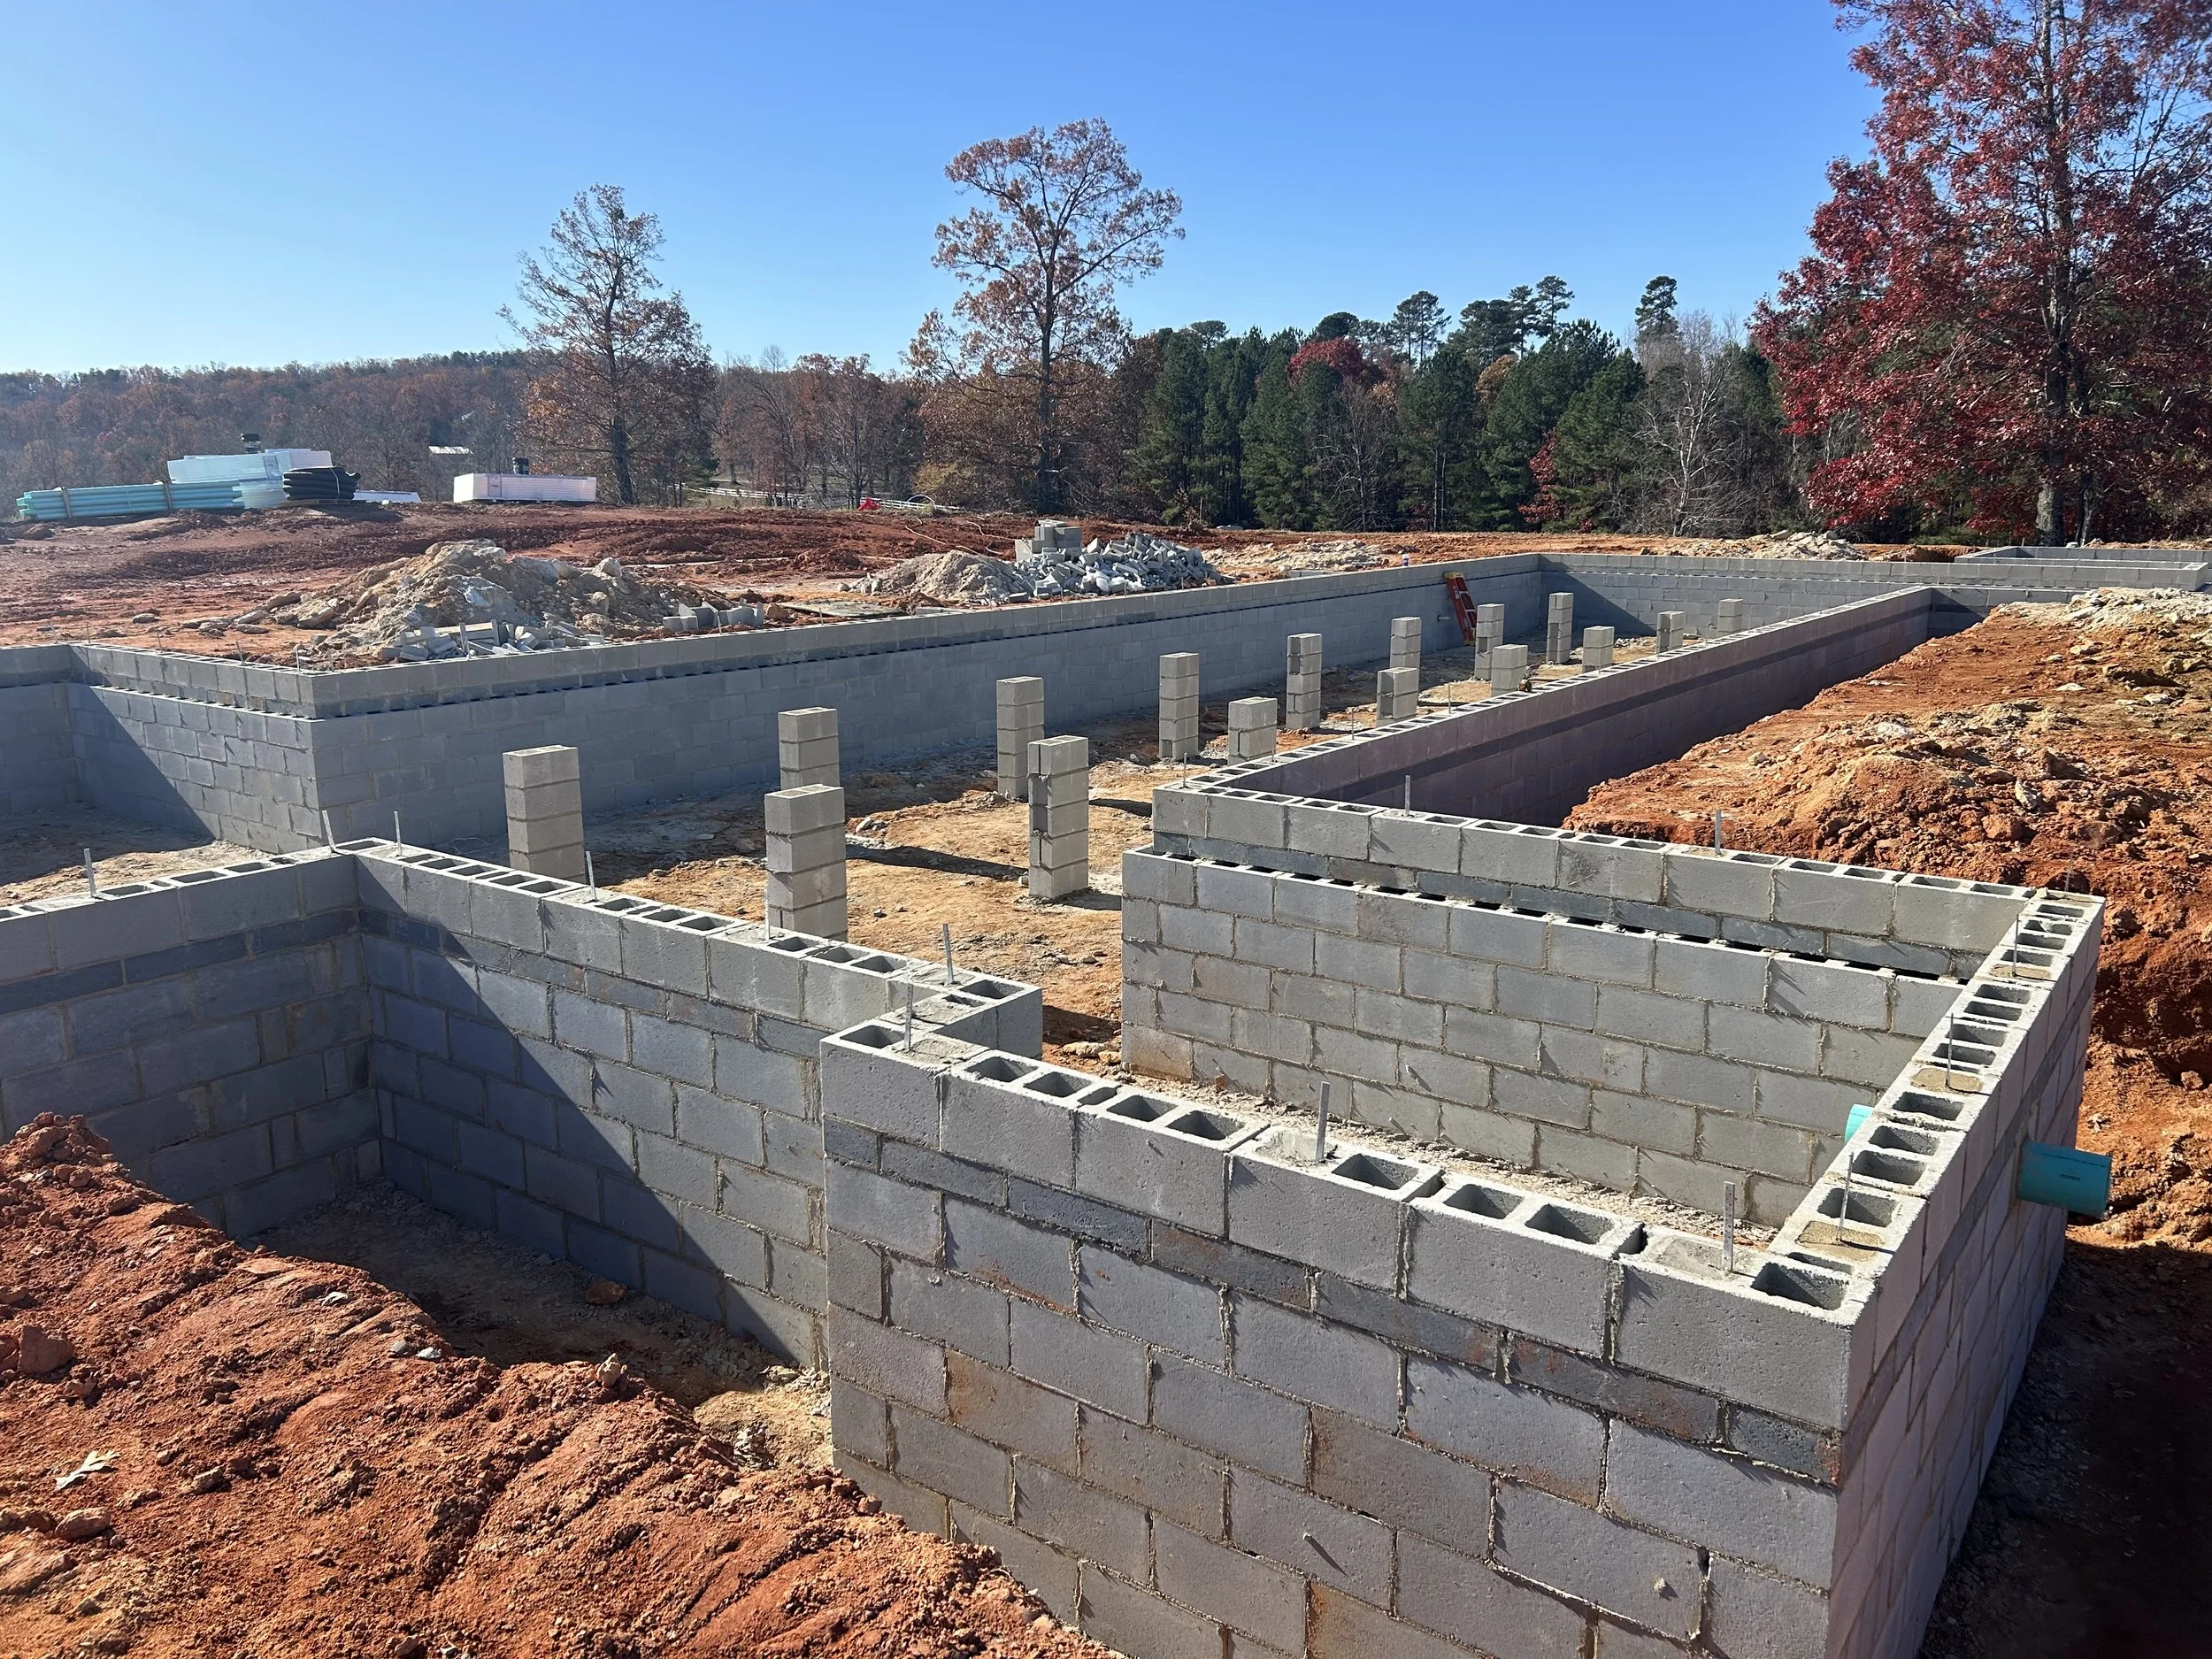
Block complete. 12" block to support floor framing weight. 8" block set flush with exterior of foundation to cover floor framing later, which allows us to have the outside grade higher up on the home, allowing for less or no steps upon entering the home.
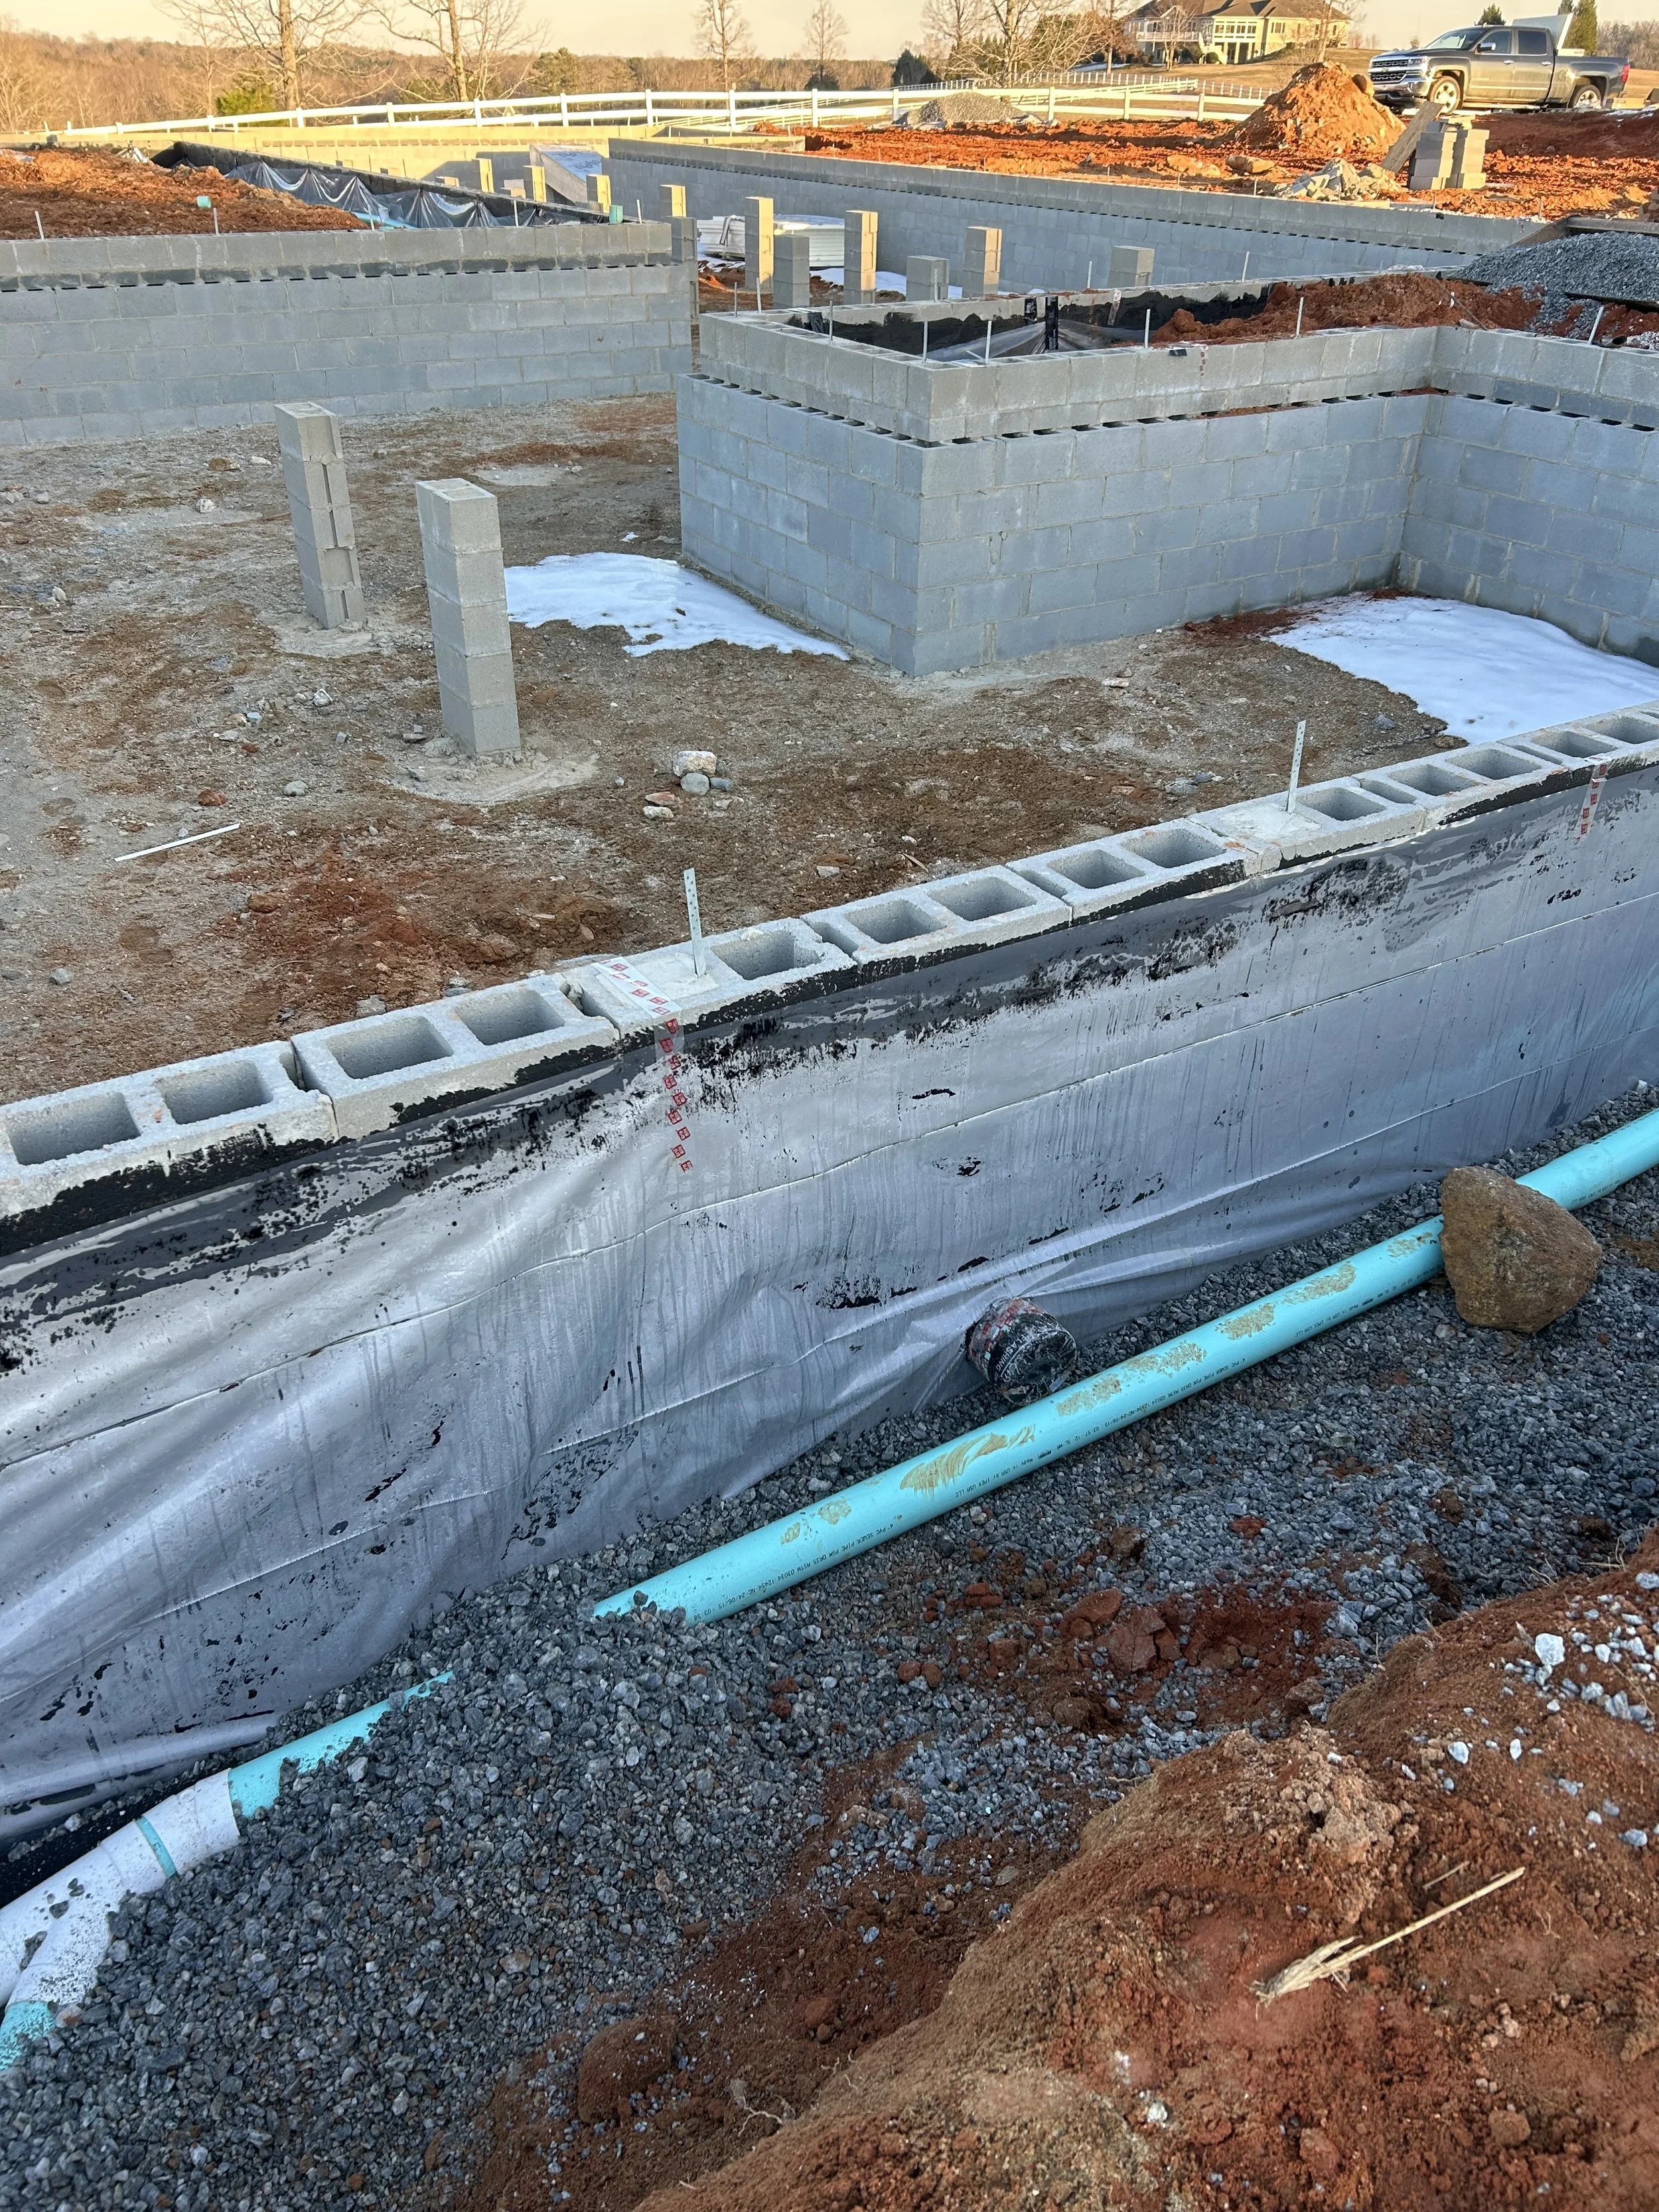
Foundation water proofing. Two coats of roll on waterproofer, 6mil poly, 4" corrugated foundation drain surrounded by washed stone gravel and slopped to designated wash out area. 4" green hard pipe run for gutter/downspout drainage to tie into in the future. 6" pvc sleeve through wall for future main 4" waste line to septic tank.
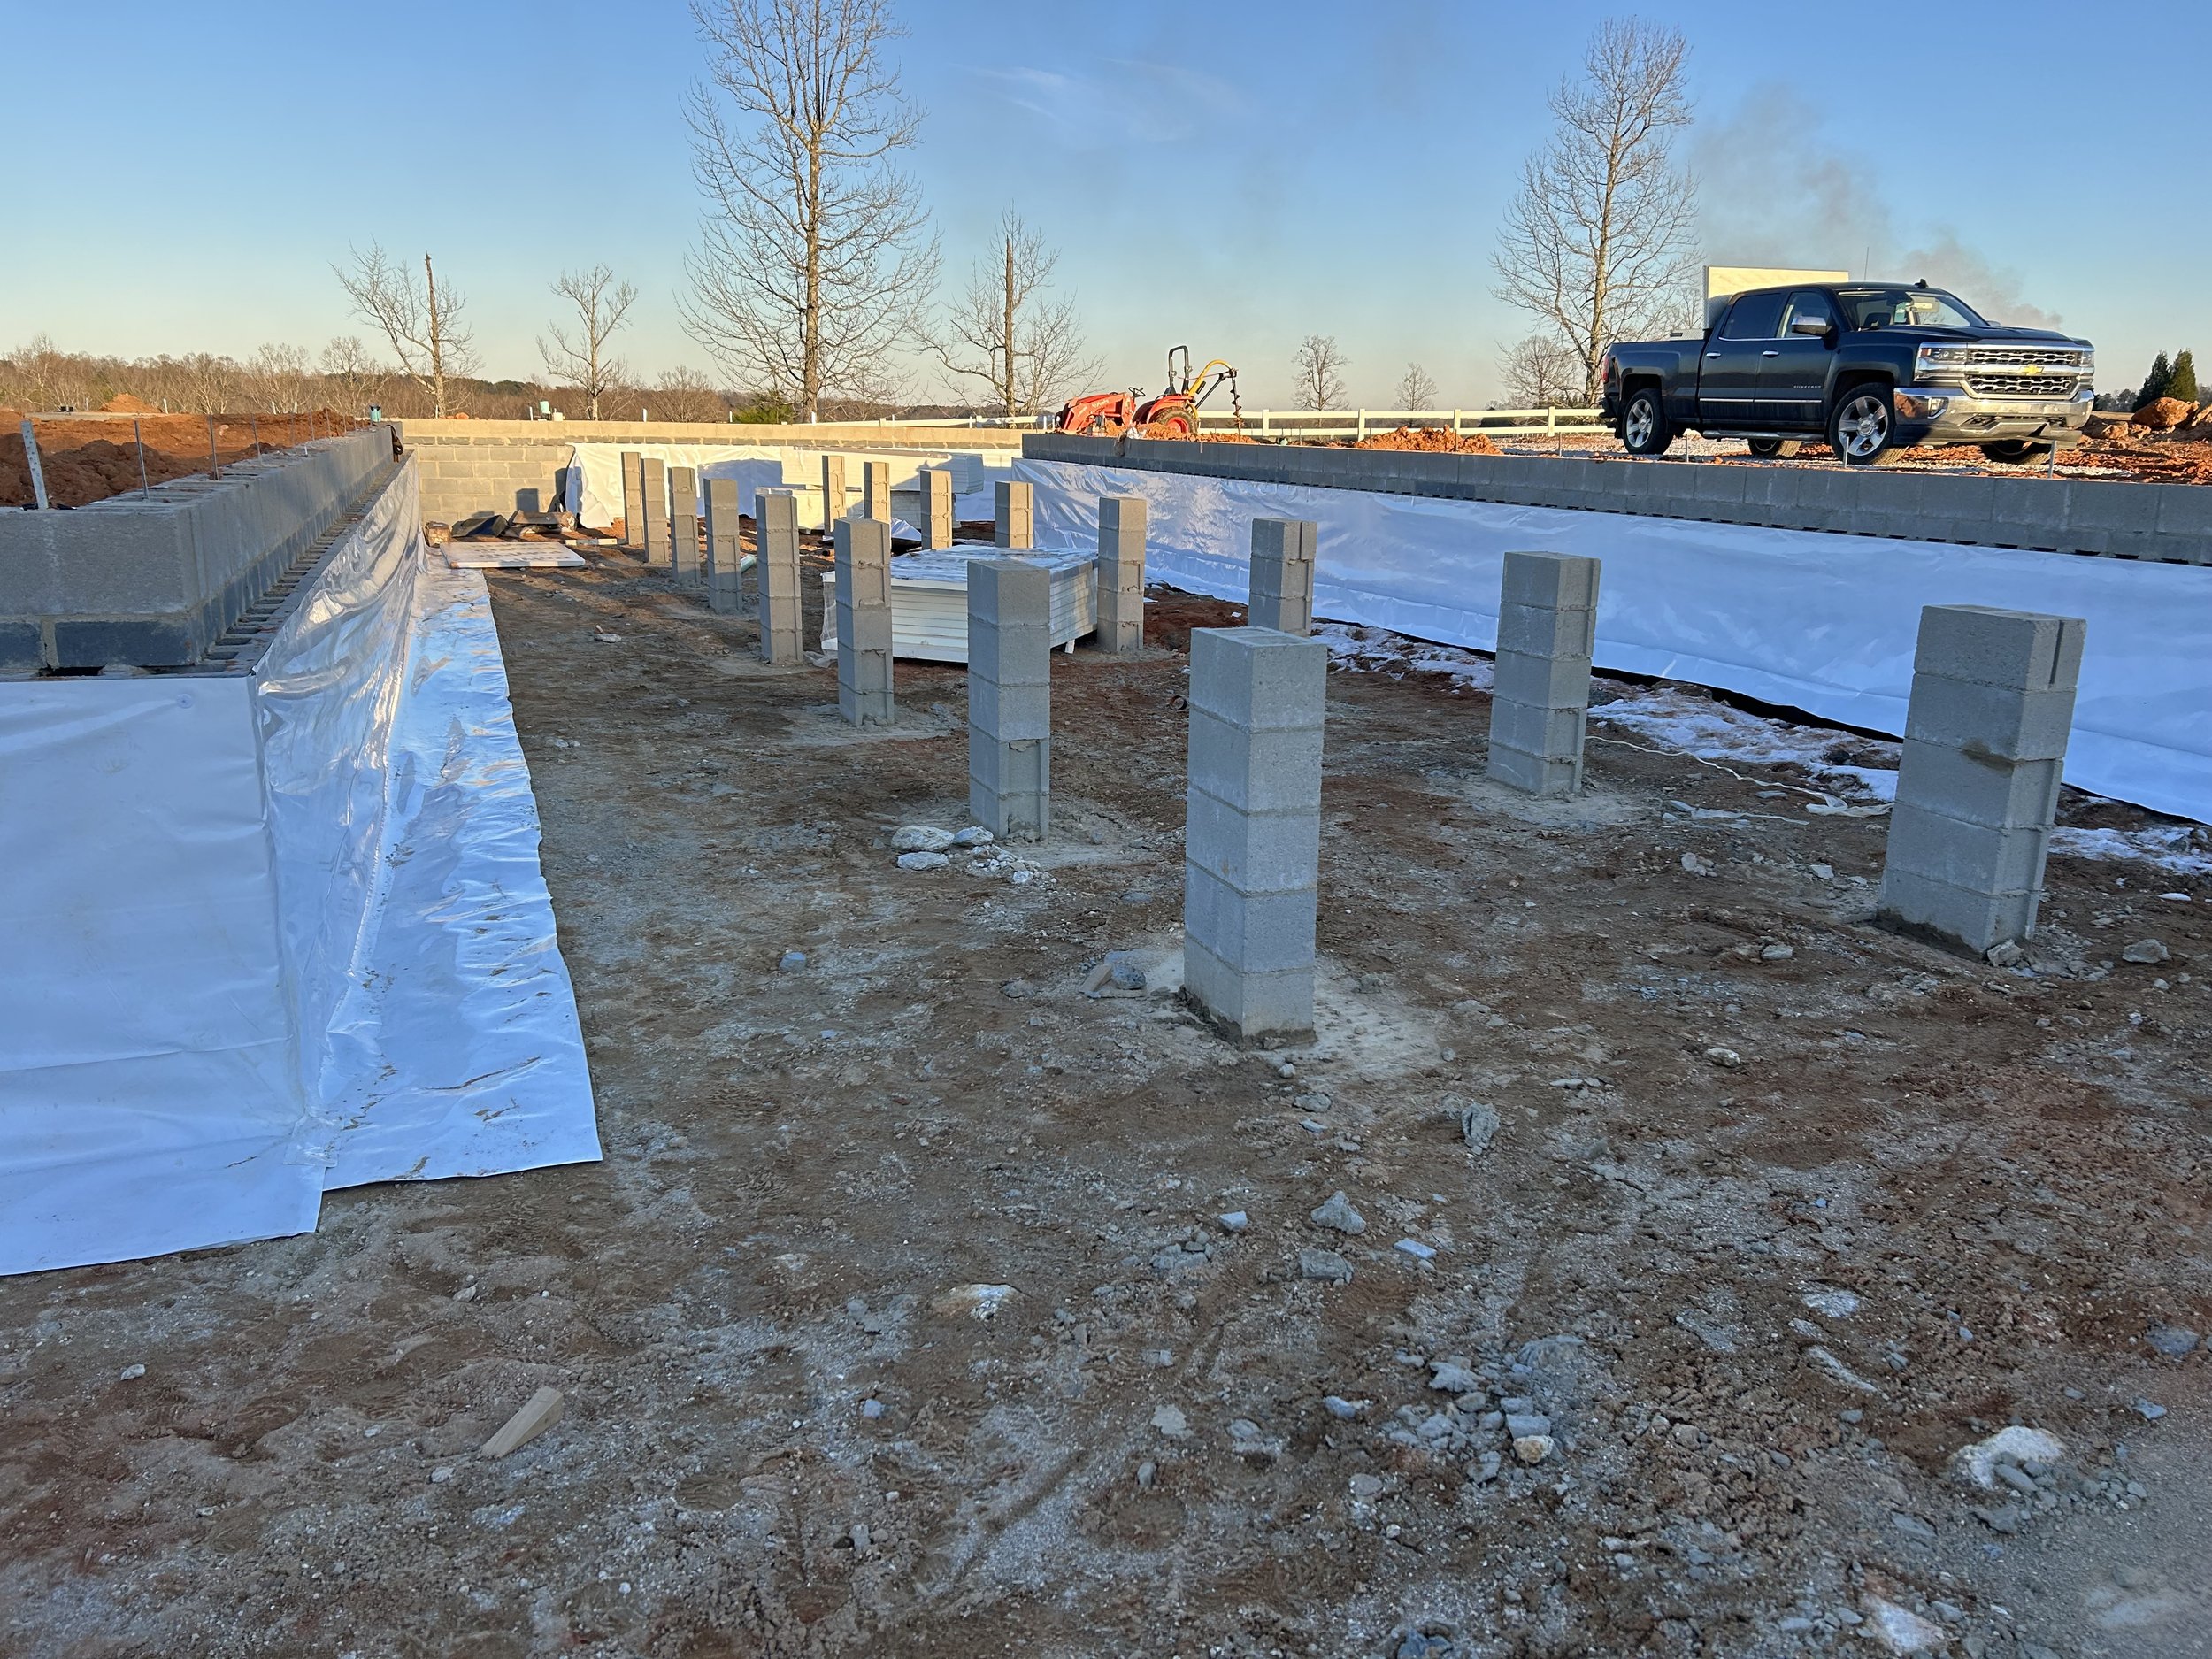
20mil poly installed on walls for beginning of crawlspace encapsulation.
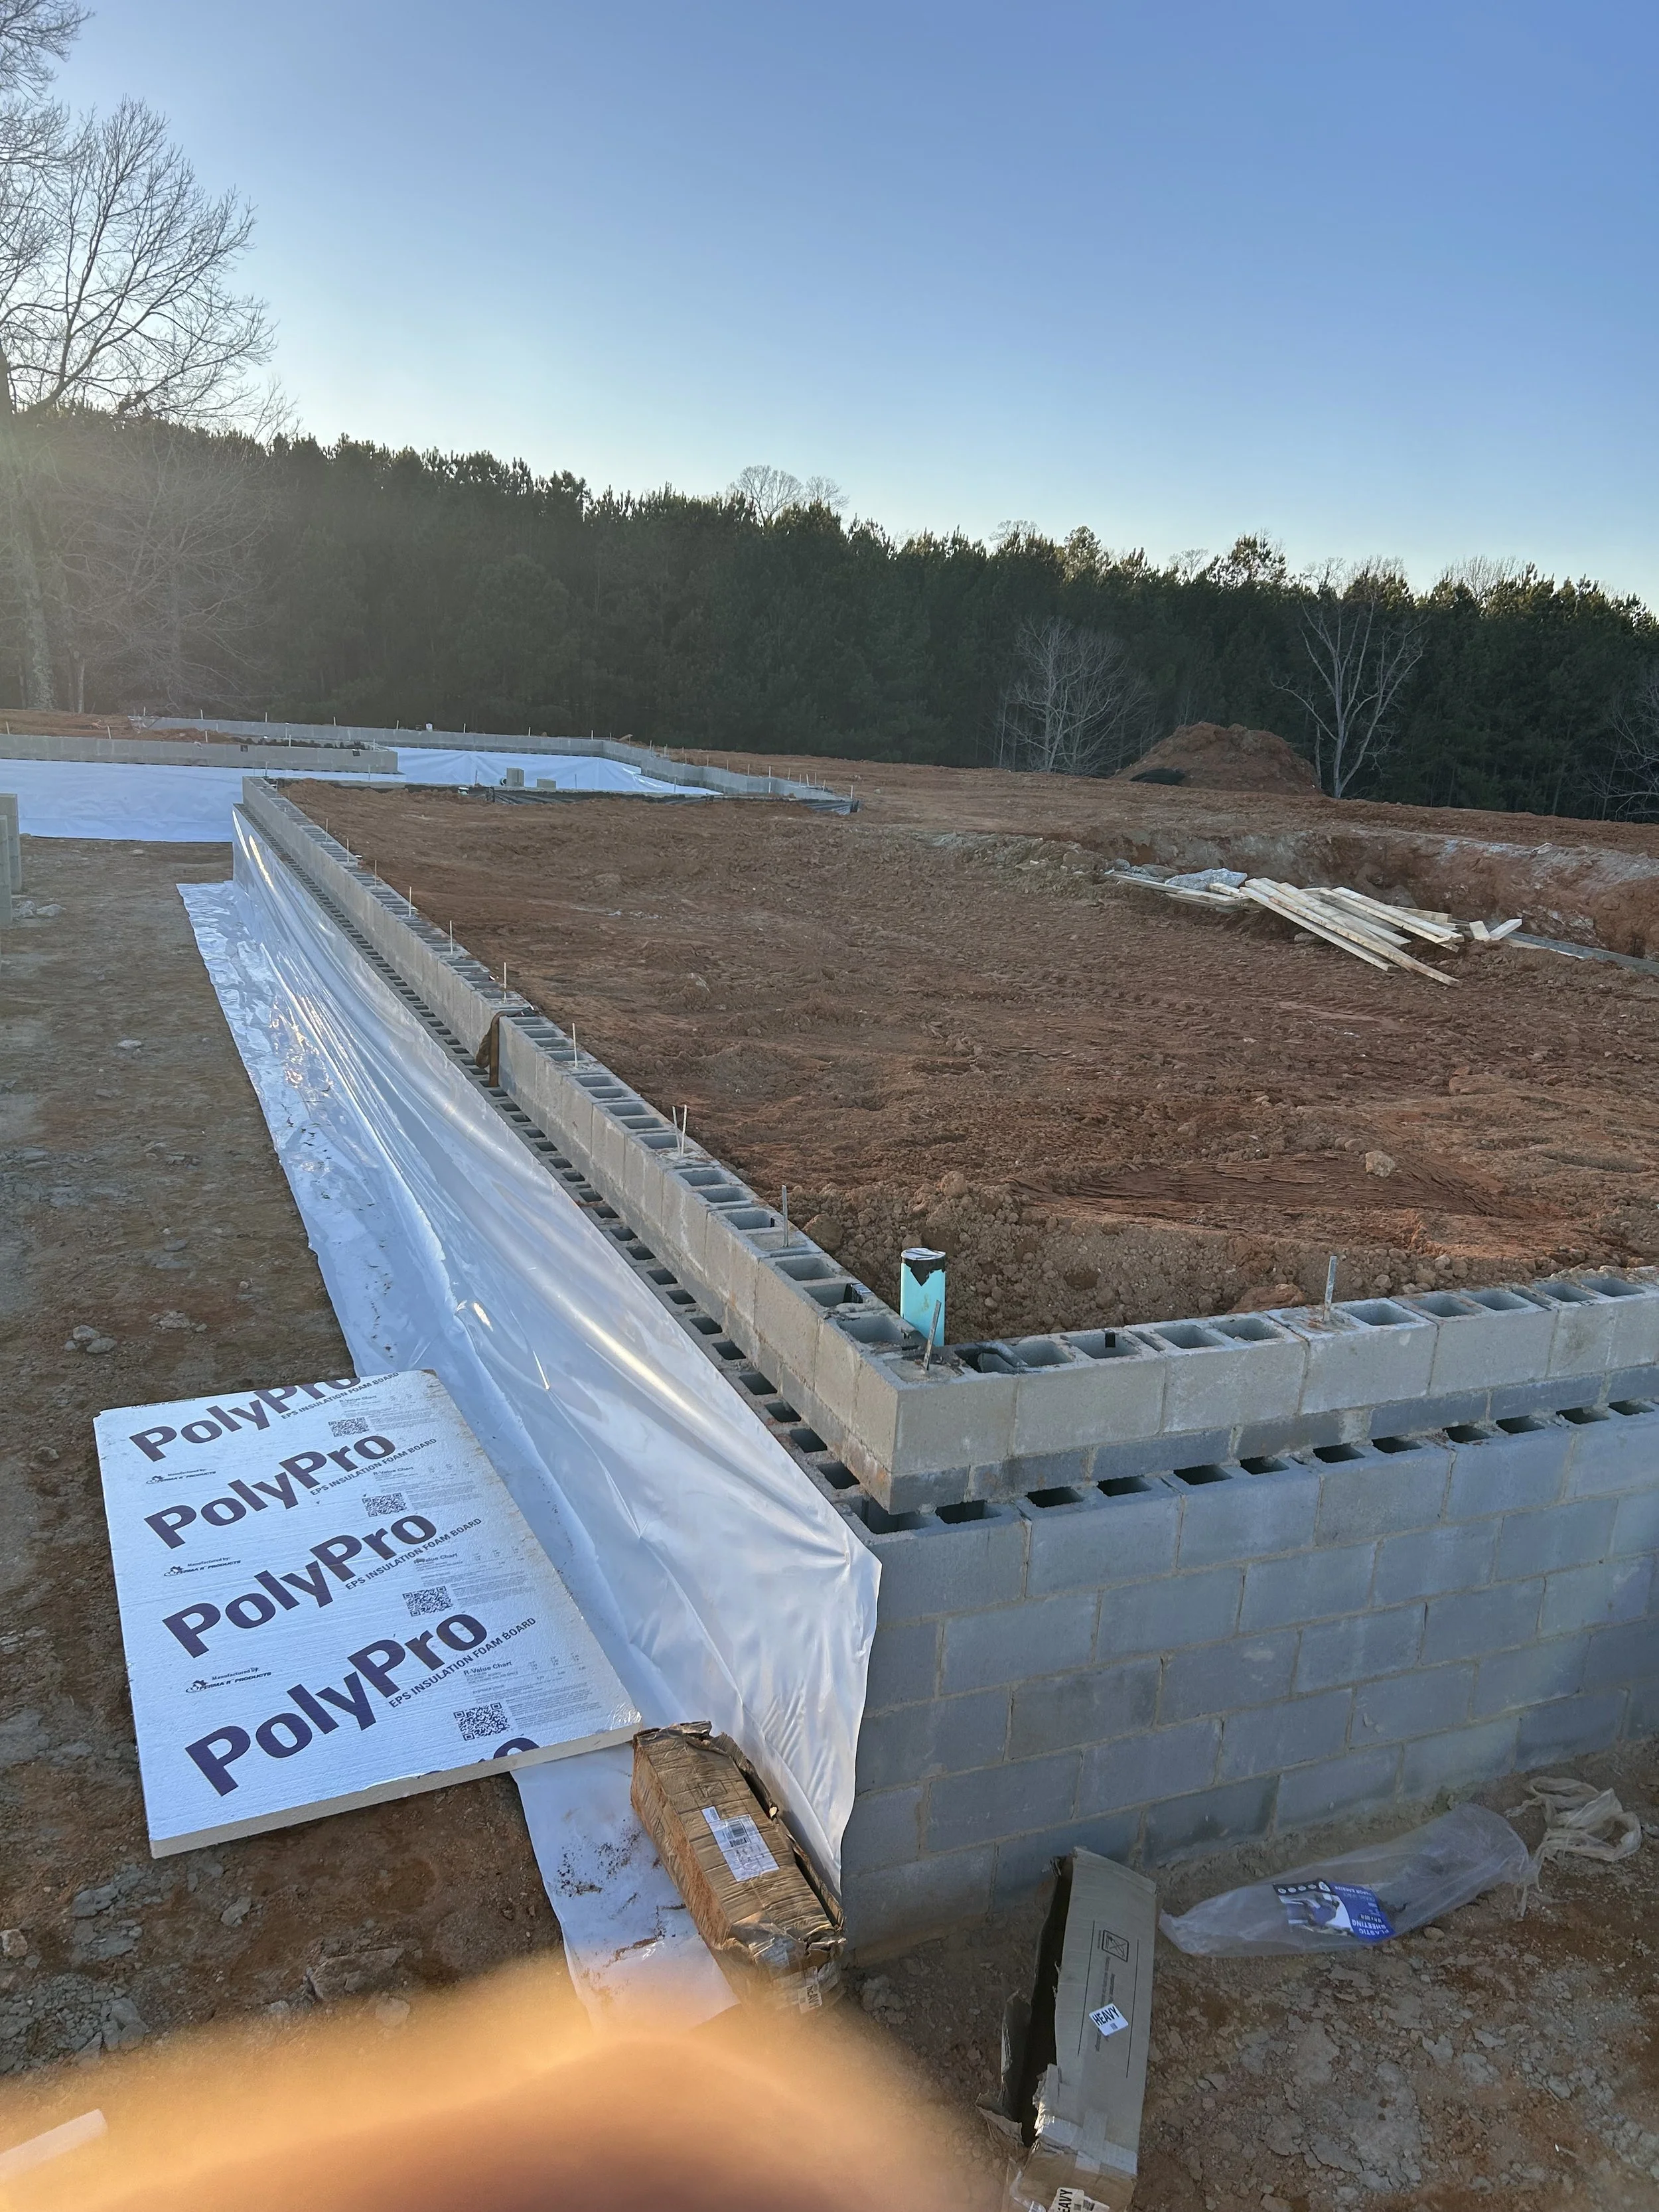
20mil poly installed on walls for beginning of crawlspace encapsulation. 4" drainage pipe placed in area for future downspout. Foundation backfilled against.
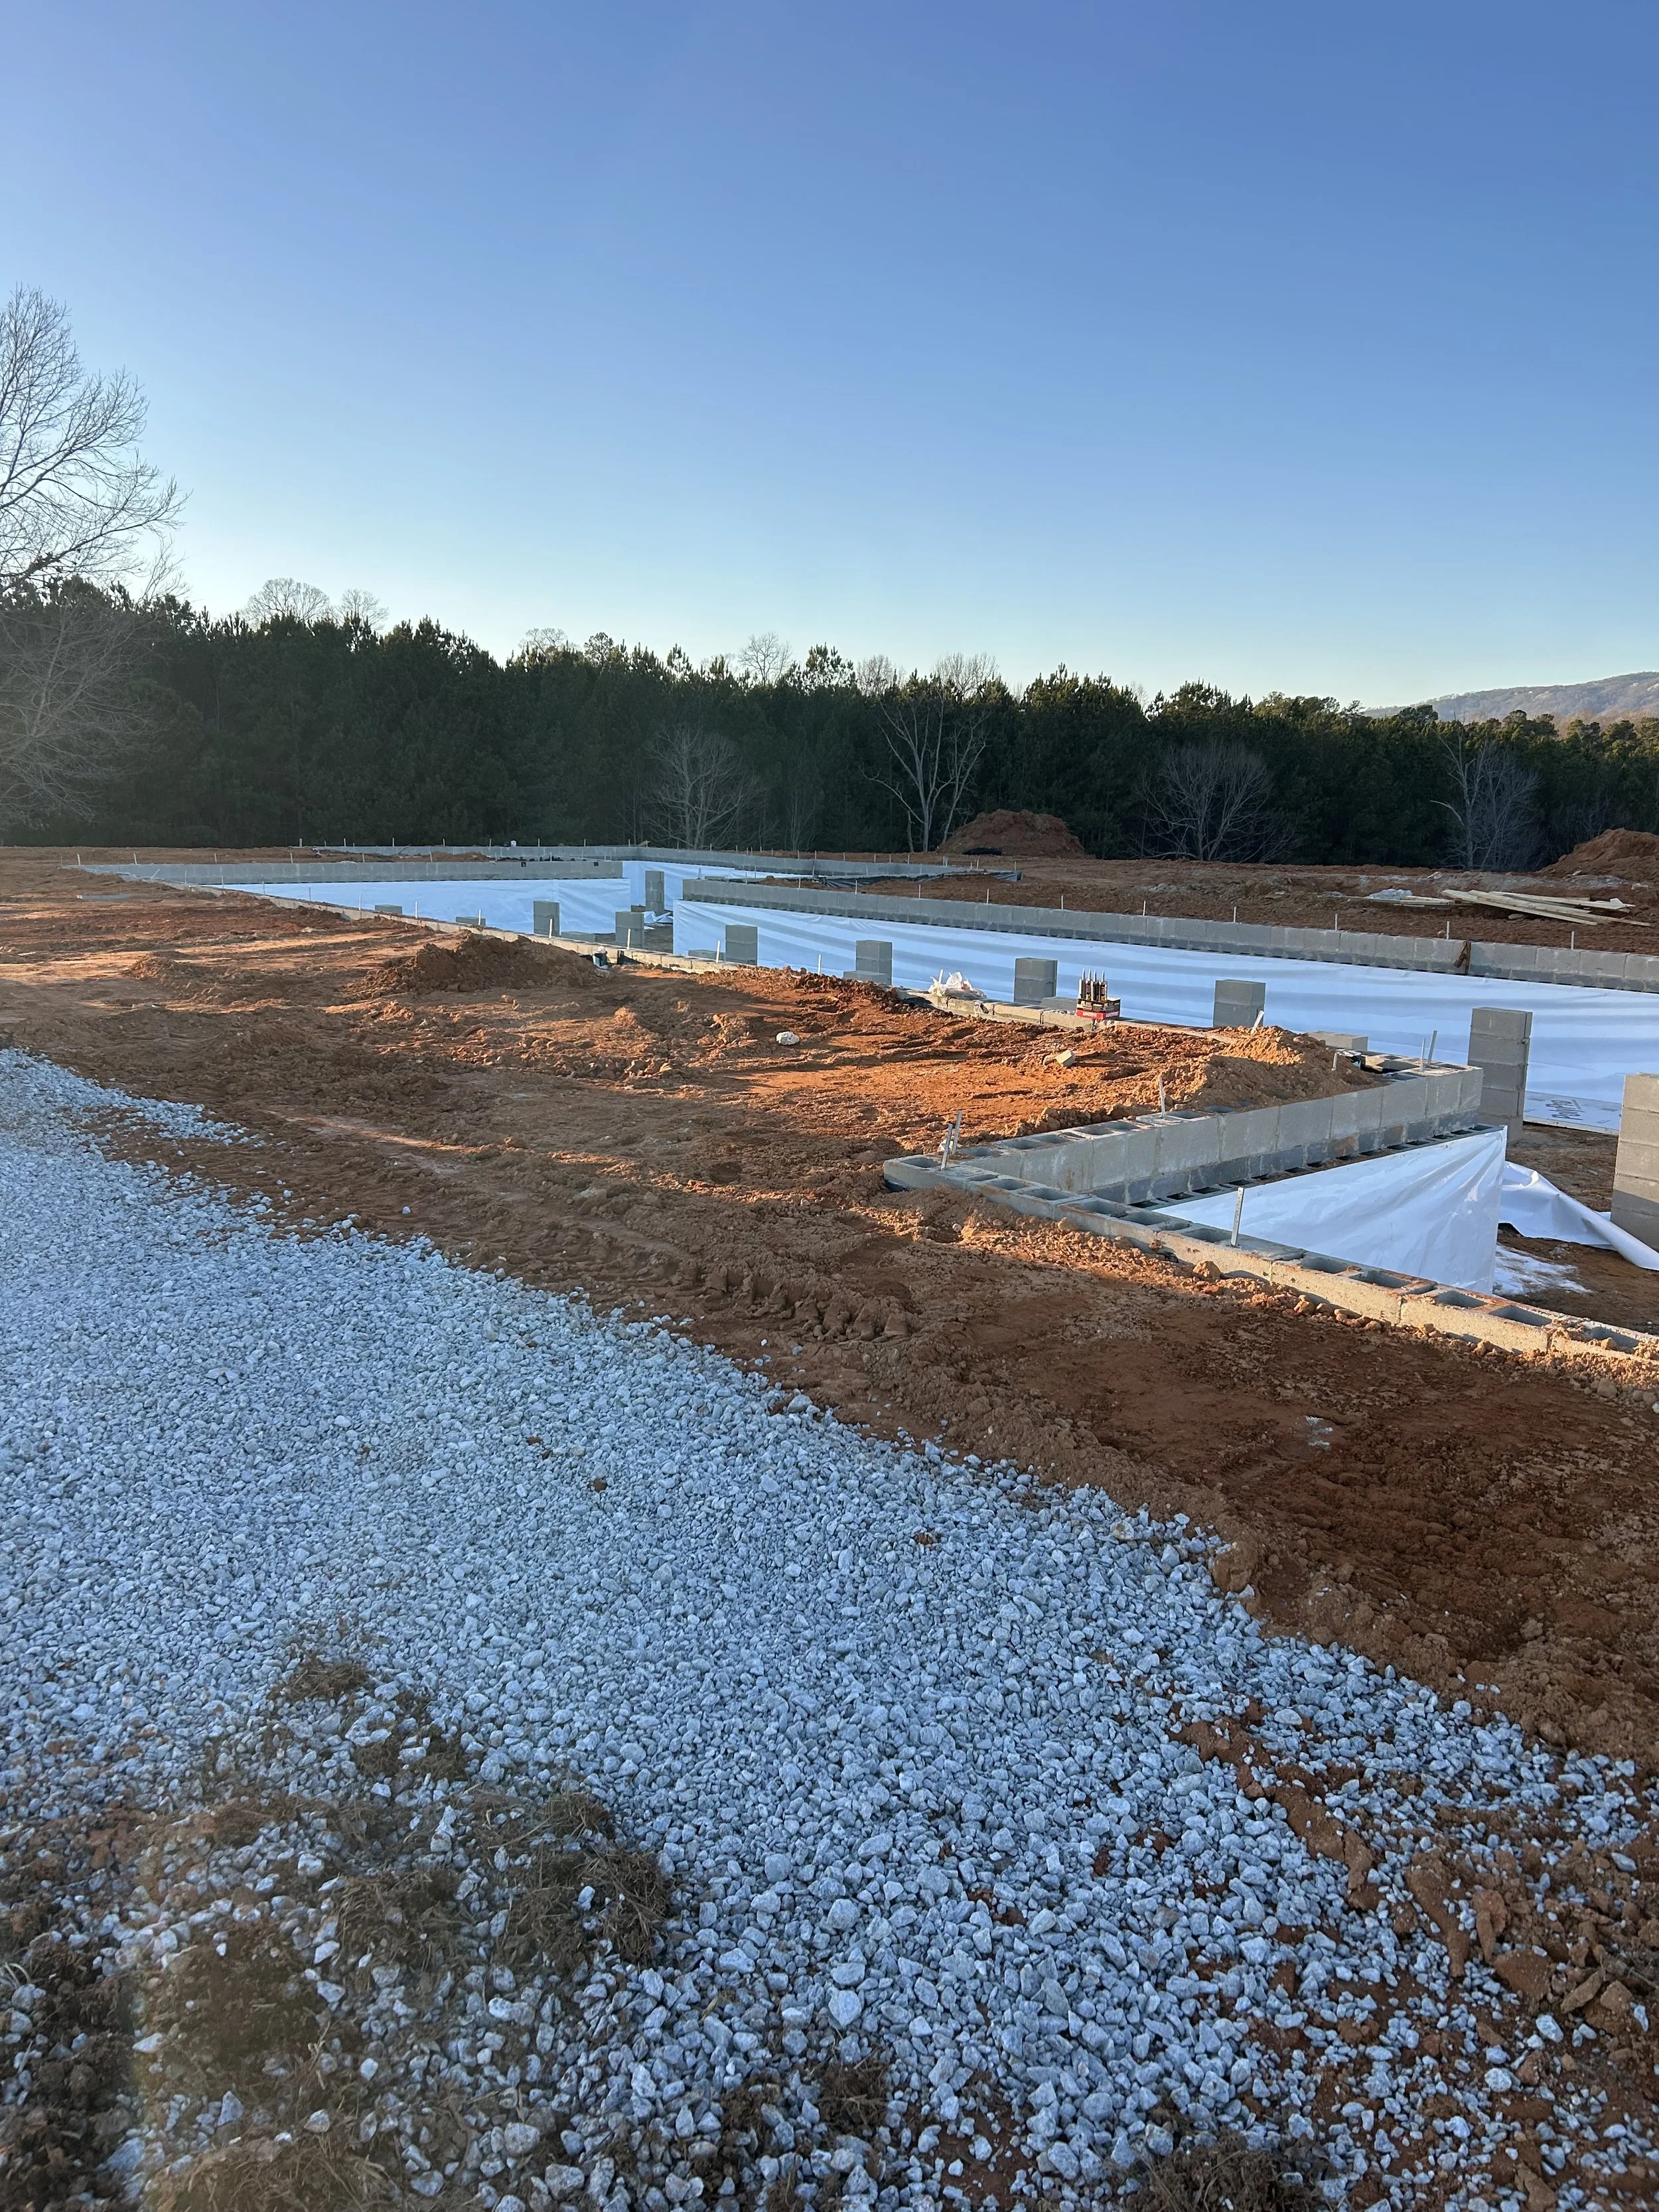
20mil poly installed on walls for beginning of crawlspace encapsulation. Foundation backfilled against.
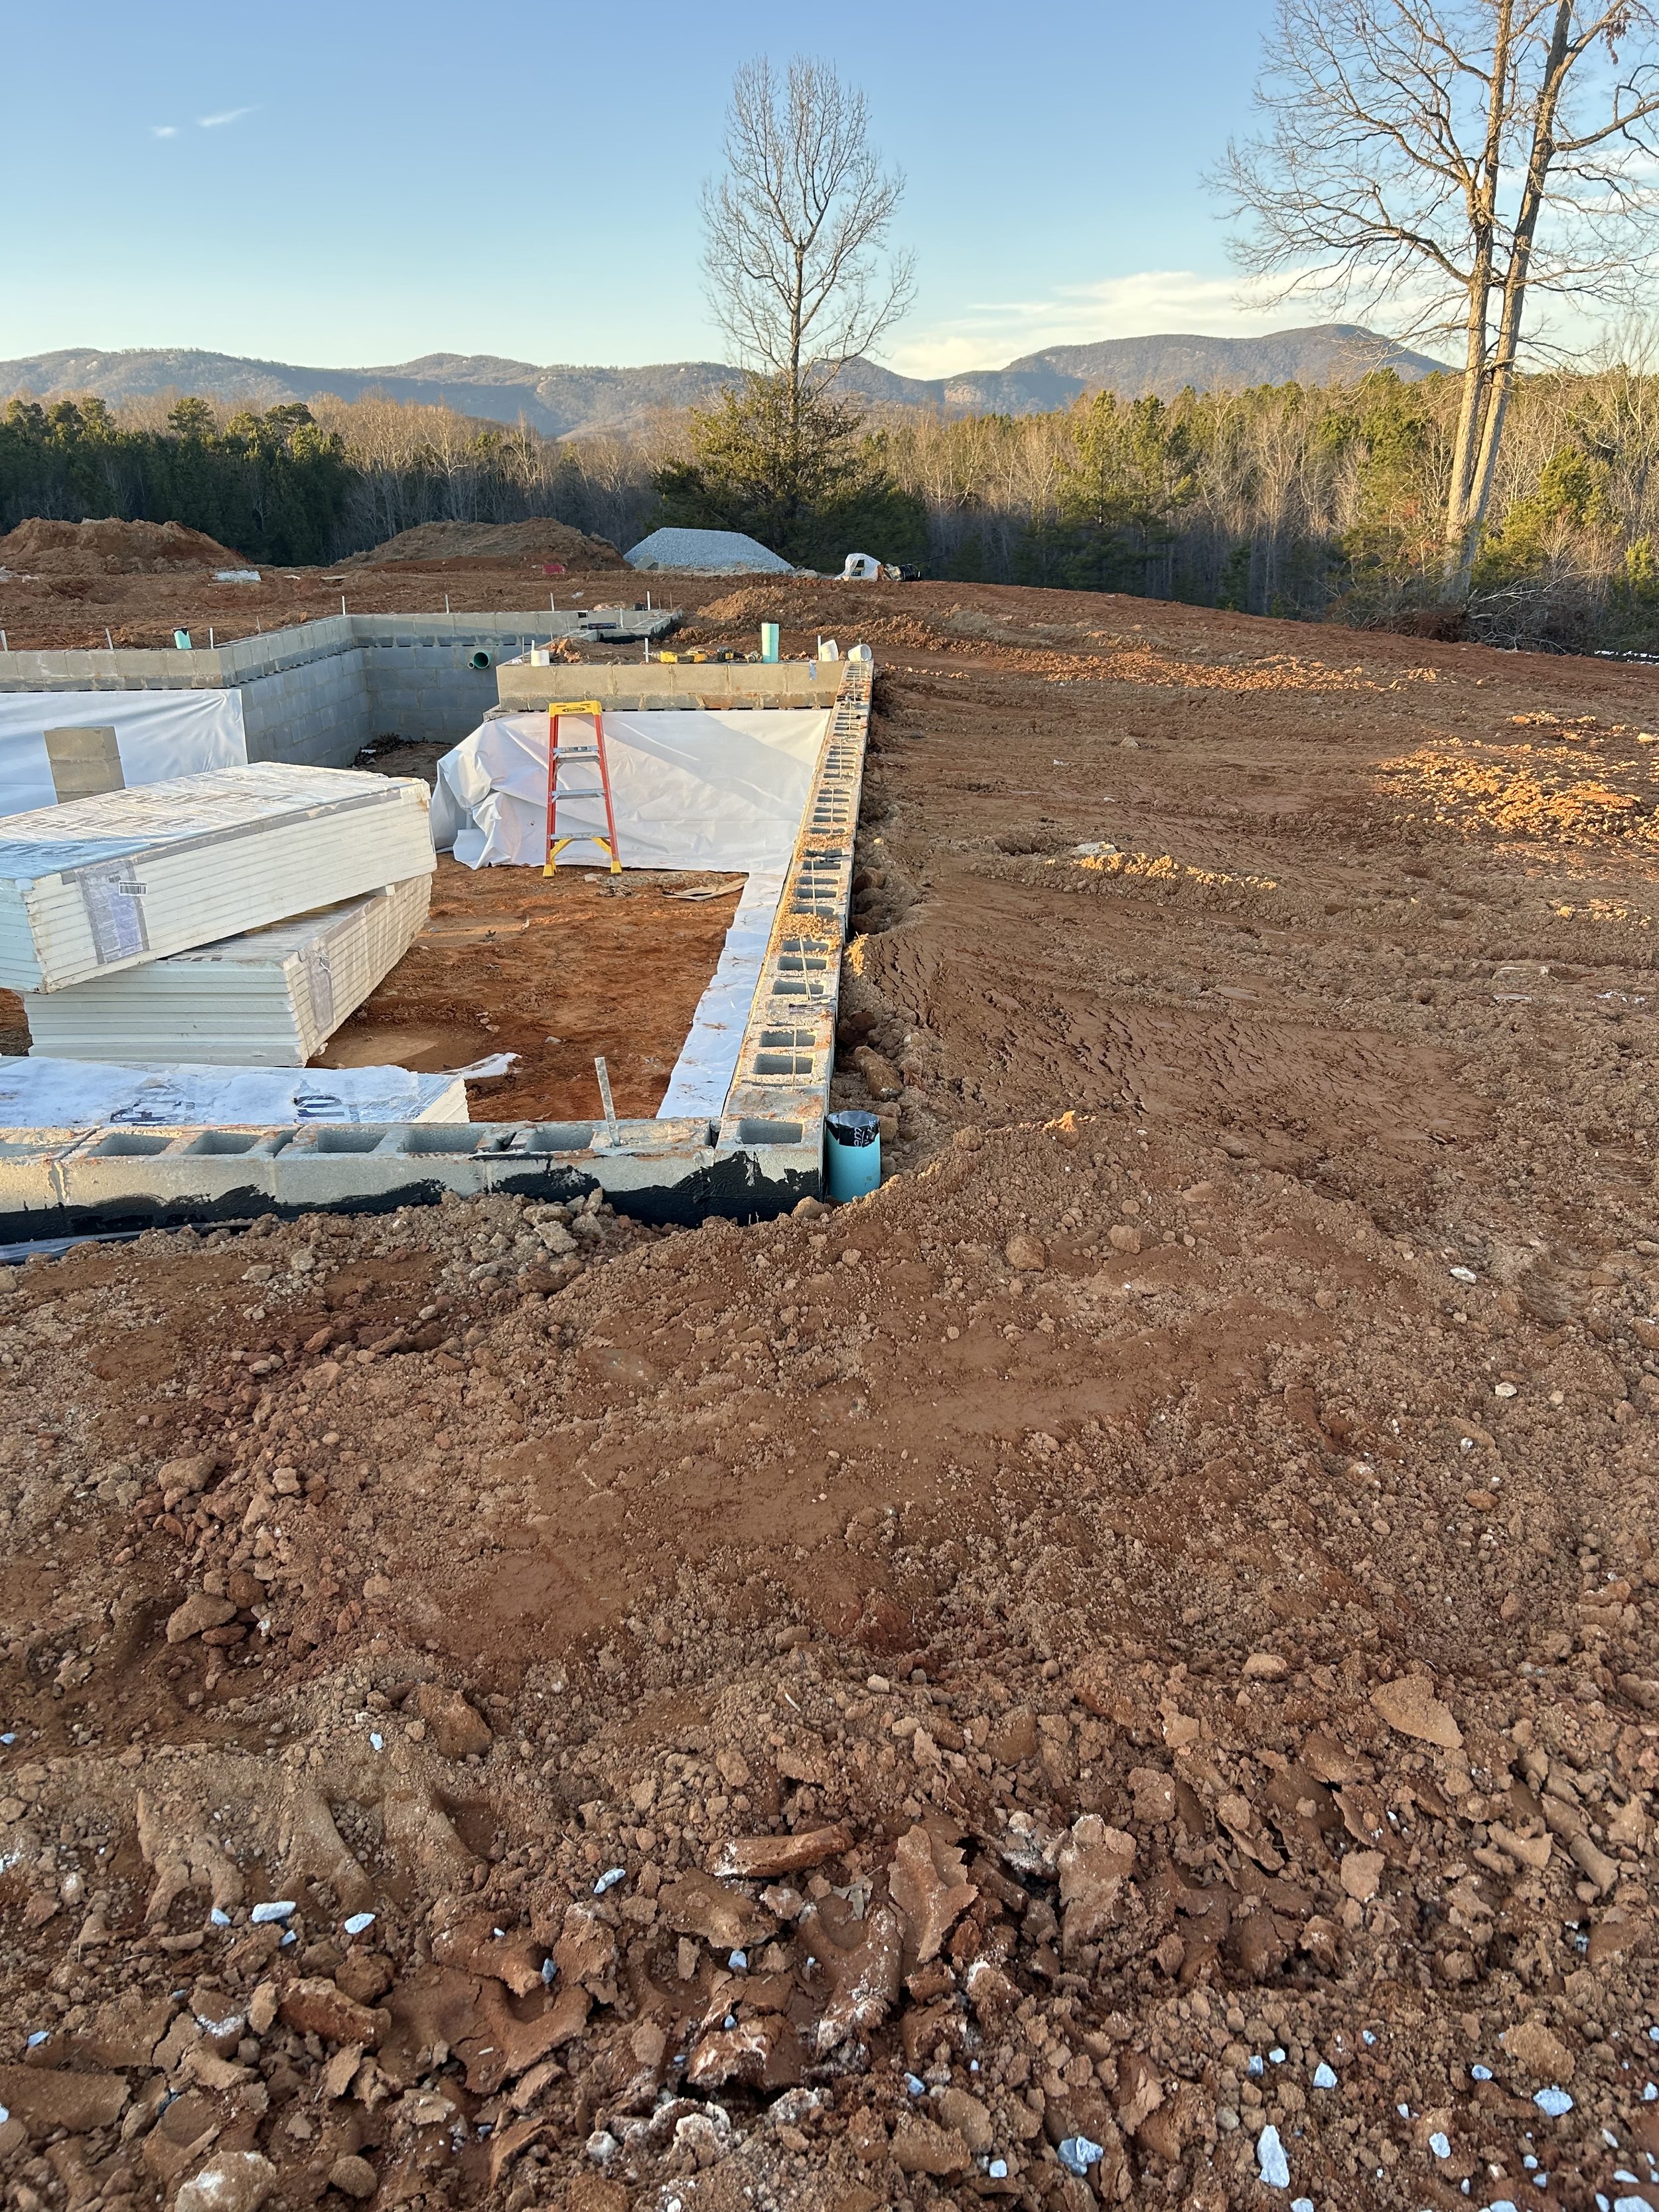
20mil poly installed on walls for beginning of crawlspace encapsulation. Foundation backfilled against.
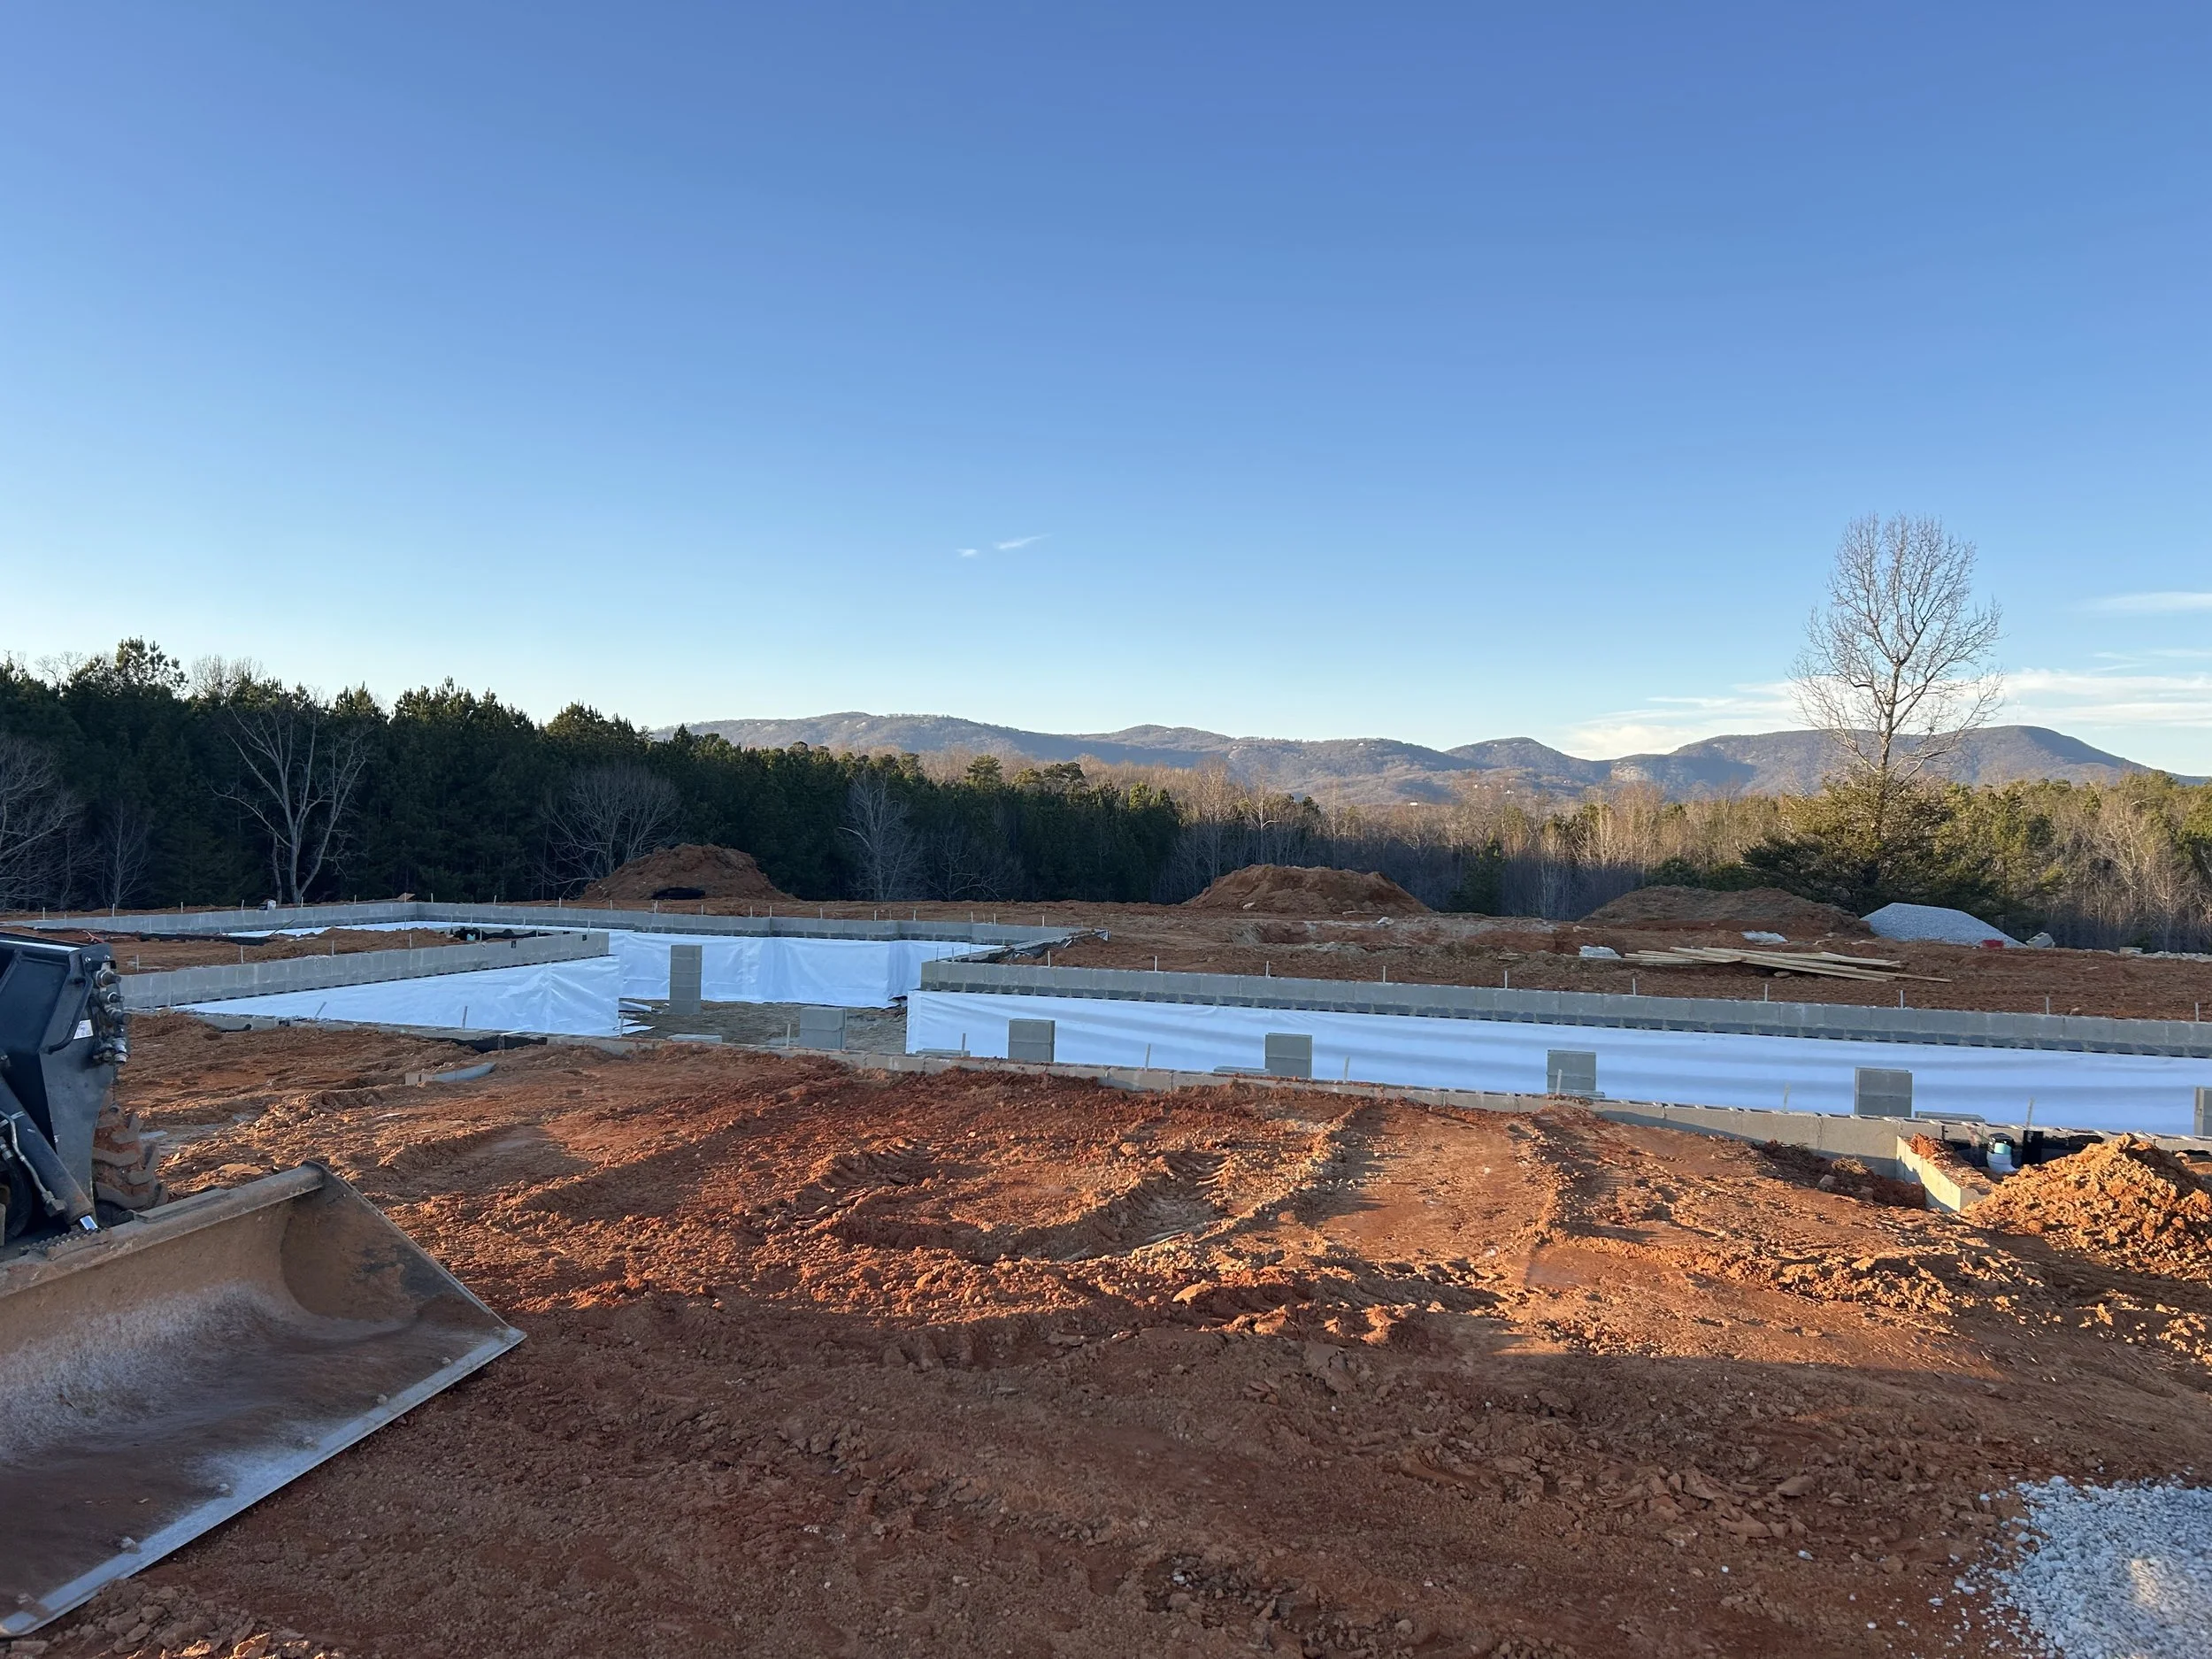
20mil poly installed on walls for beginning of crawlspace encapsulation. Foundation backfilled against.
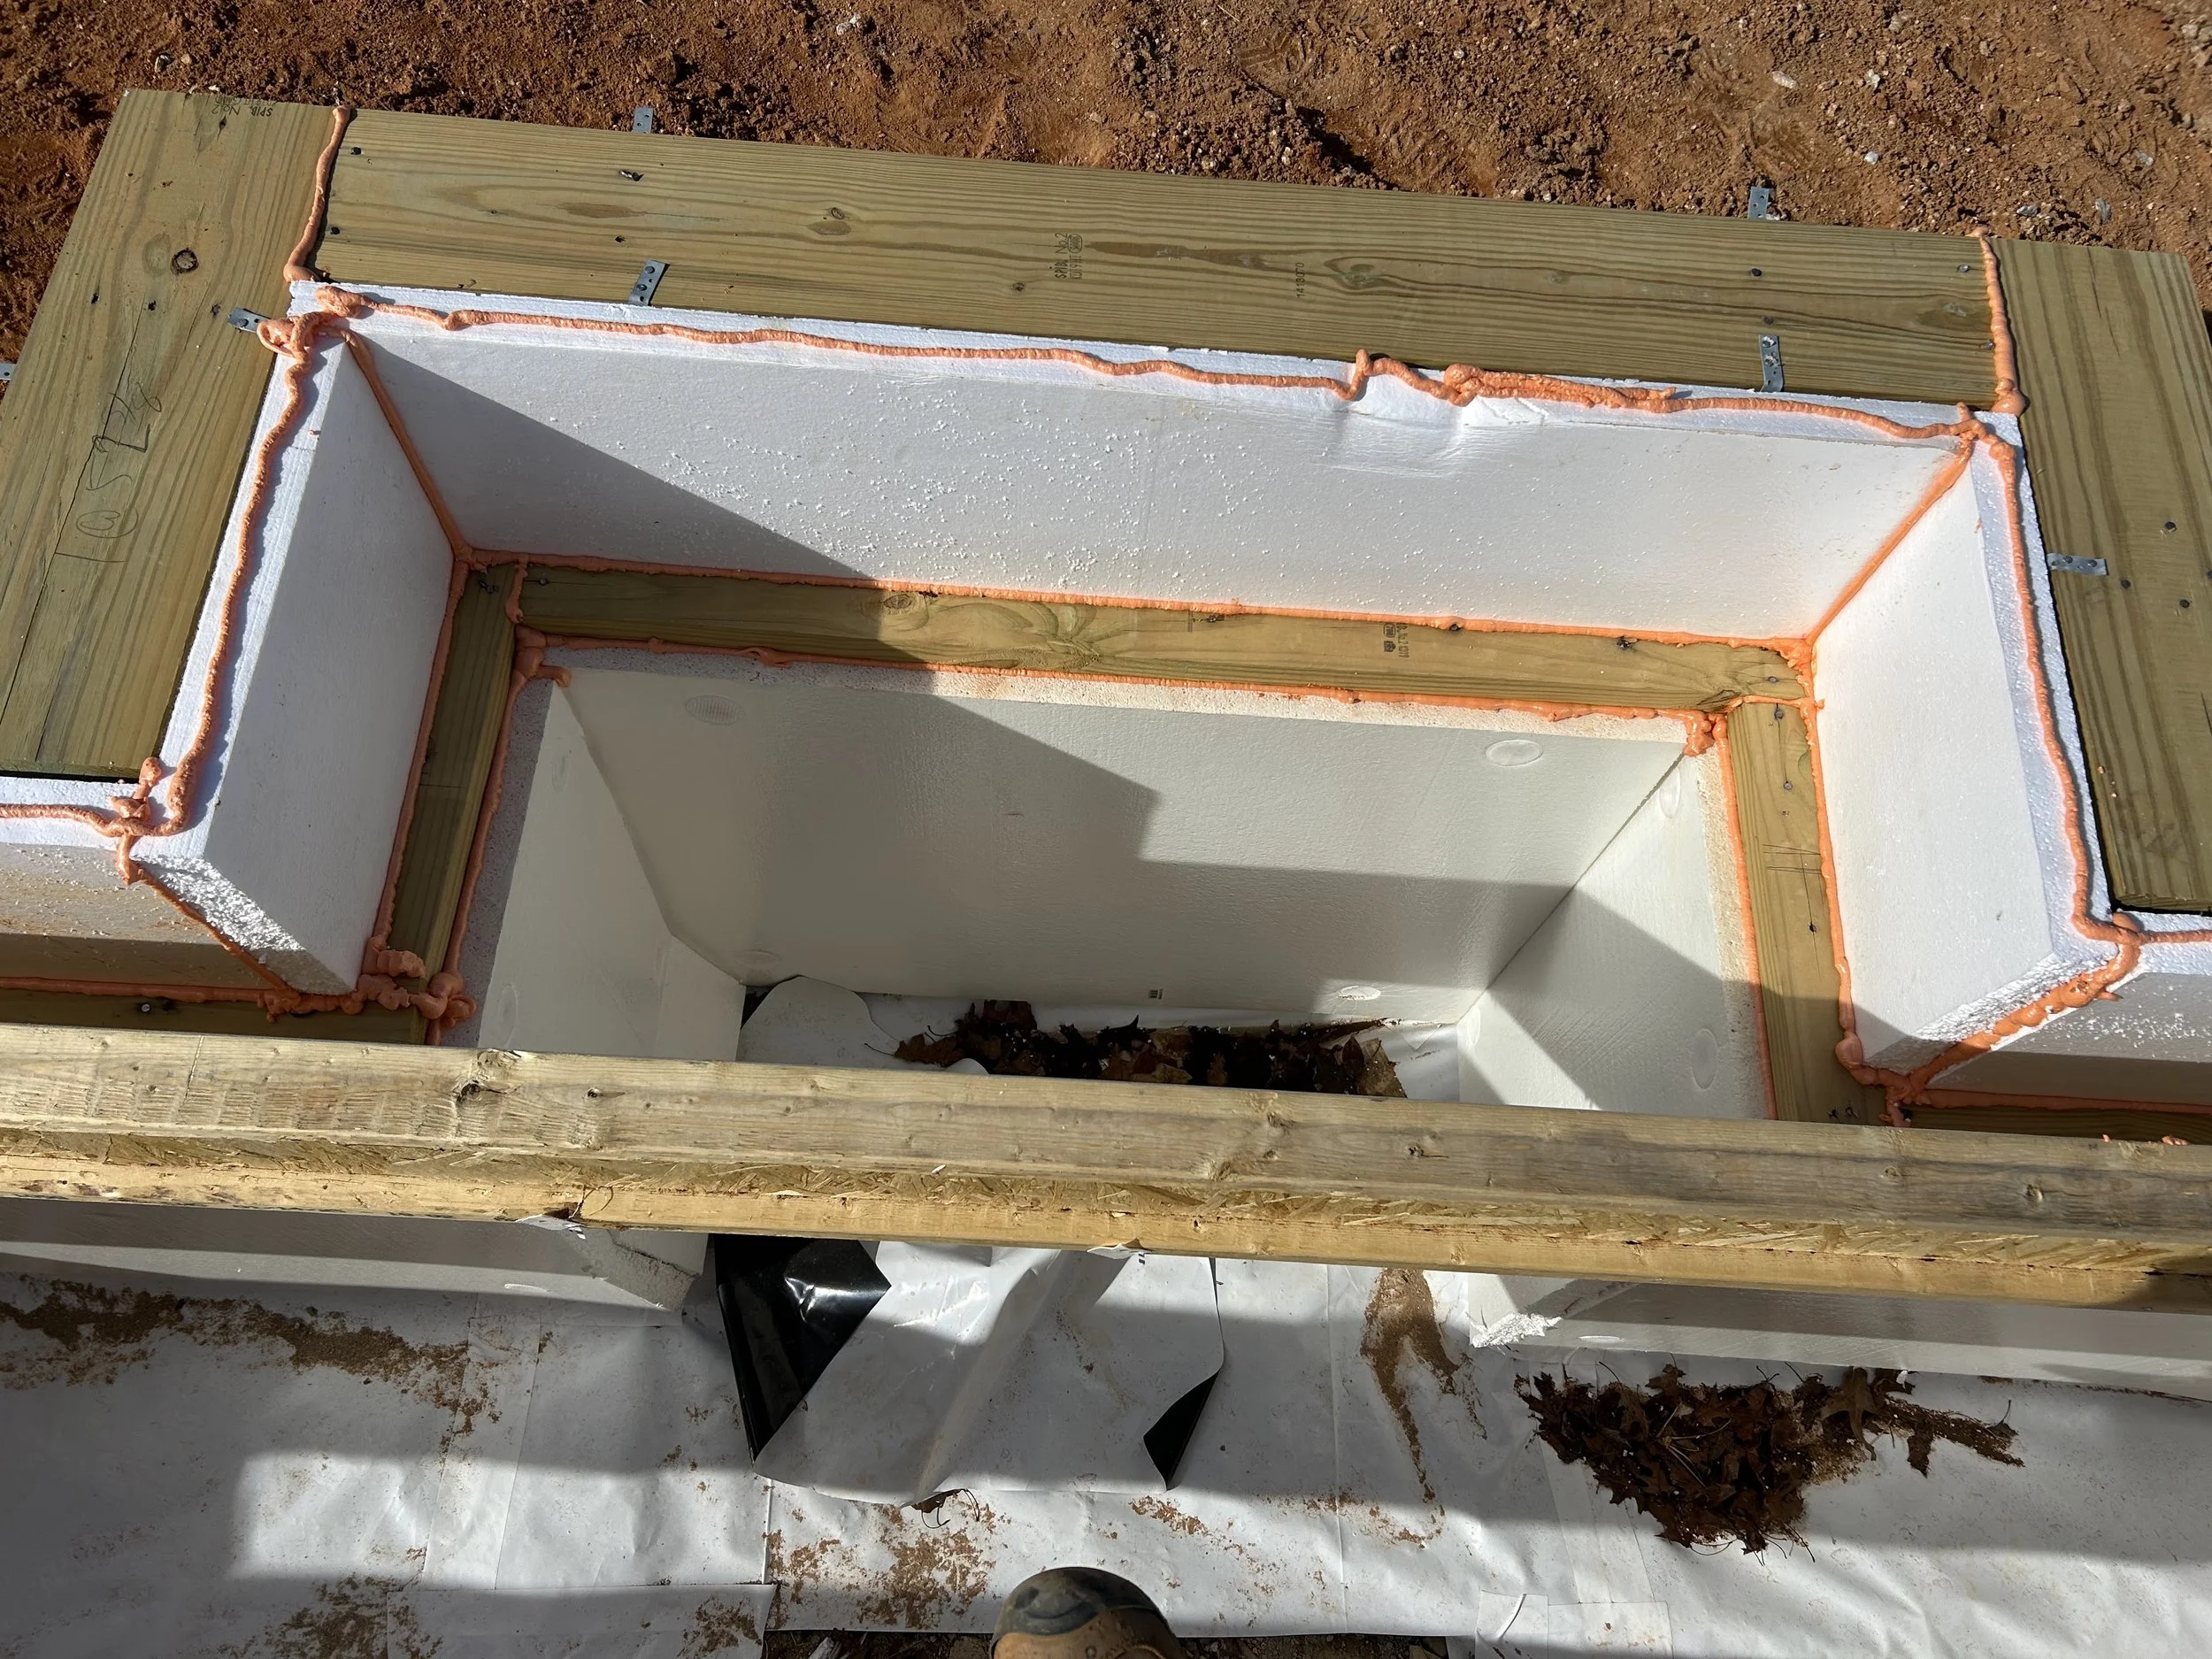
2" ridgid insulation foam board installed on all foundation walls from crawlspace floor to level with top of floor joists. Spray foam insulation placed in any possible voids.
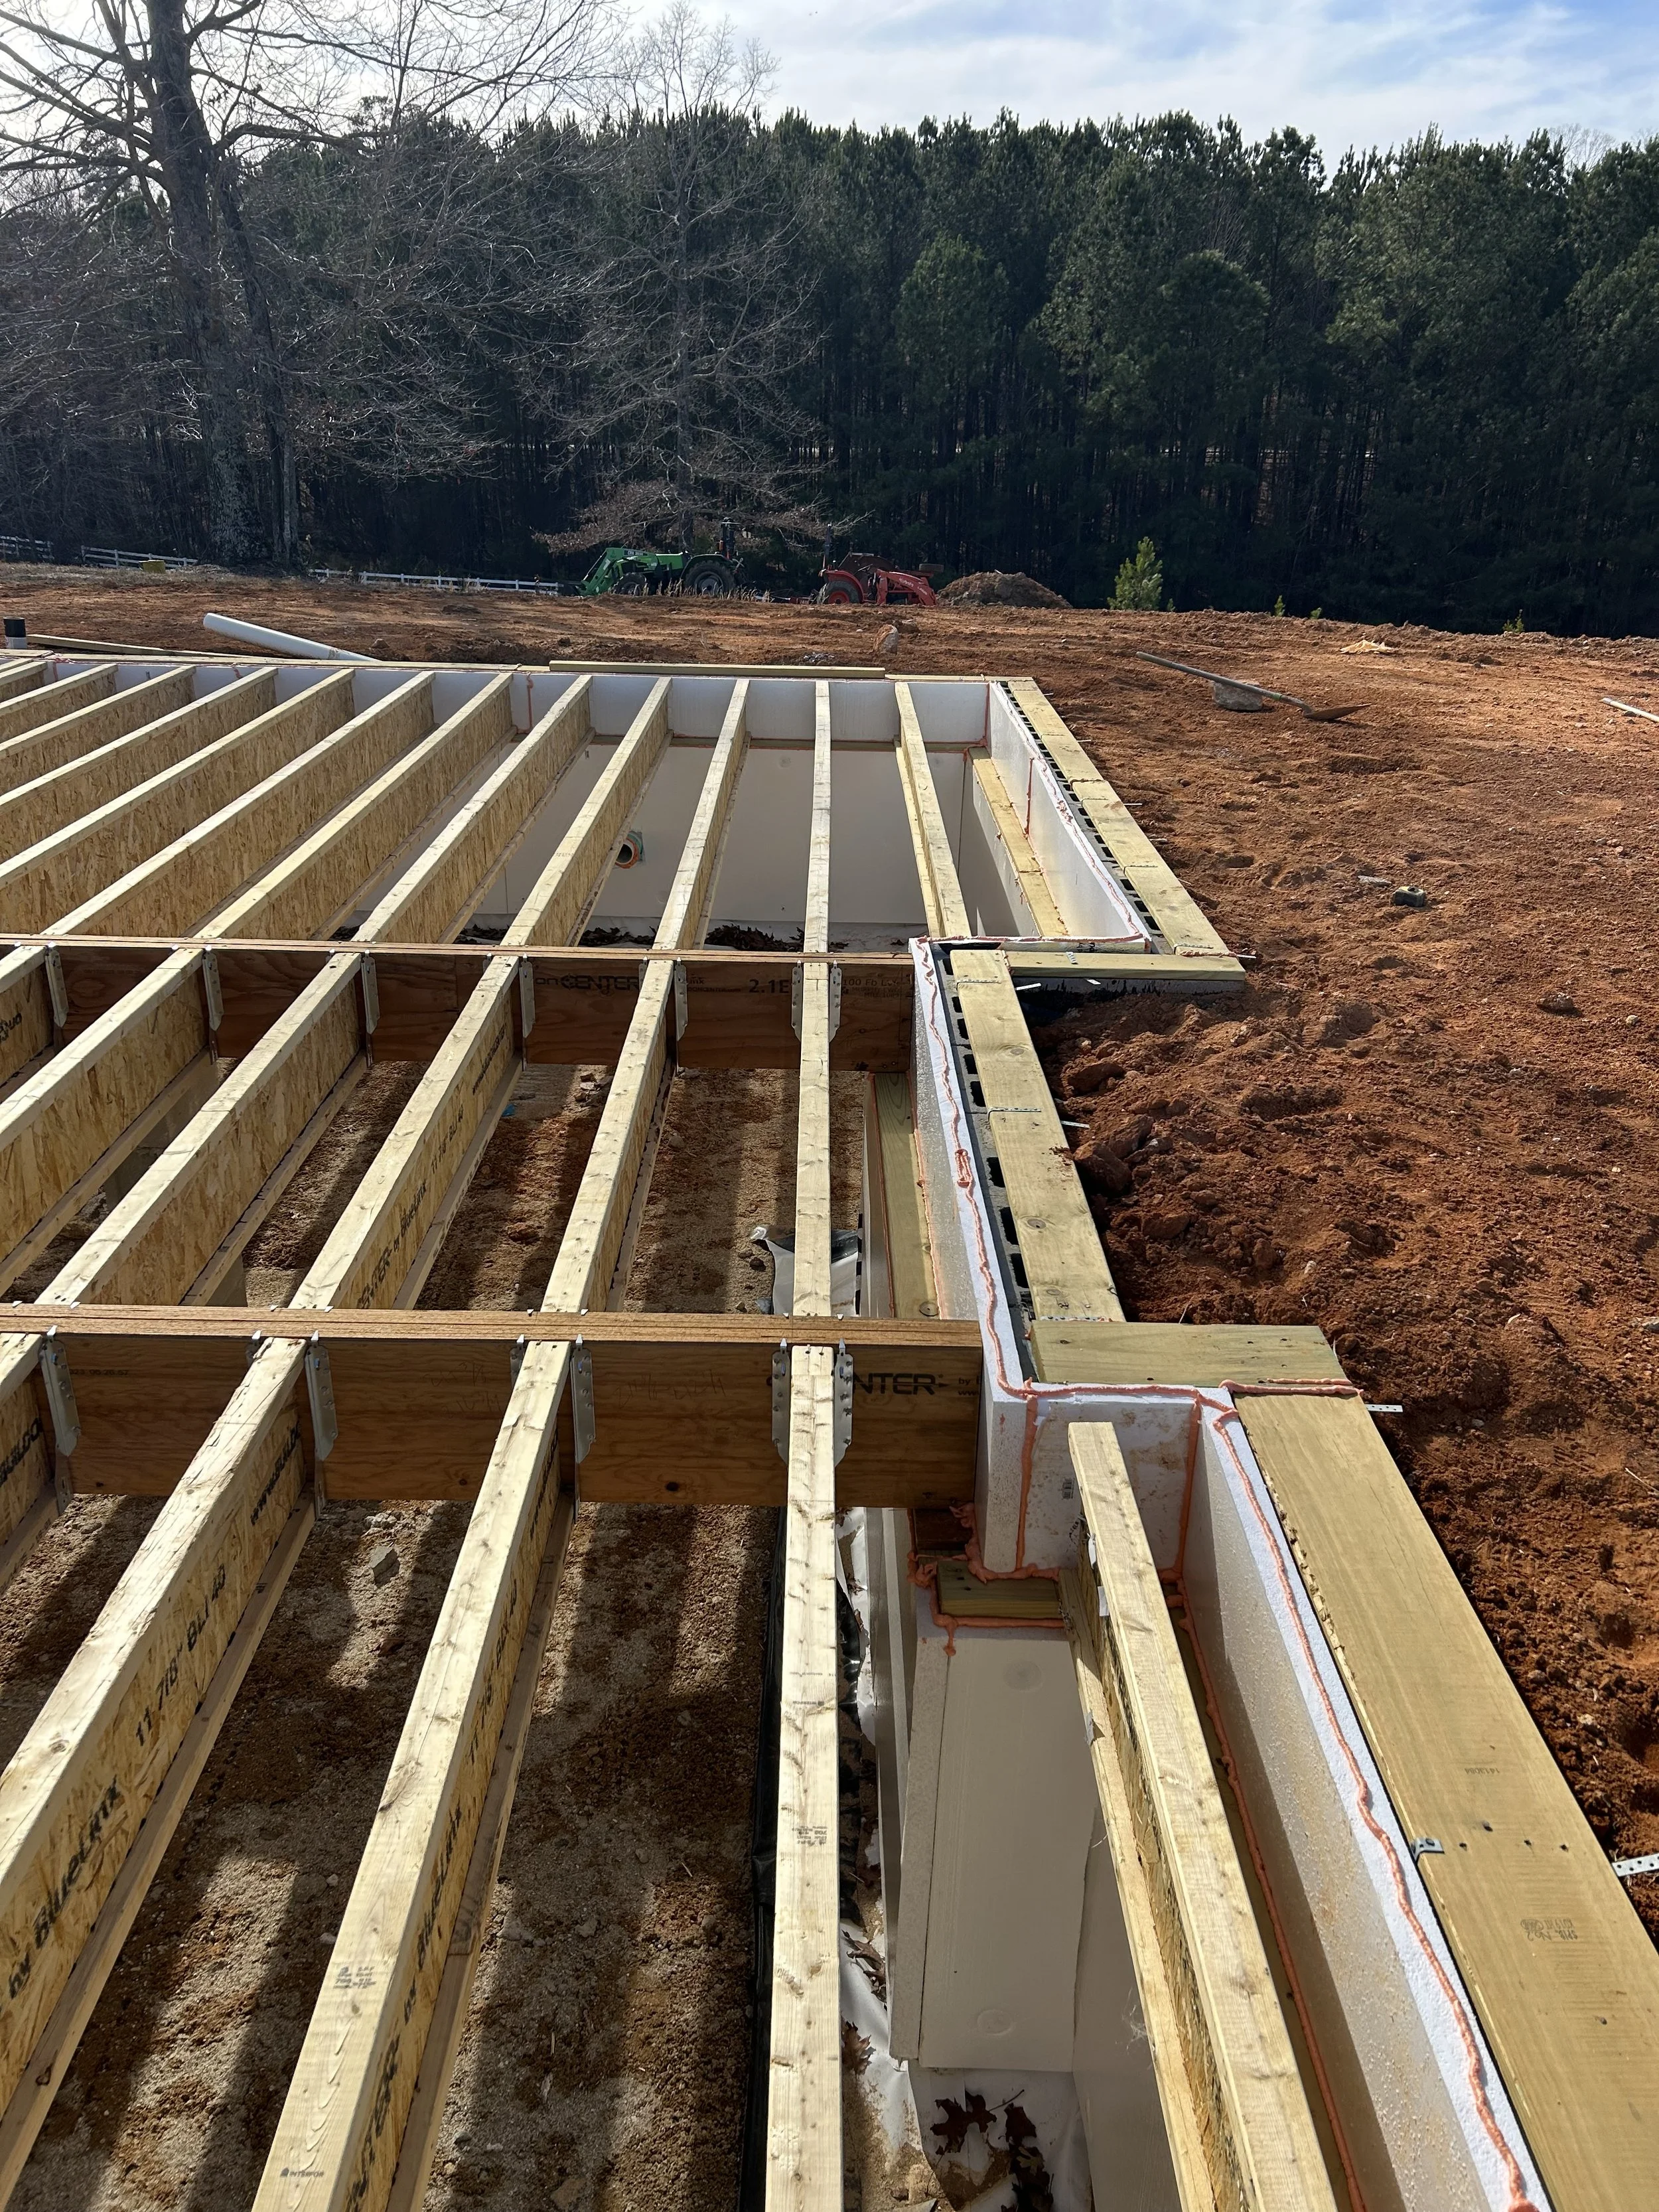
2" ridgid insulation foam board installed on all foundation walls from crawlspace floor to level with top of floor joists. Spray foam insulation placed in any possible voids. LVL flush support beams. 12" TJI floor joists hung from support beams. Beams made flush to allow for more head room in crawlspace. Crawlspace access to be from door in the floor of the finished home.
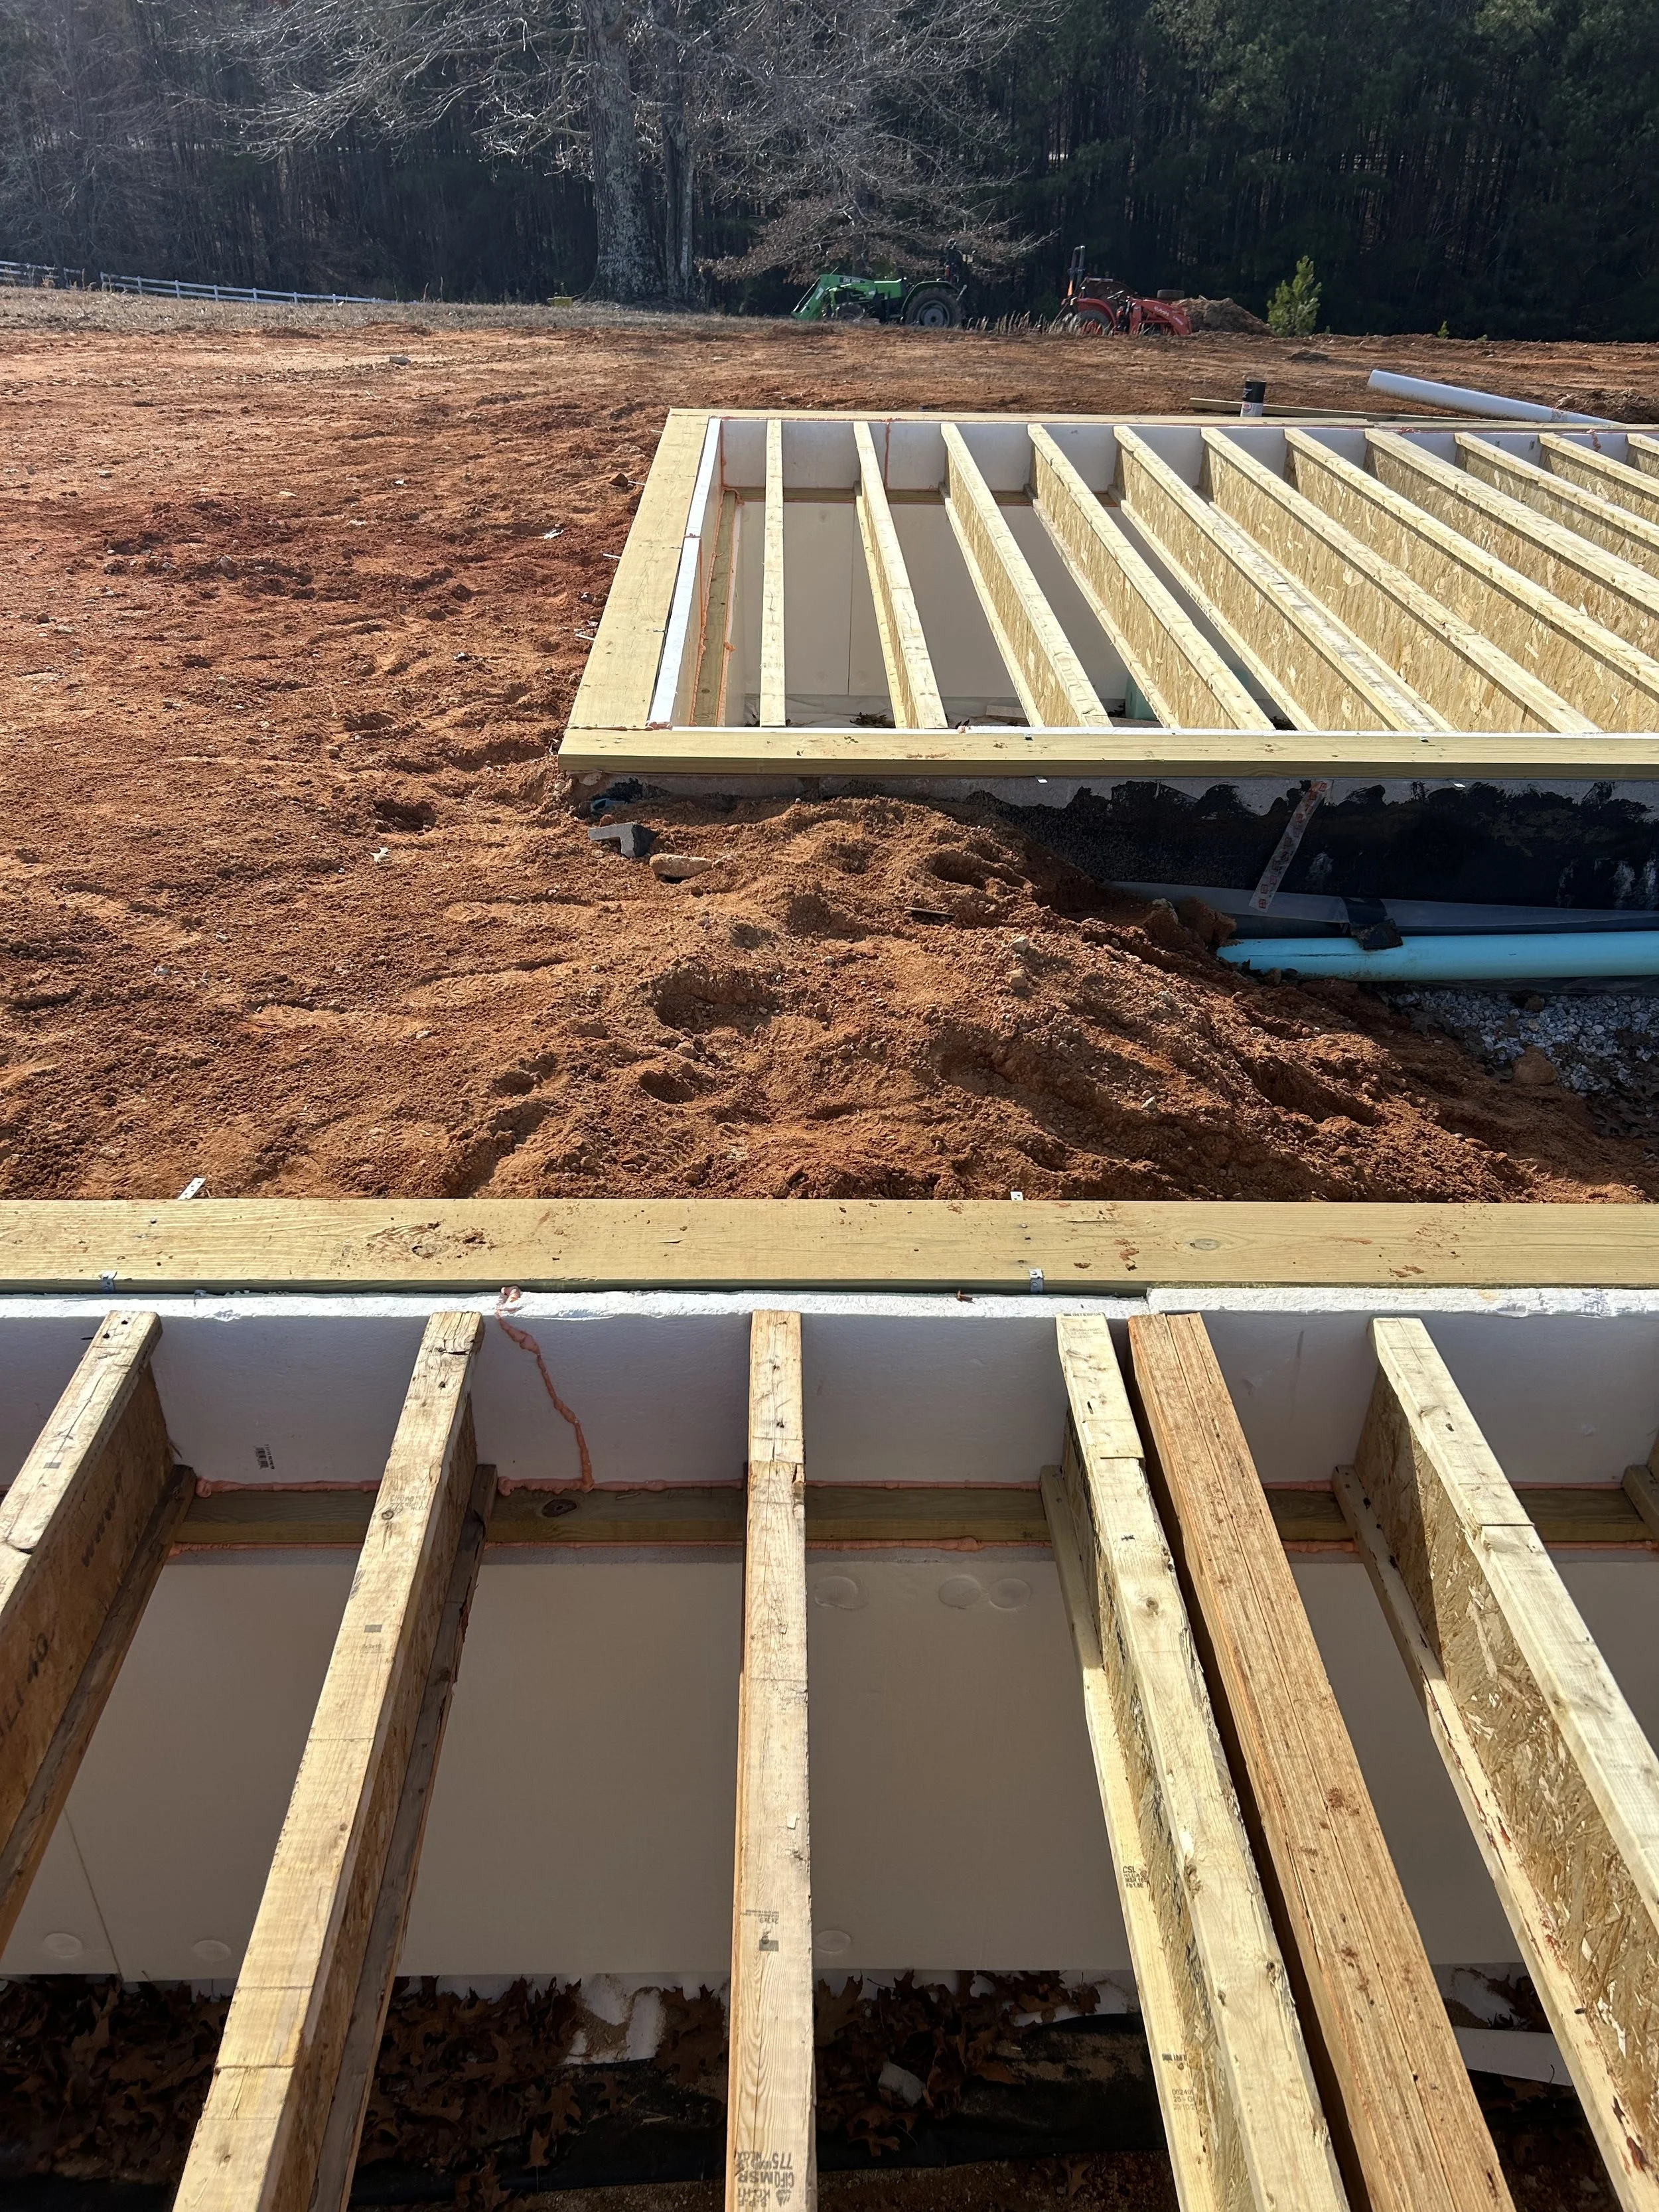
LVL flush support beams. 12" TJI floor joists hung from support beams. Beams made flush to allow for more head room in crawlspace. Crawlspace access to be from door in the floor of the finished home.
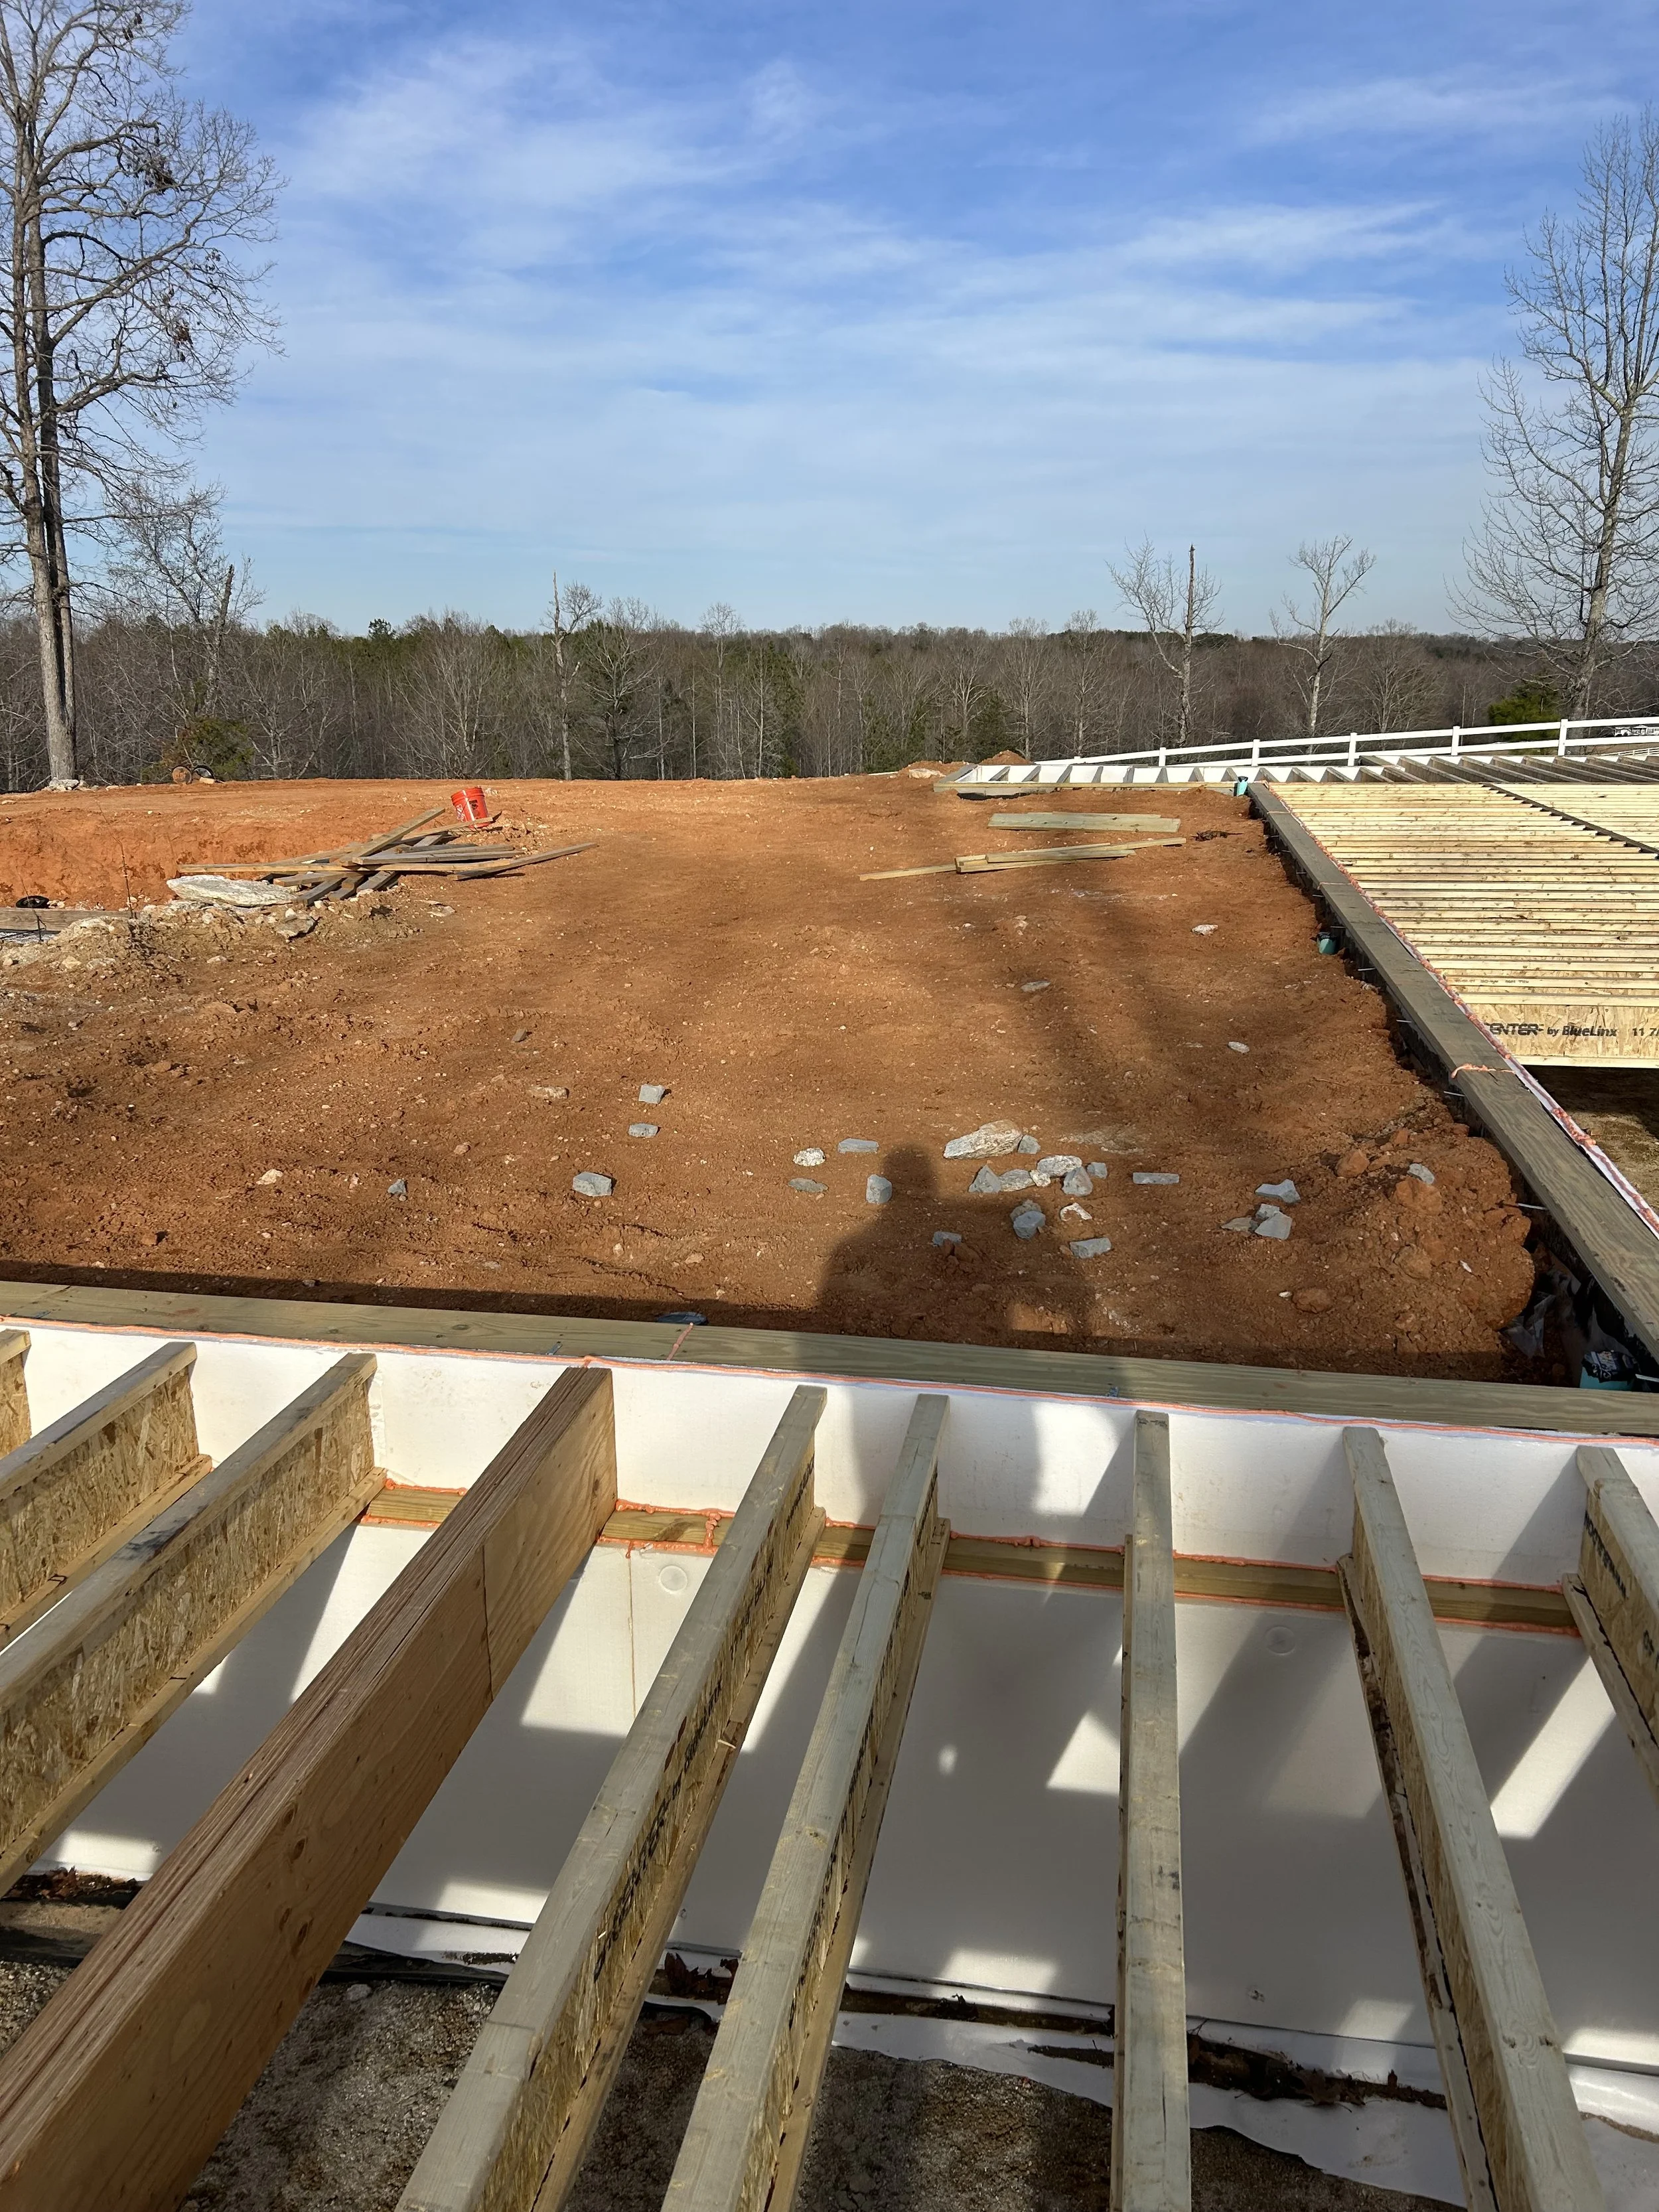
LVL flush support beams. 12" TJI floor joists hung from support beams. Beams made flush to allow for more head room in crawlspace. Crawlspace access to be from door in the floor of the finished home.
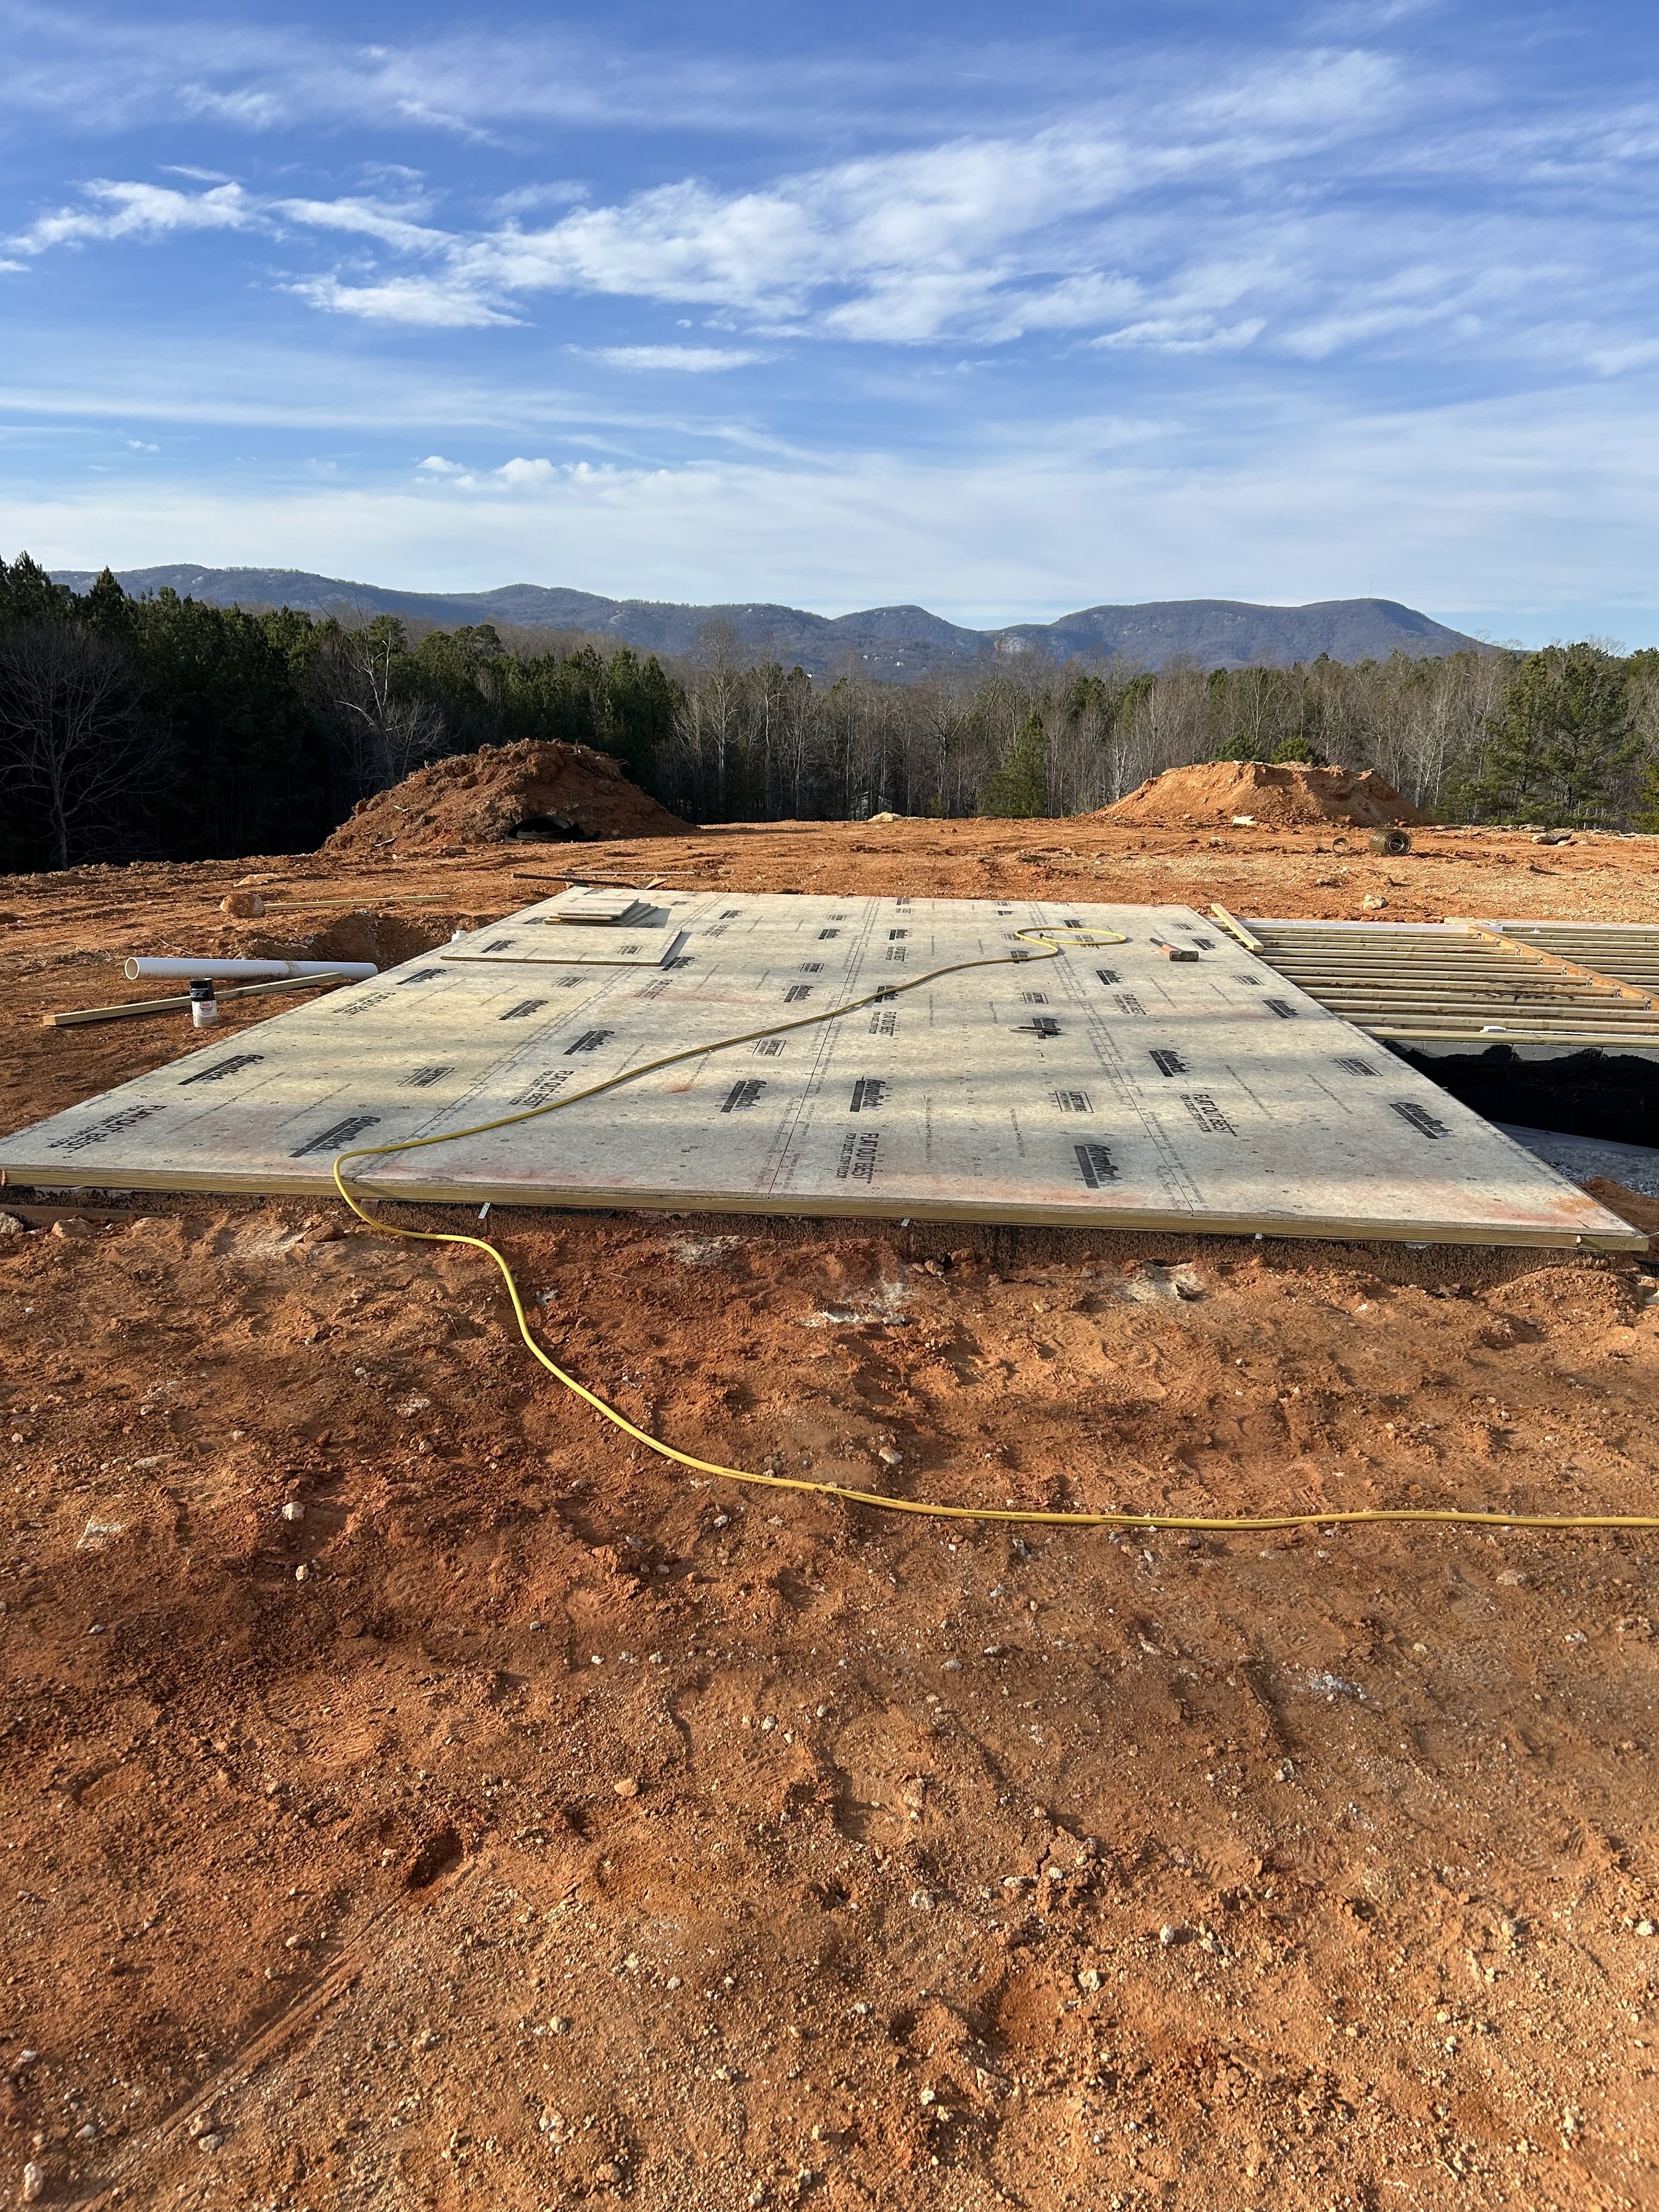
3/4" advantech subfloor is installed over TJI floor joists and pressure treated sill plates. Subfloor to sit tight against 2" rigid foam boards and spray foam in crawlspace to create encapsulation.
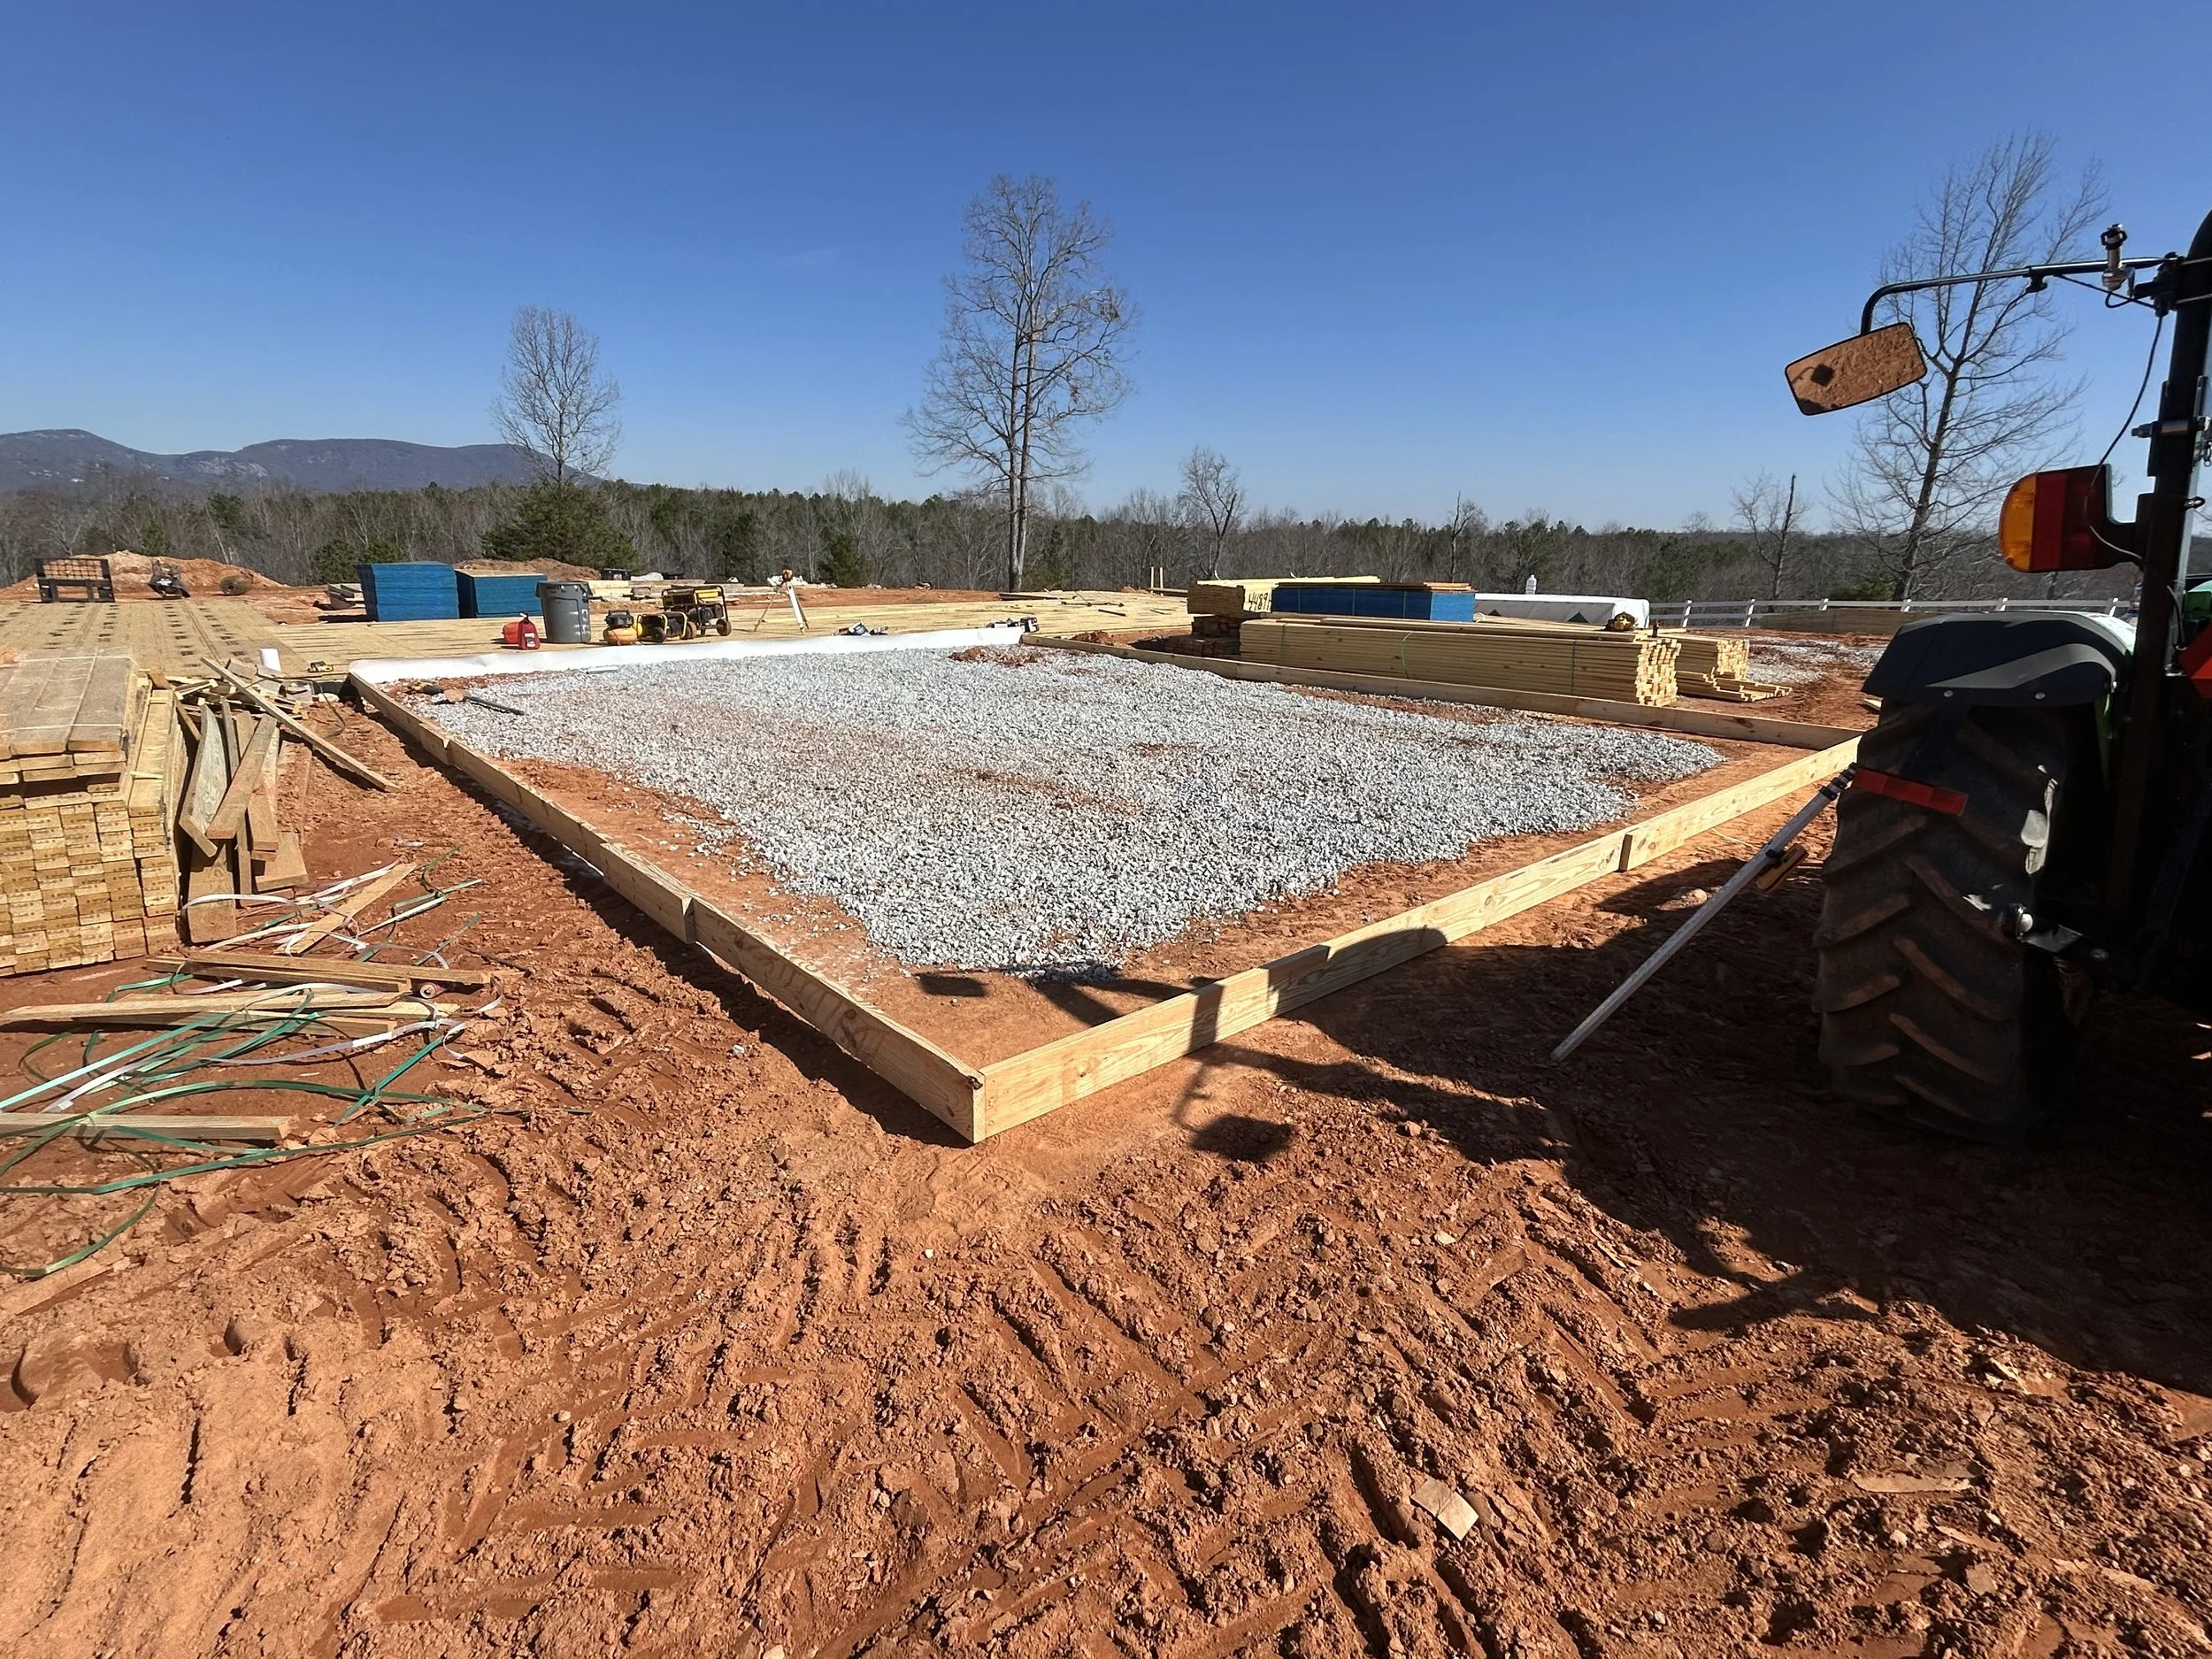
Washed stone is added to interior of garage form. Area is compacted, and wire mesh is added. 10mil poly goes over gravel.
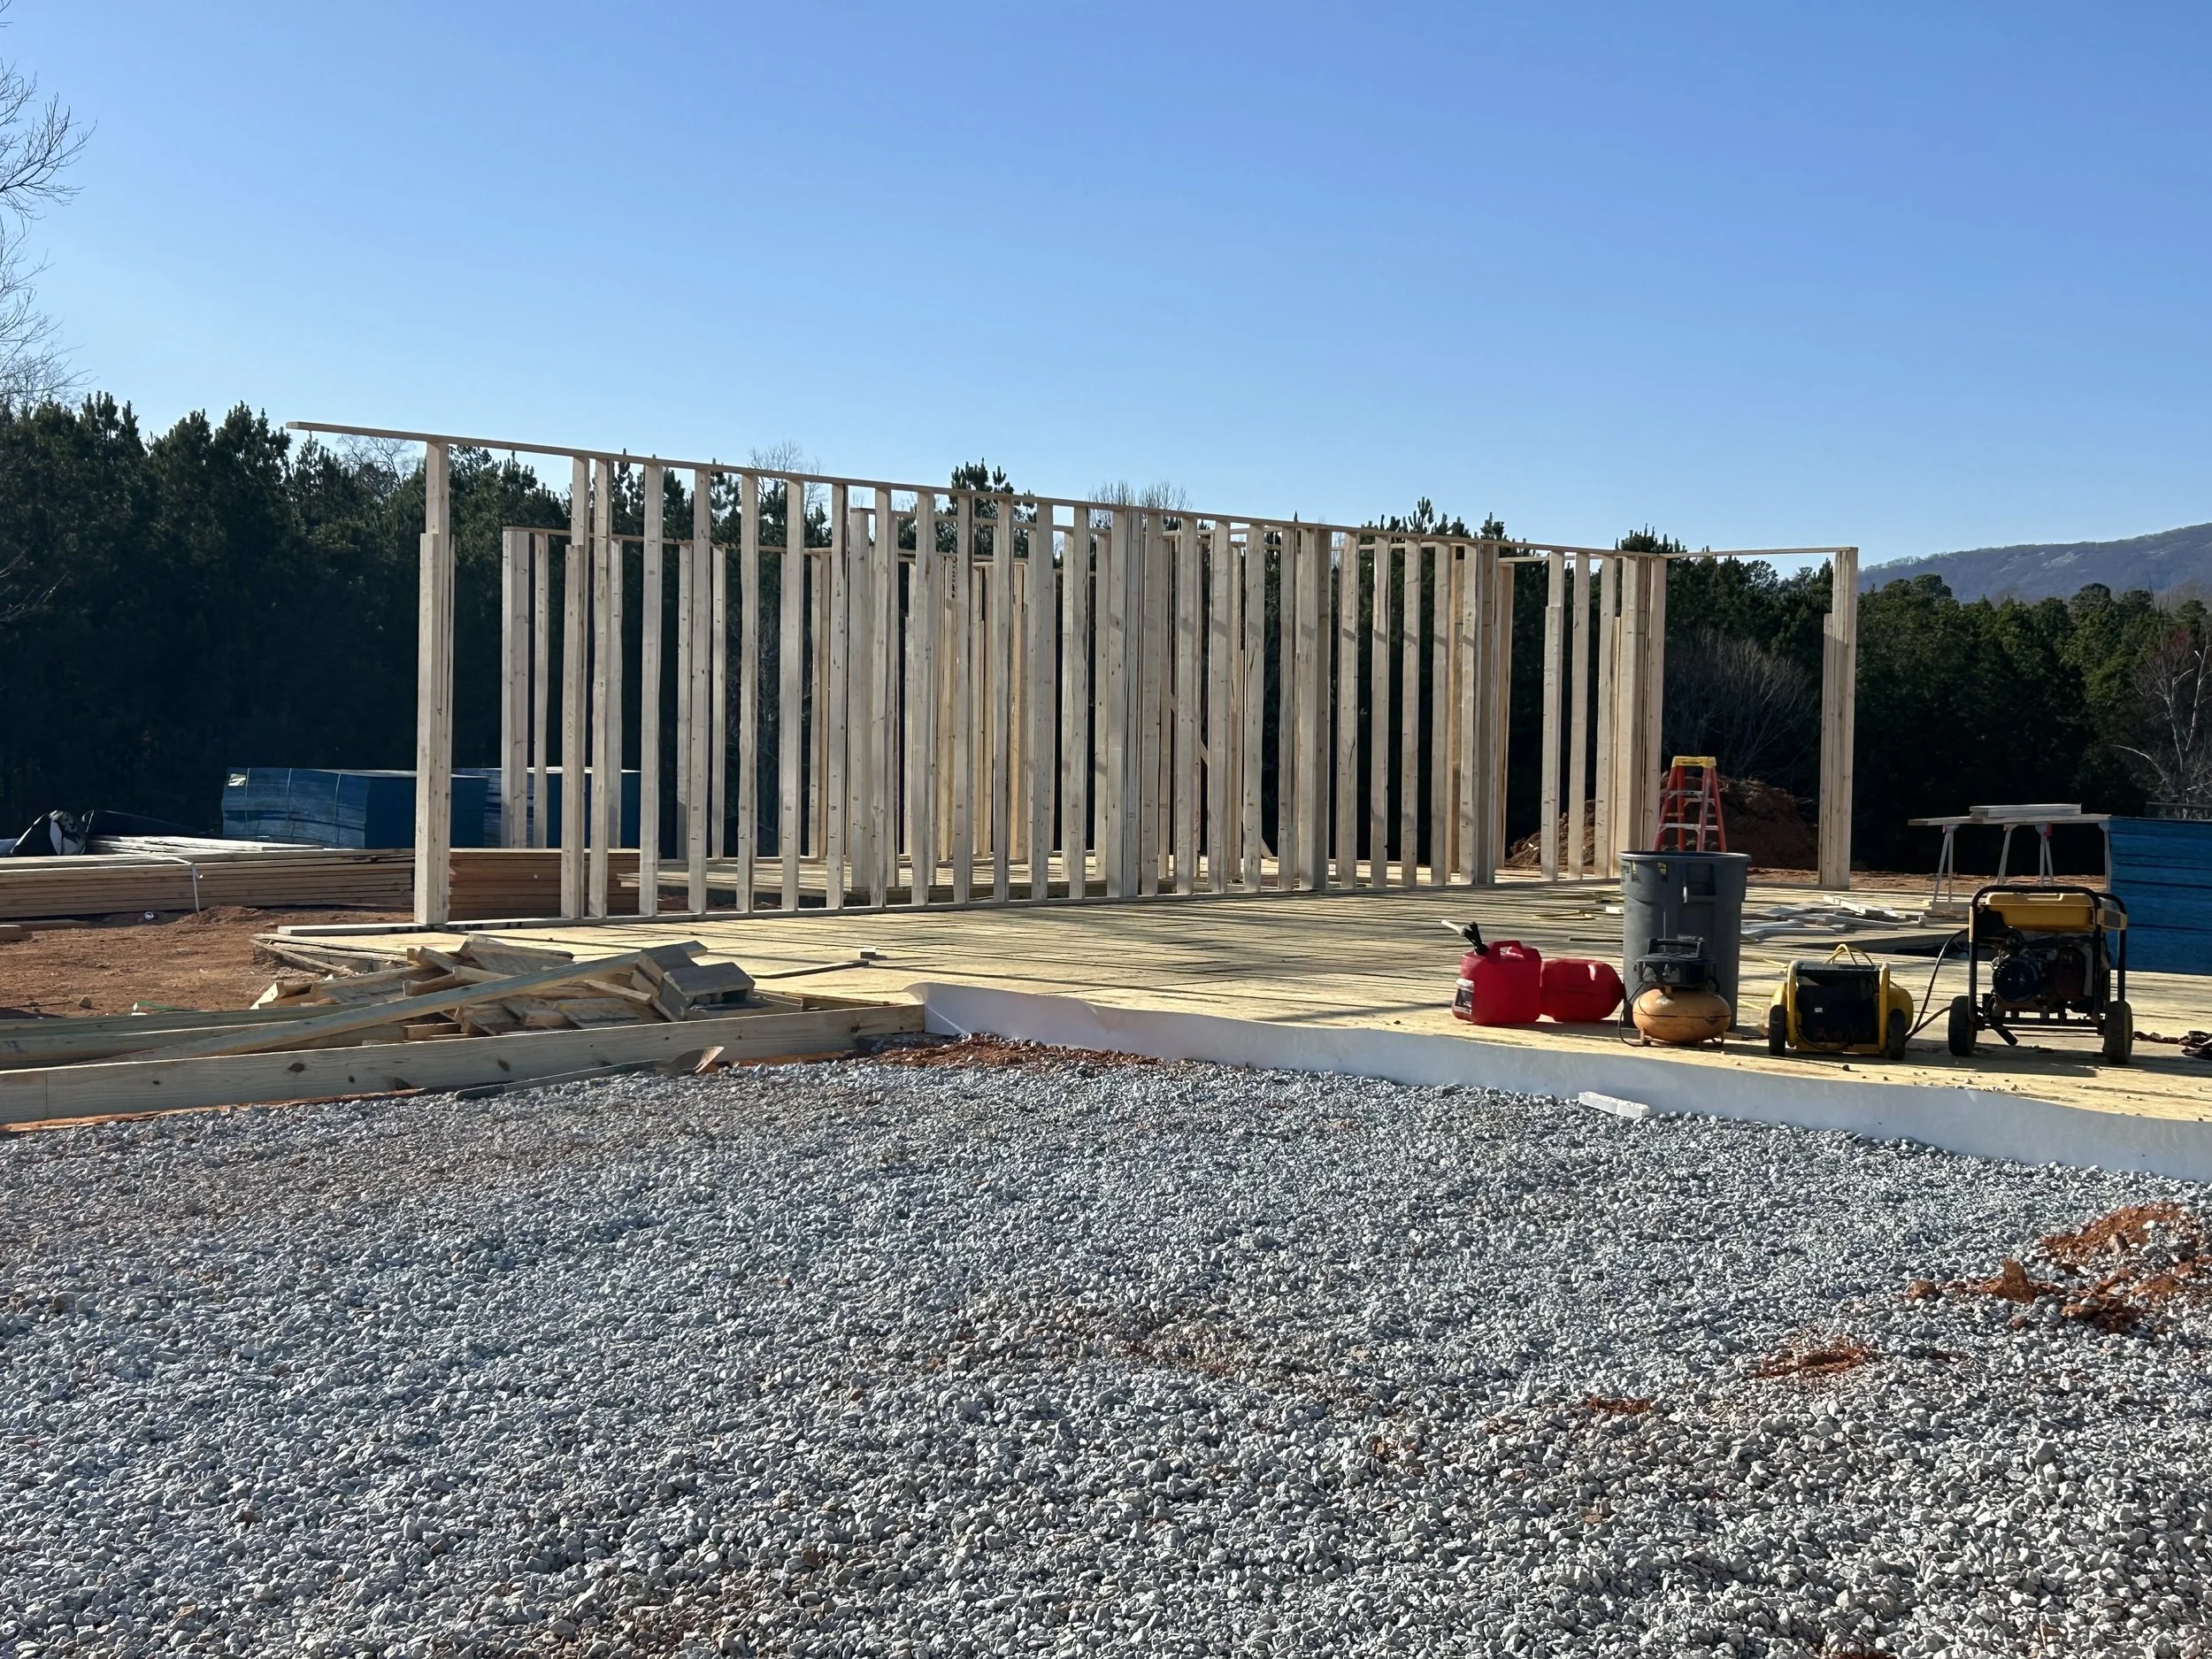
Washed stone is added to interior of garage form. Area is compacted, and wire mesh is added. 10mil poly goes over gravel. PVC flashing is added as a barrier between wood floor framing and soon to be poured concrete in garage.
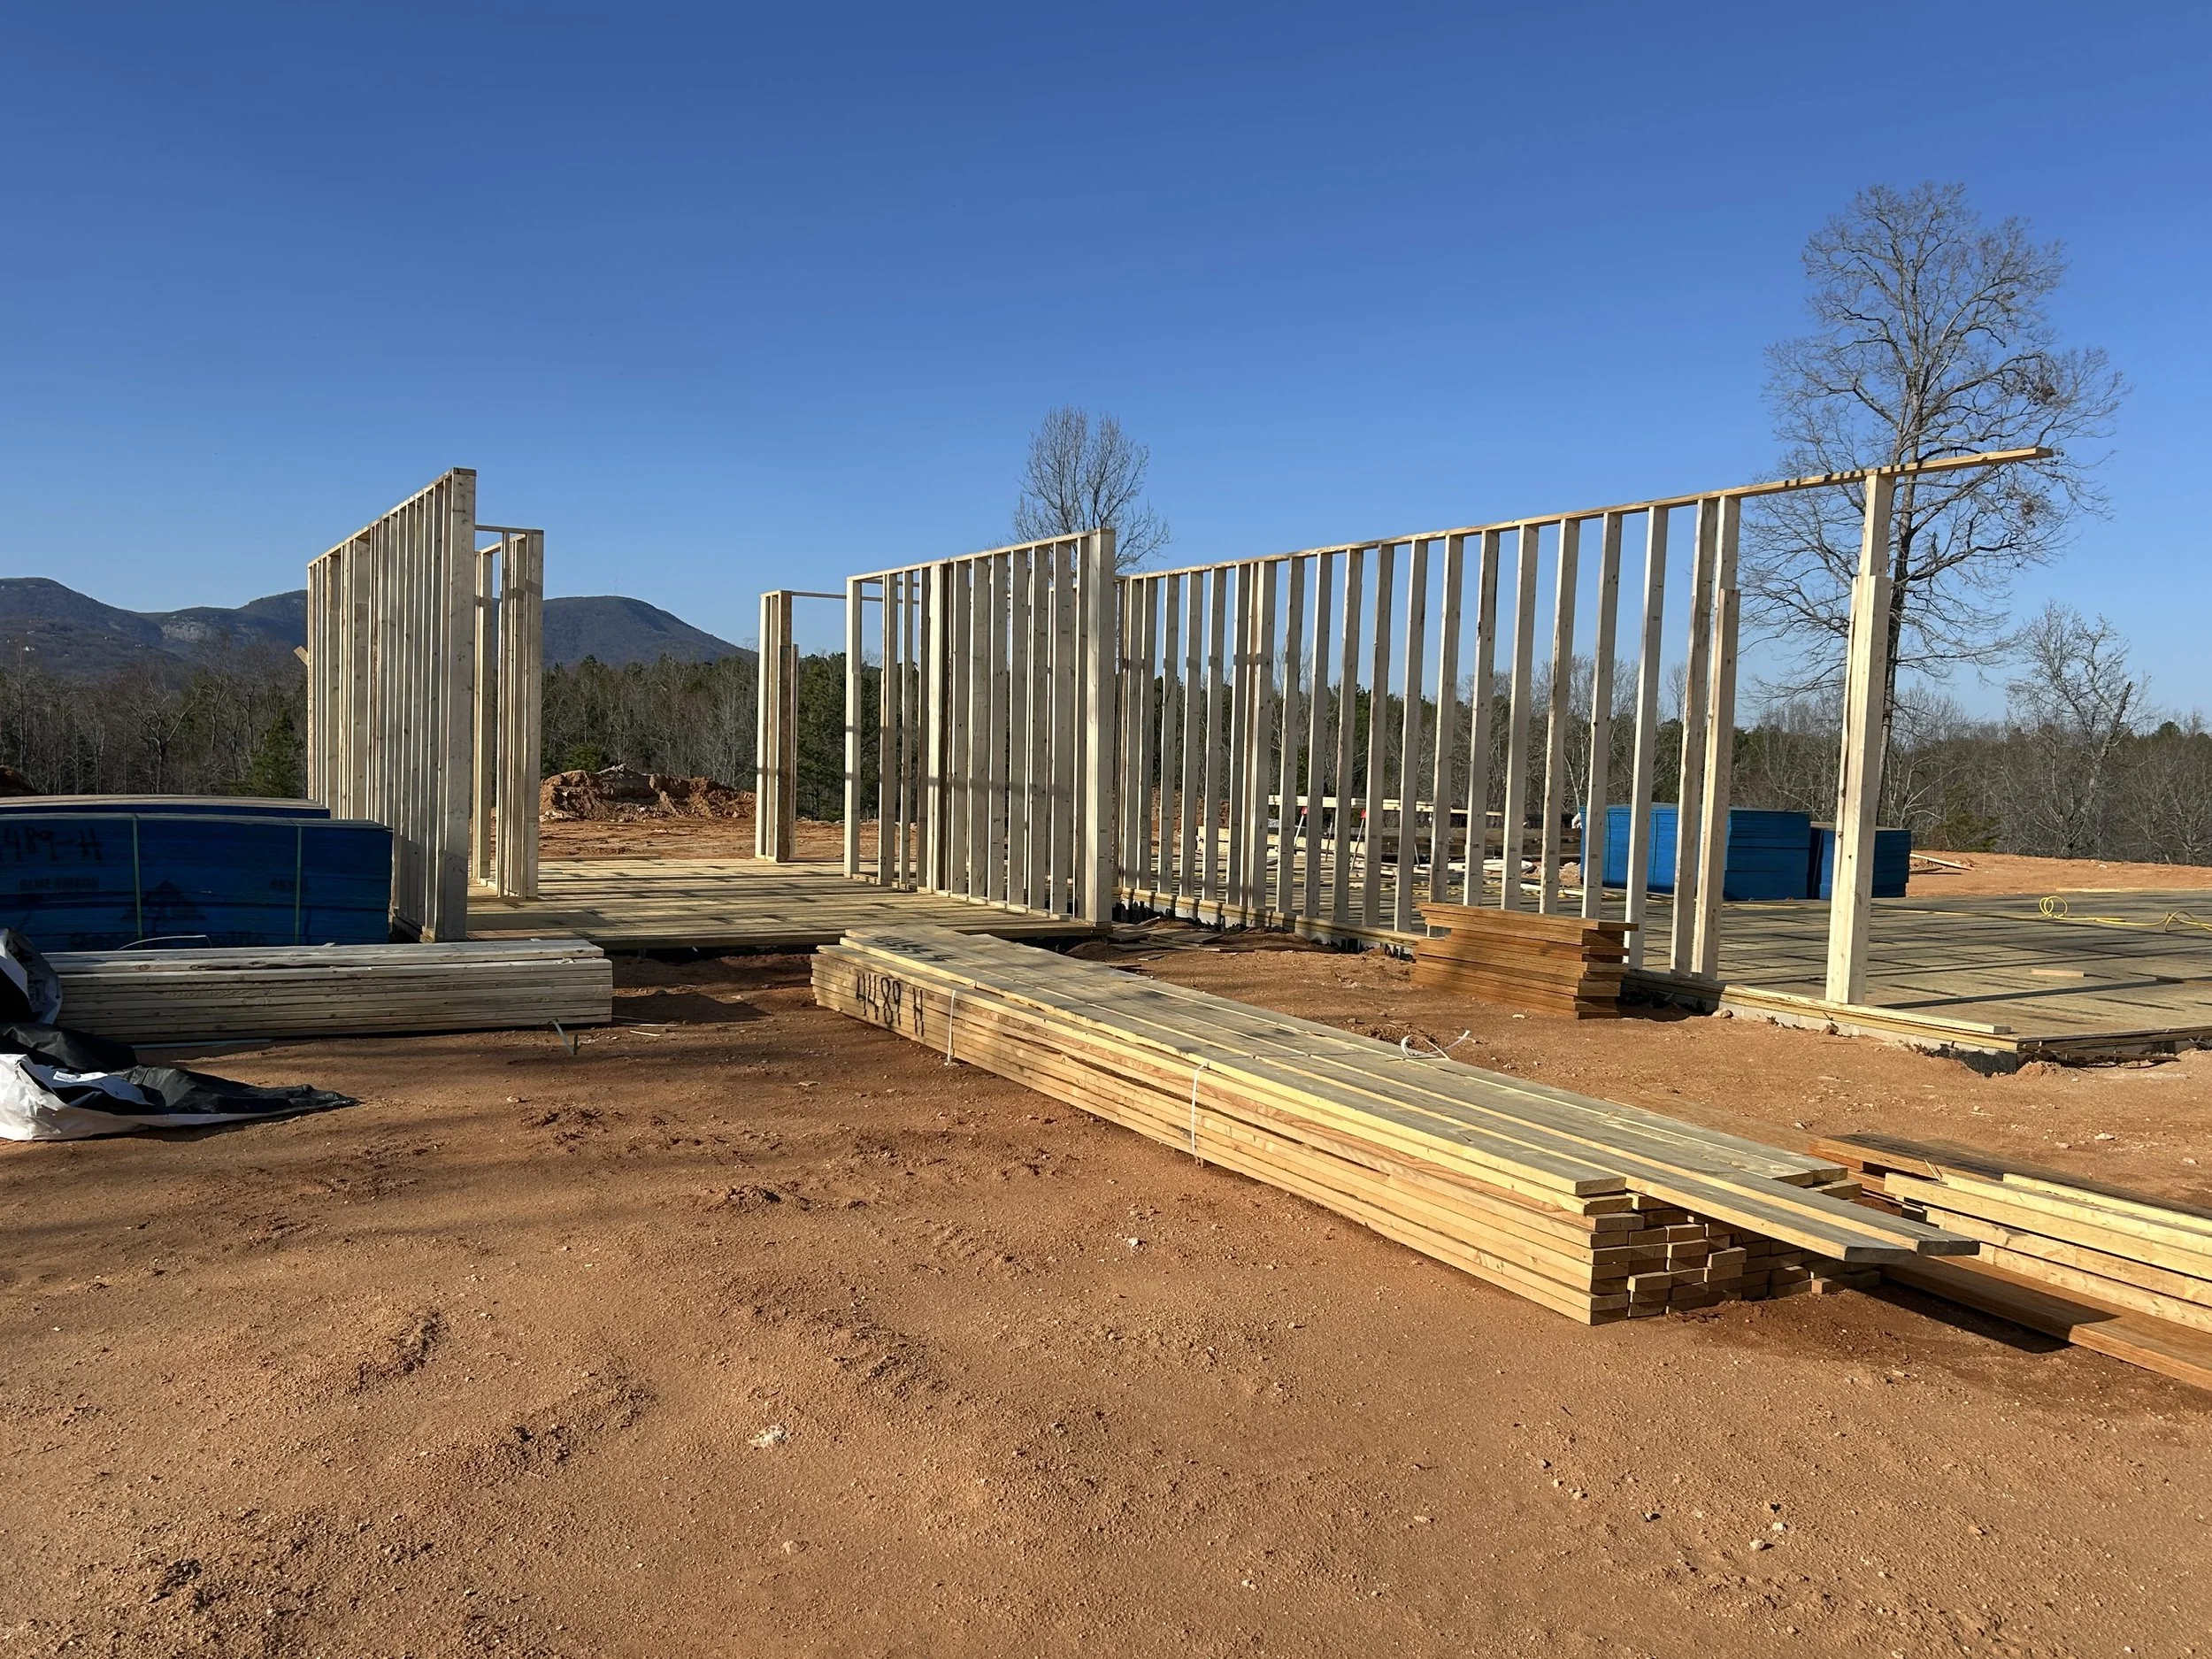
Walls begin to go up. 2x6 exterior walls. Most 10' tall, and some 12' tall.
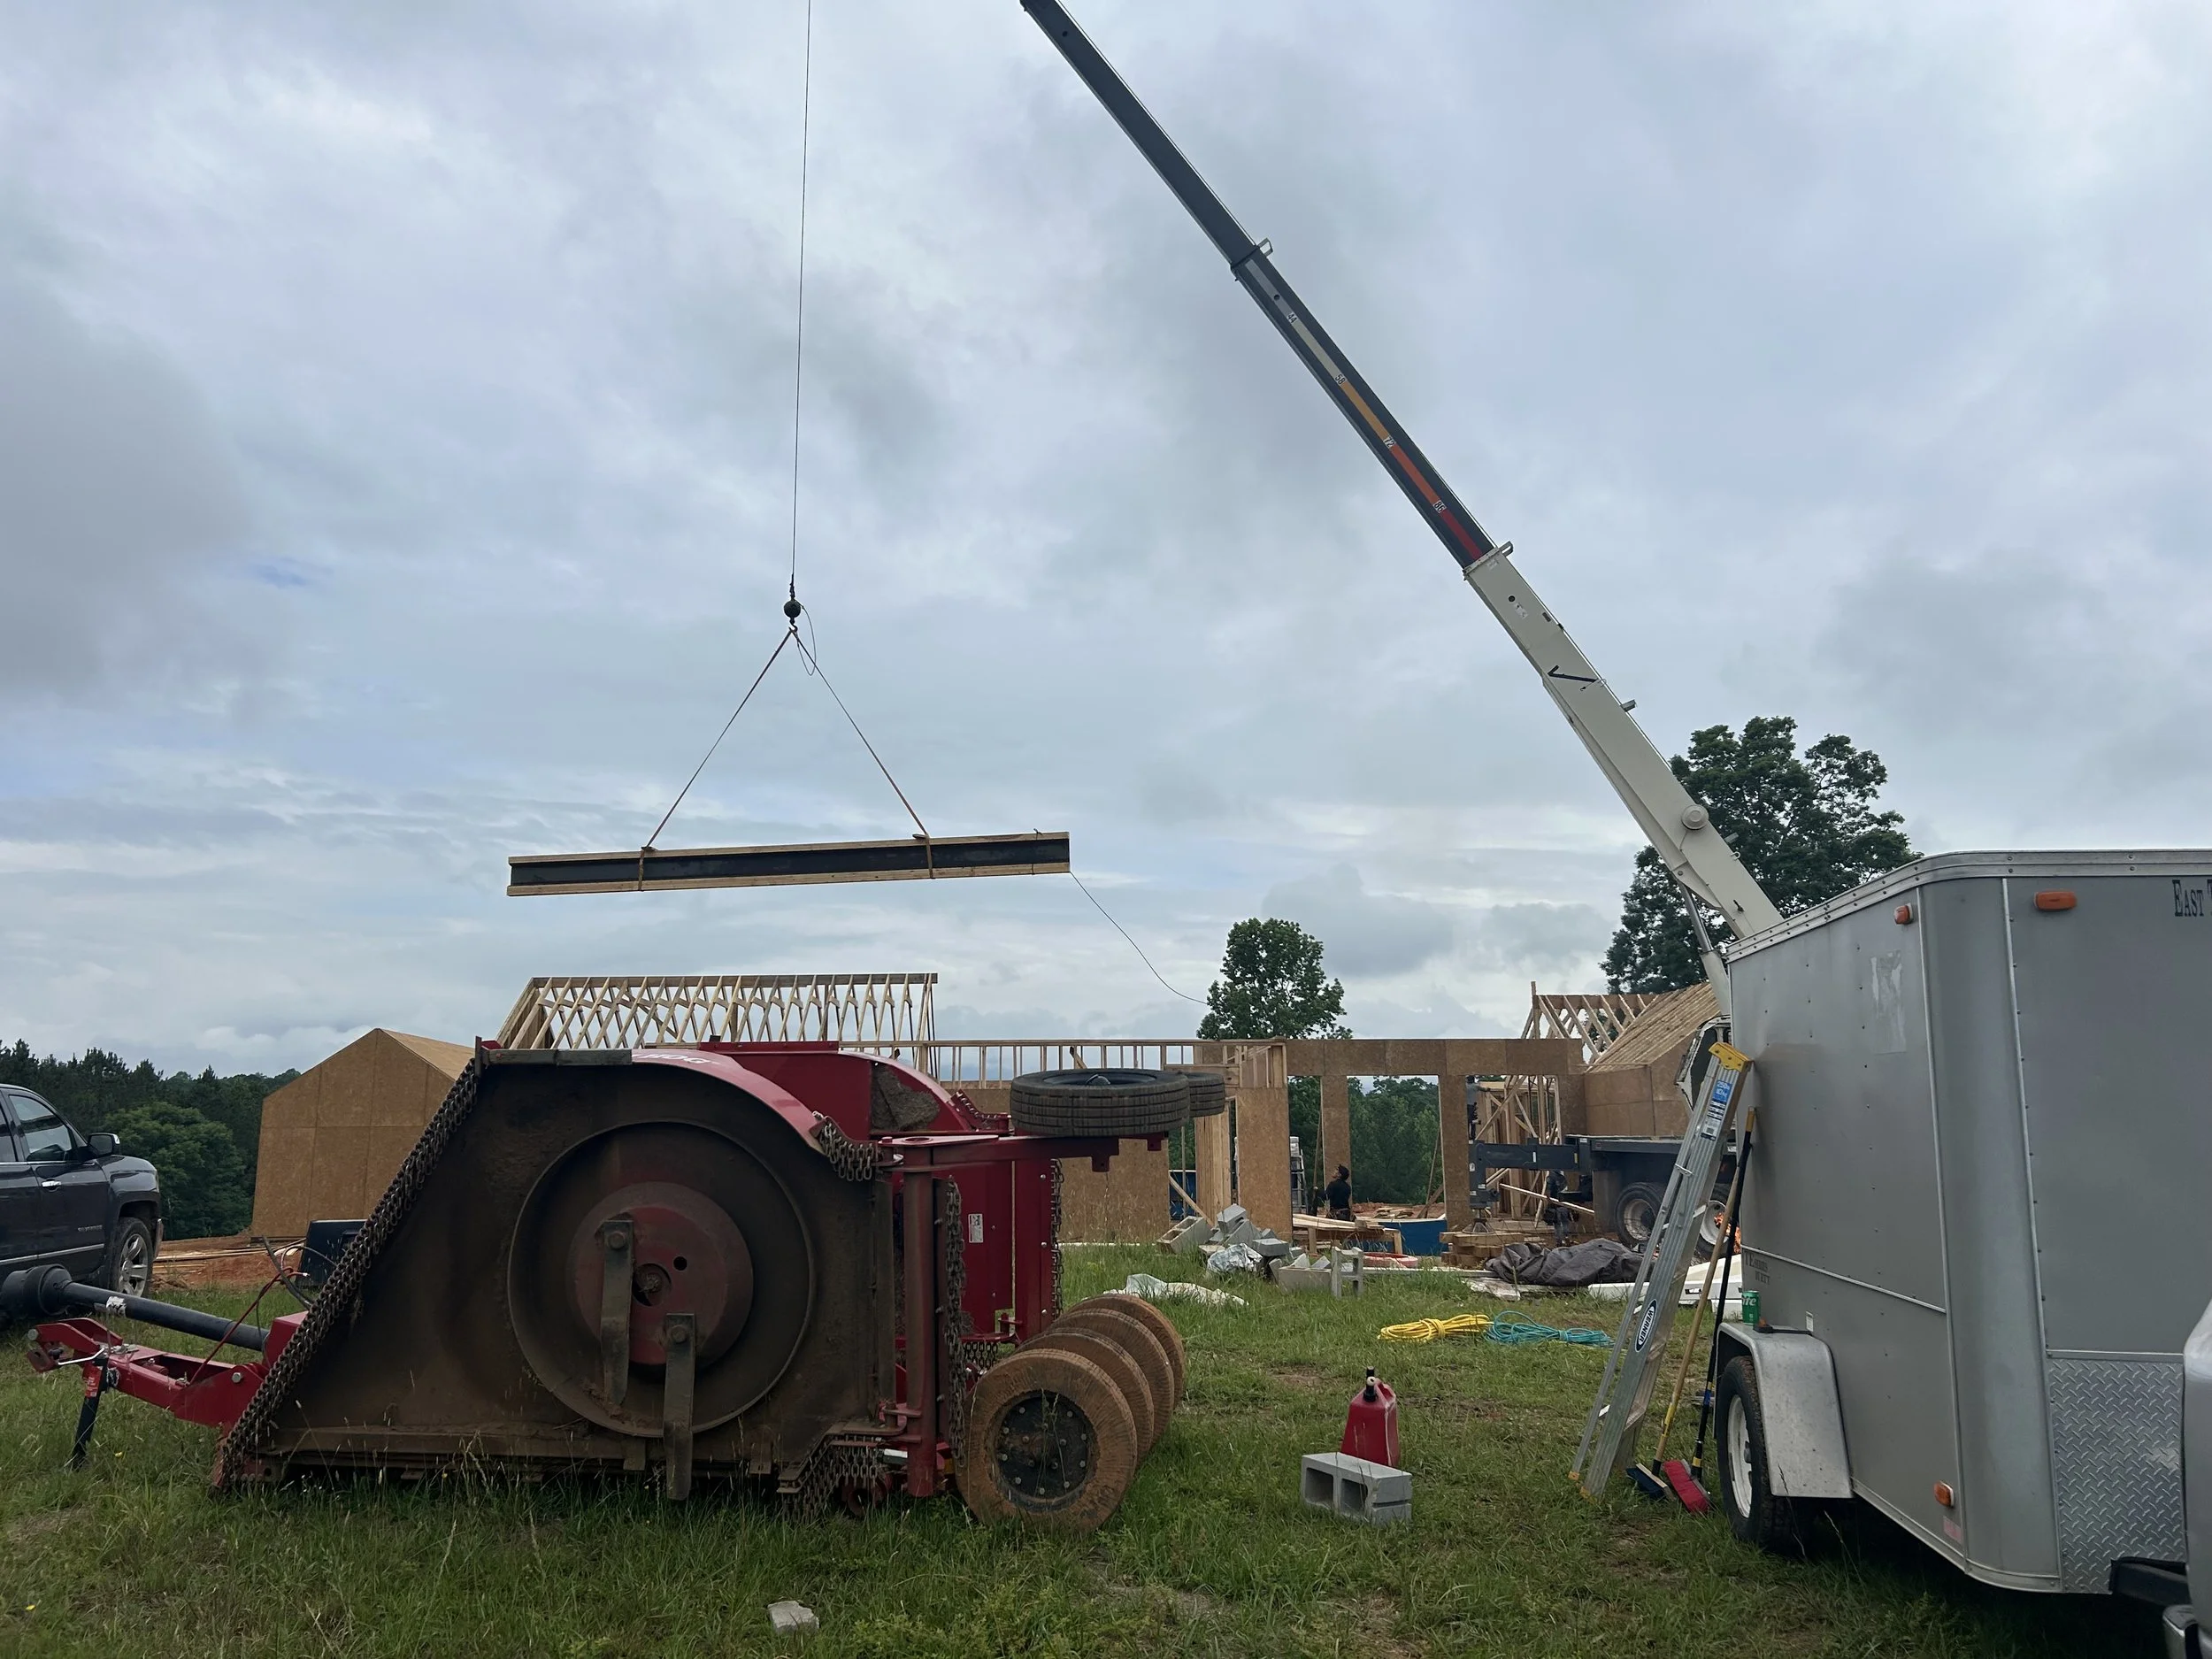
Custom steel beam with welded on plates built up with 2x6's on top and bottom set in place with crane for future 30'x10' sliding door.
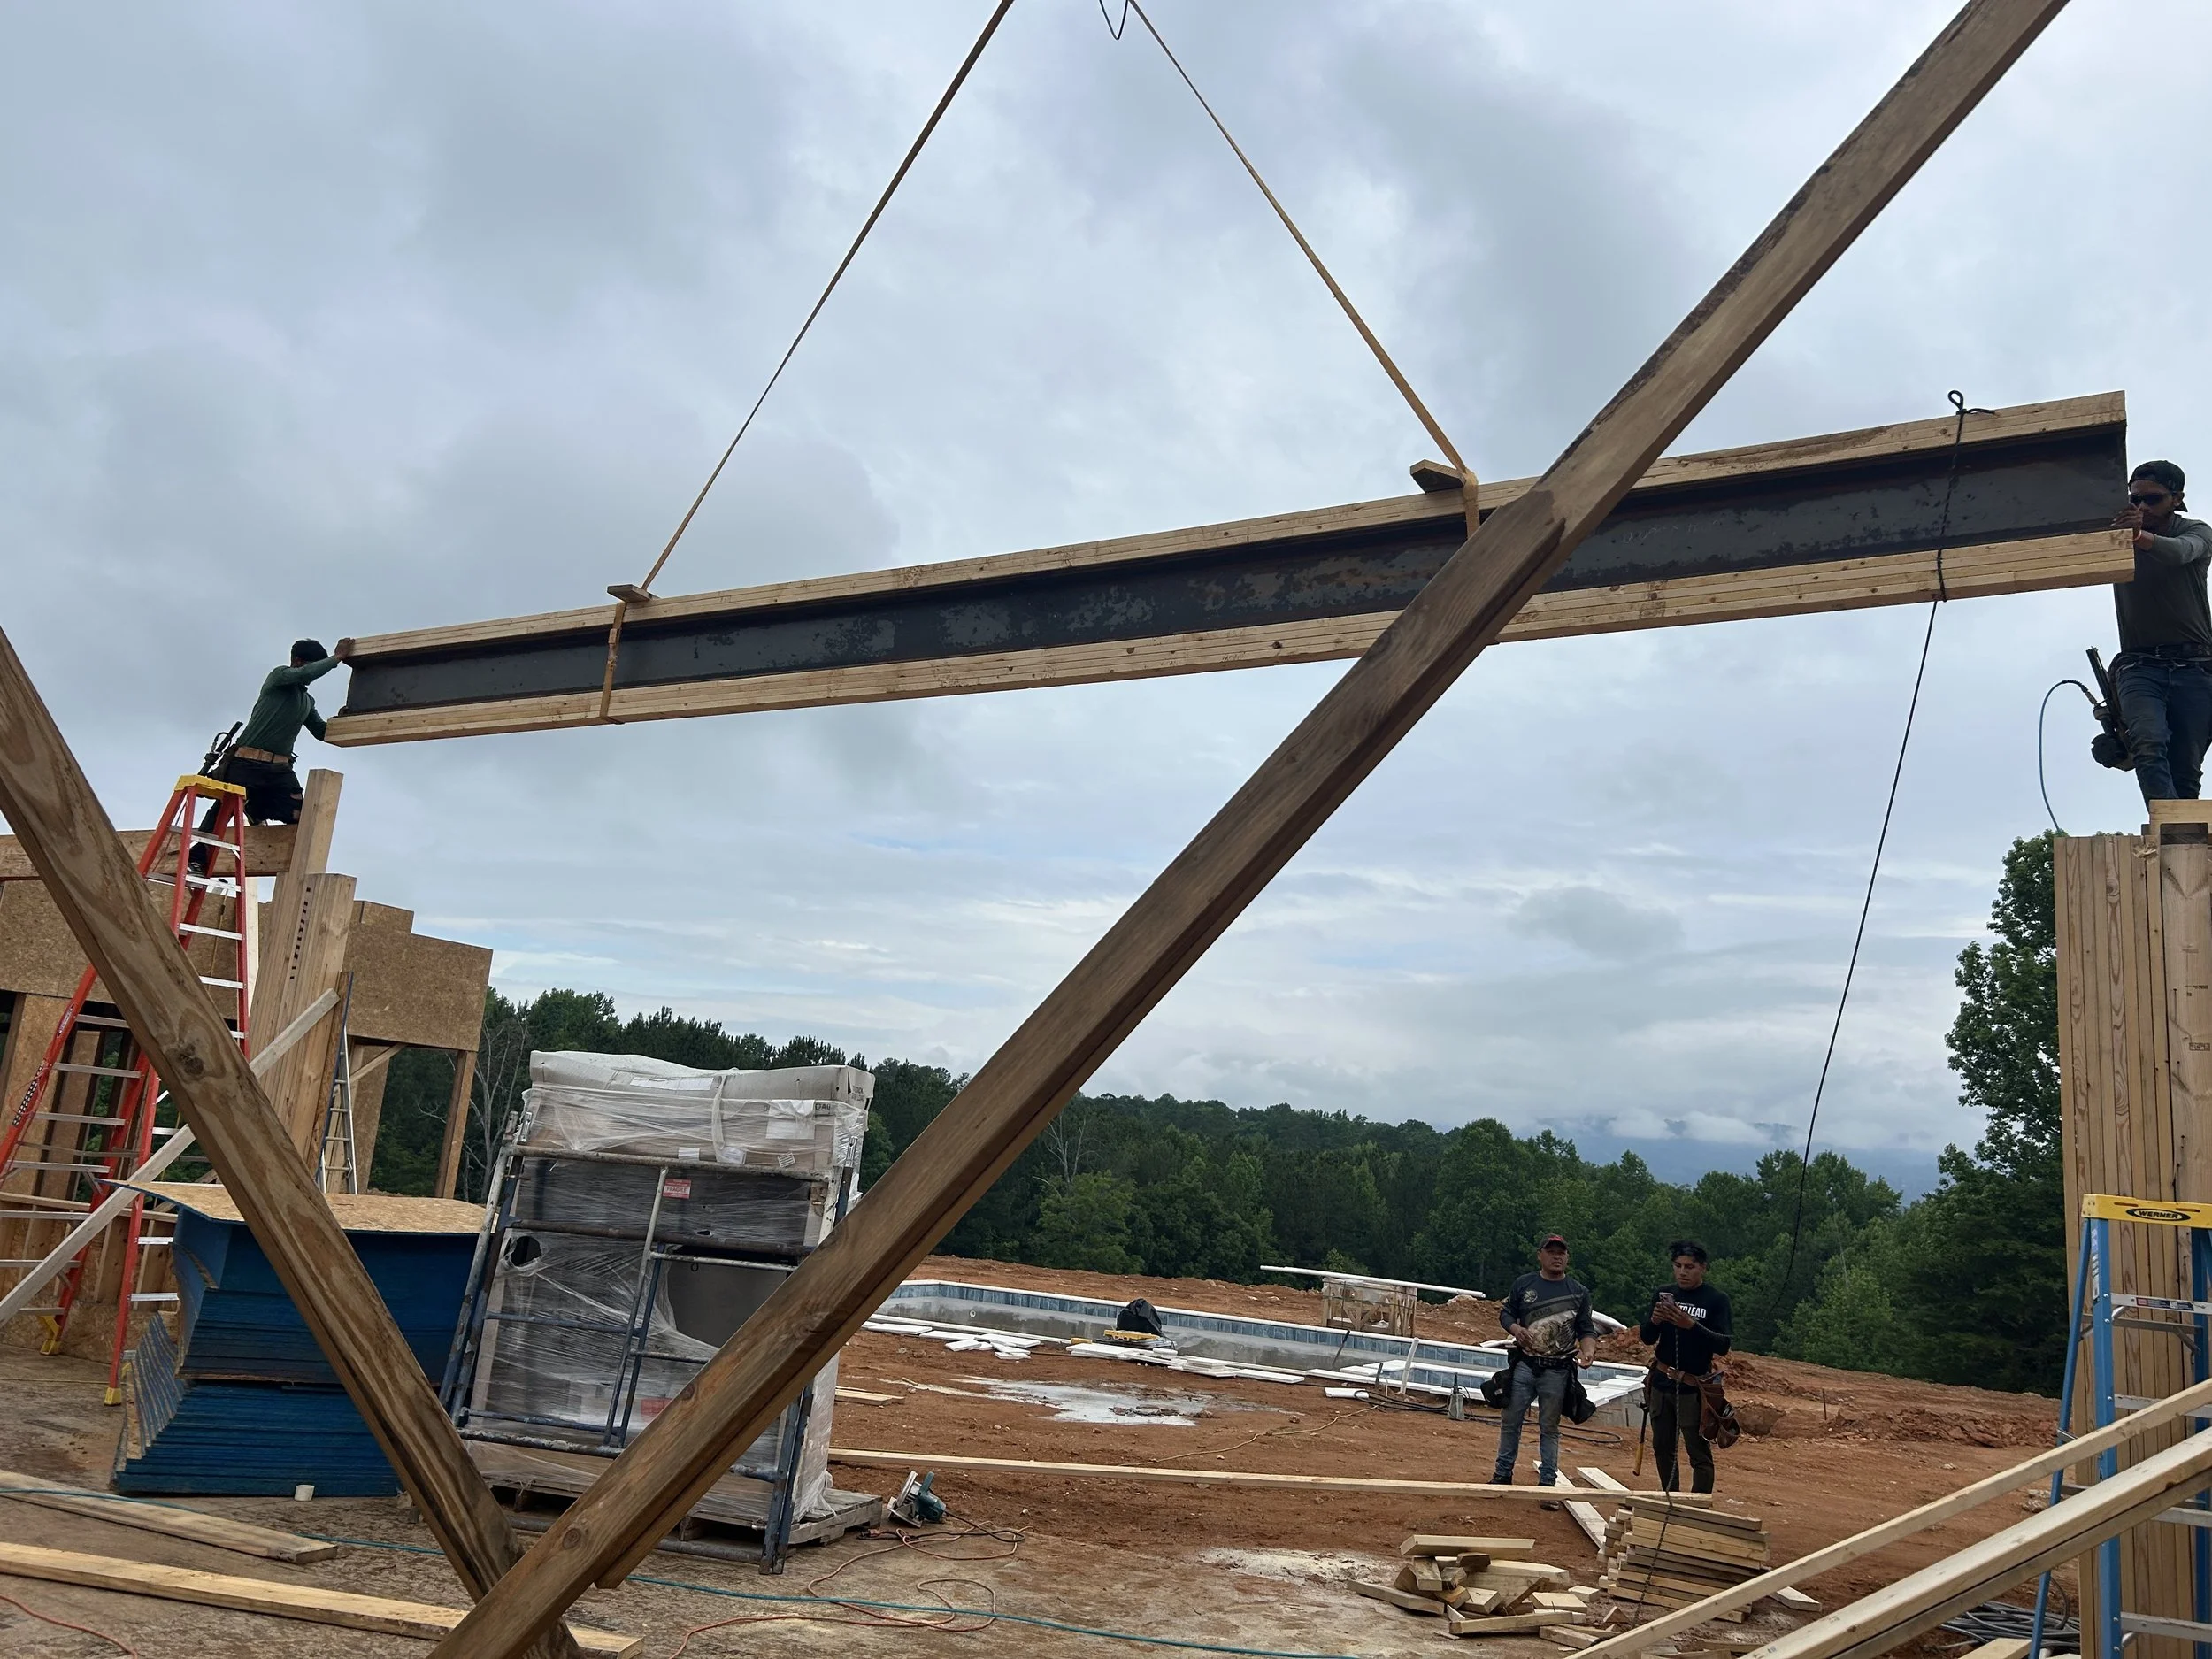
Custom steel beam with welded on plates built up with 2x6's on top and bottom set in place with crane for future 30'x10' sliding door.
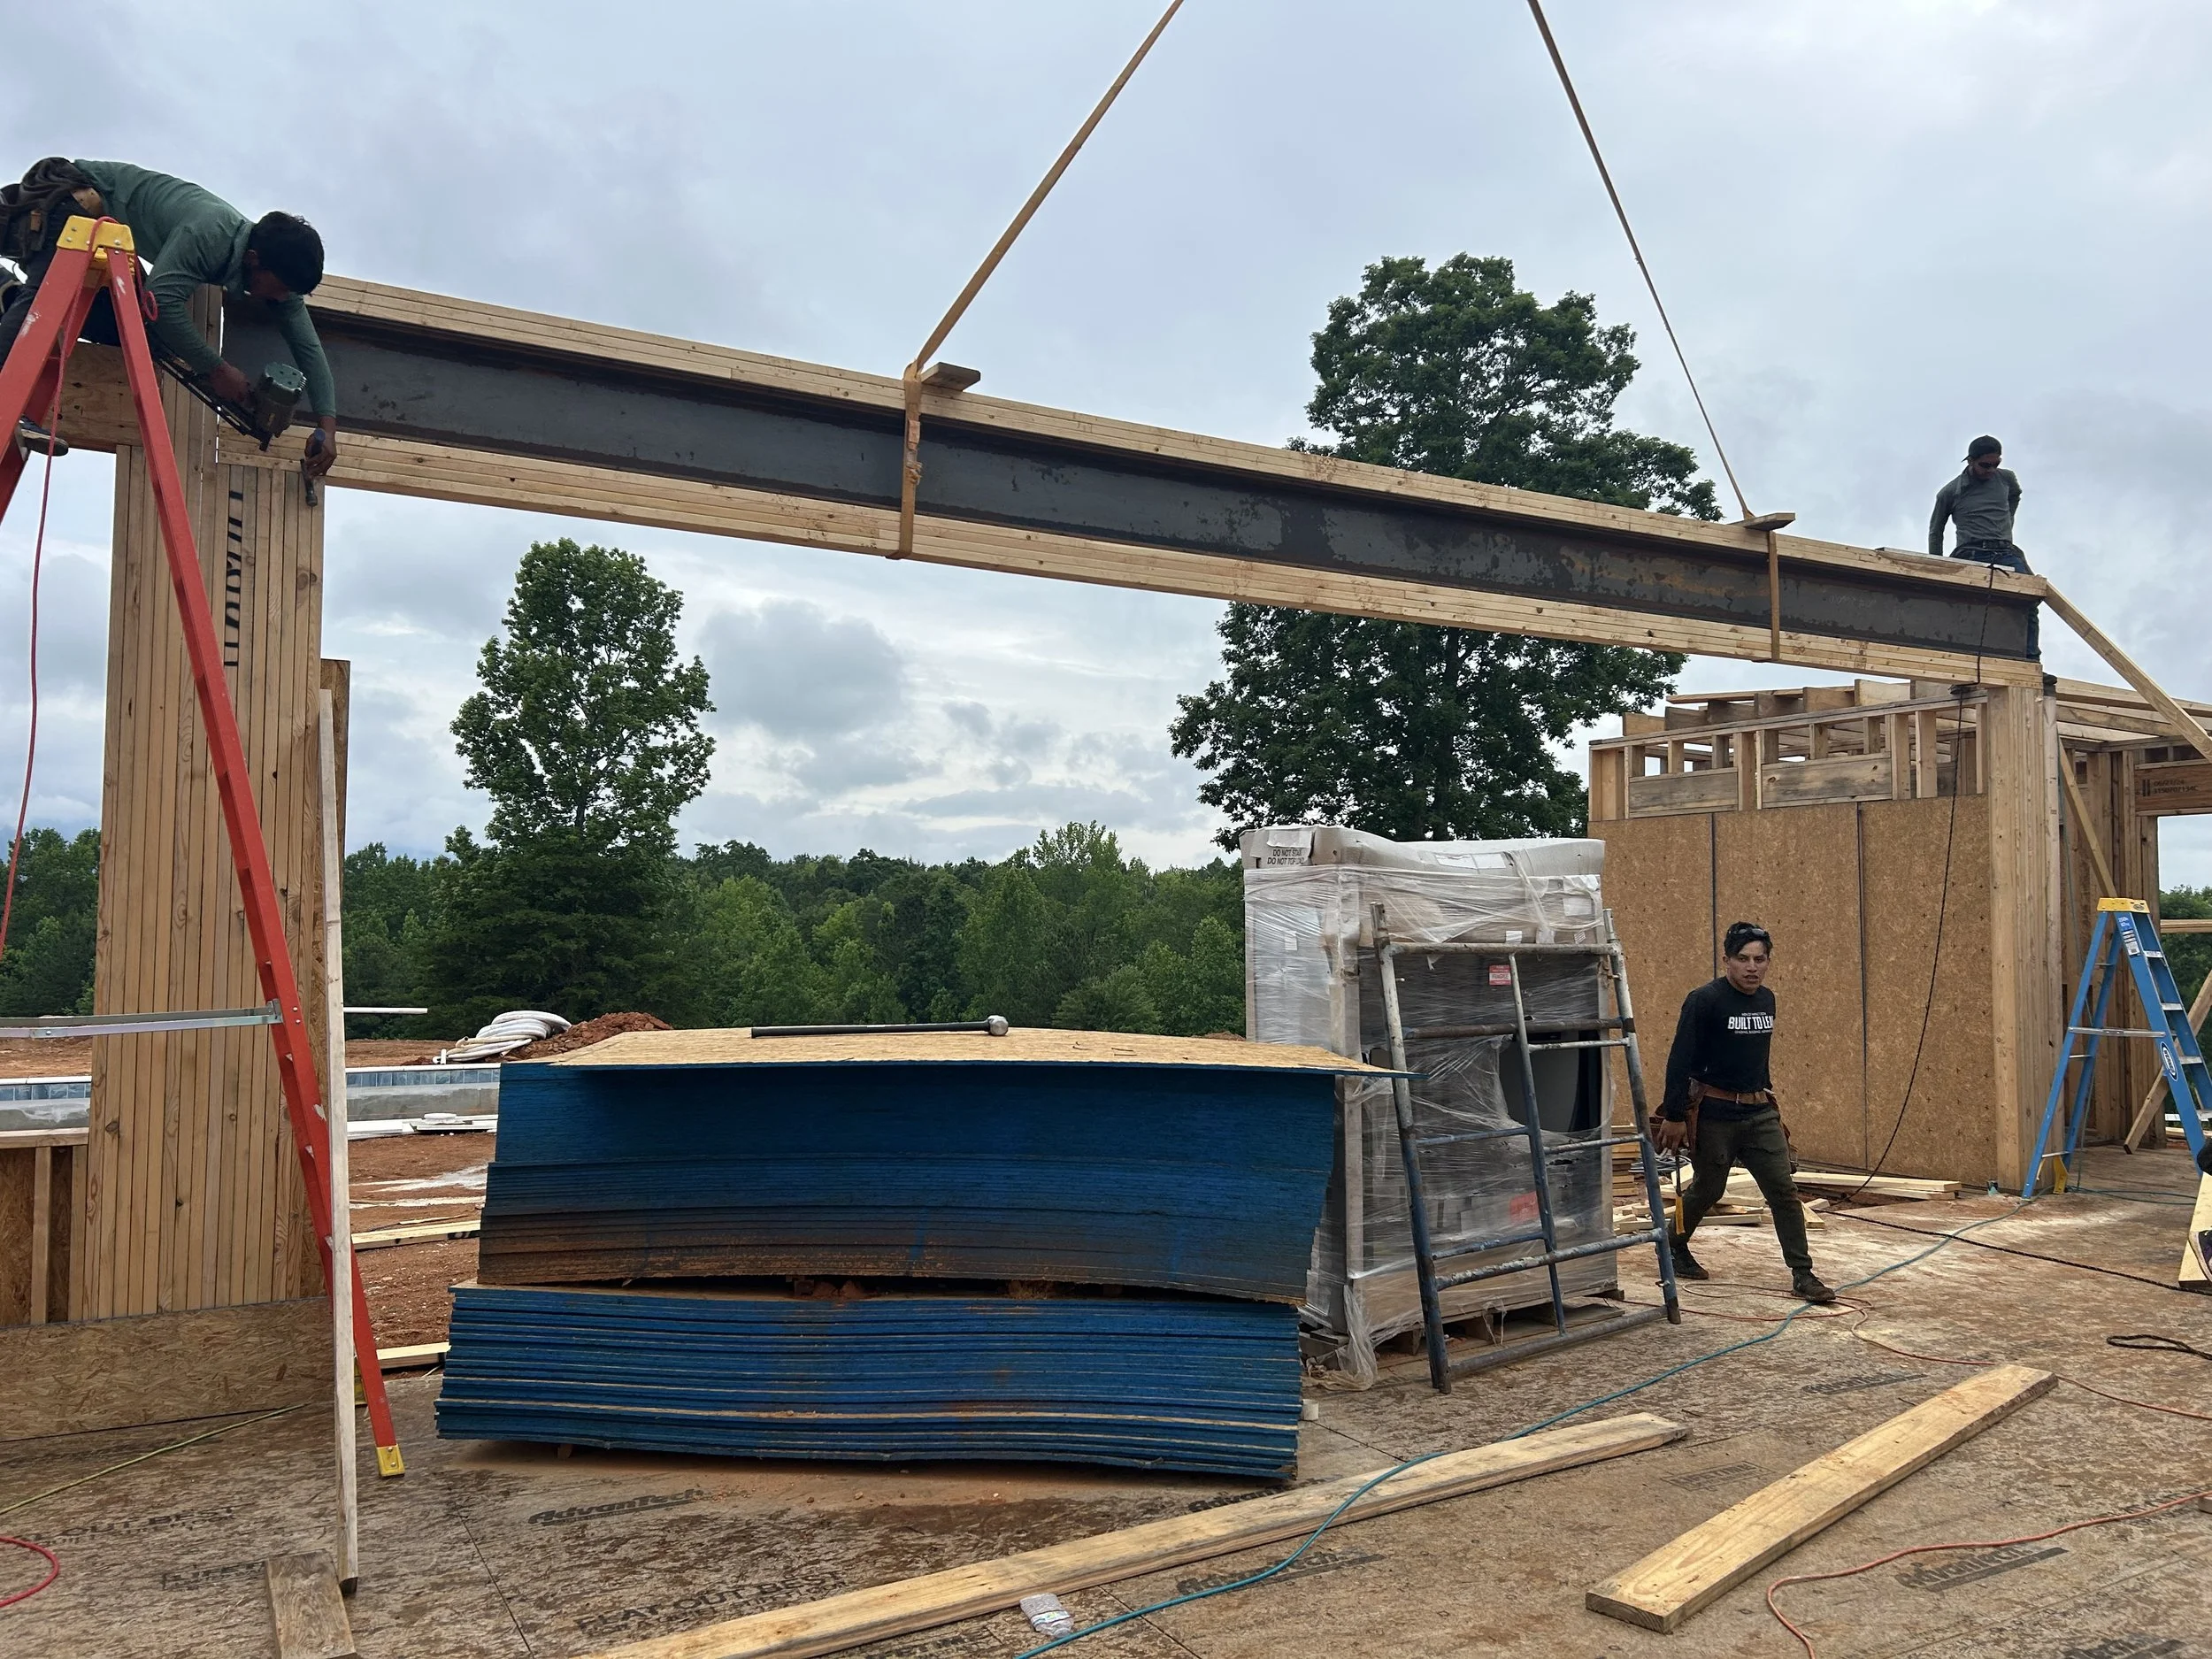
Custom steel beam with welded on plates built up with 2x6's on top and bottom set in place with crane for future 30'x10' sliding door.
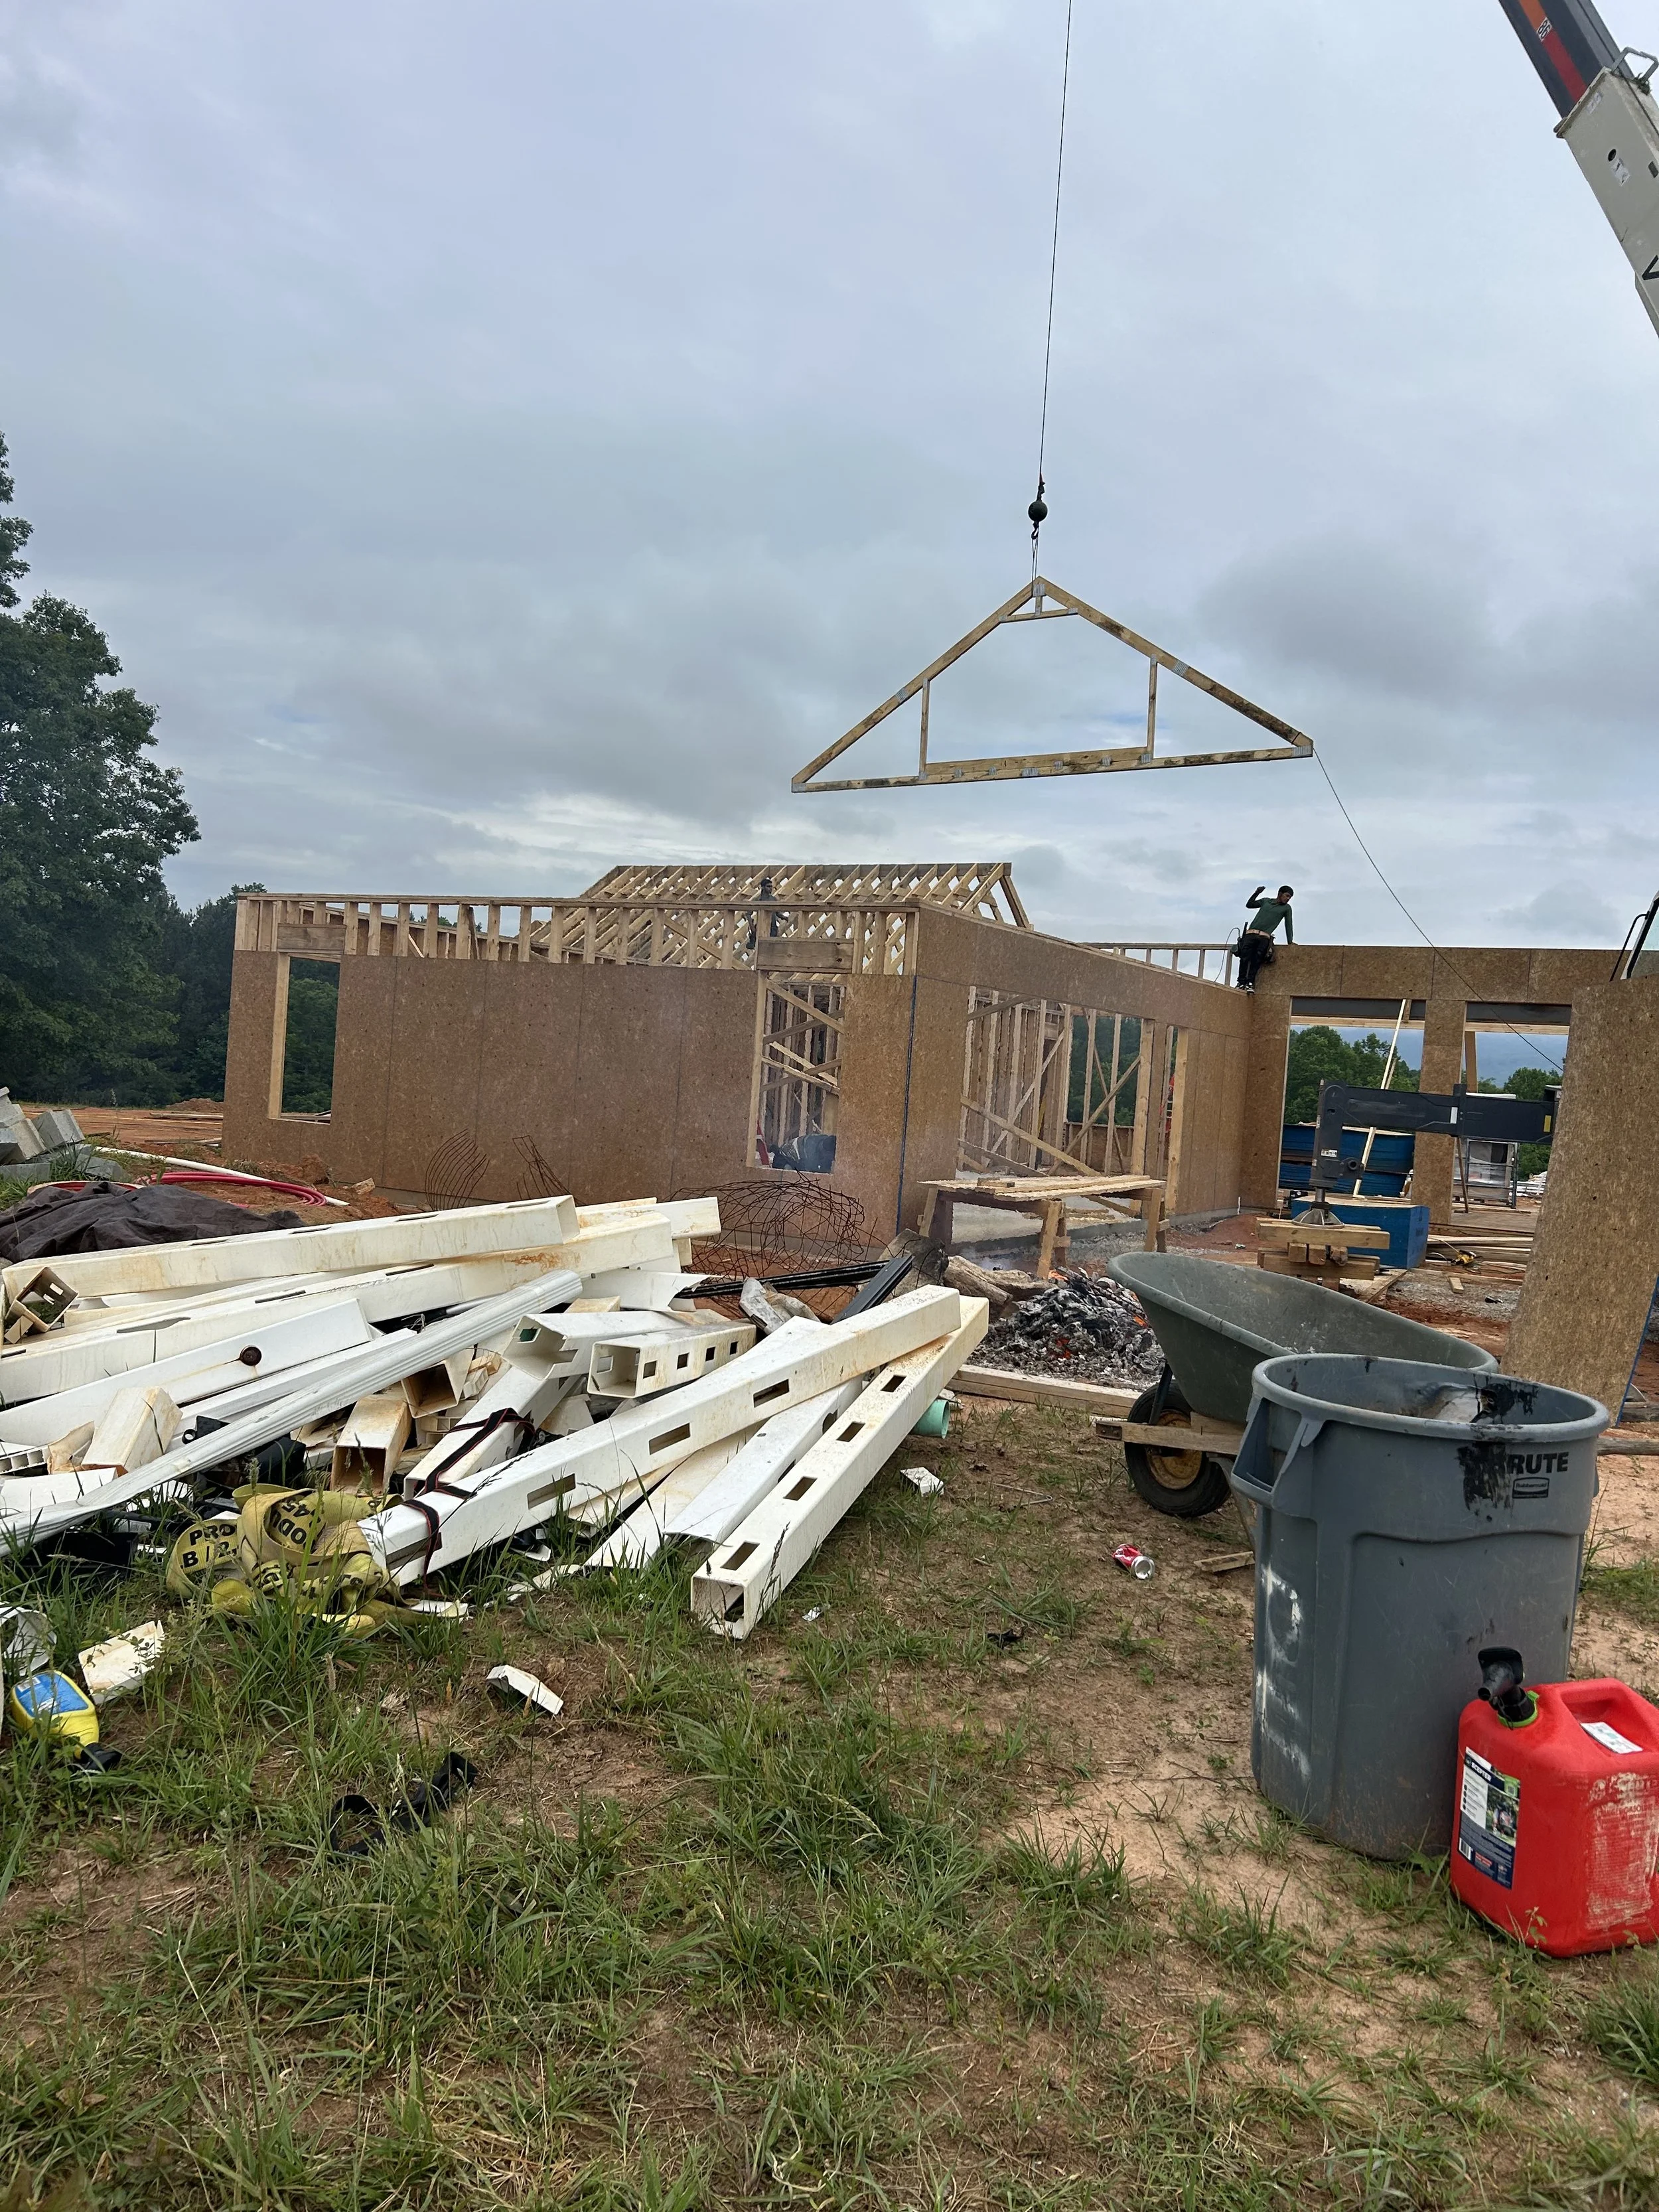
Trusses with built in attic area installed above garage. Rest of roofs are all stick built.
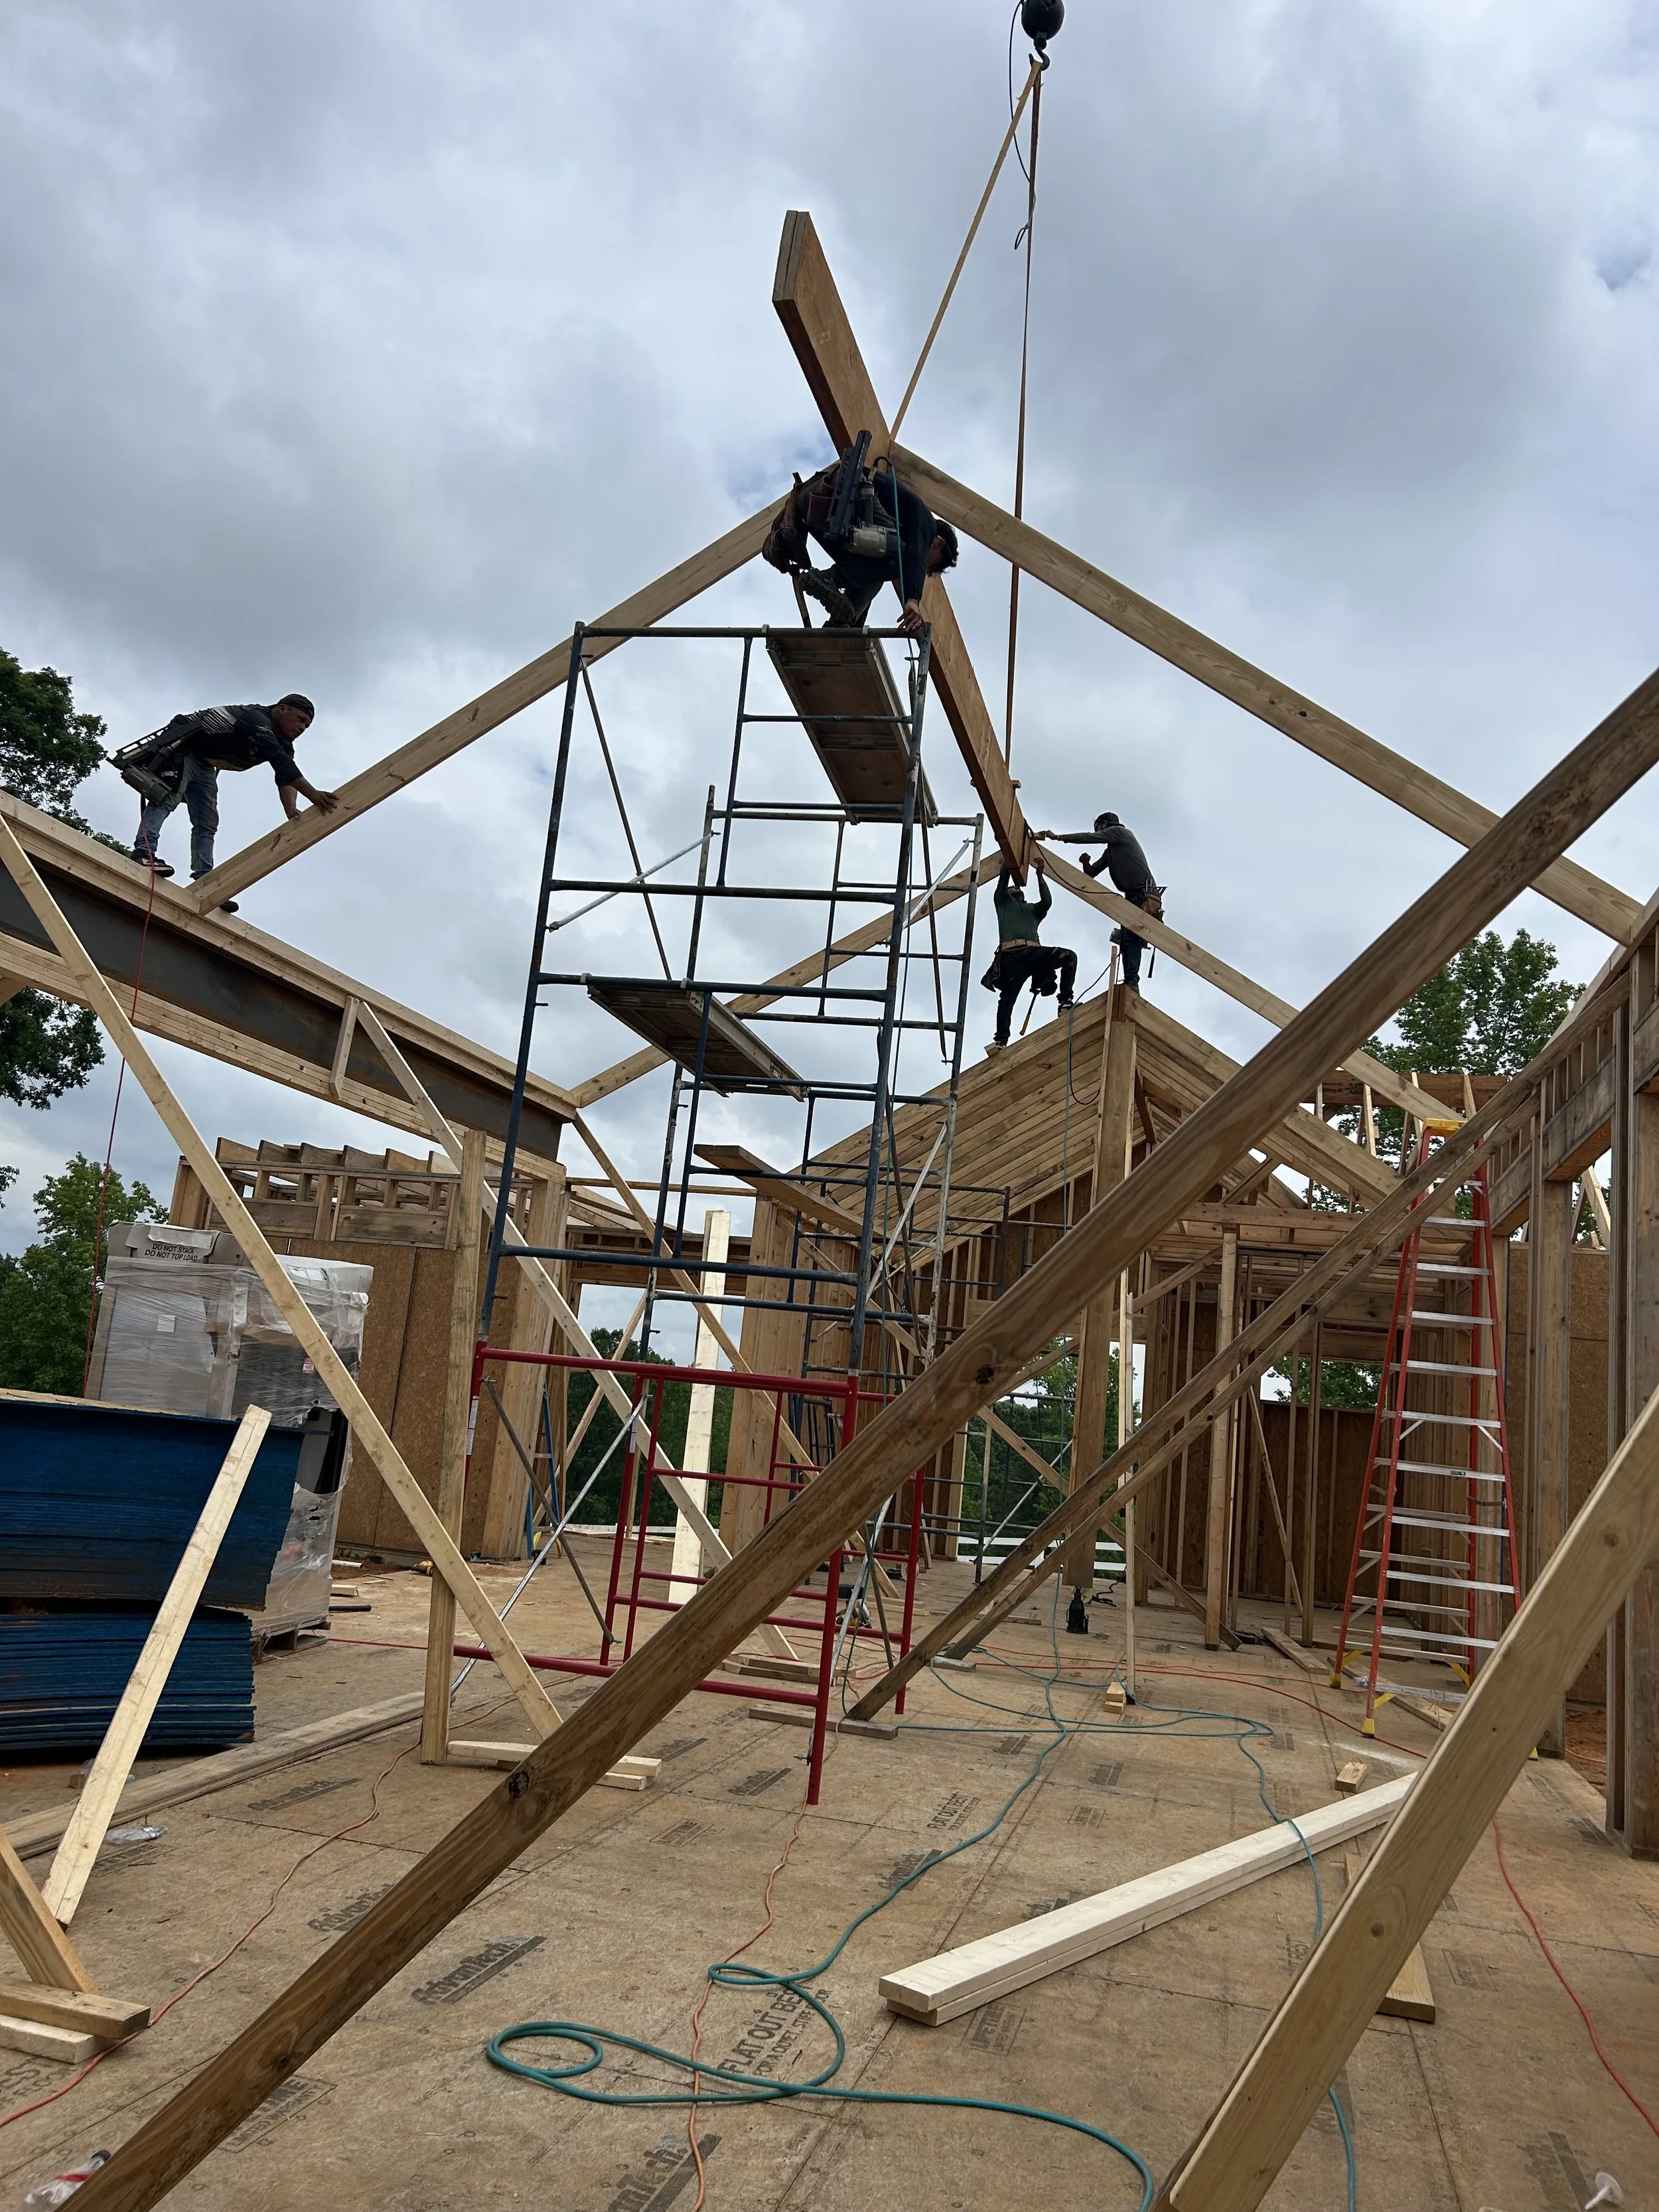
Double 16" LVL ridge beam set in place by crane for living room ceiling.
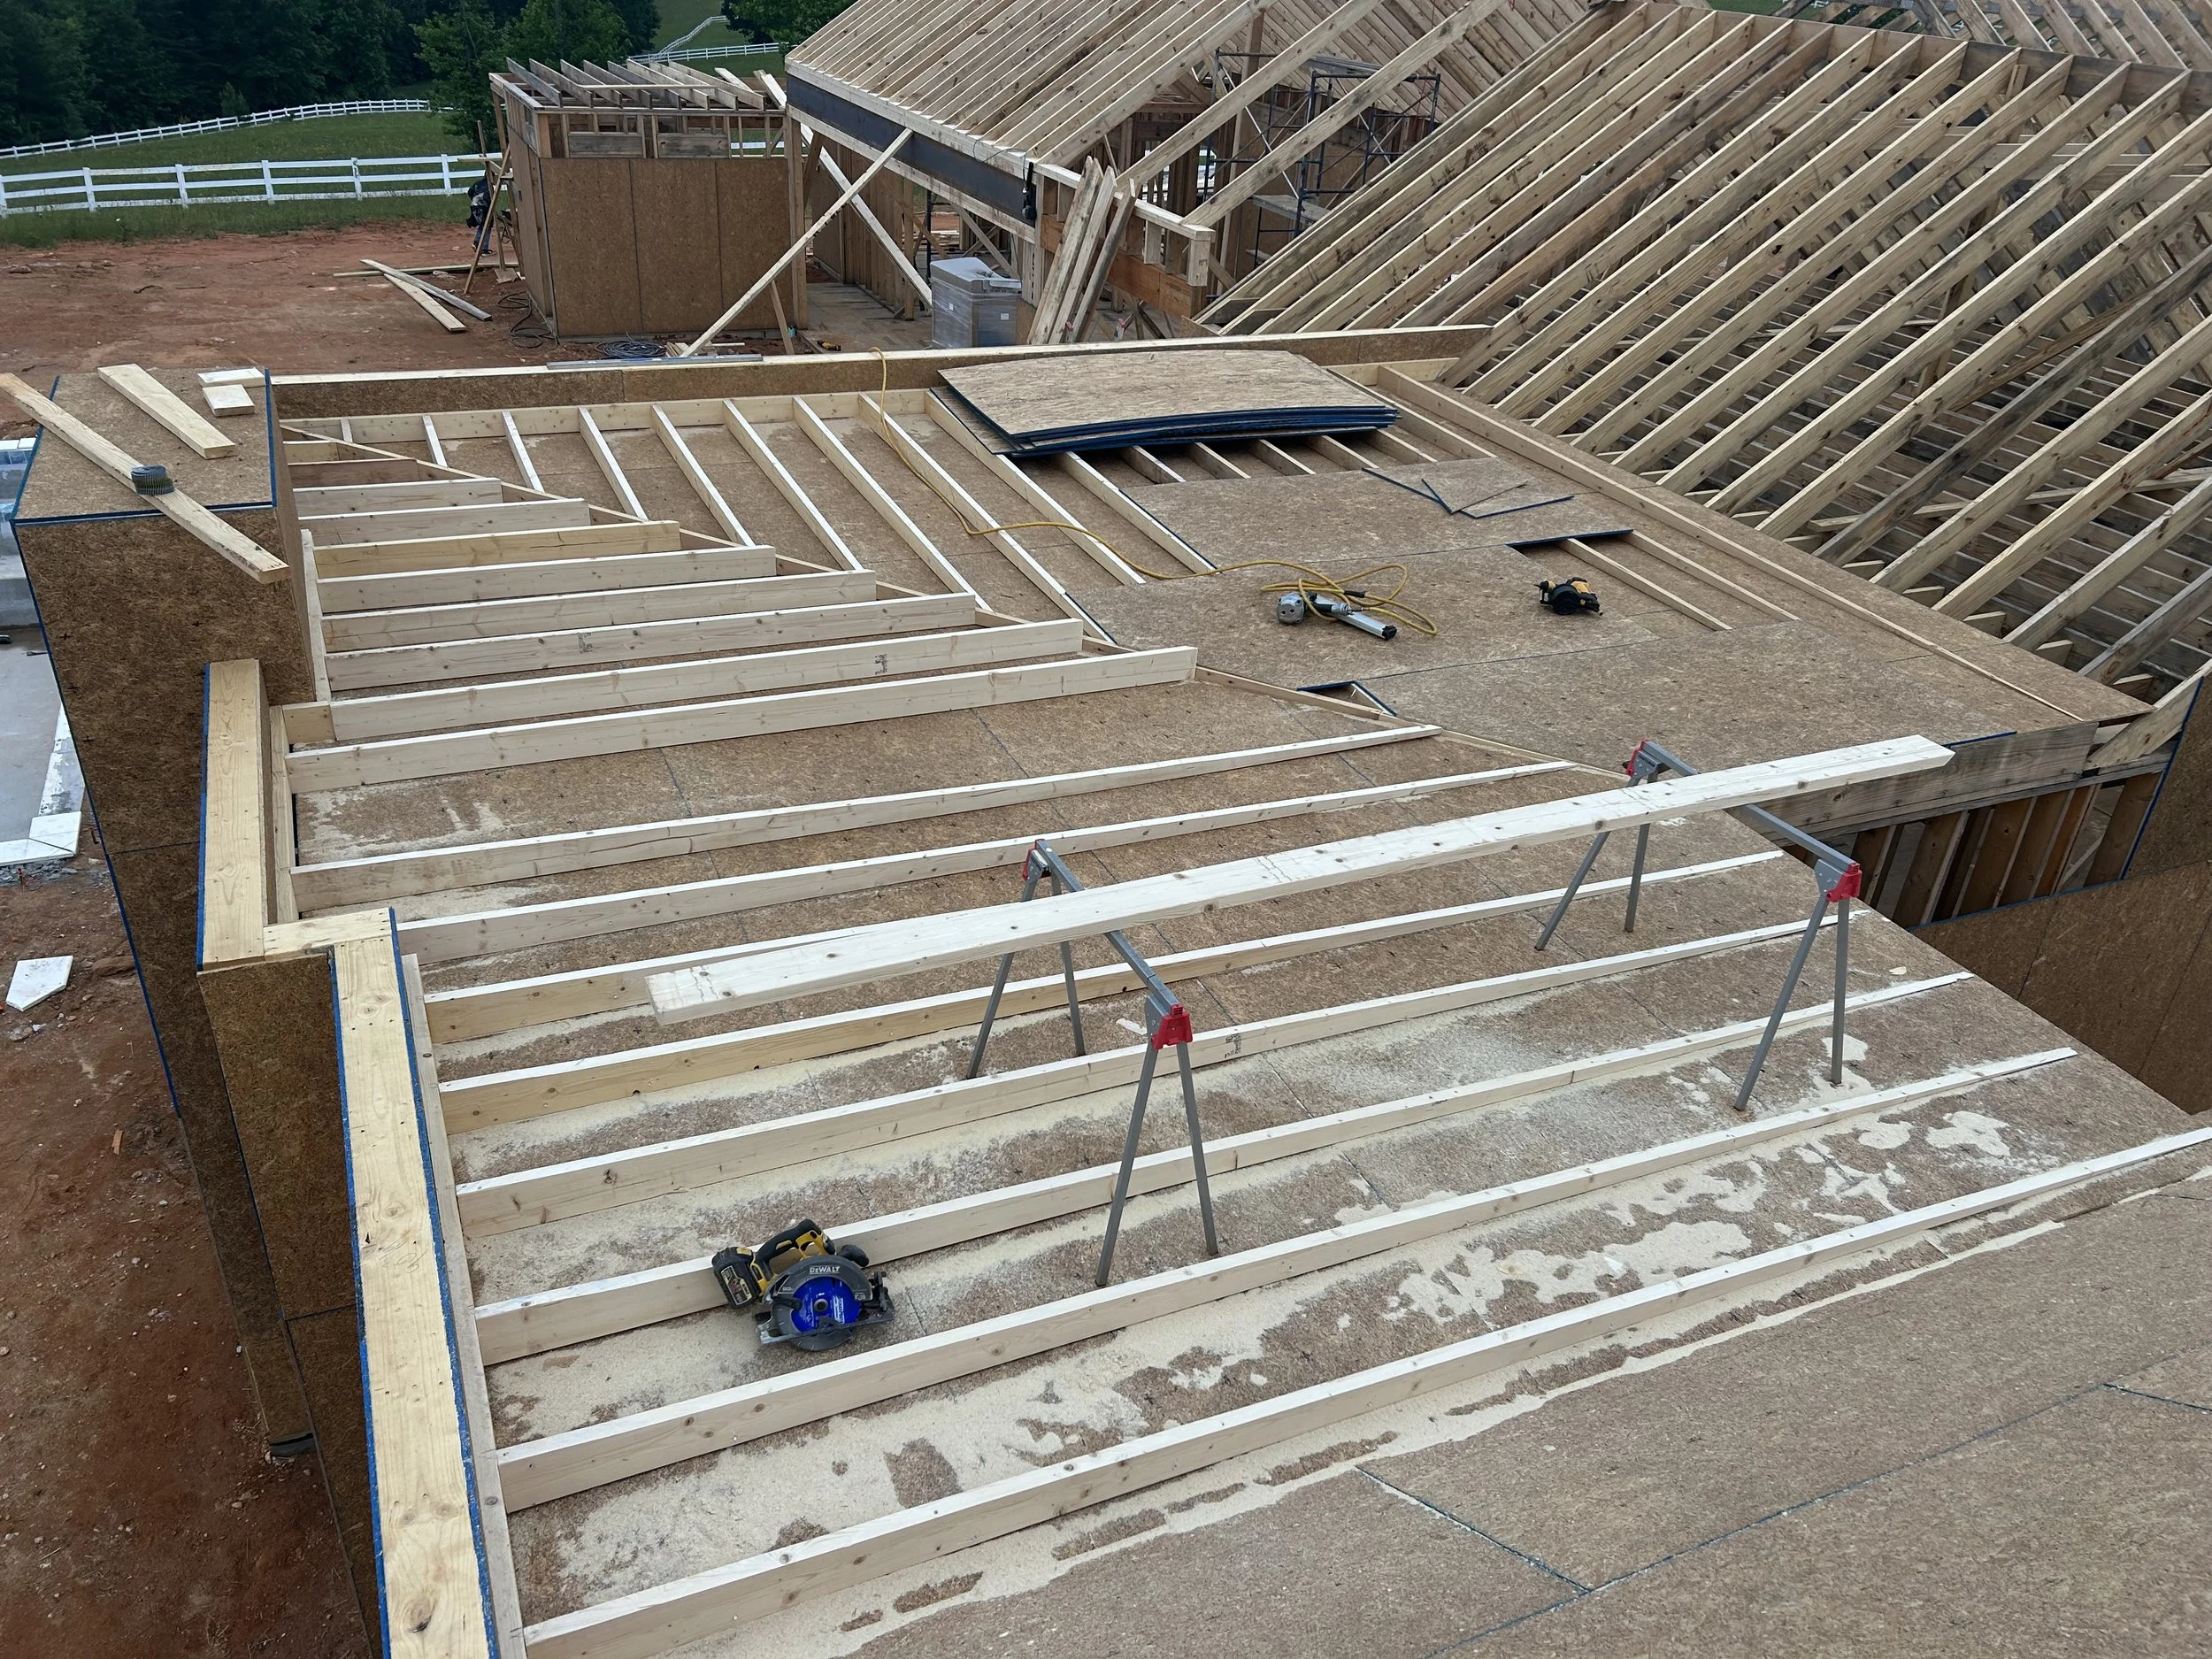
.25/12 roof pitch, also known as a flat roof, built over primary suite.
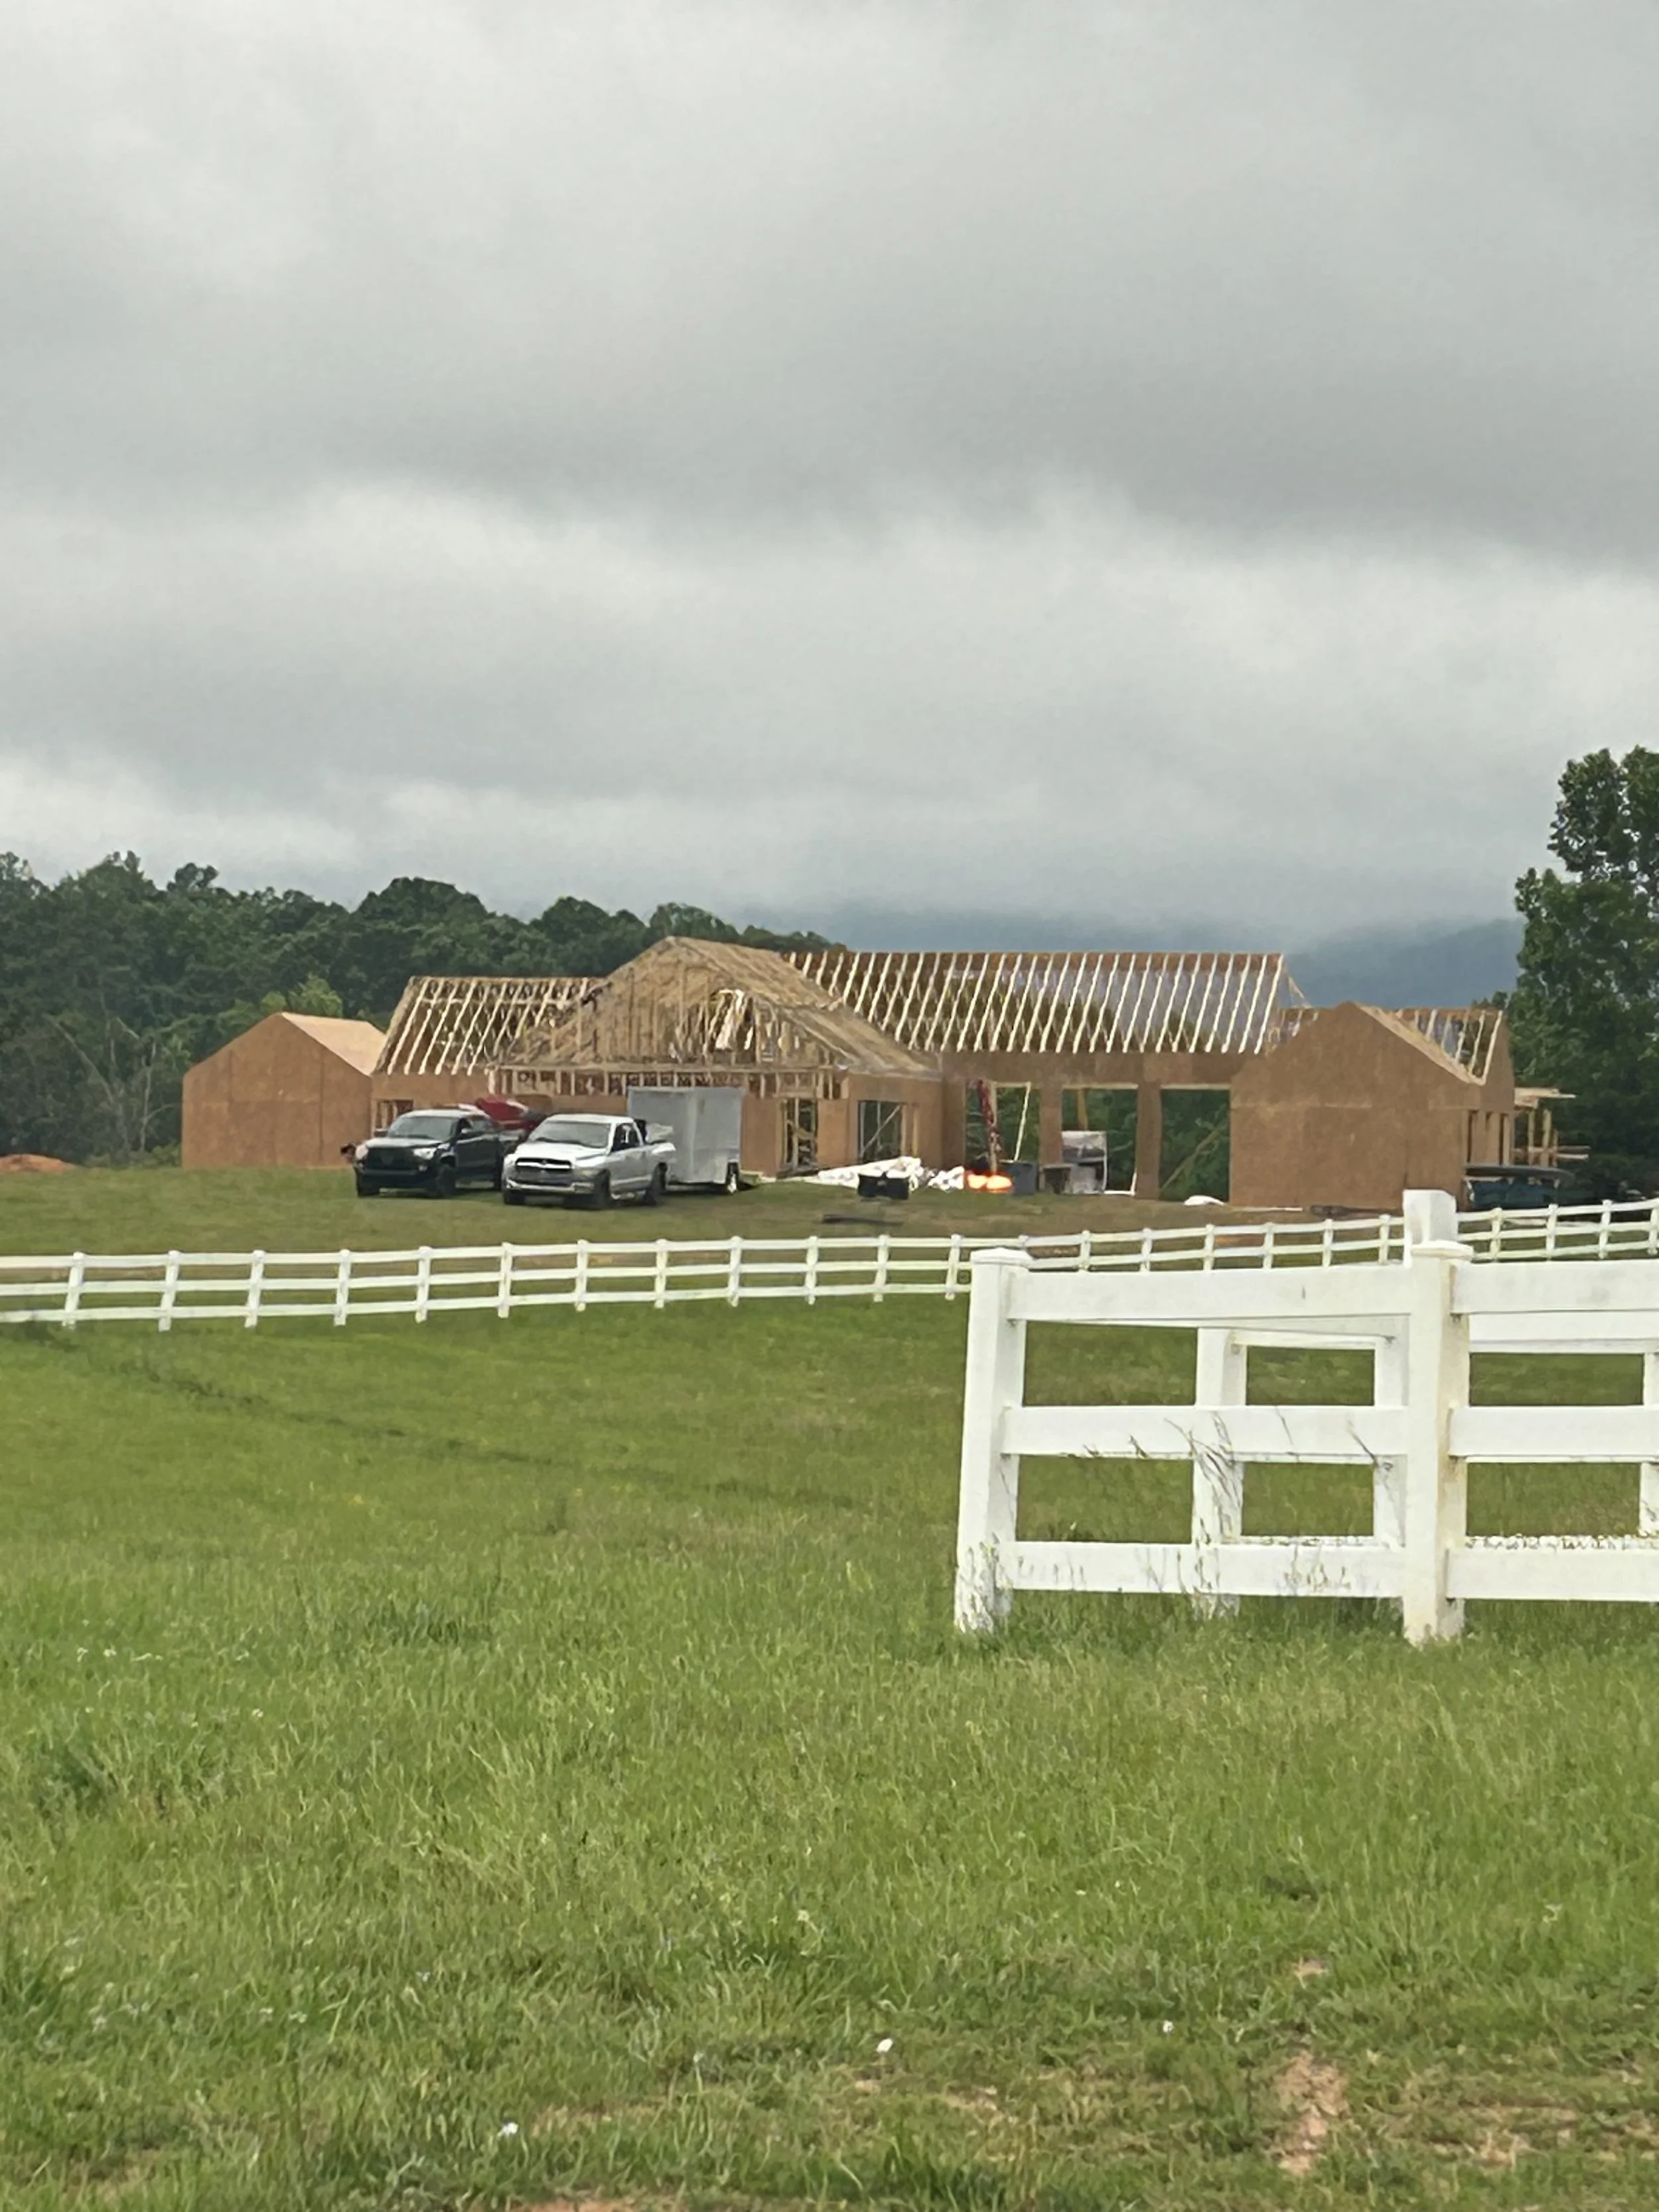
Framing nearing completion.
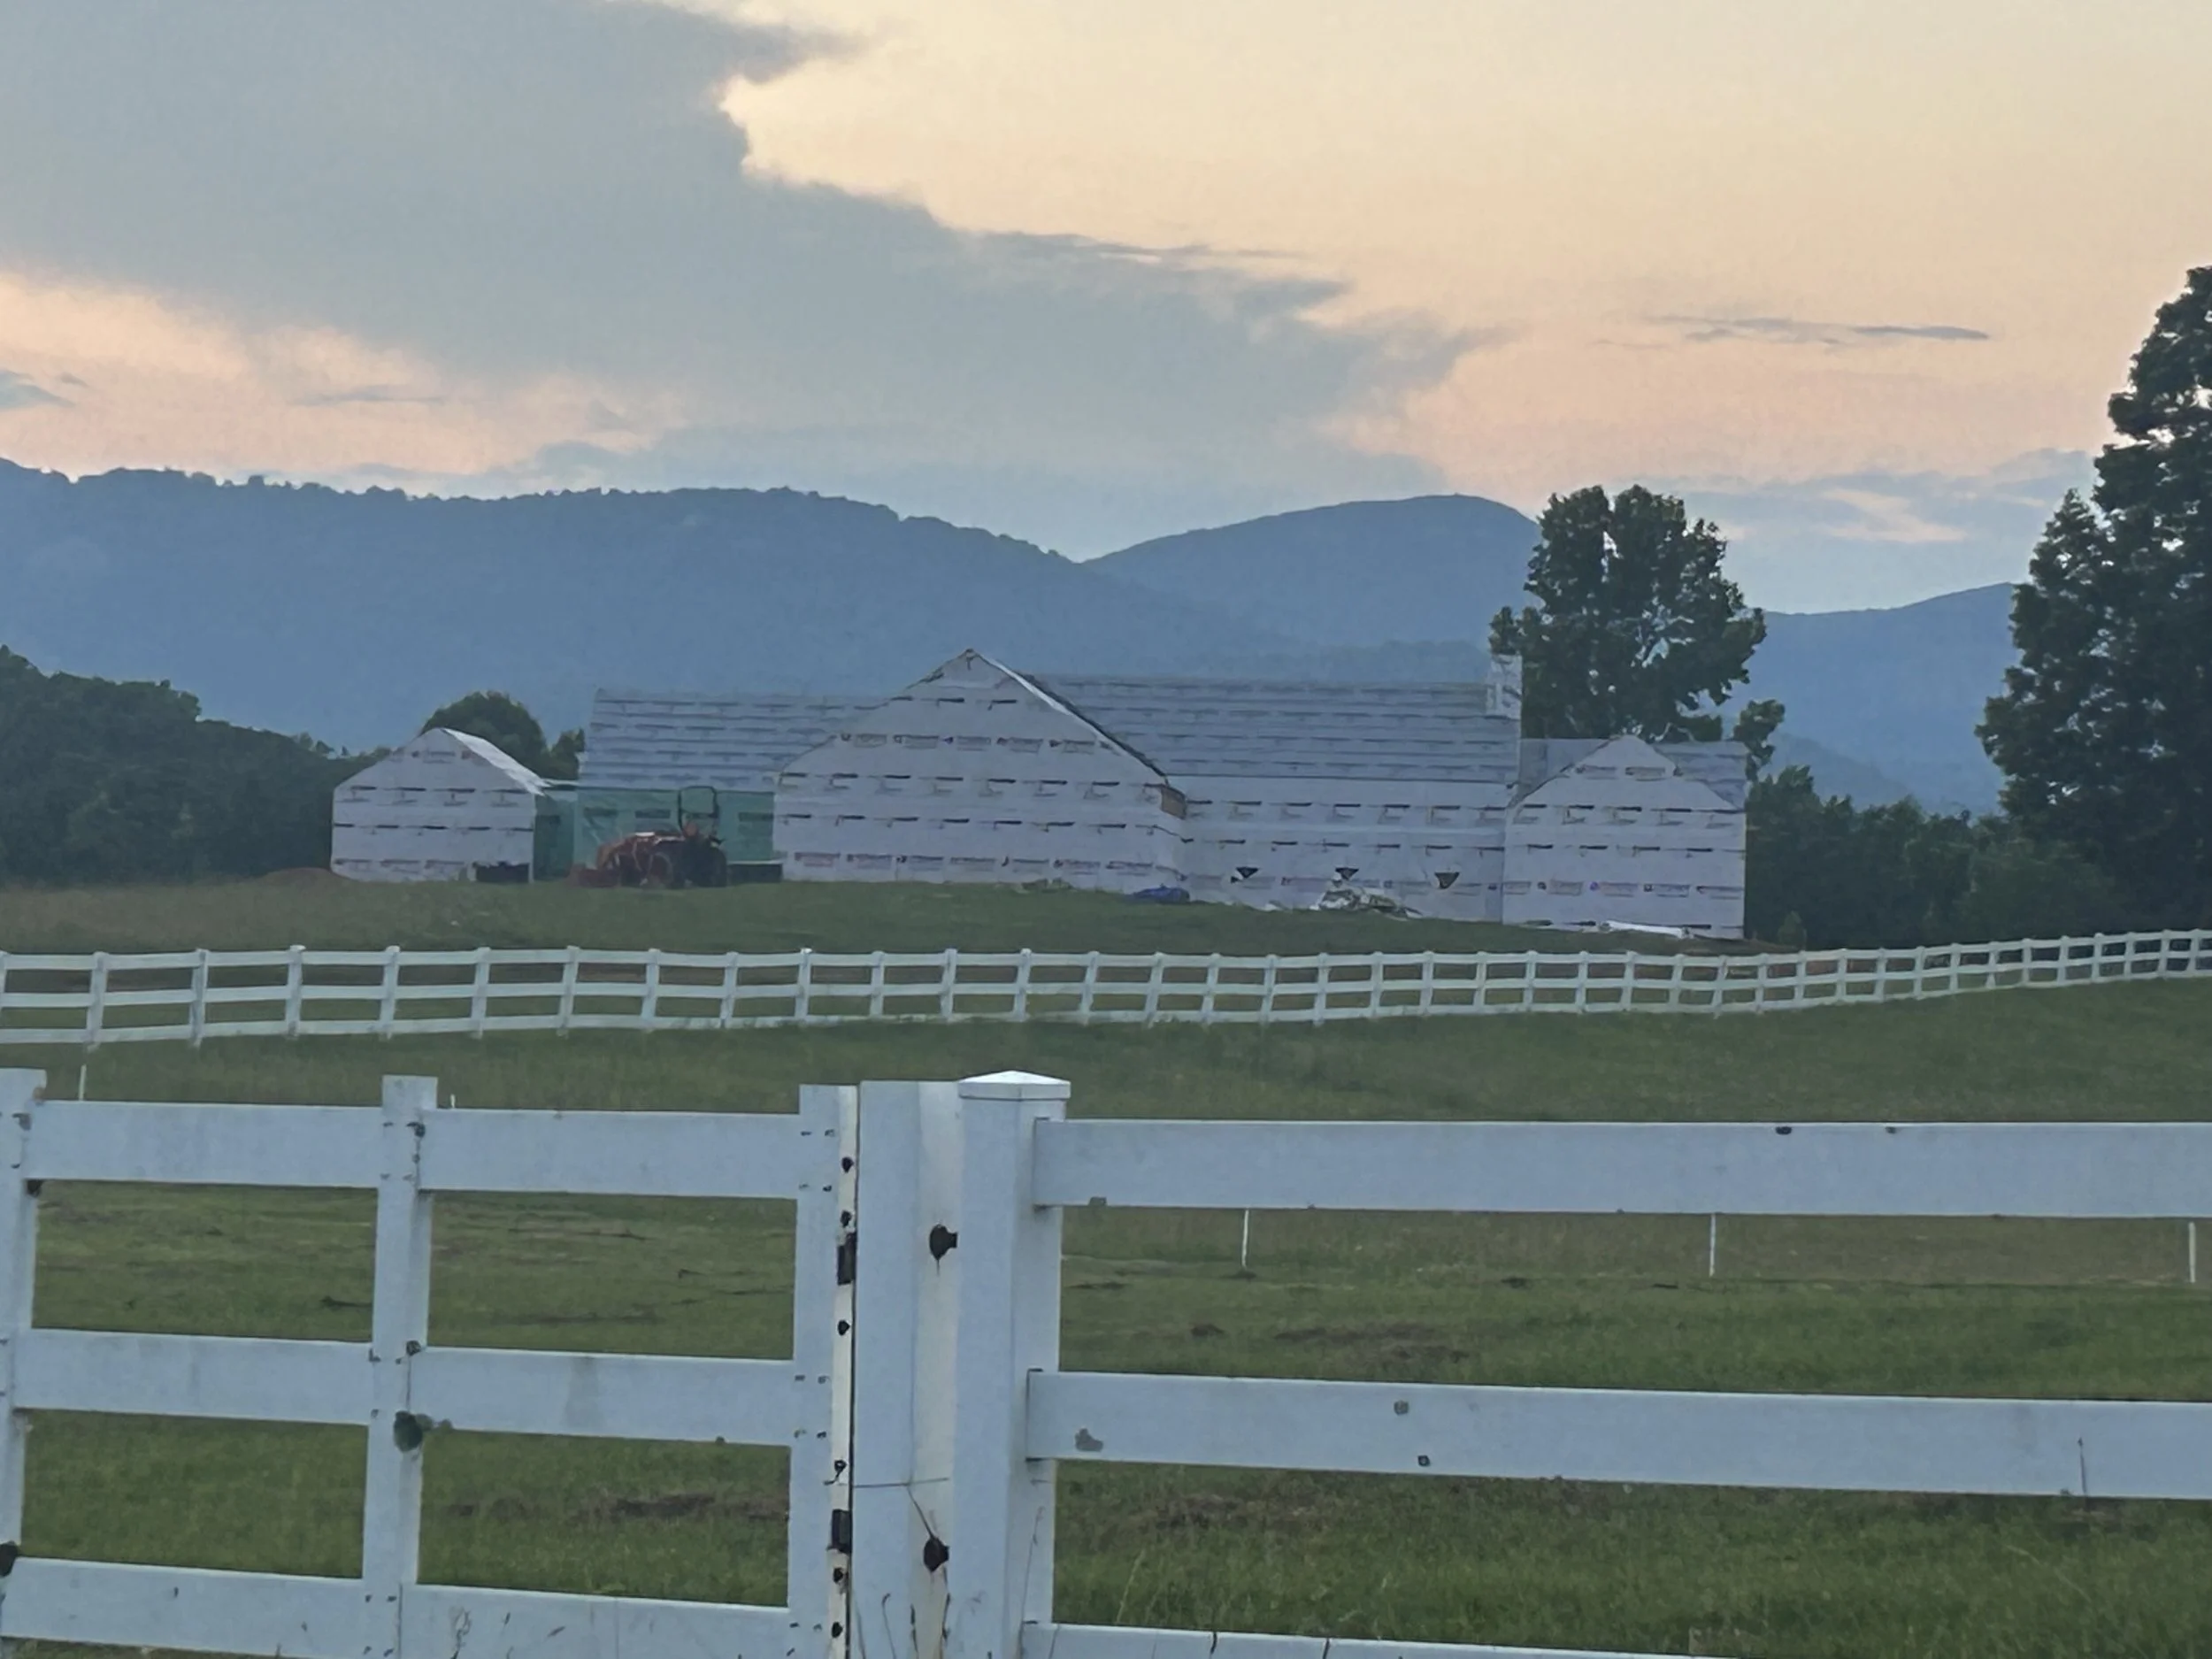
Framing complete. House wrap and synthetic roof underlayment installed.
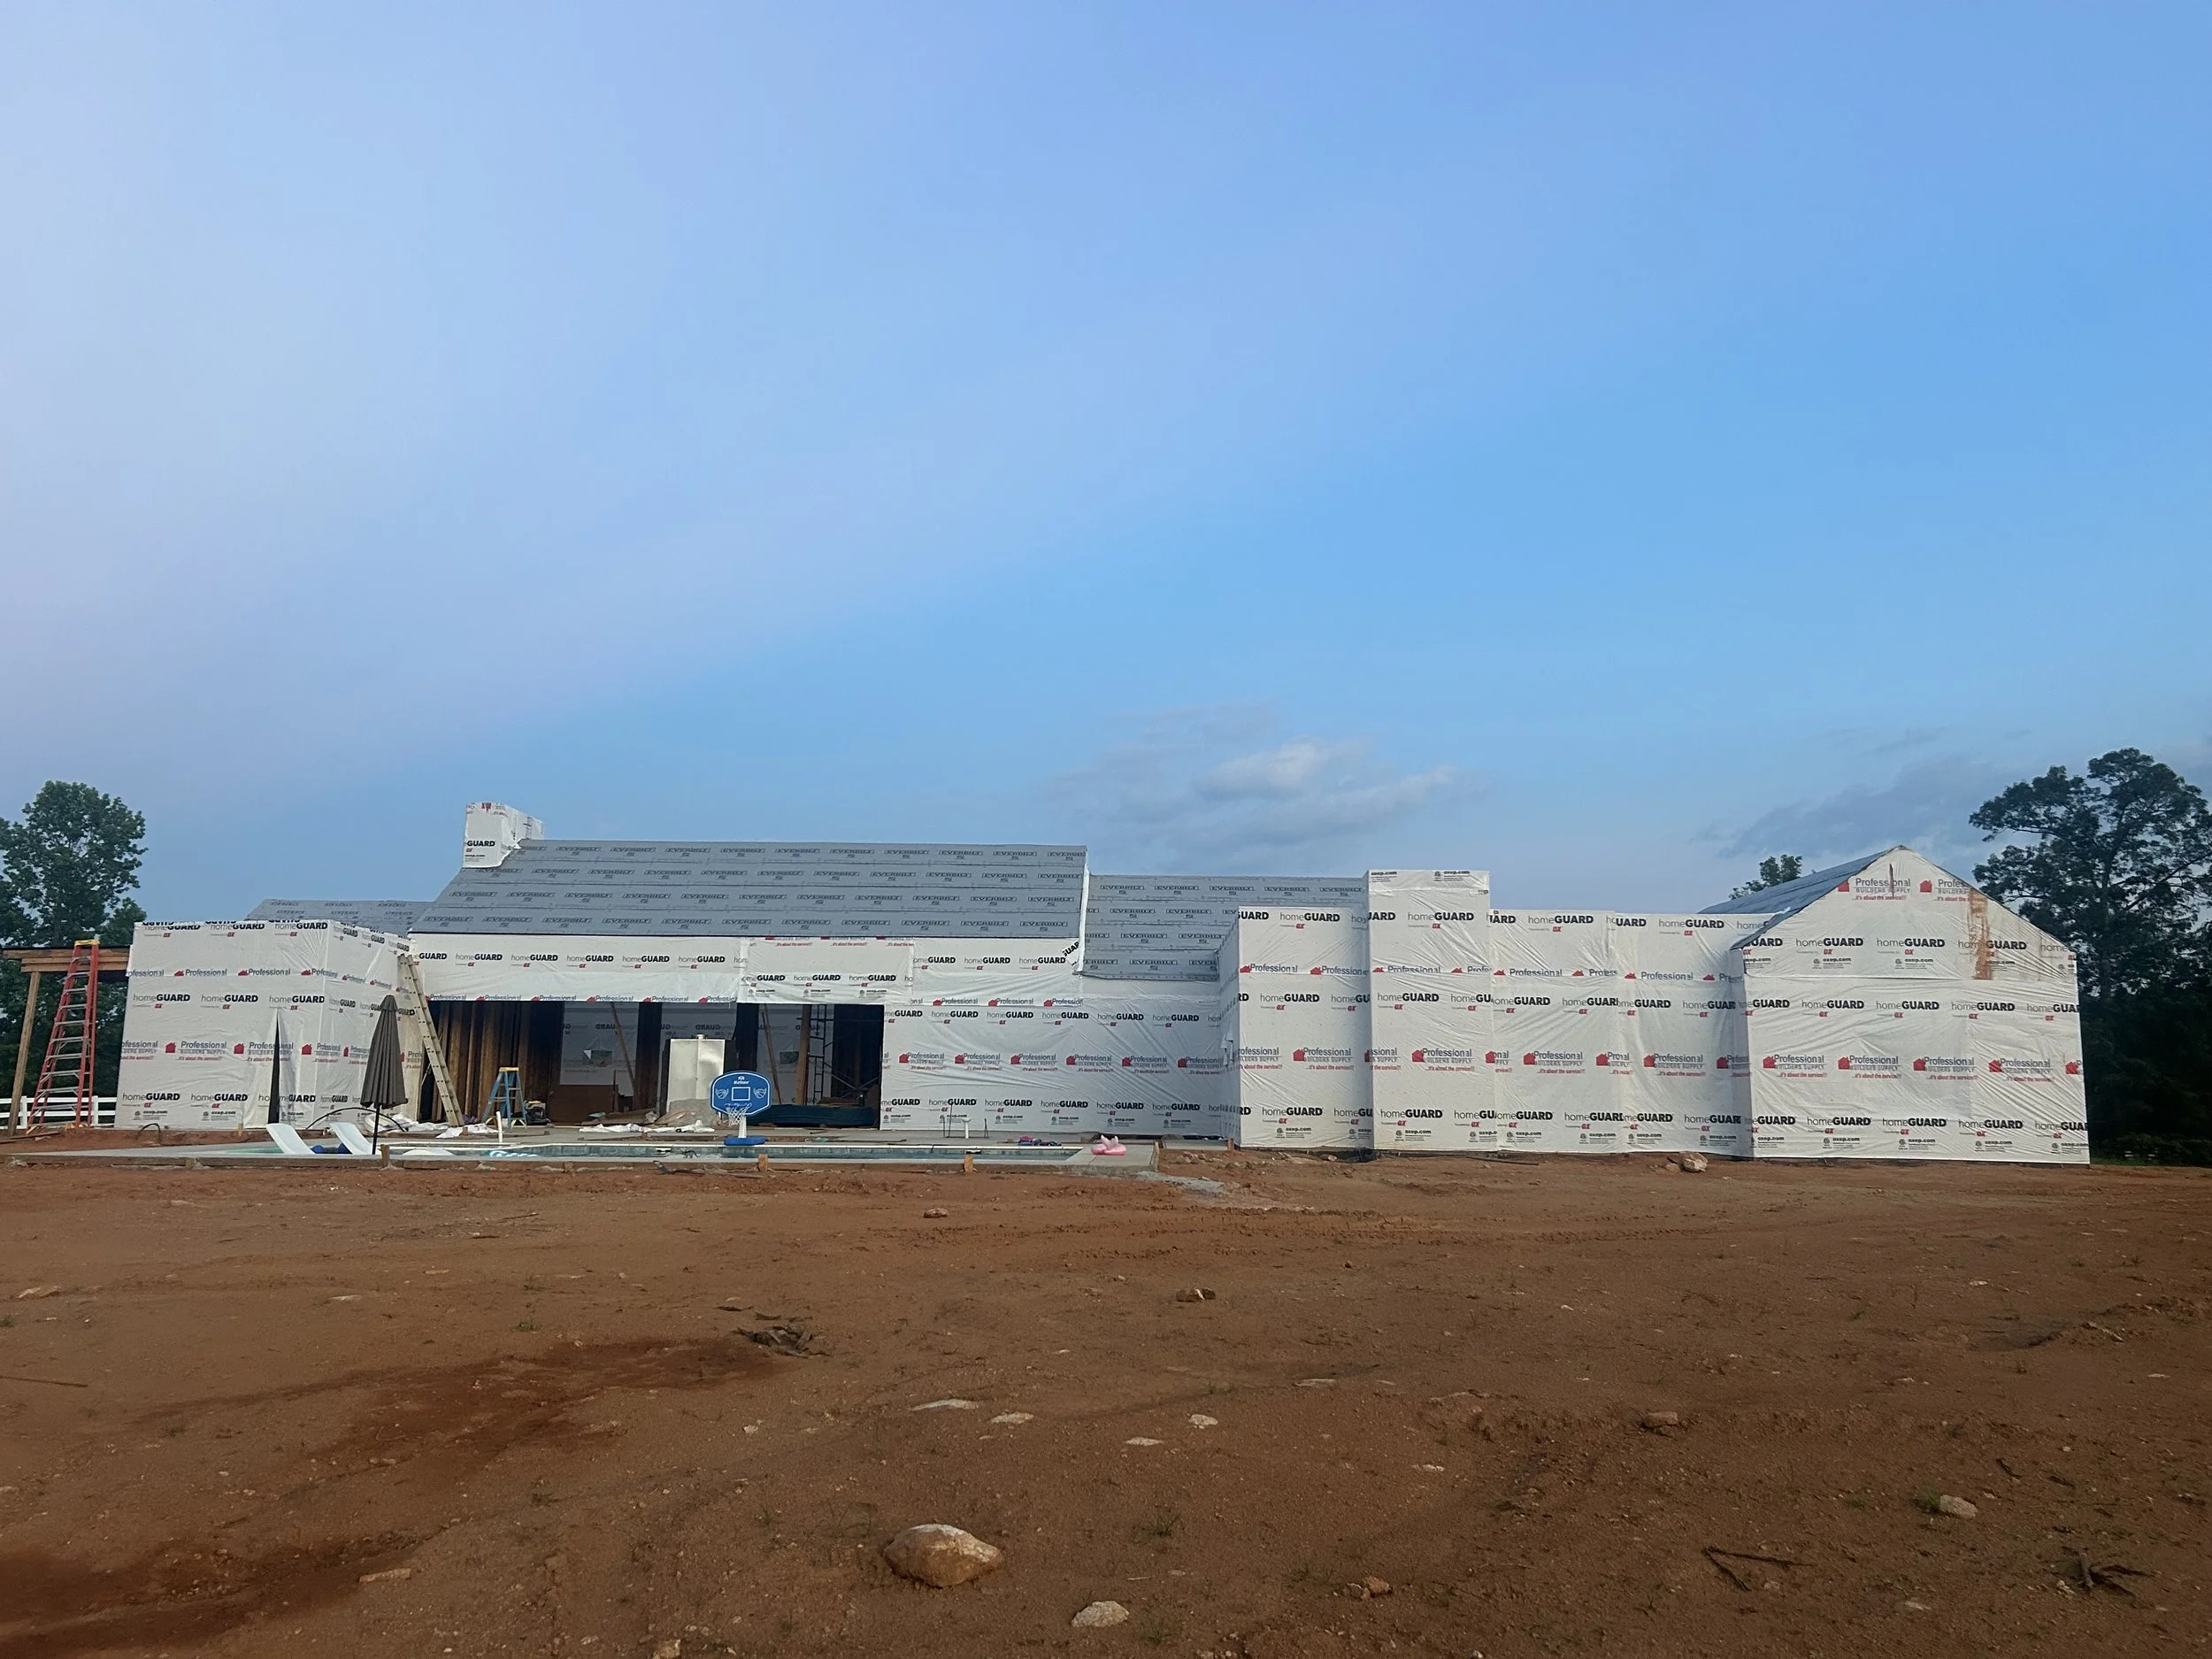
Framing complete. House wrap and synthetic roof underlayment installed.
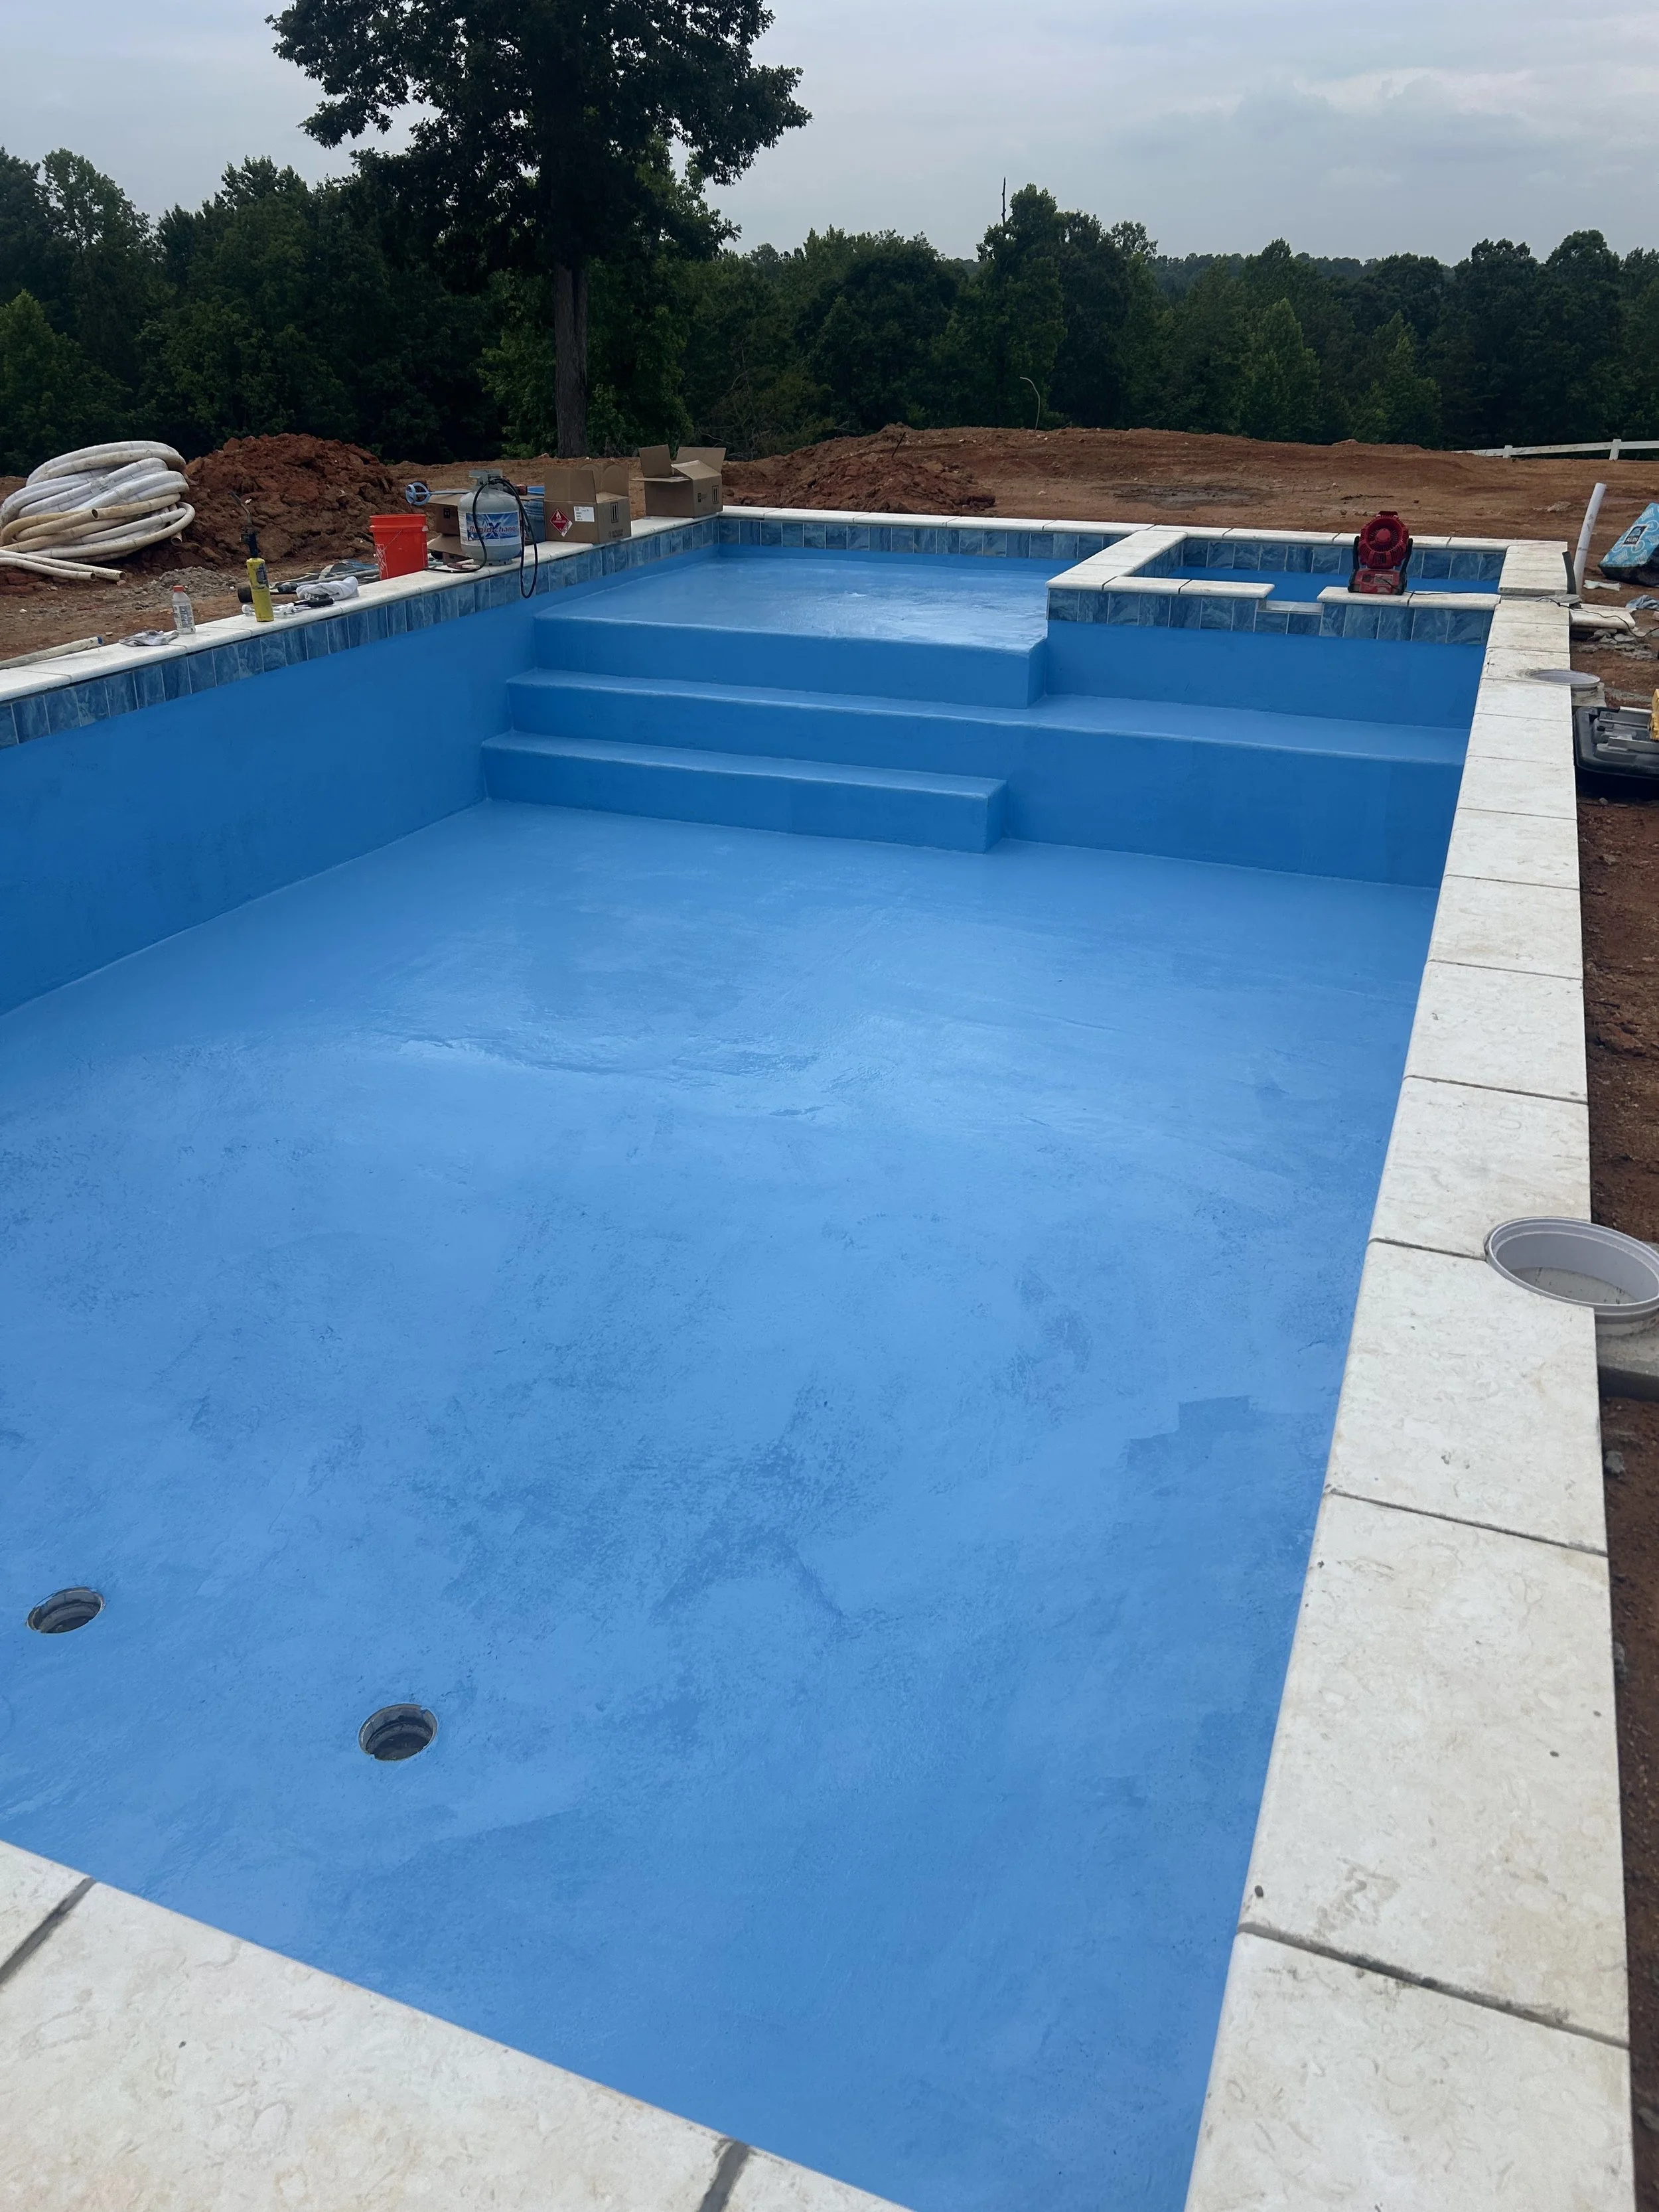
In ground concrete pool with epoxy coating. Limestone coping. Built in hot tub and sundeck.
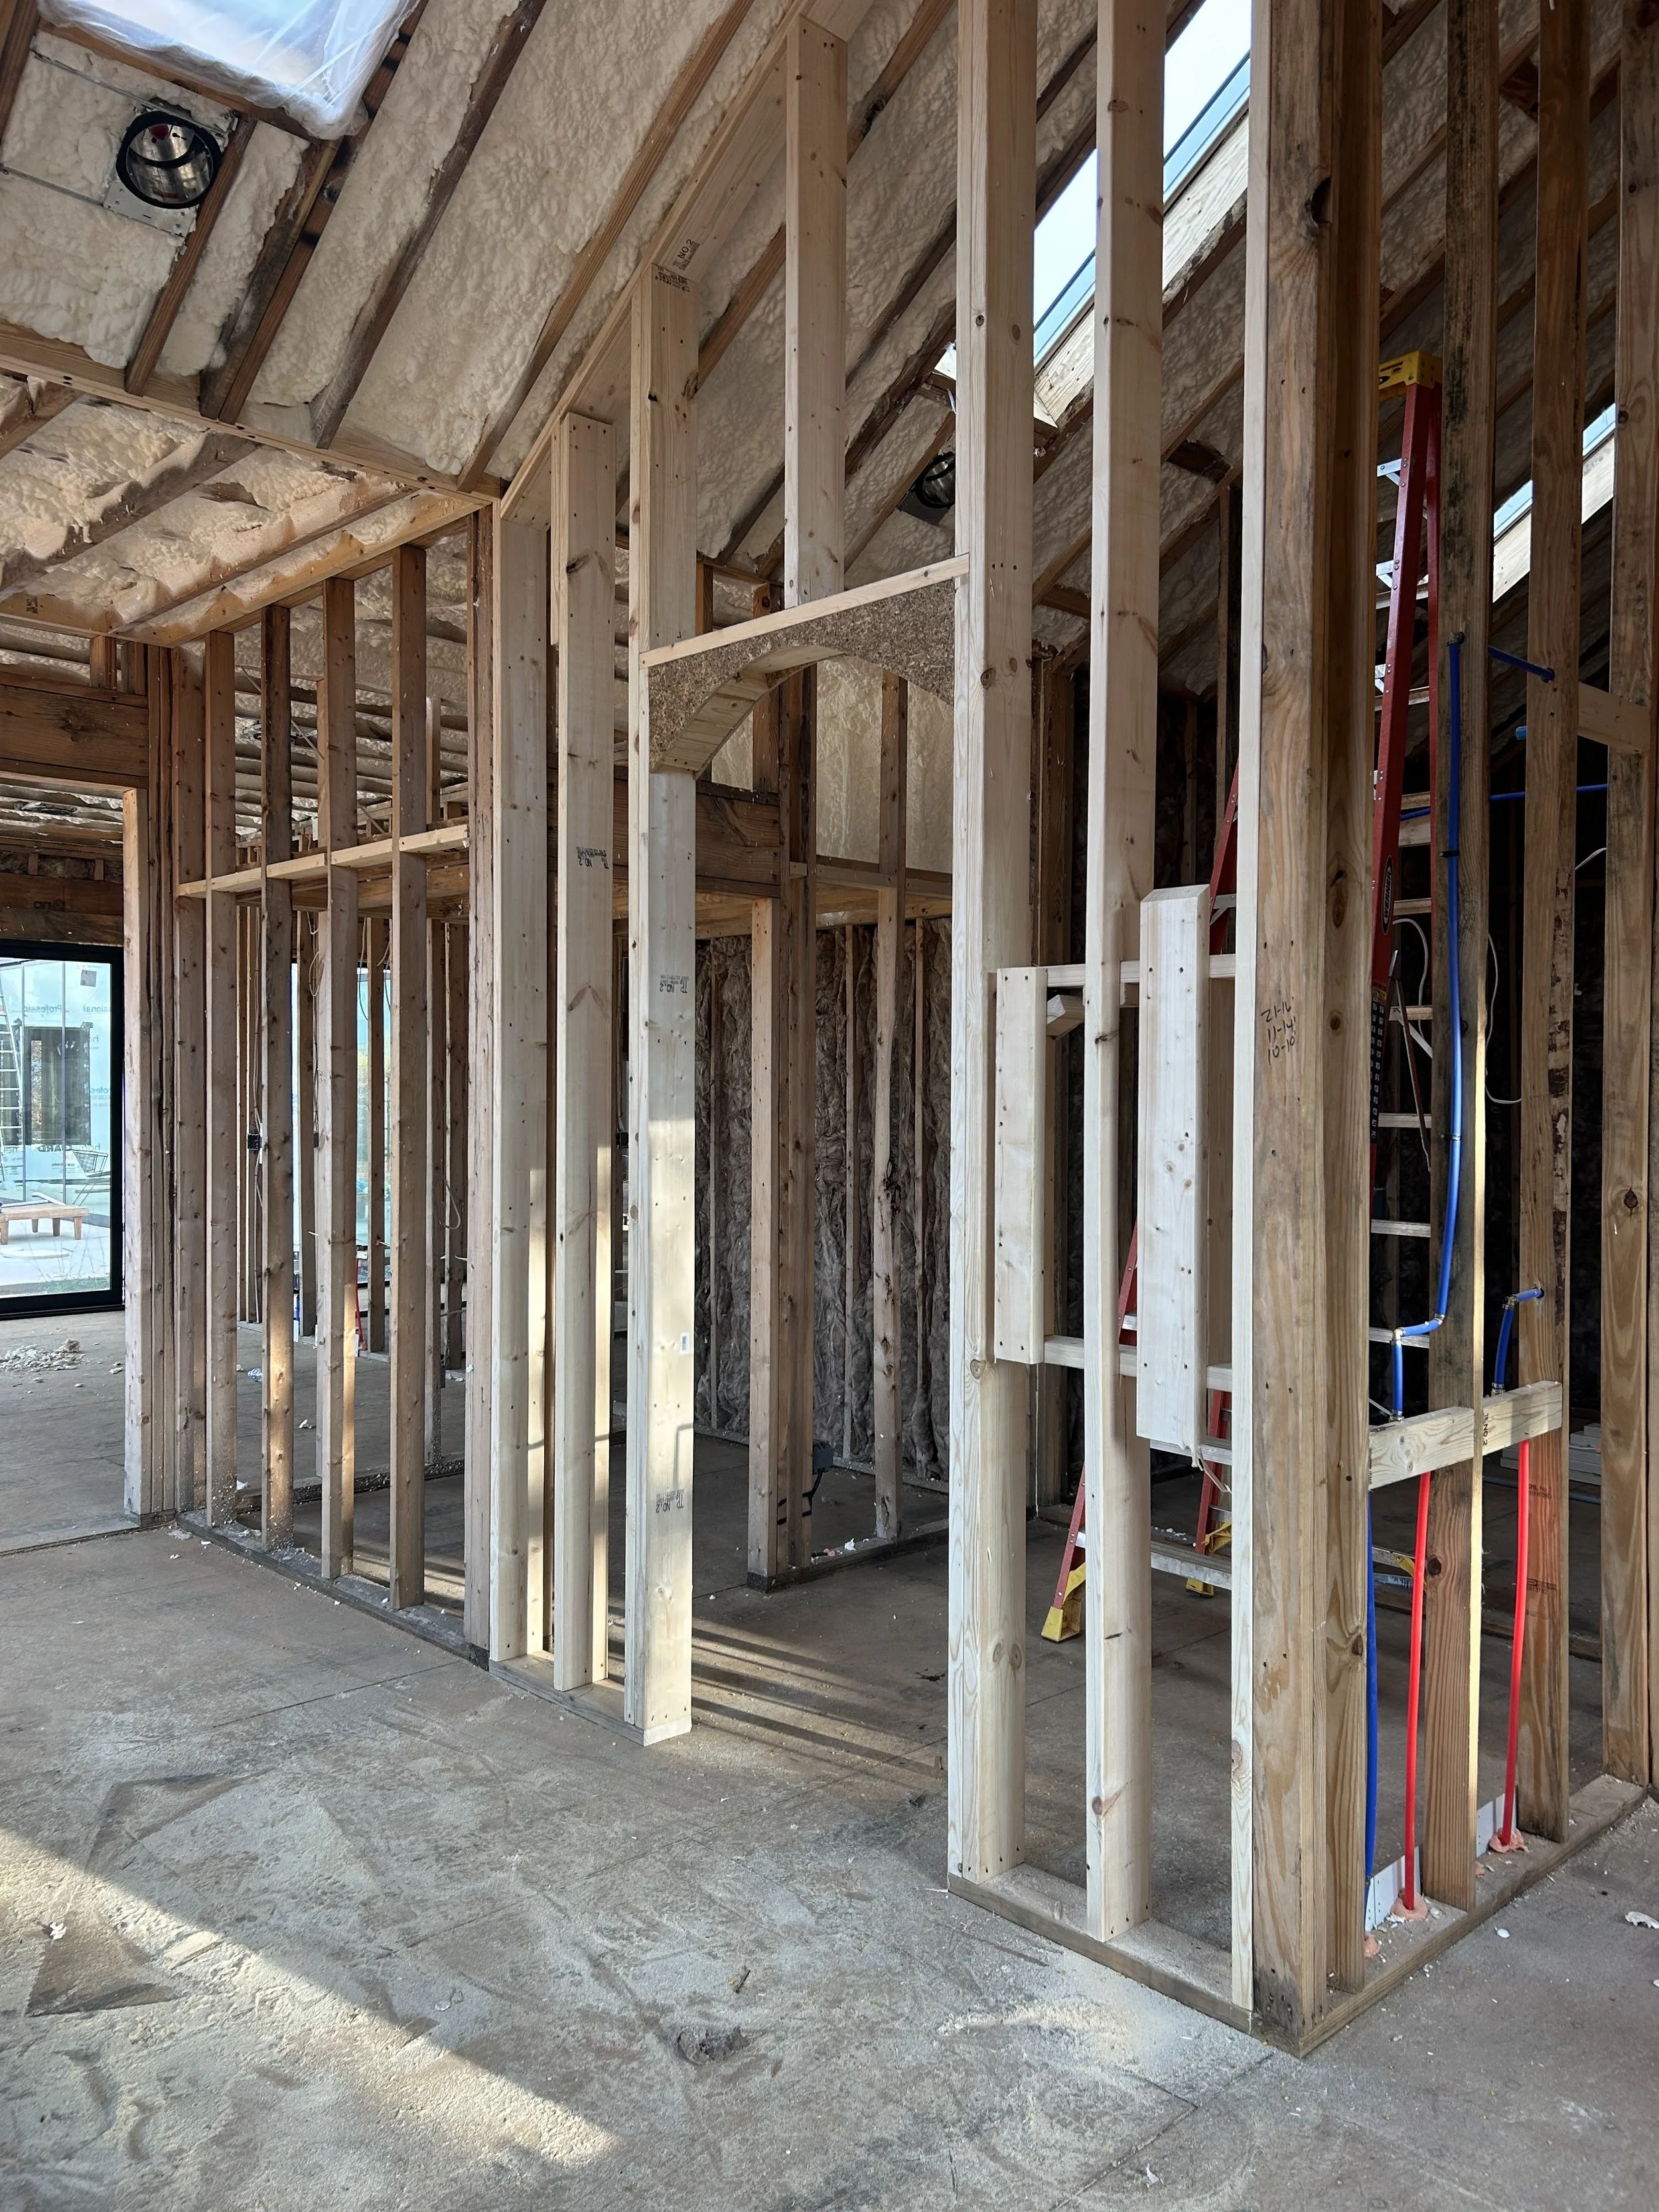
Interior framing of walk in primary shower. Hidden sauna room accessed from shower. Spray foam insulation in roof deck. Batt insulation in walls.
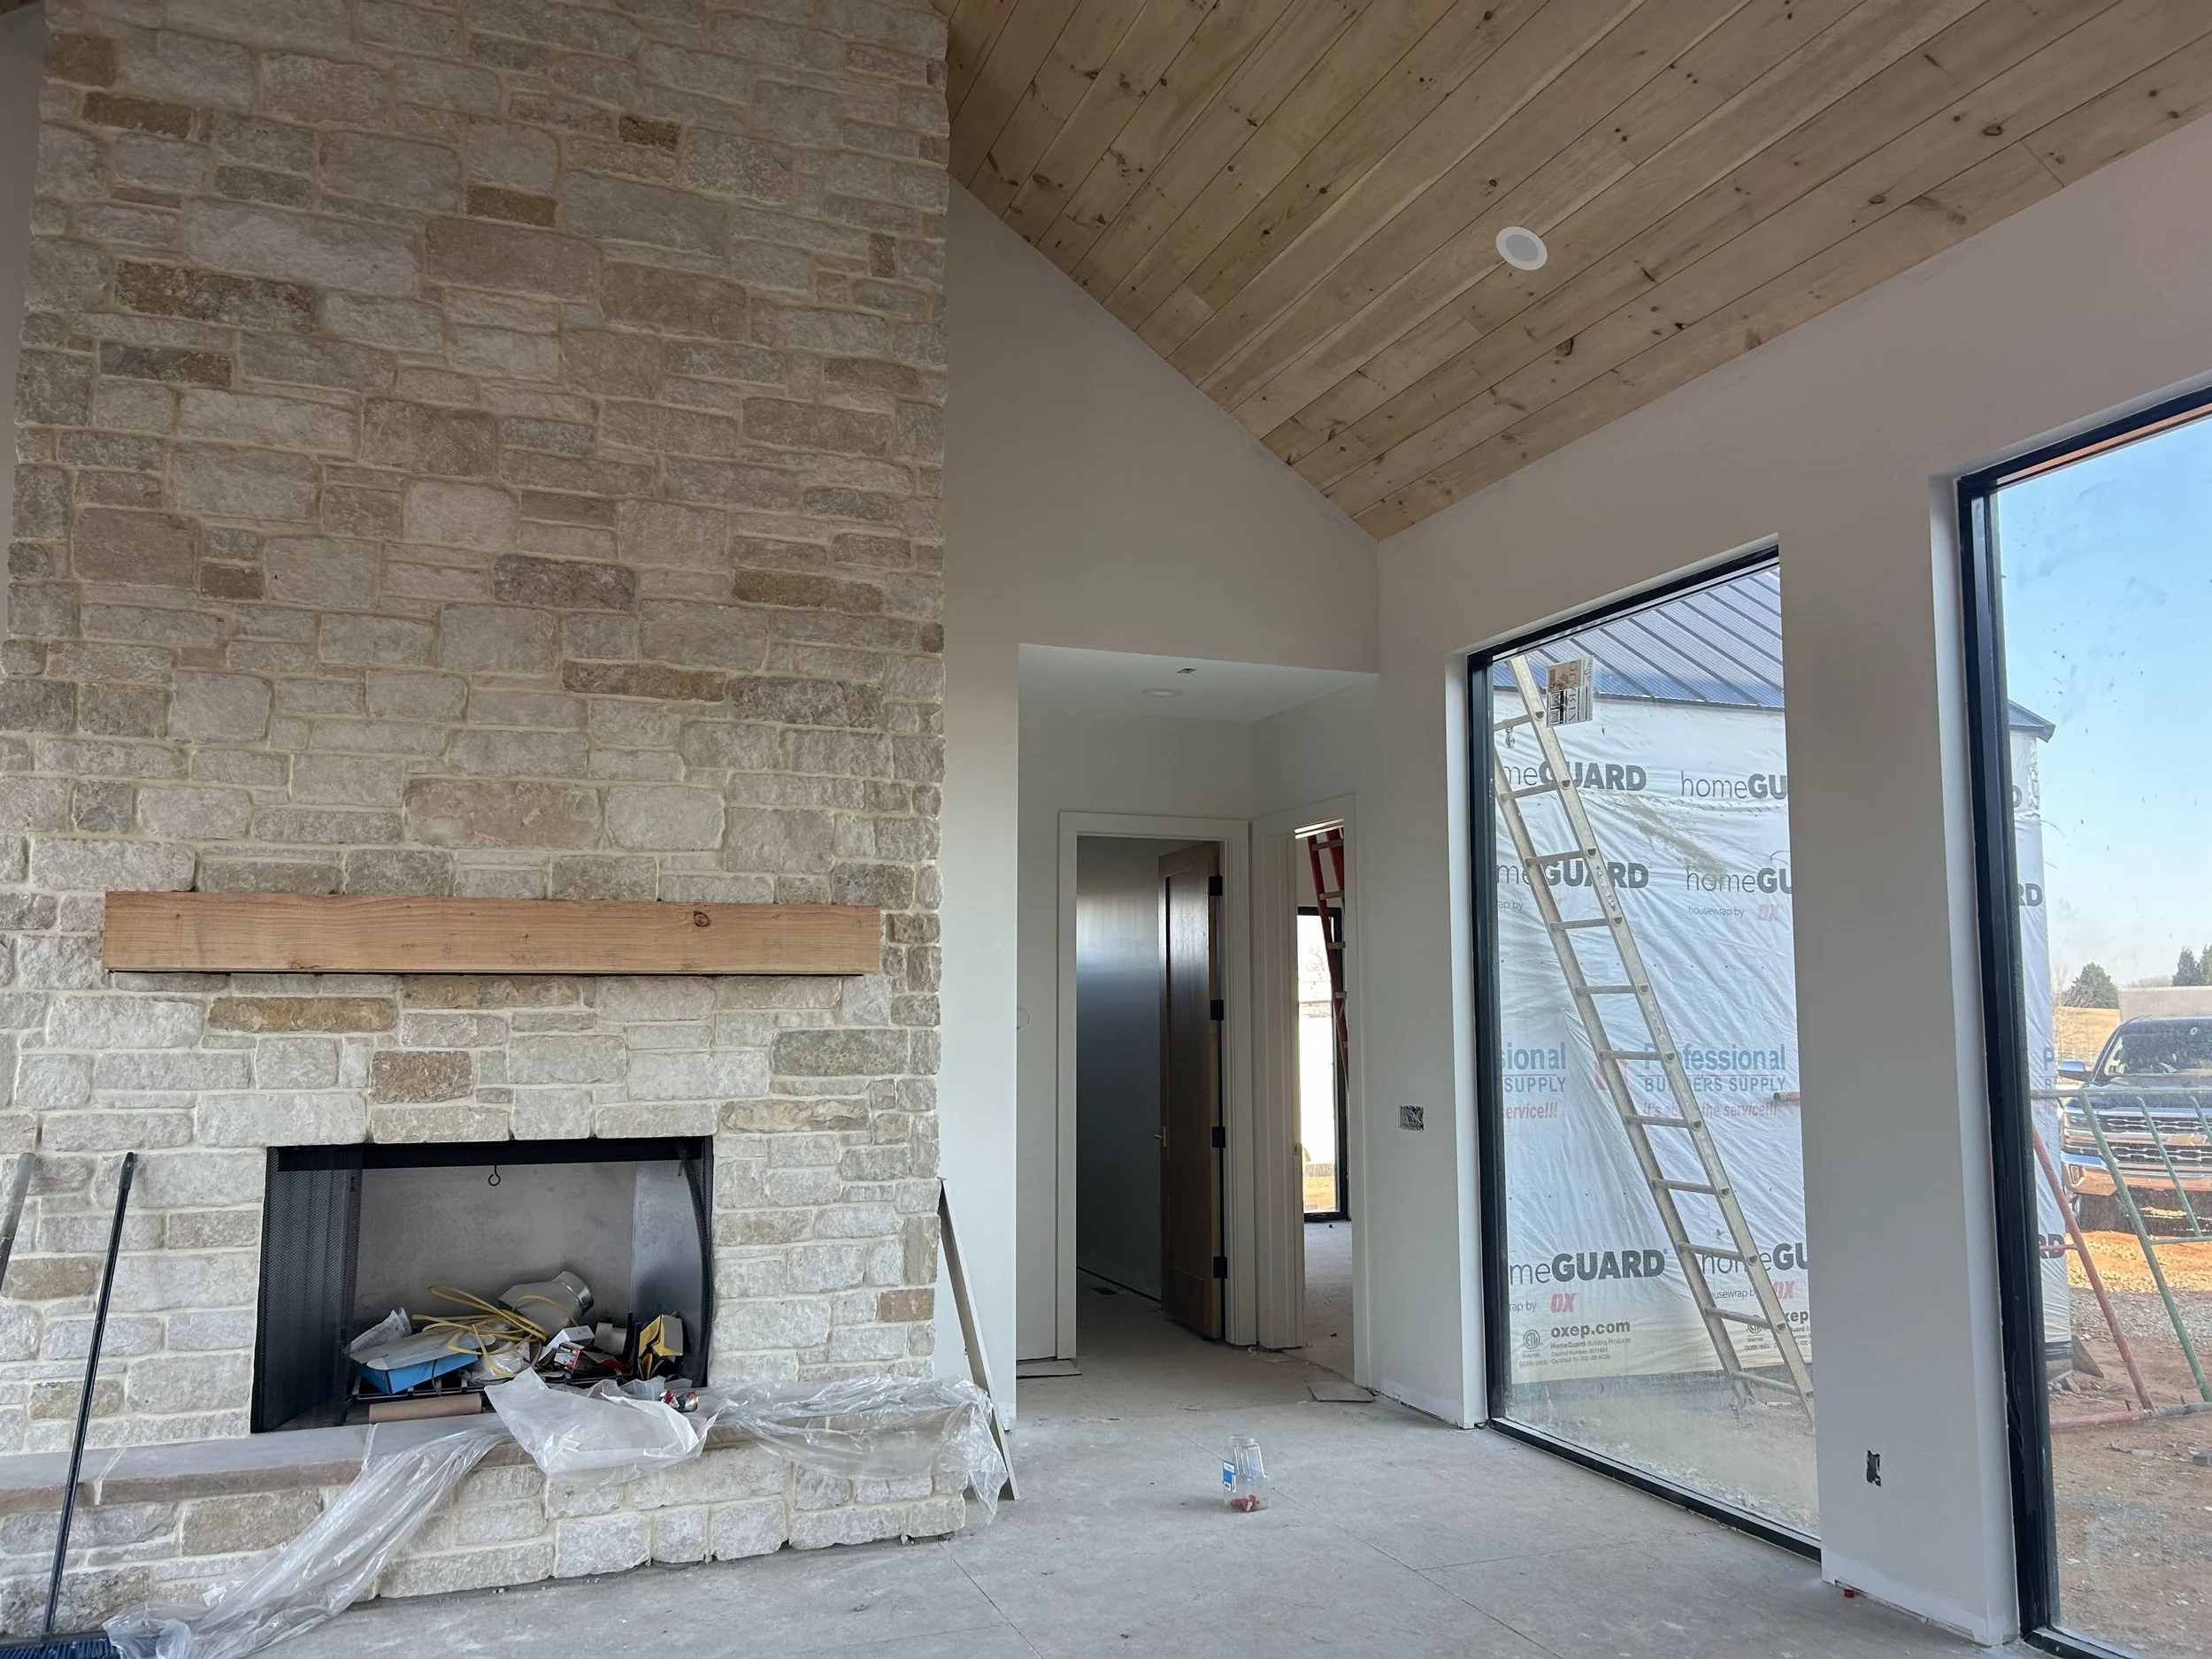
Real limestone veneer stone on fireplace. Rough sawn solid 8x8 douglas fir mantle. White pine tongue and groove ship lap on stained vaulted ceiling. Large aluminum and glass Quaker picture windows.
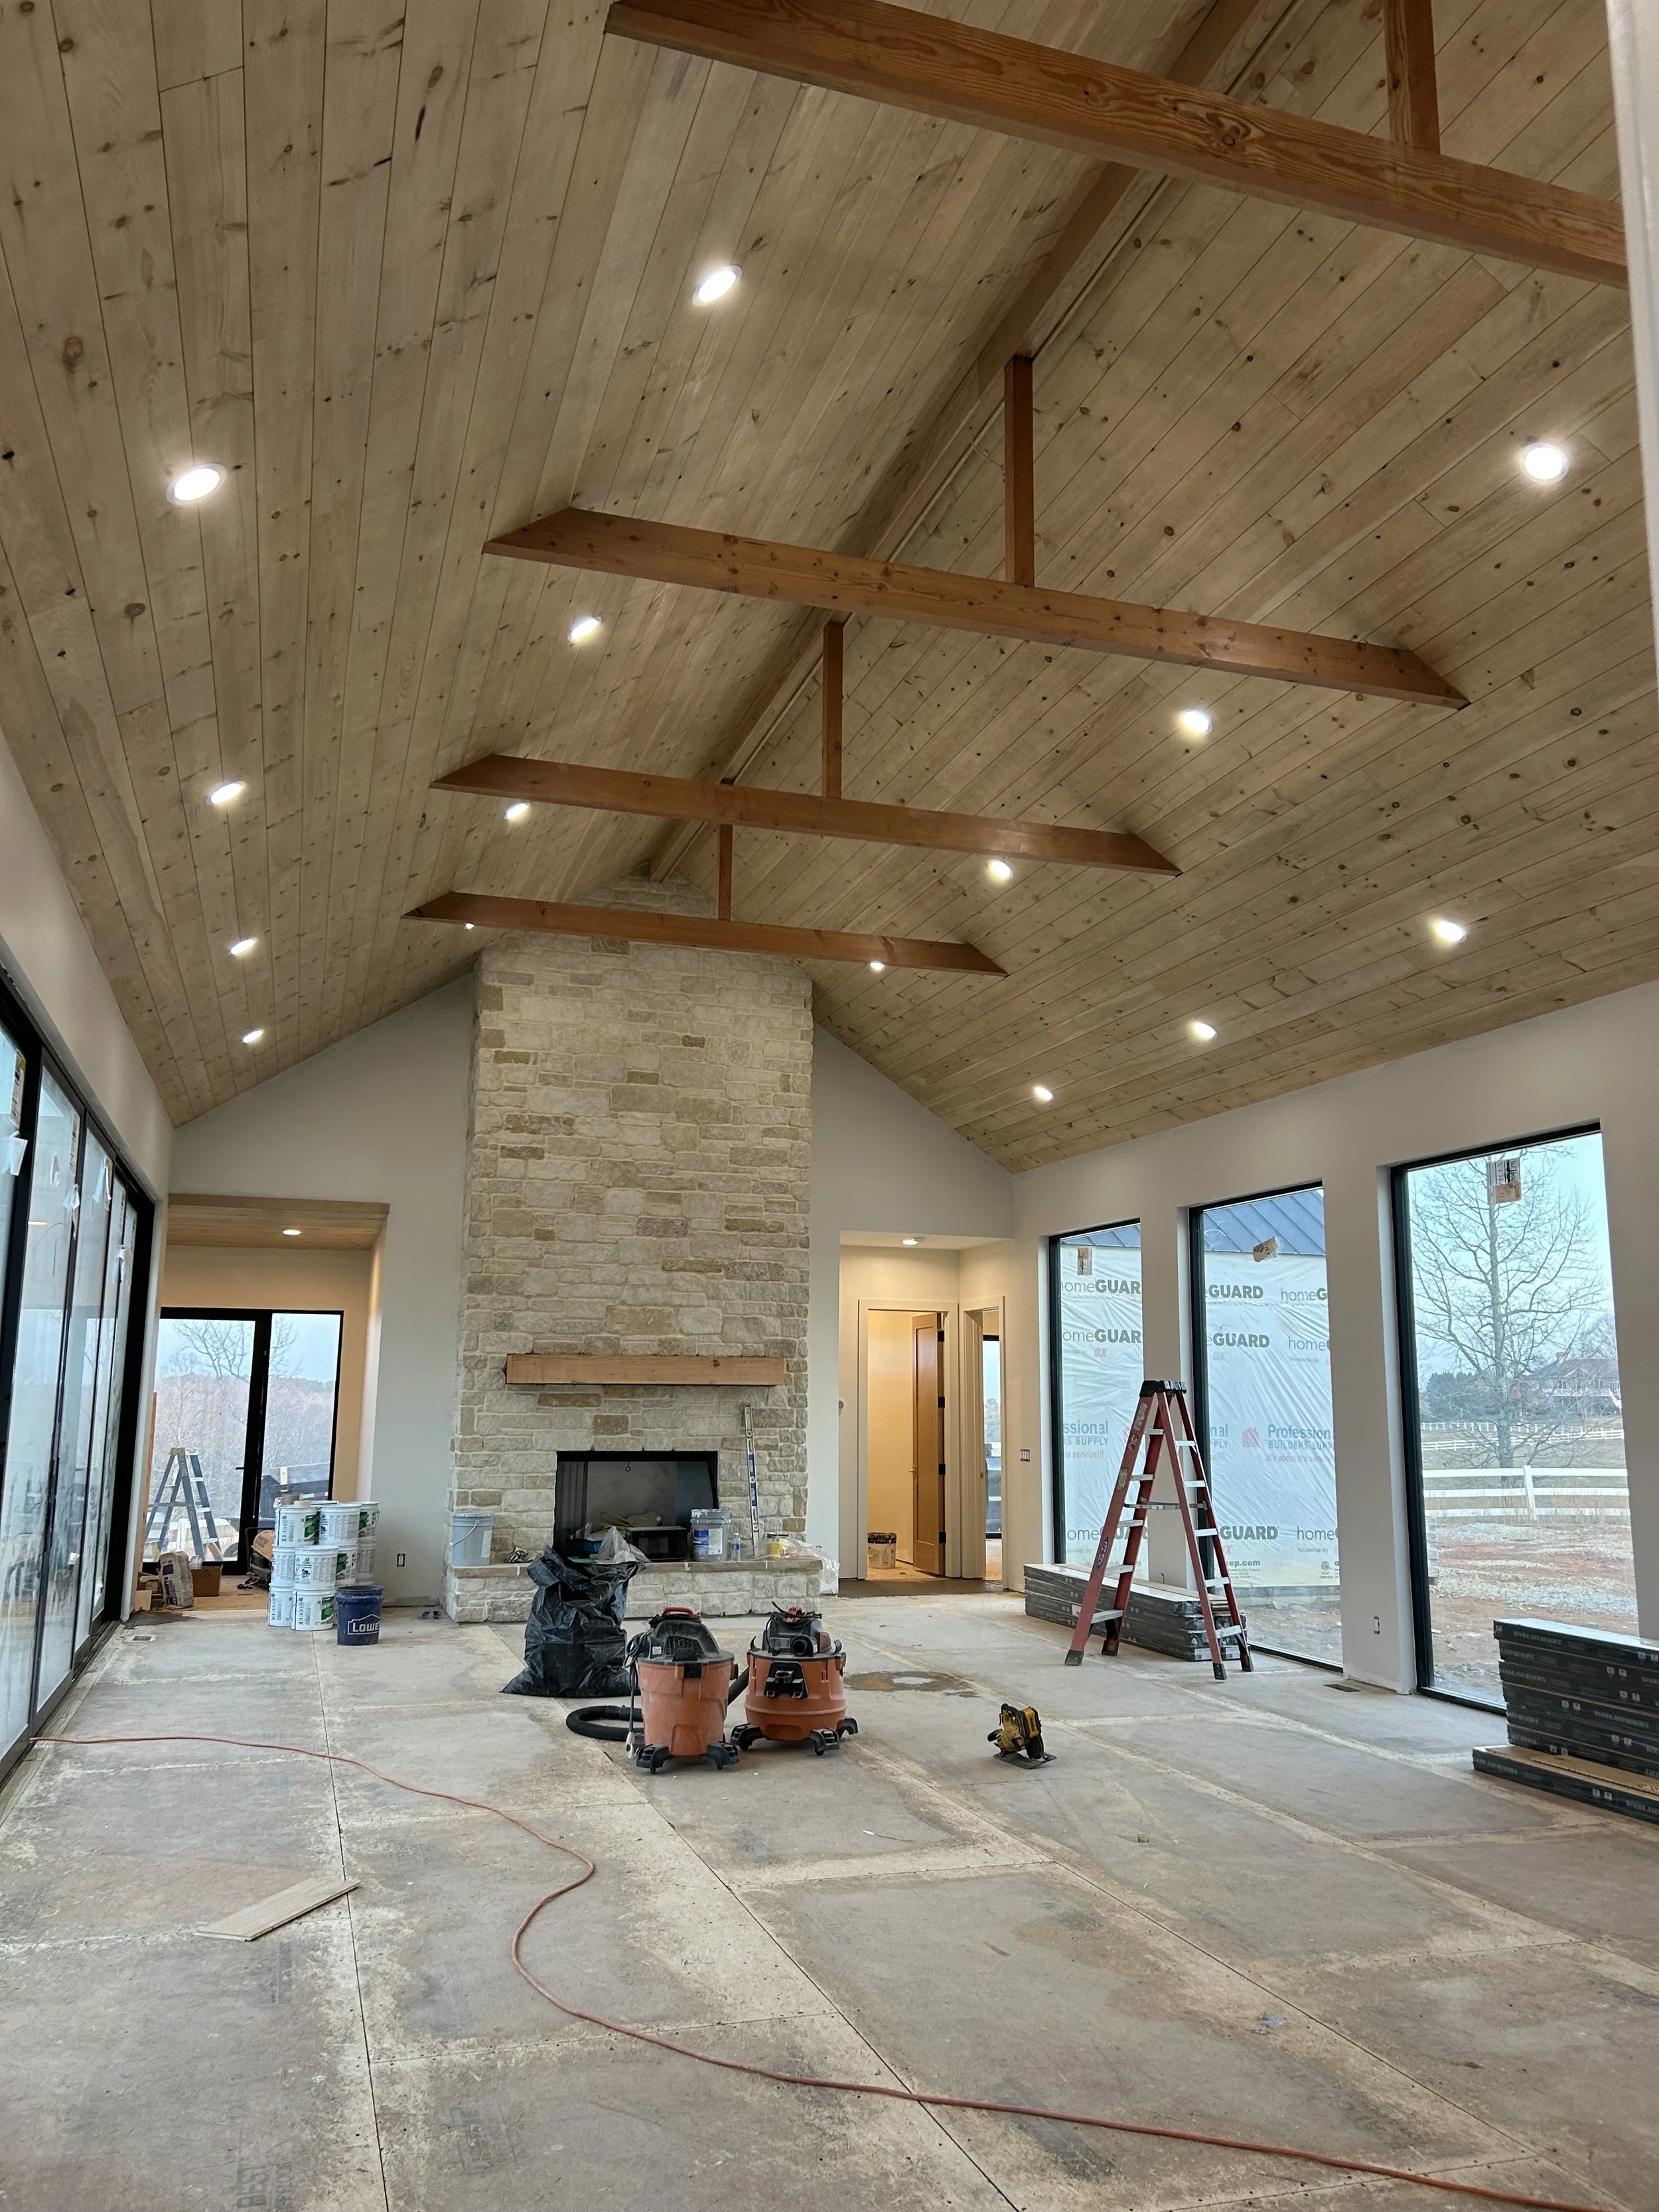
Real limestone veneer stone on fireplace. Rough sawn solid 8x8 douglas fir mantle. White pine tongue and groove ship lap on stained vaulted ceiling. Large aluminum and glass Quaker picture windows. Douglas fir 4x8 structural collar ties with 4x4 king posts to support ridge beam.
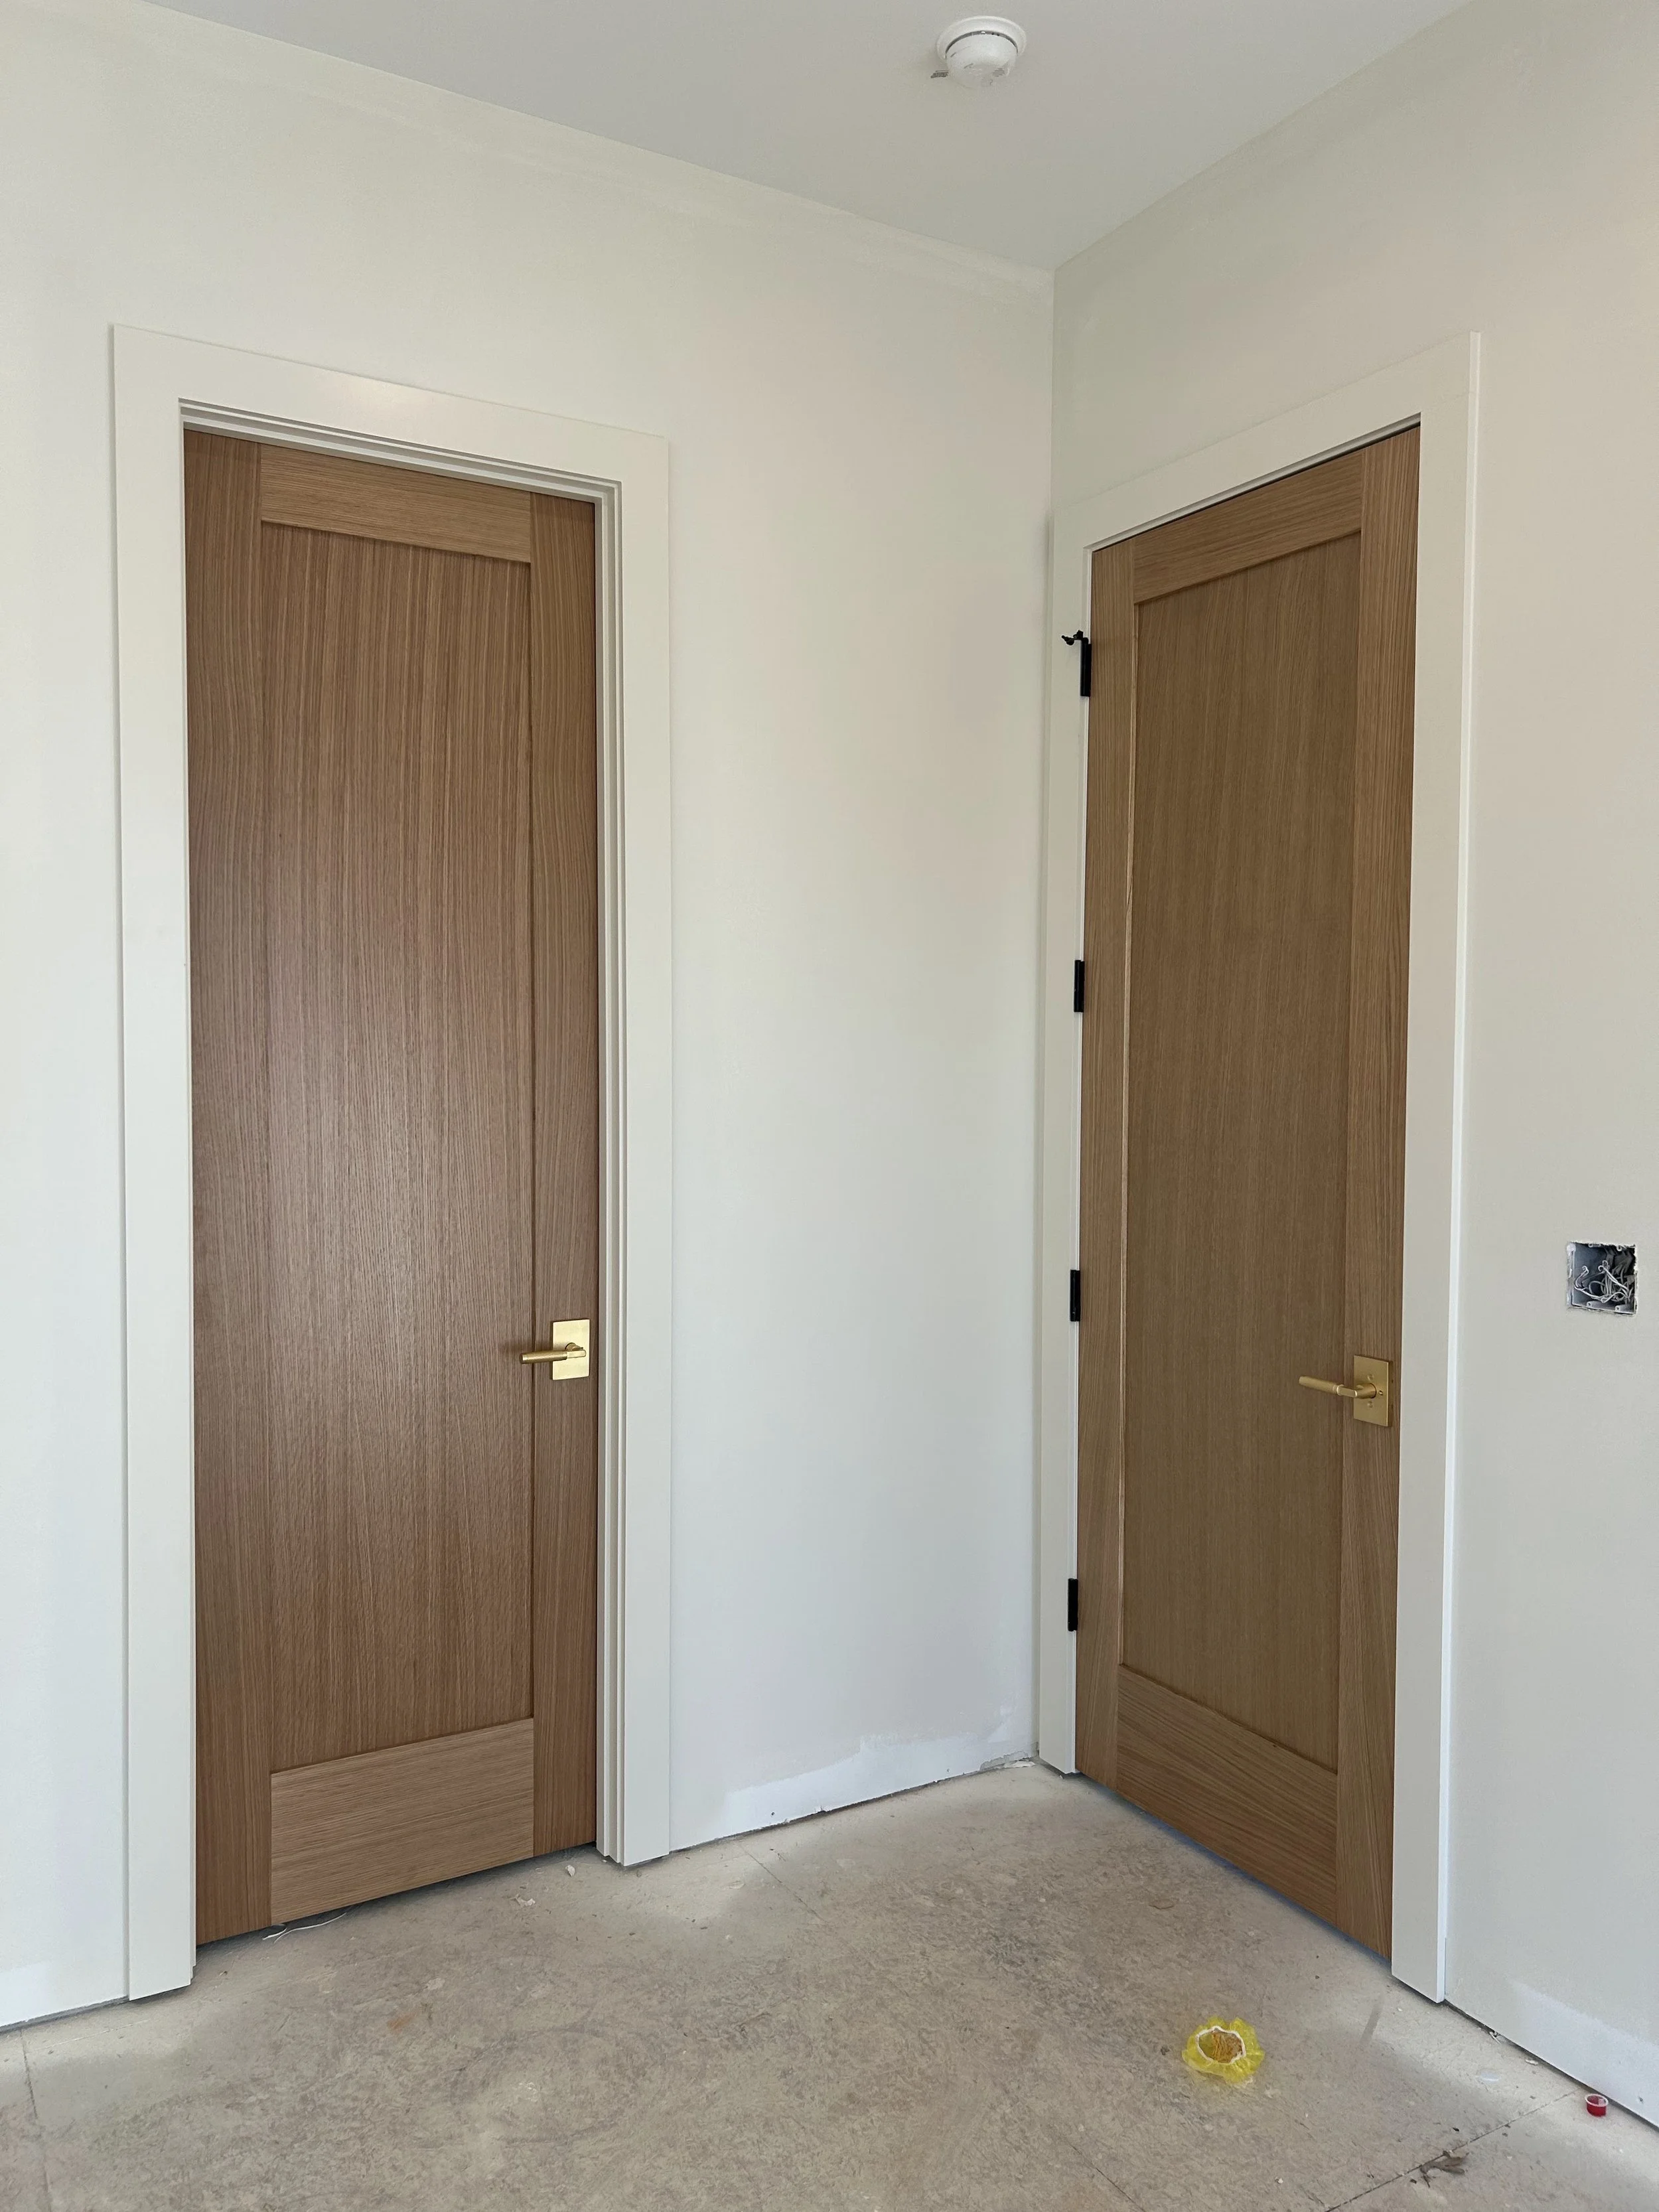
8' tall solid white oak interior doors with brushed gold lever handles.
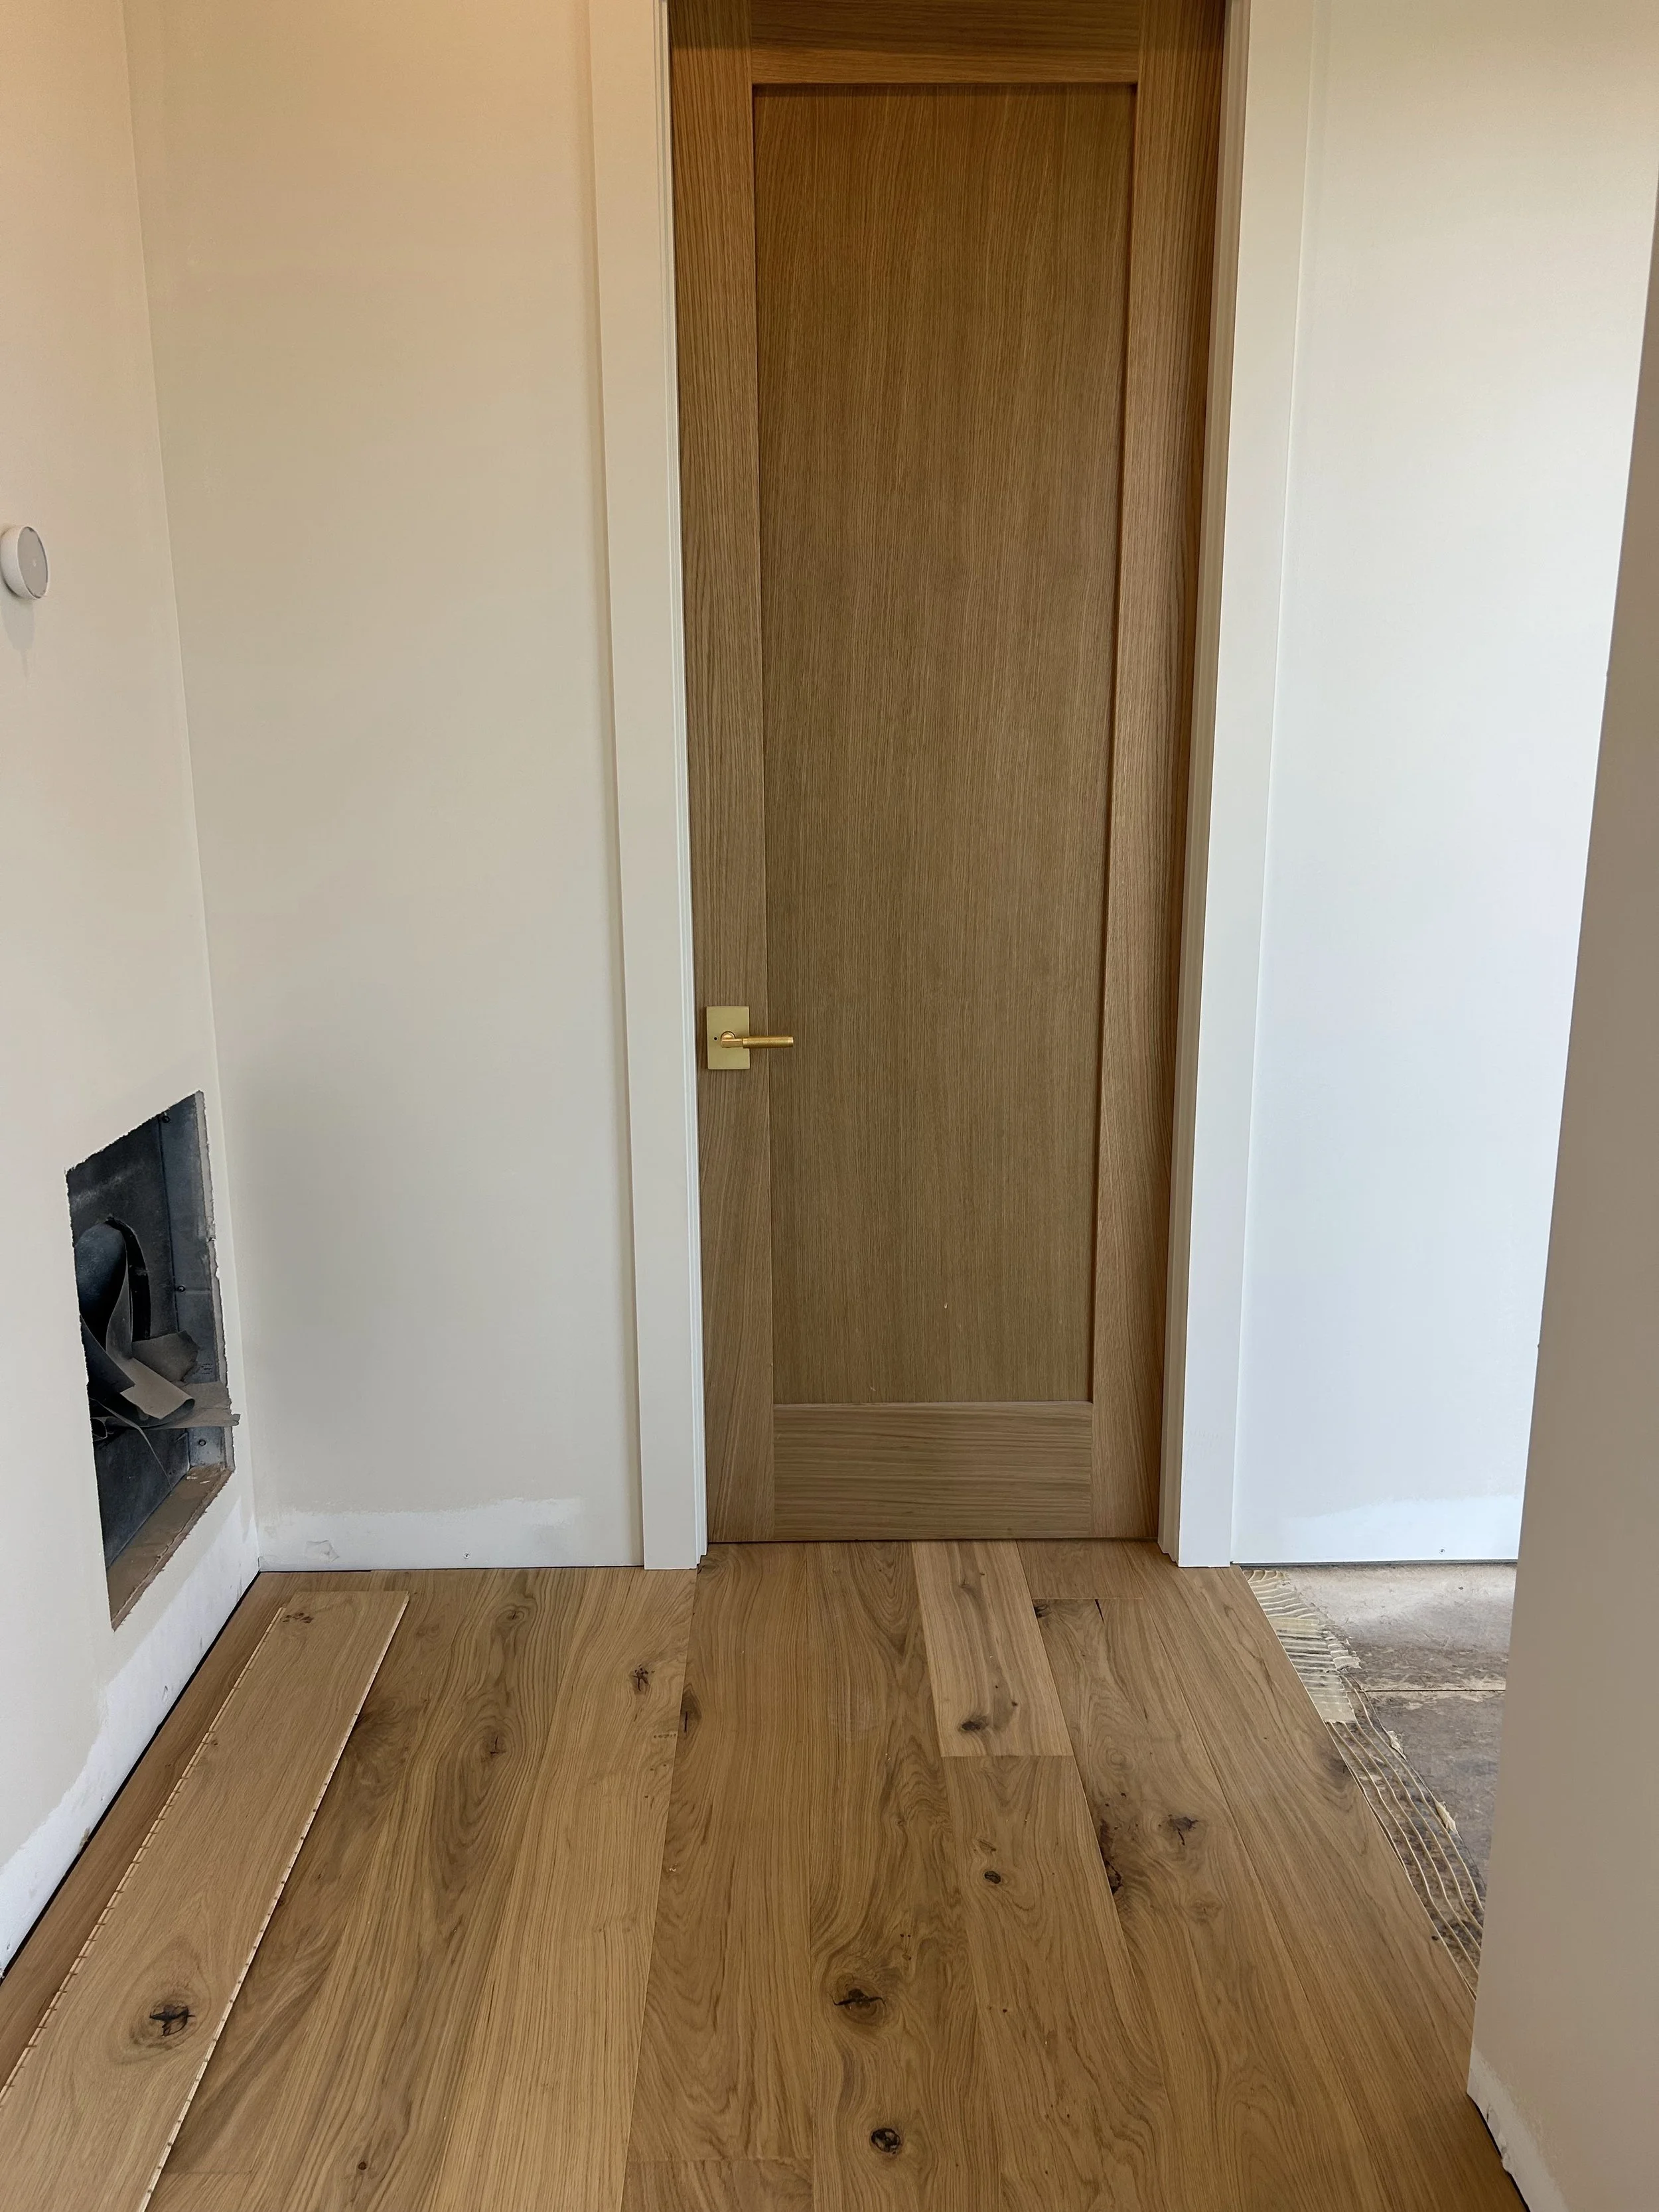
8' tall solid white oak interior doors with brushed gold lever handles. 8" wide engineered glue down white oak flooring.
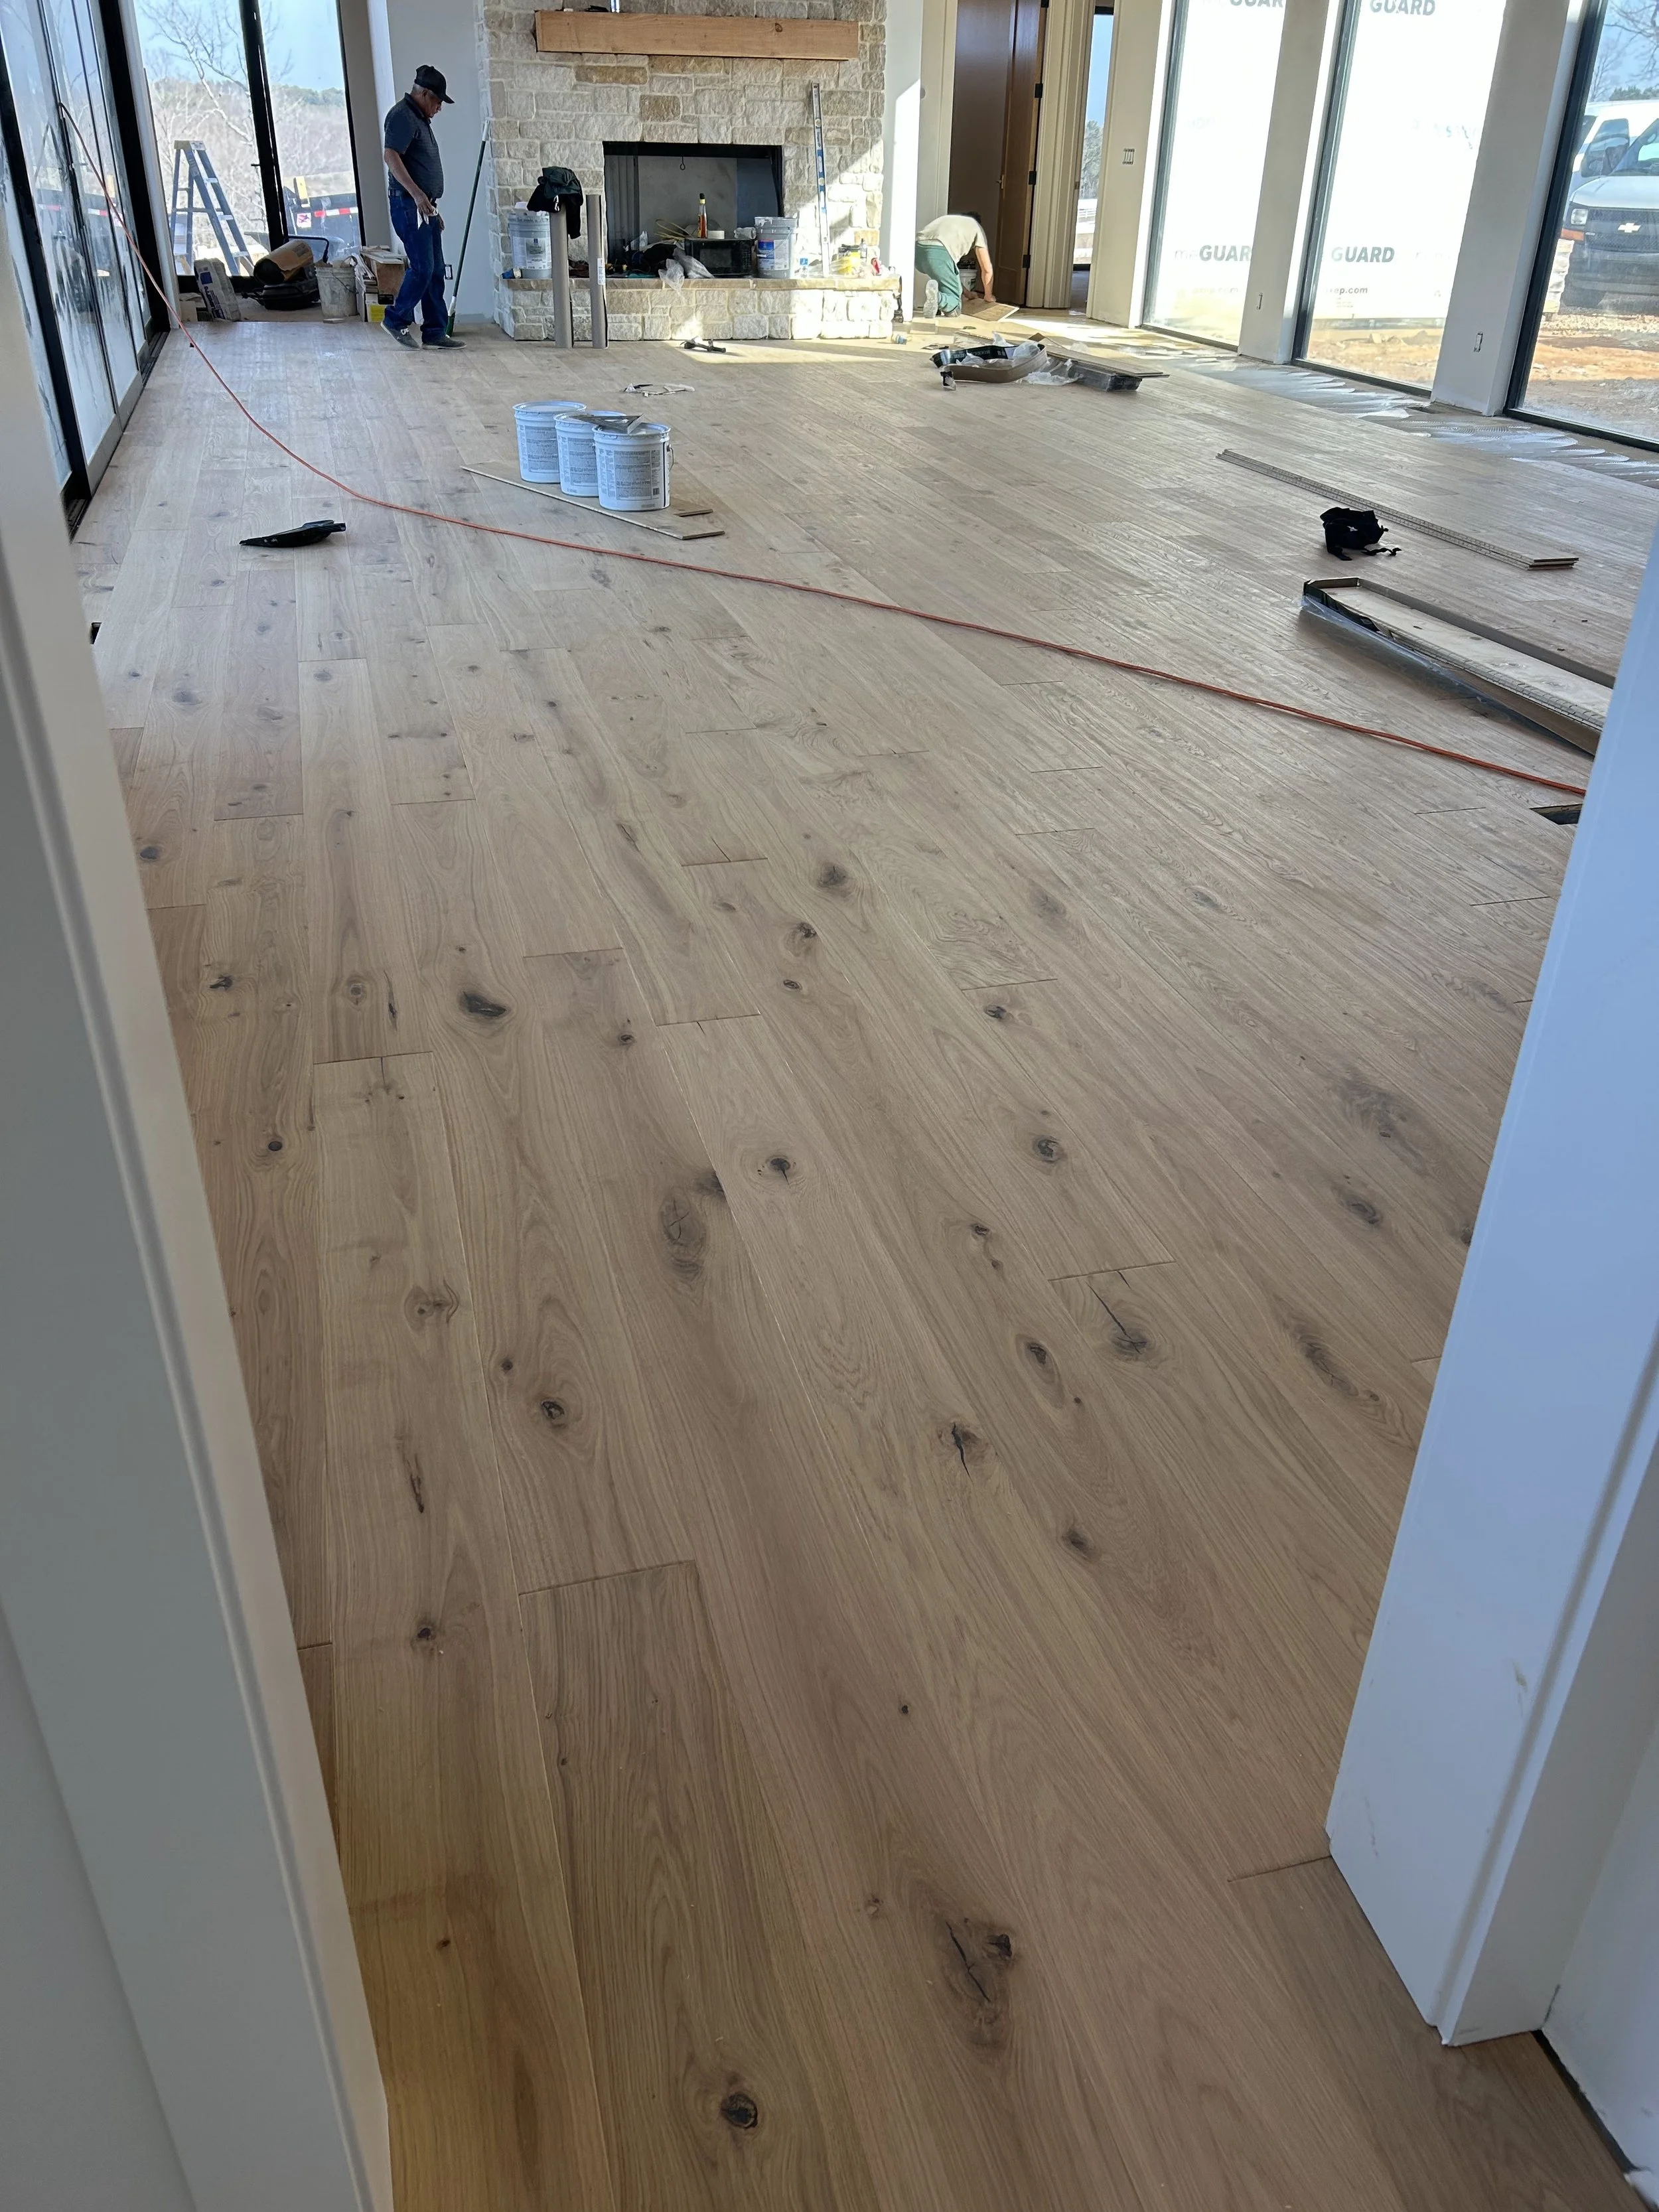
8" wide engineered glue down white oak flooring.
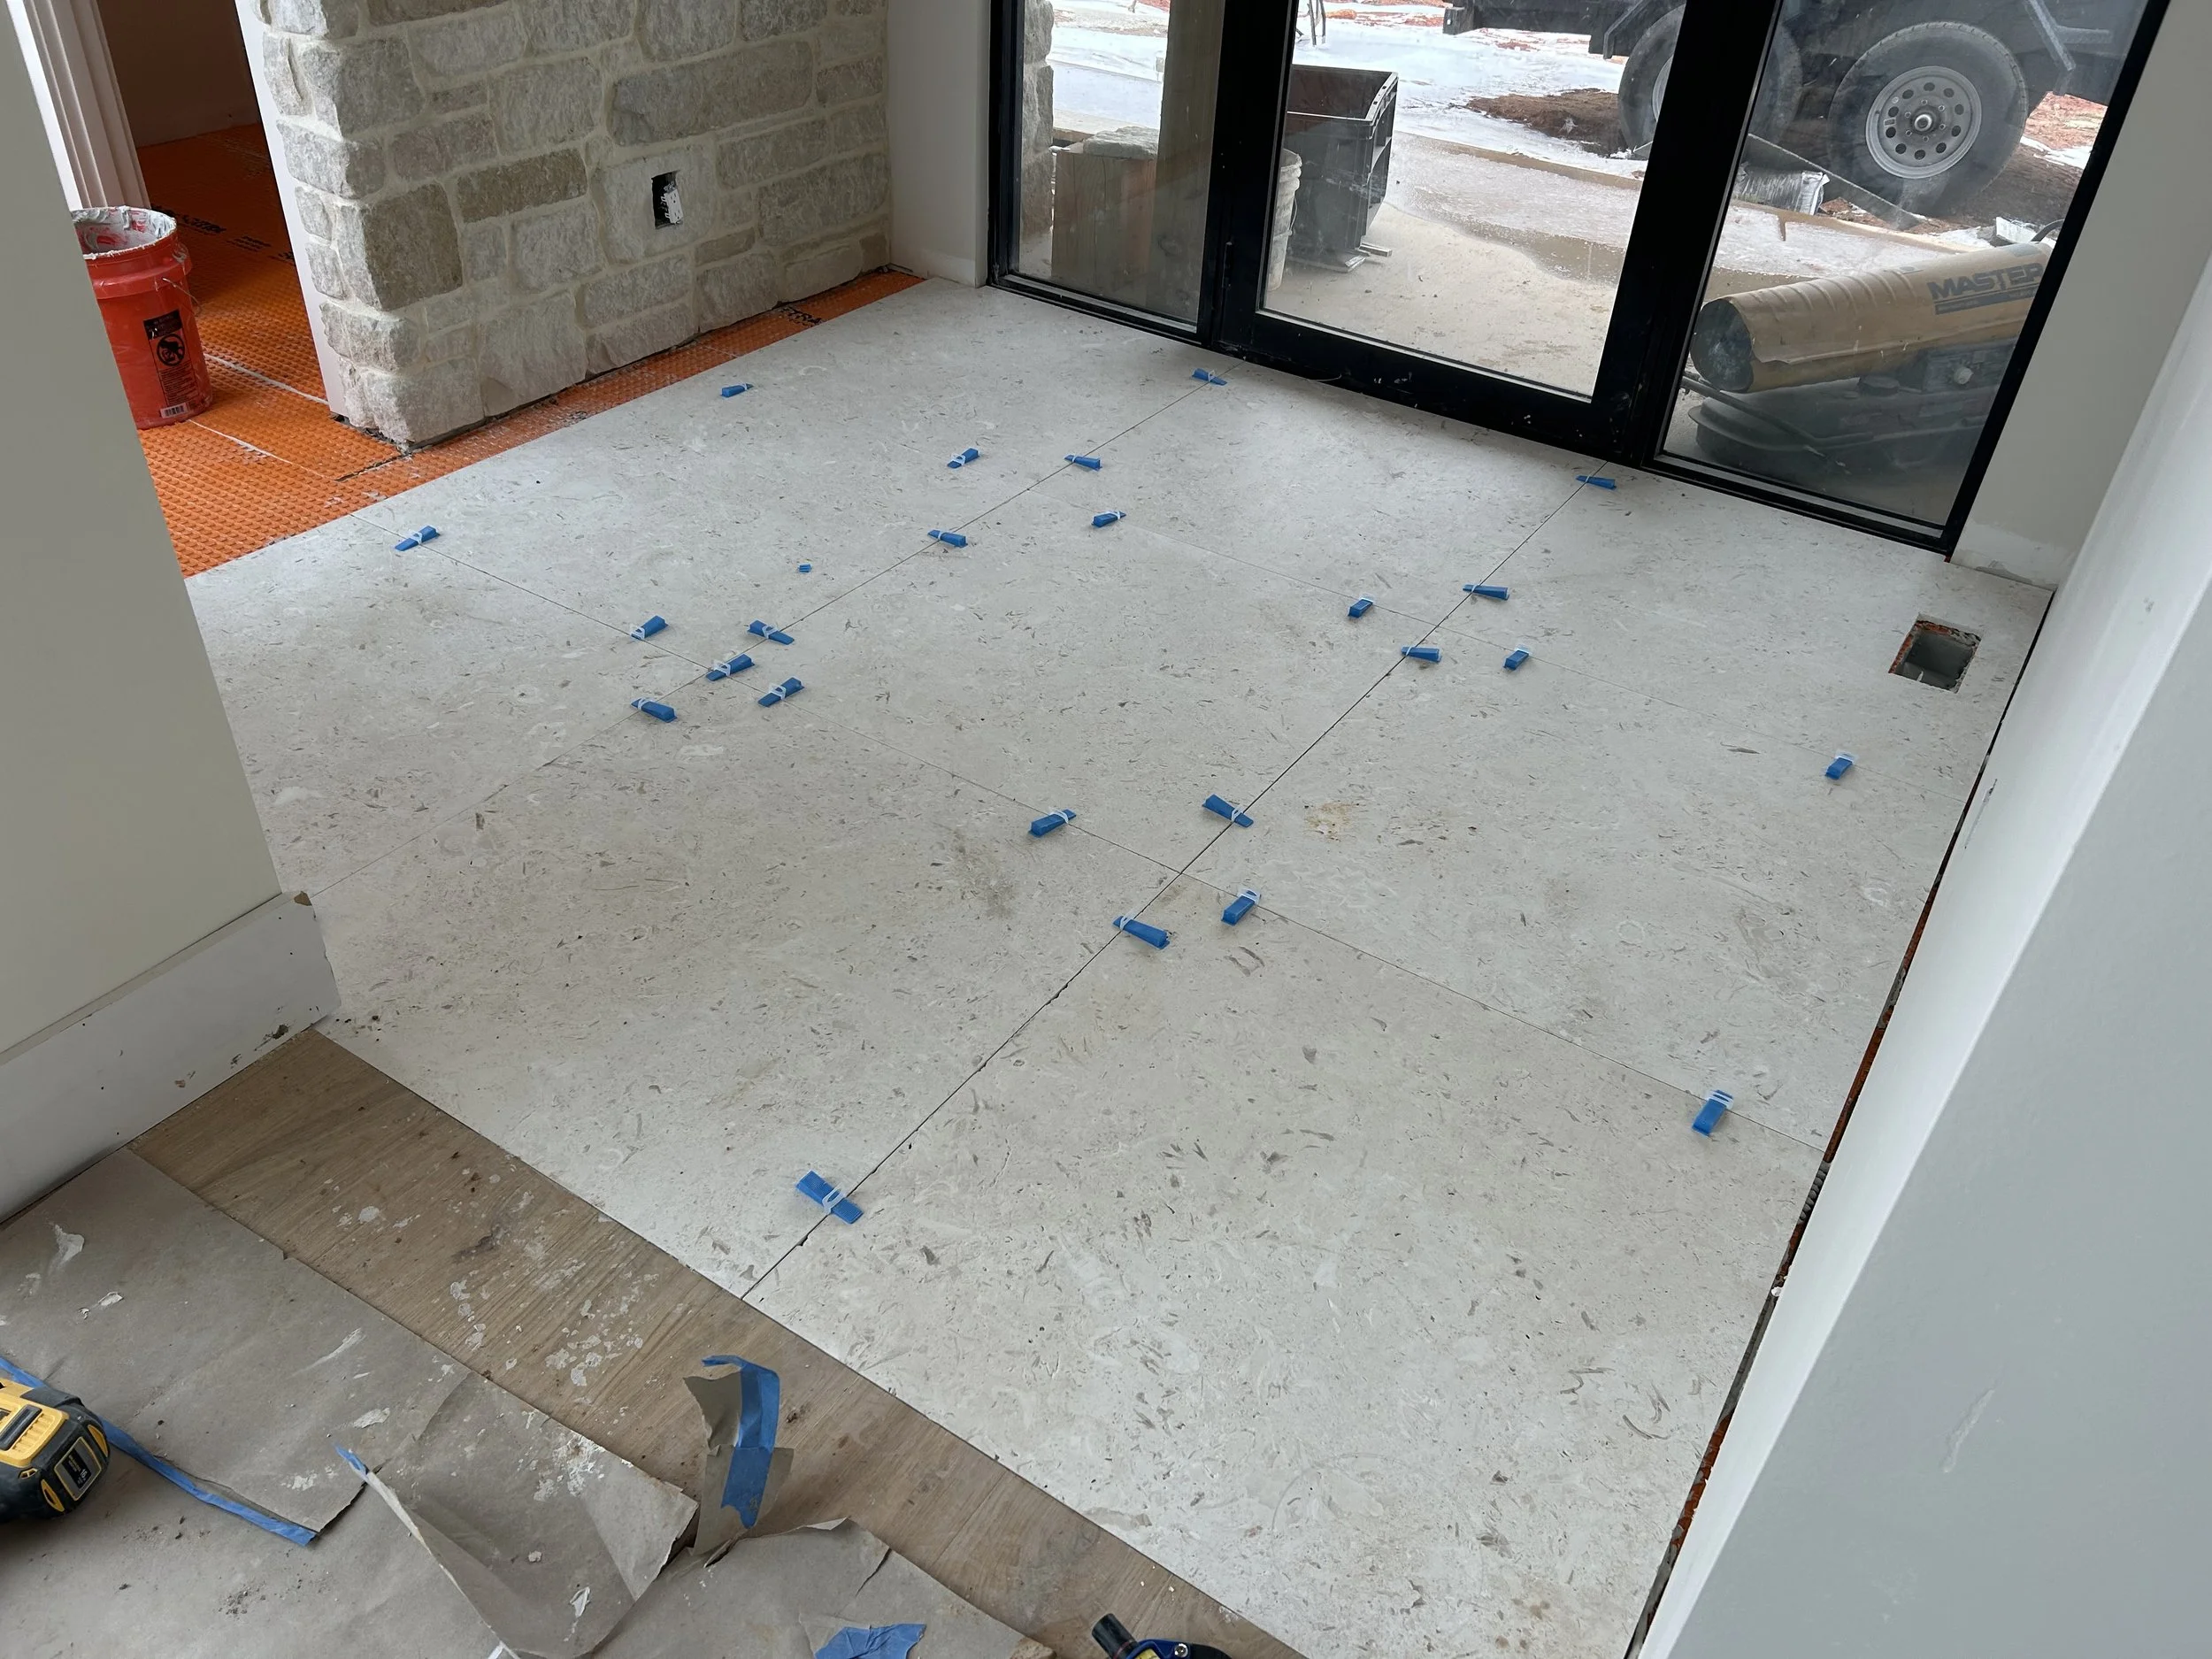
3'x3' large format real limestone tiles. Real limestone veneer stone on interior wall. Aluminum quaker door with sidelights. Floor joists were dropped in the framing process where ever thicker tile would be used. By doing this we were able to maintain flush flooring throughout the house.
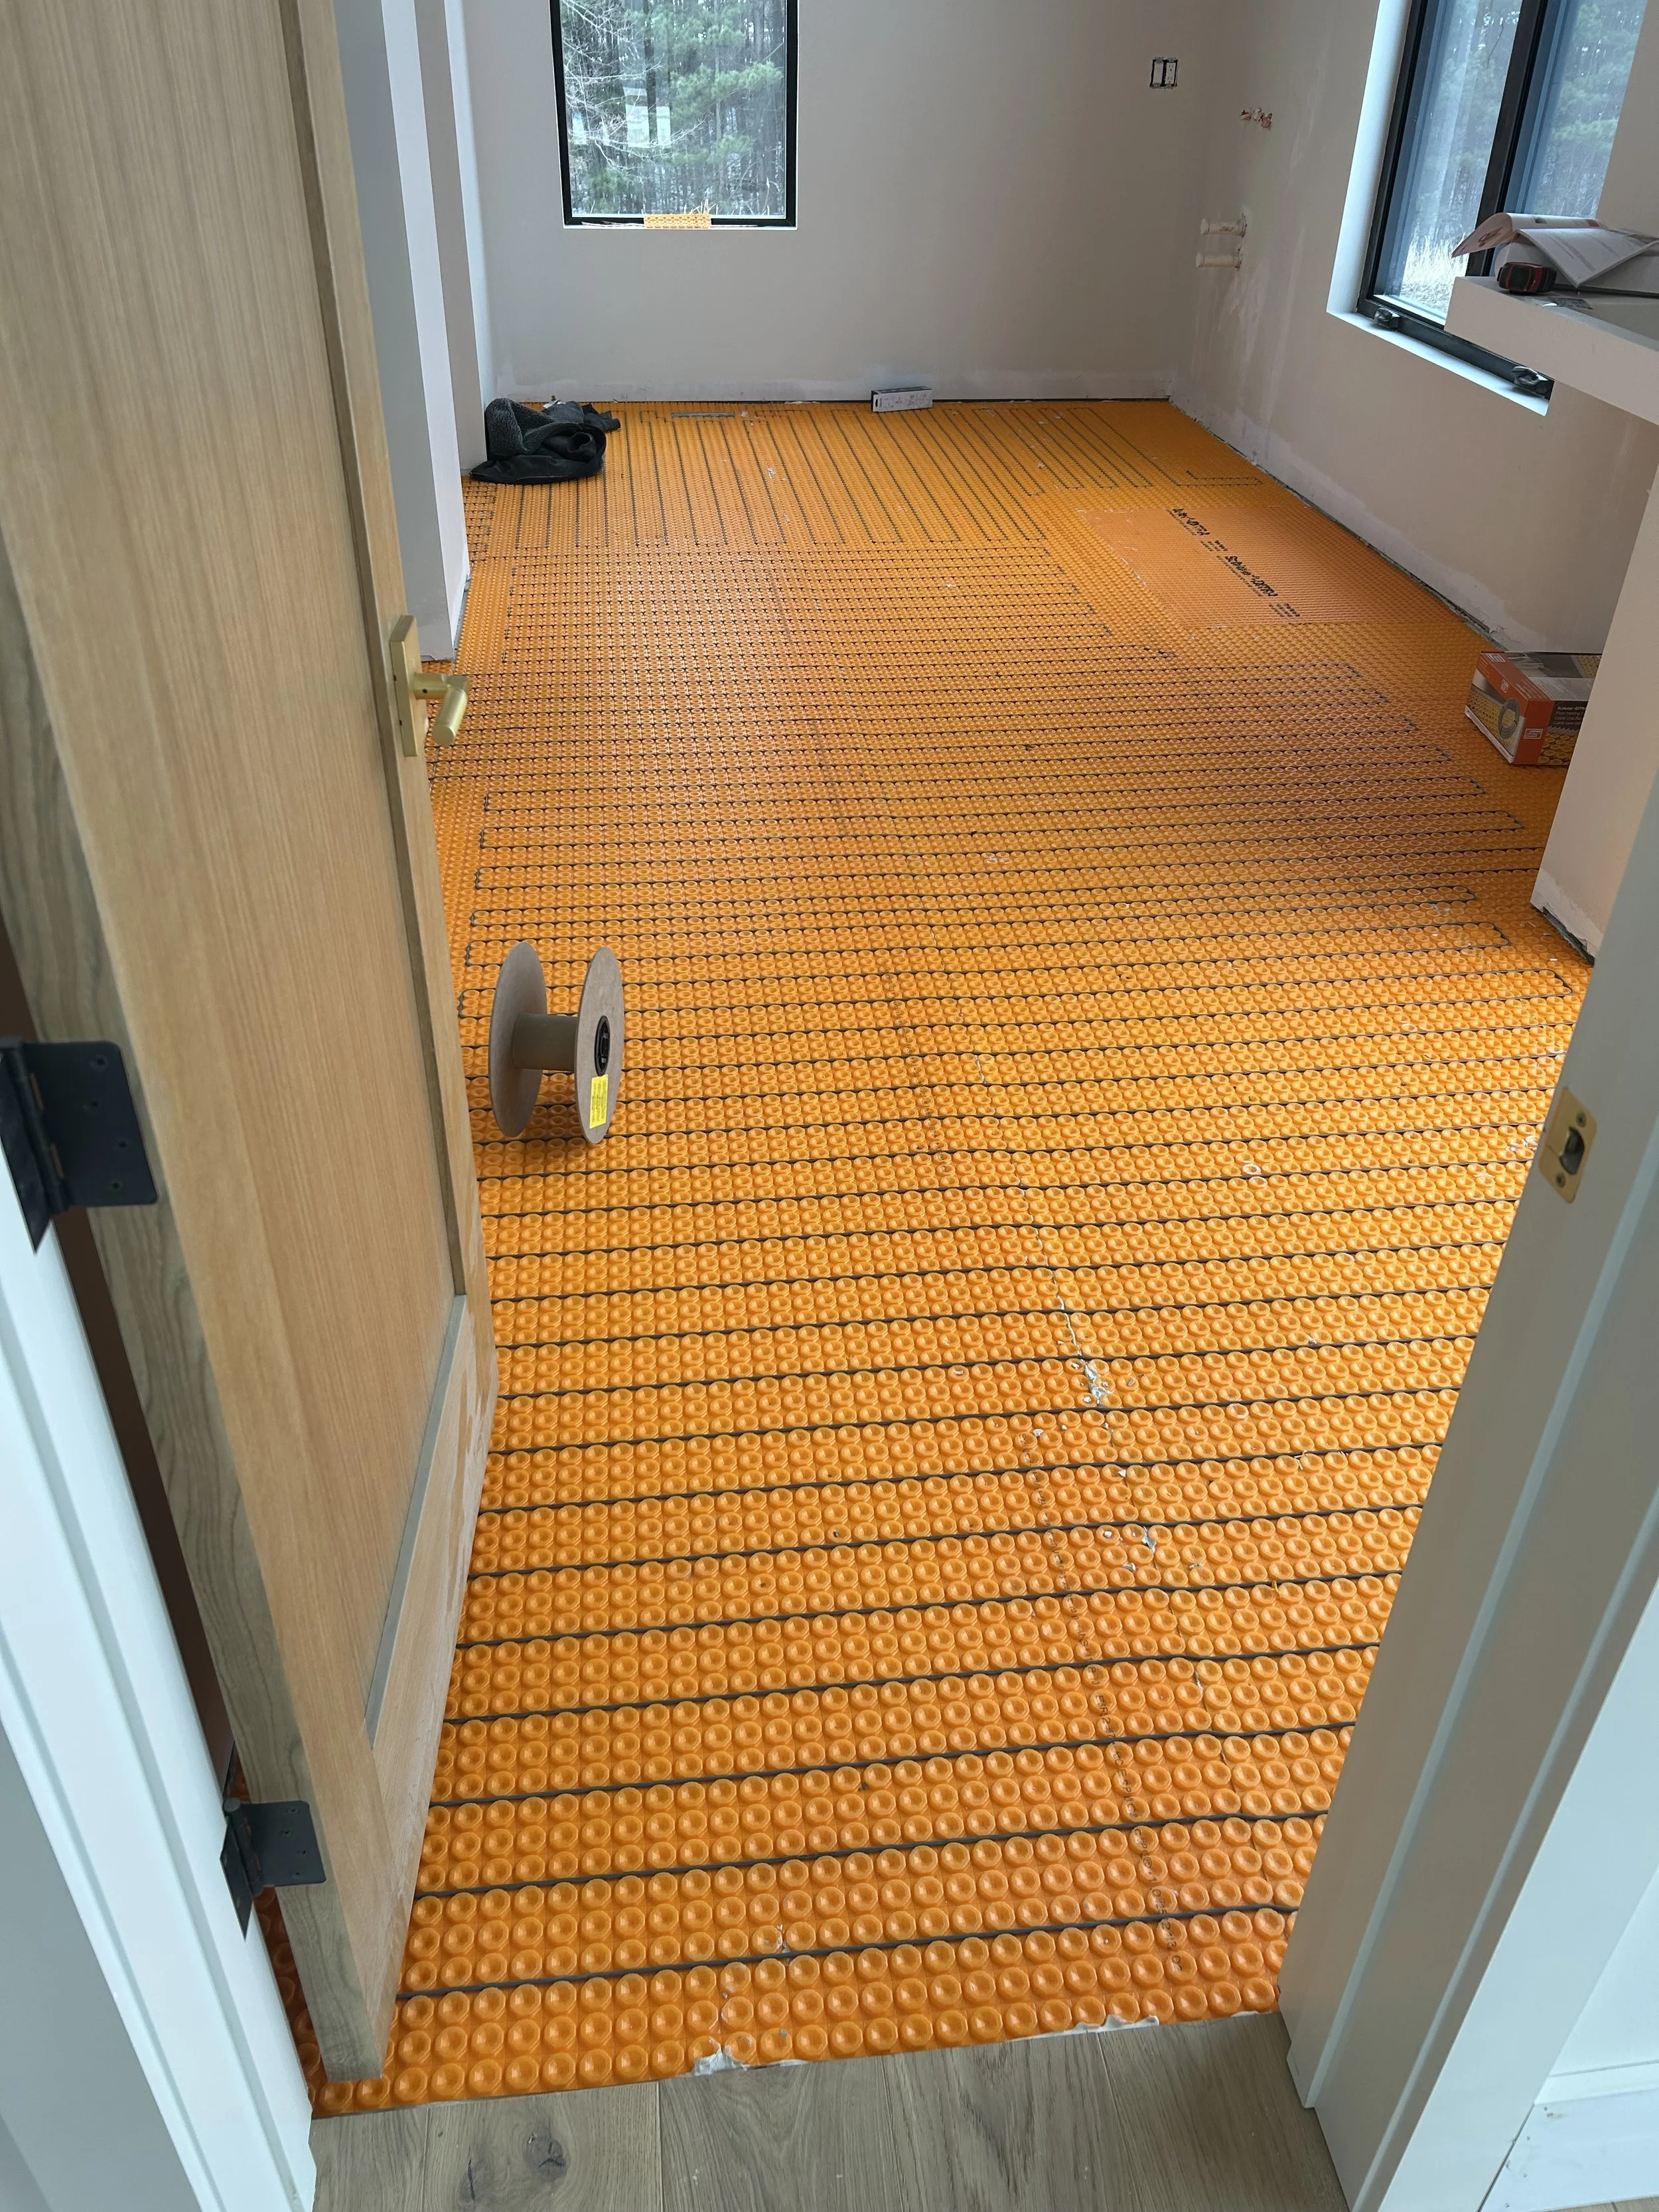
Schluter Ditra Heat tile underlayment installed before tile in the primary bathroom. Schluter Ditra Heat wire and equipment run to heat tile floor.
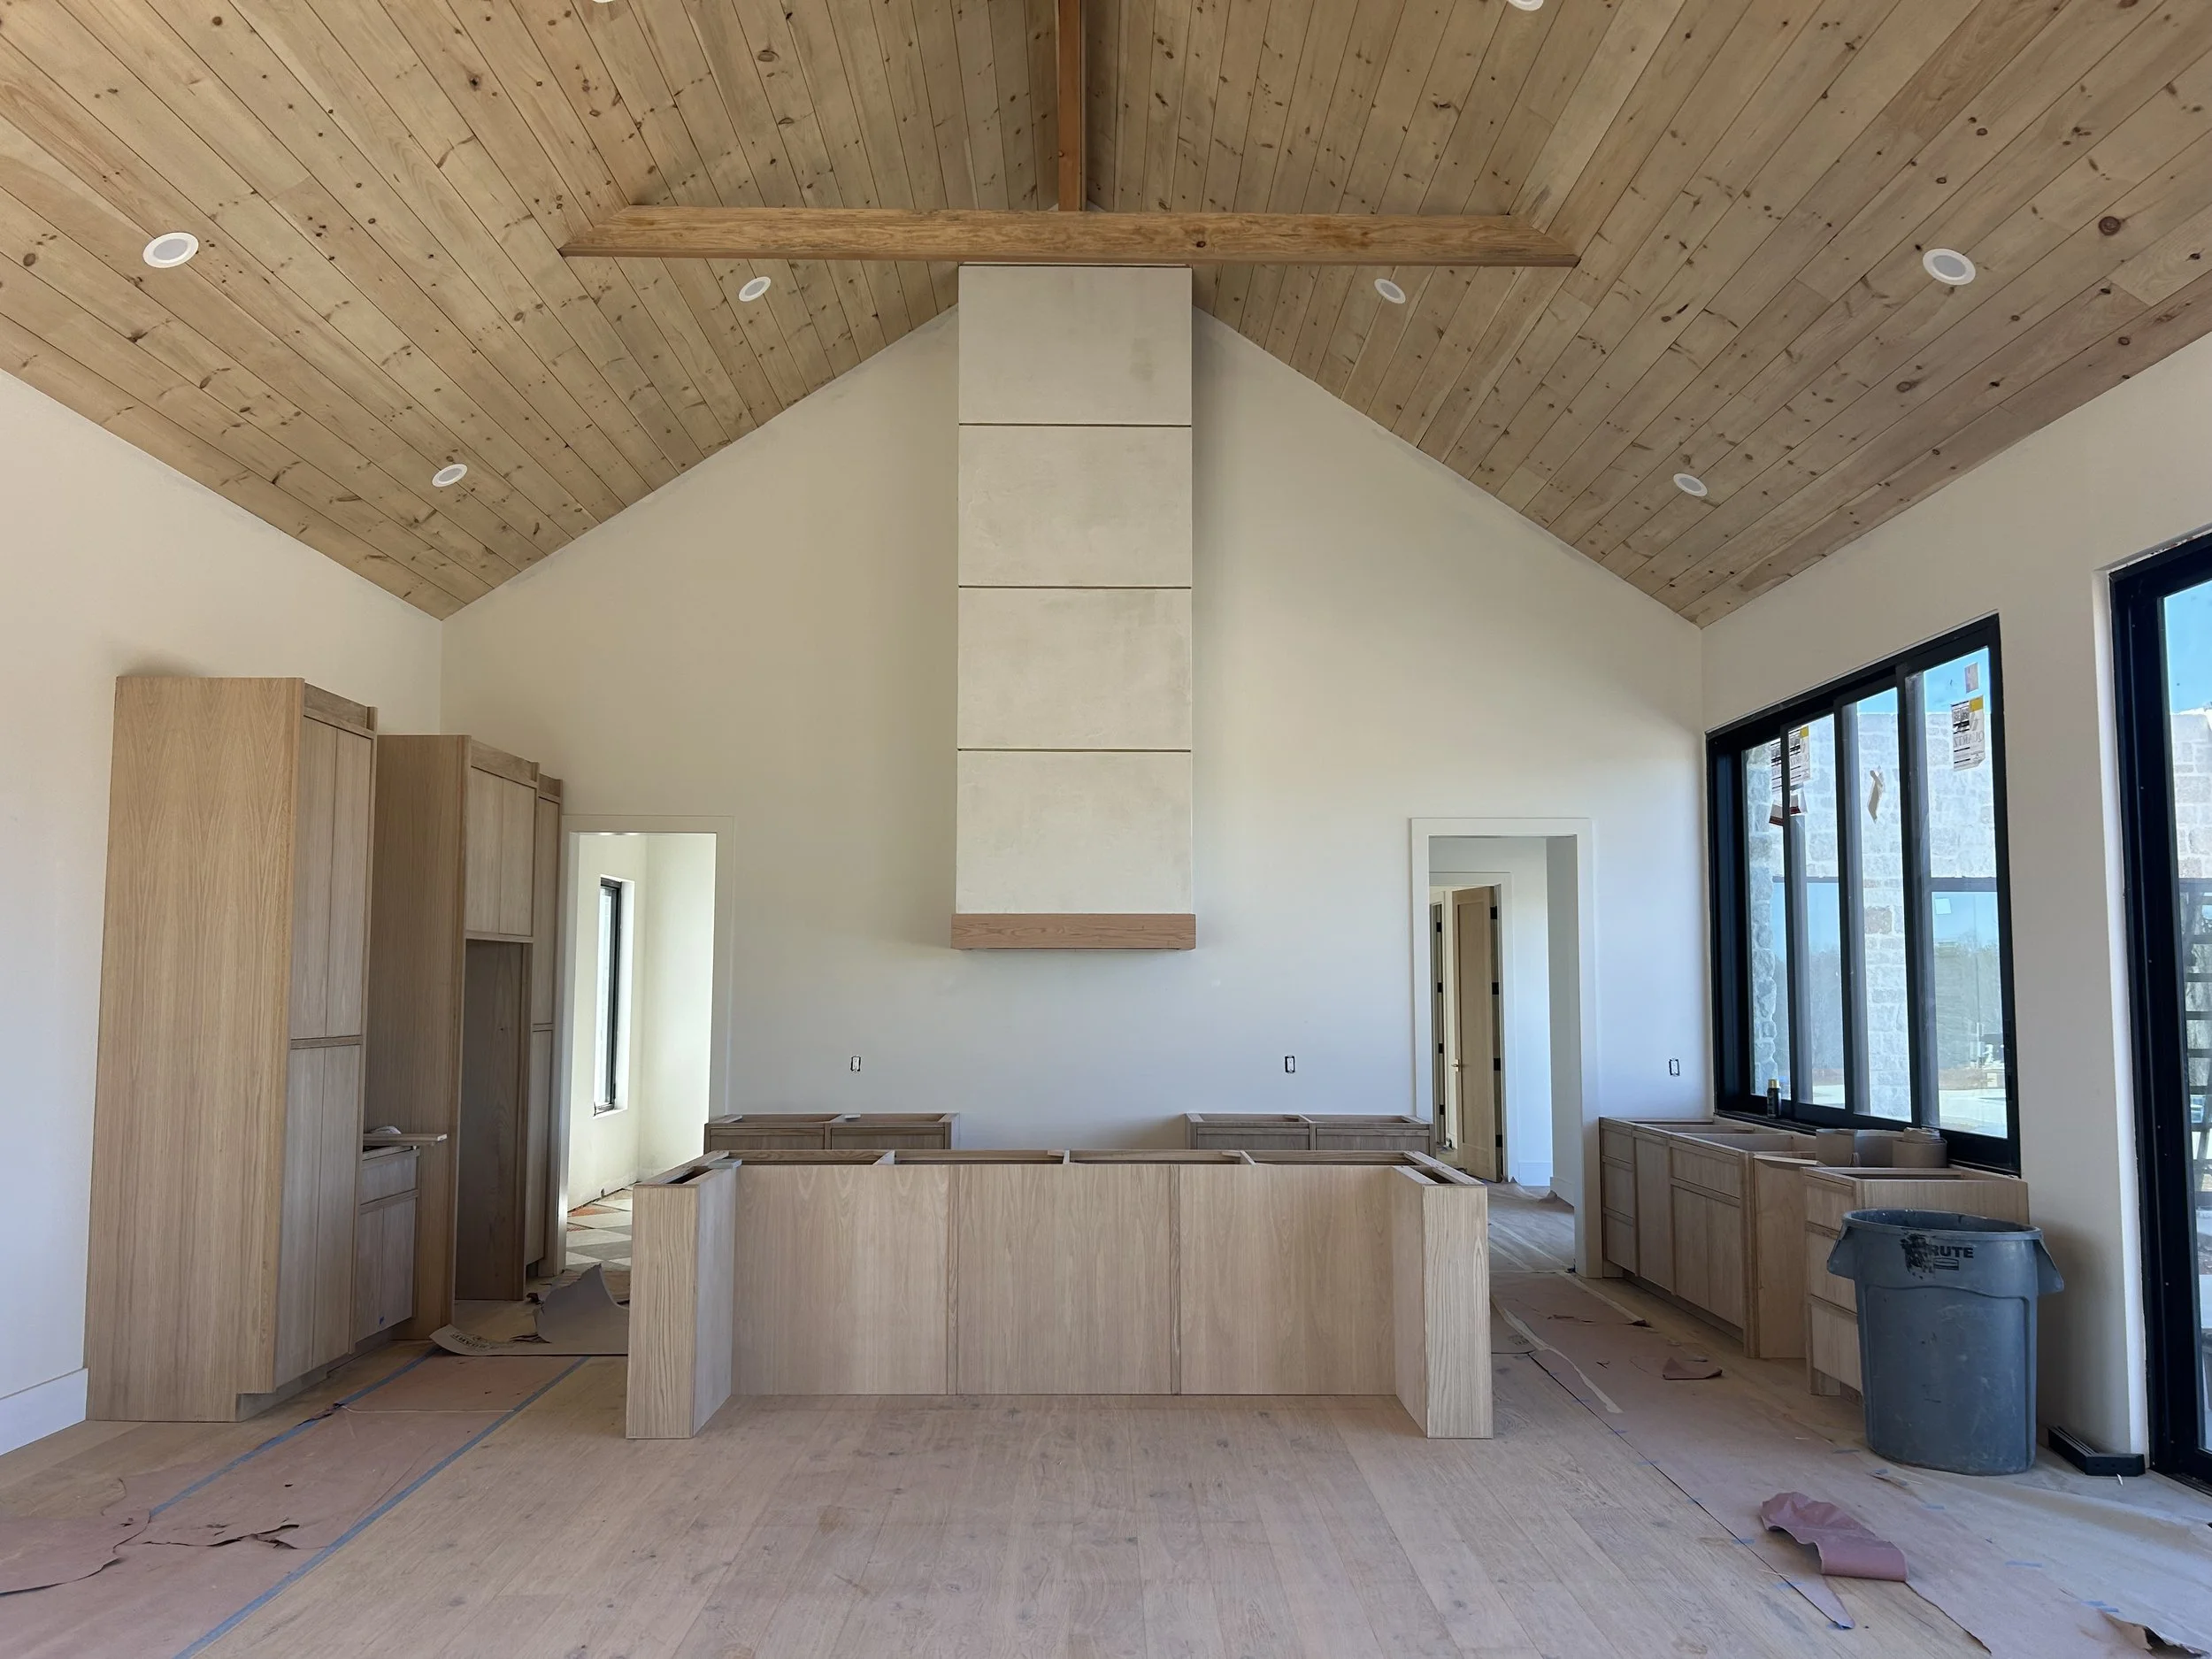
8" white oak engineered hardwood flooring. Custom white oak cabinetry. Custom hood vent covered in micro cement and white oak detail. Gold metal strips also added in hood vent for additional detail and interest. 12'x7' four panel sliding pass though Quaker window.
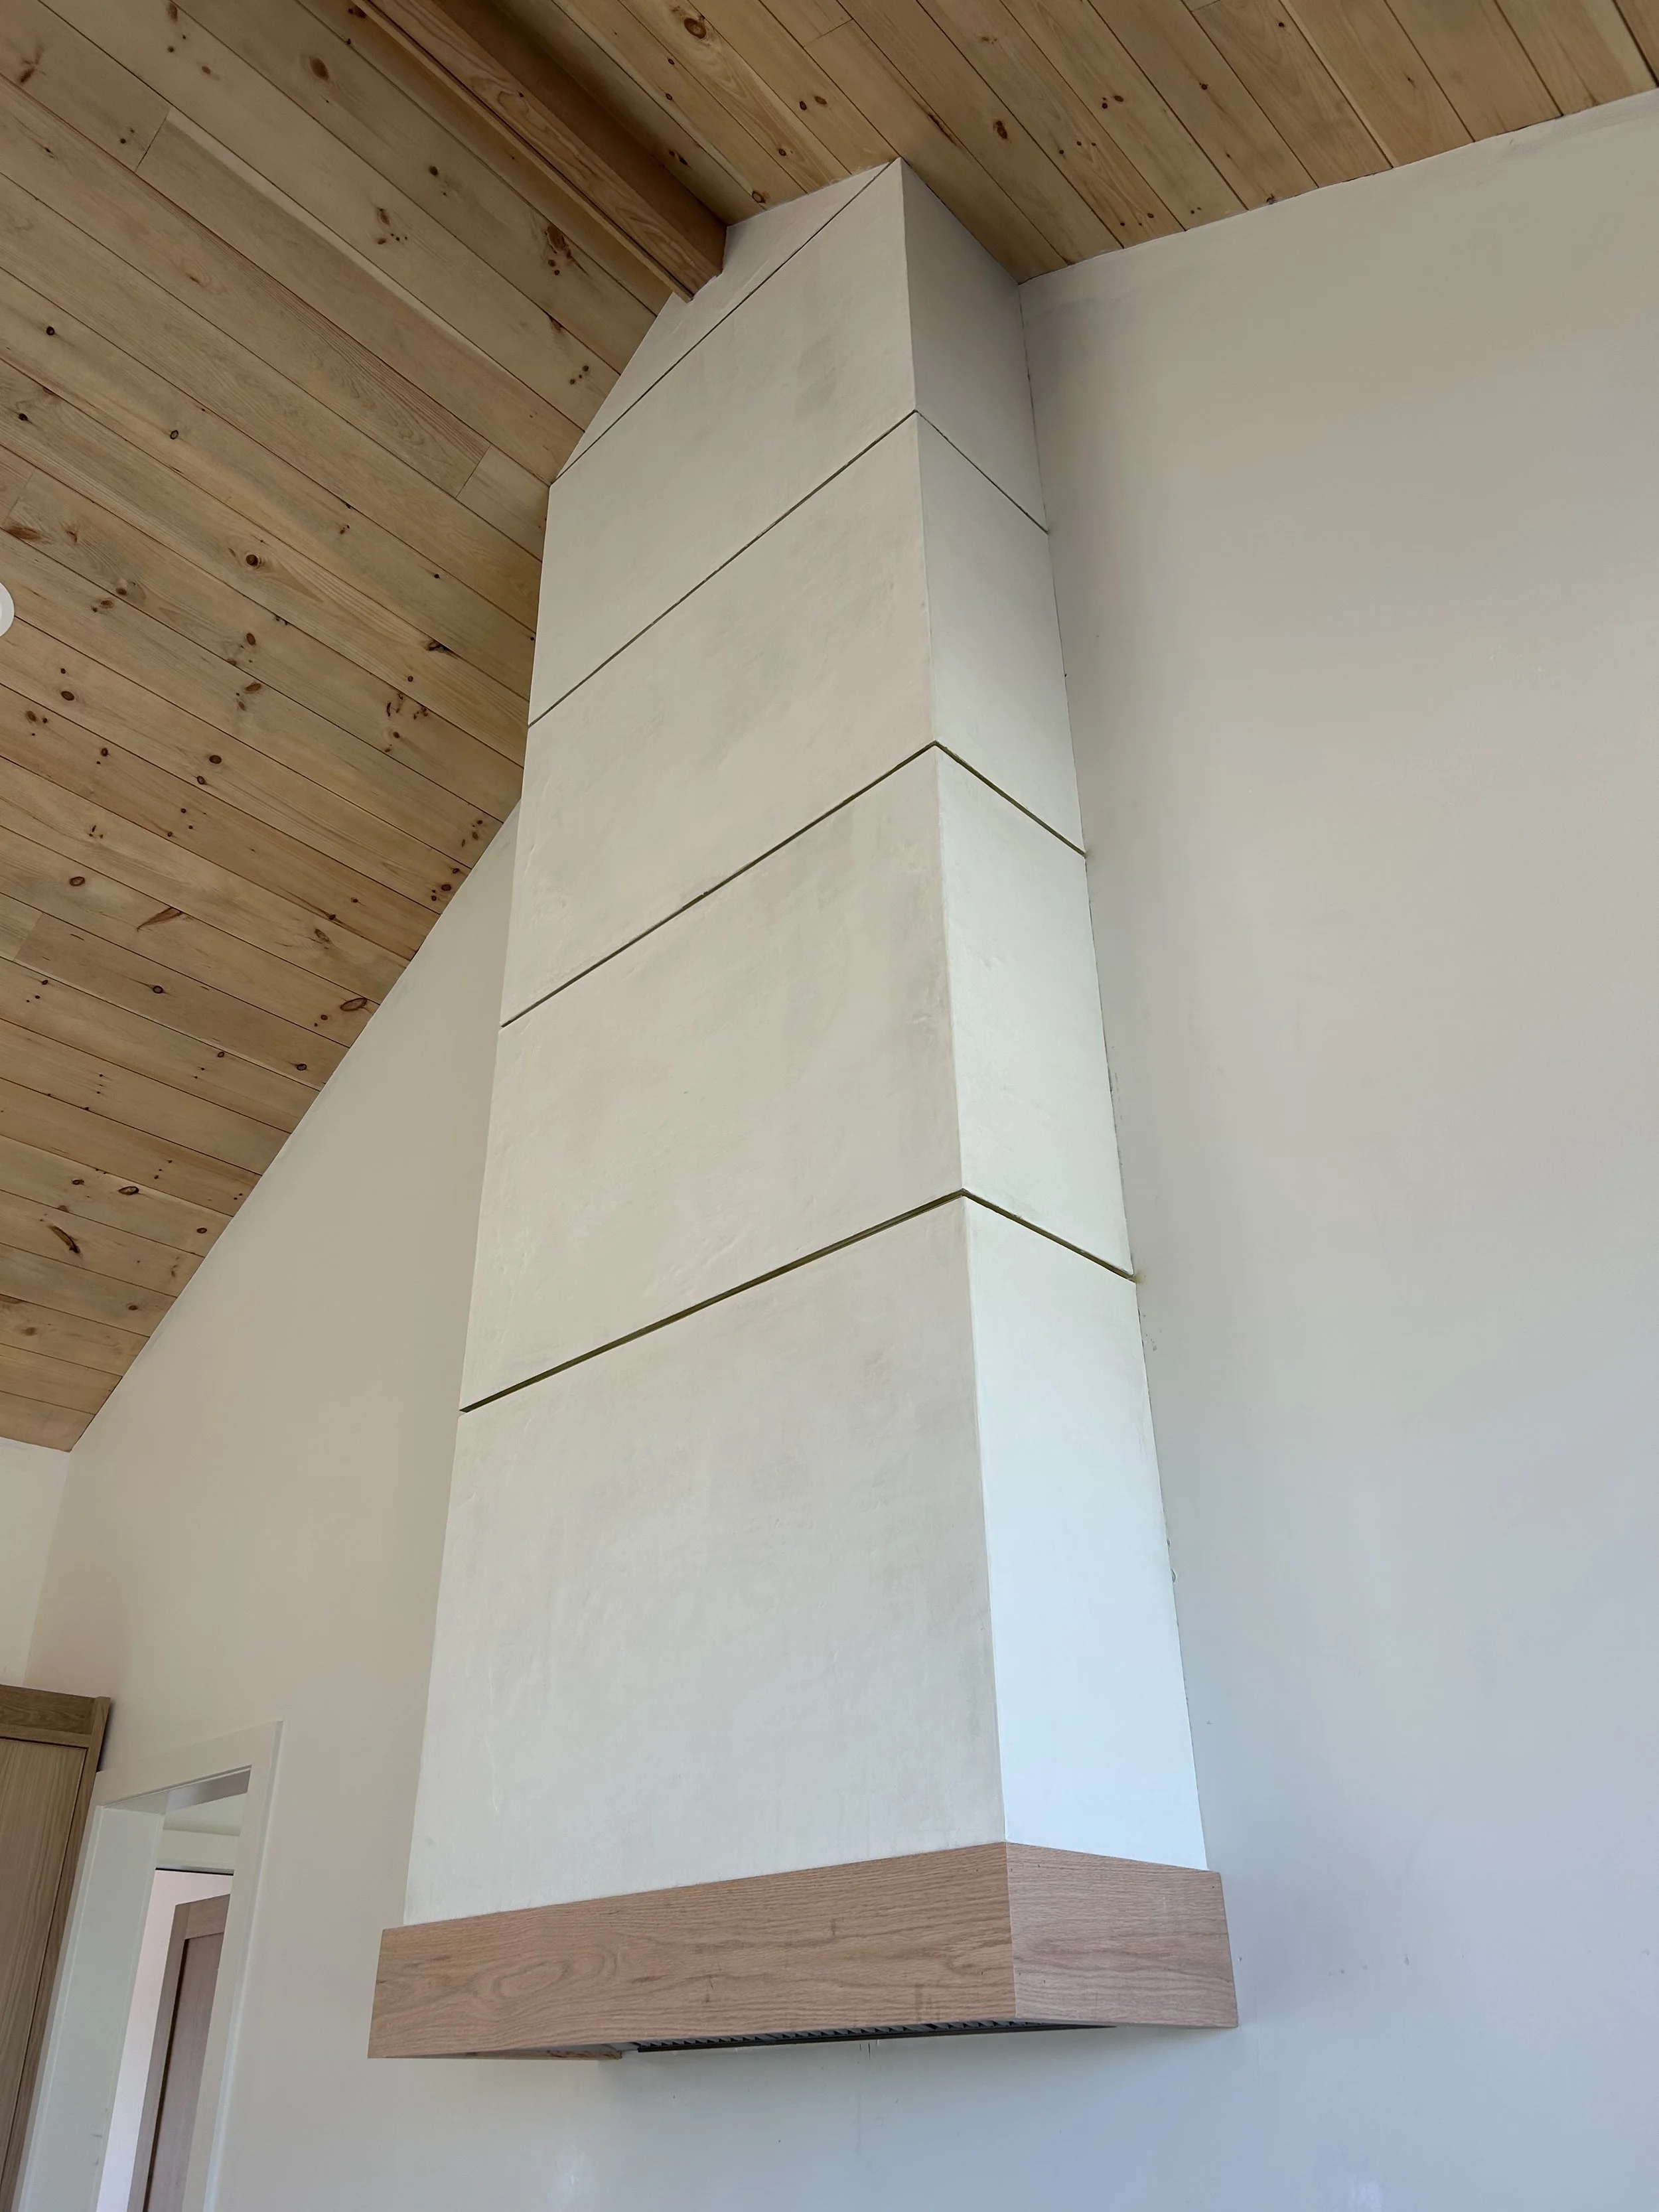
Custom hood vent covered in micro cement and white oak detail. Gold metal strips added in hood vent for additional interest.
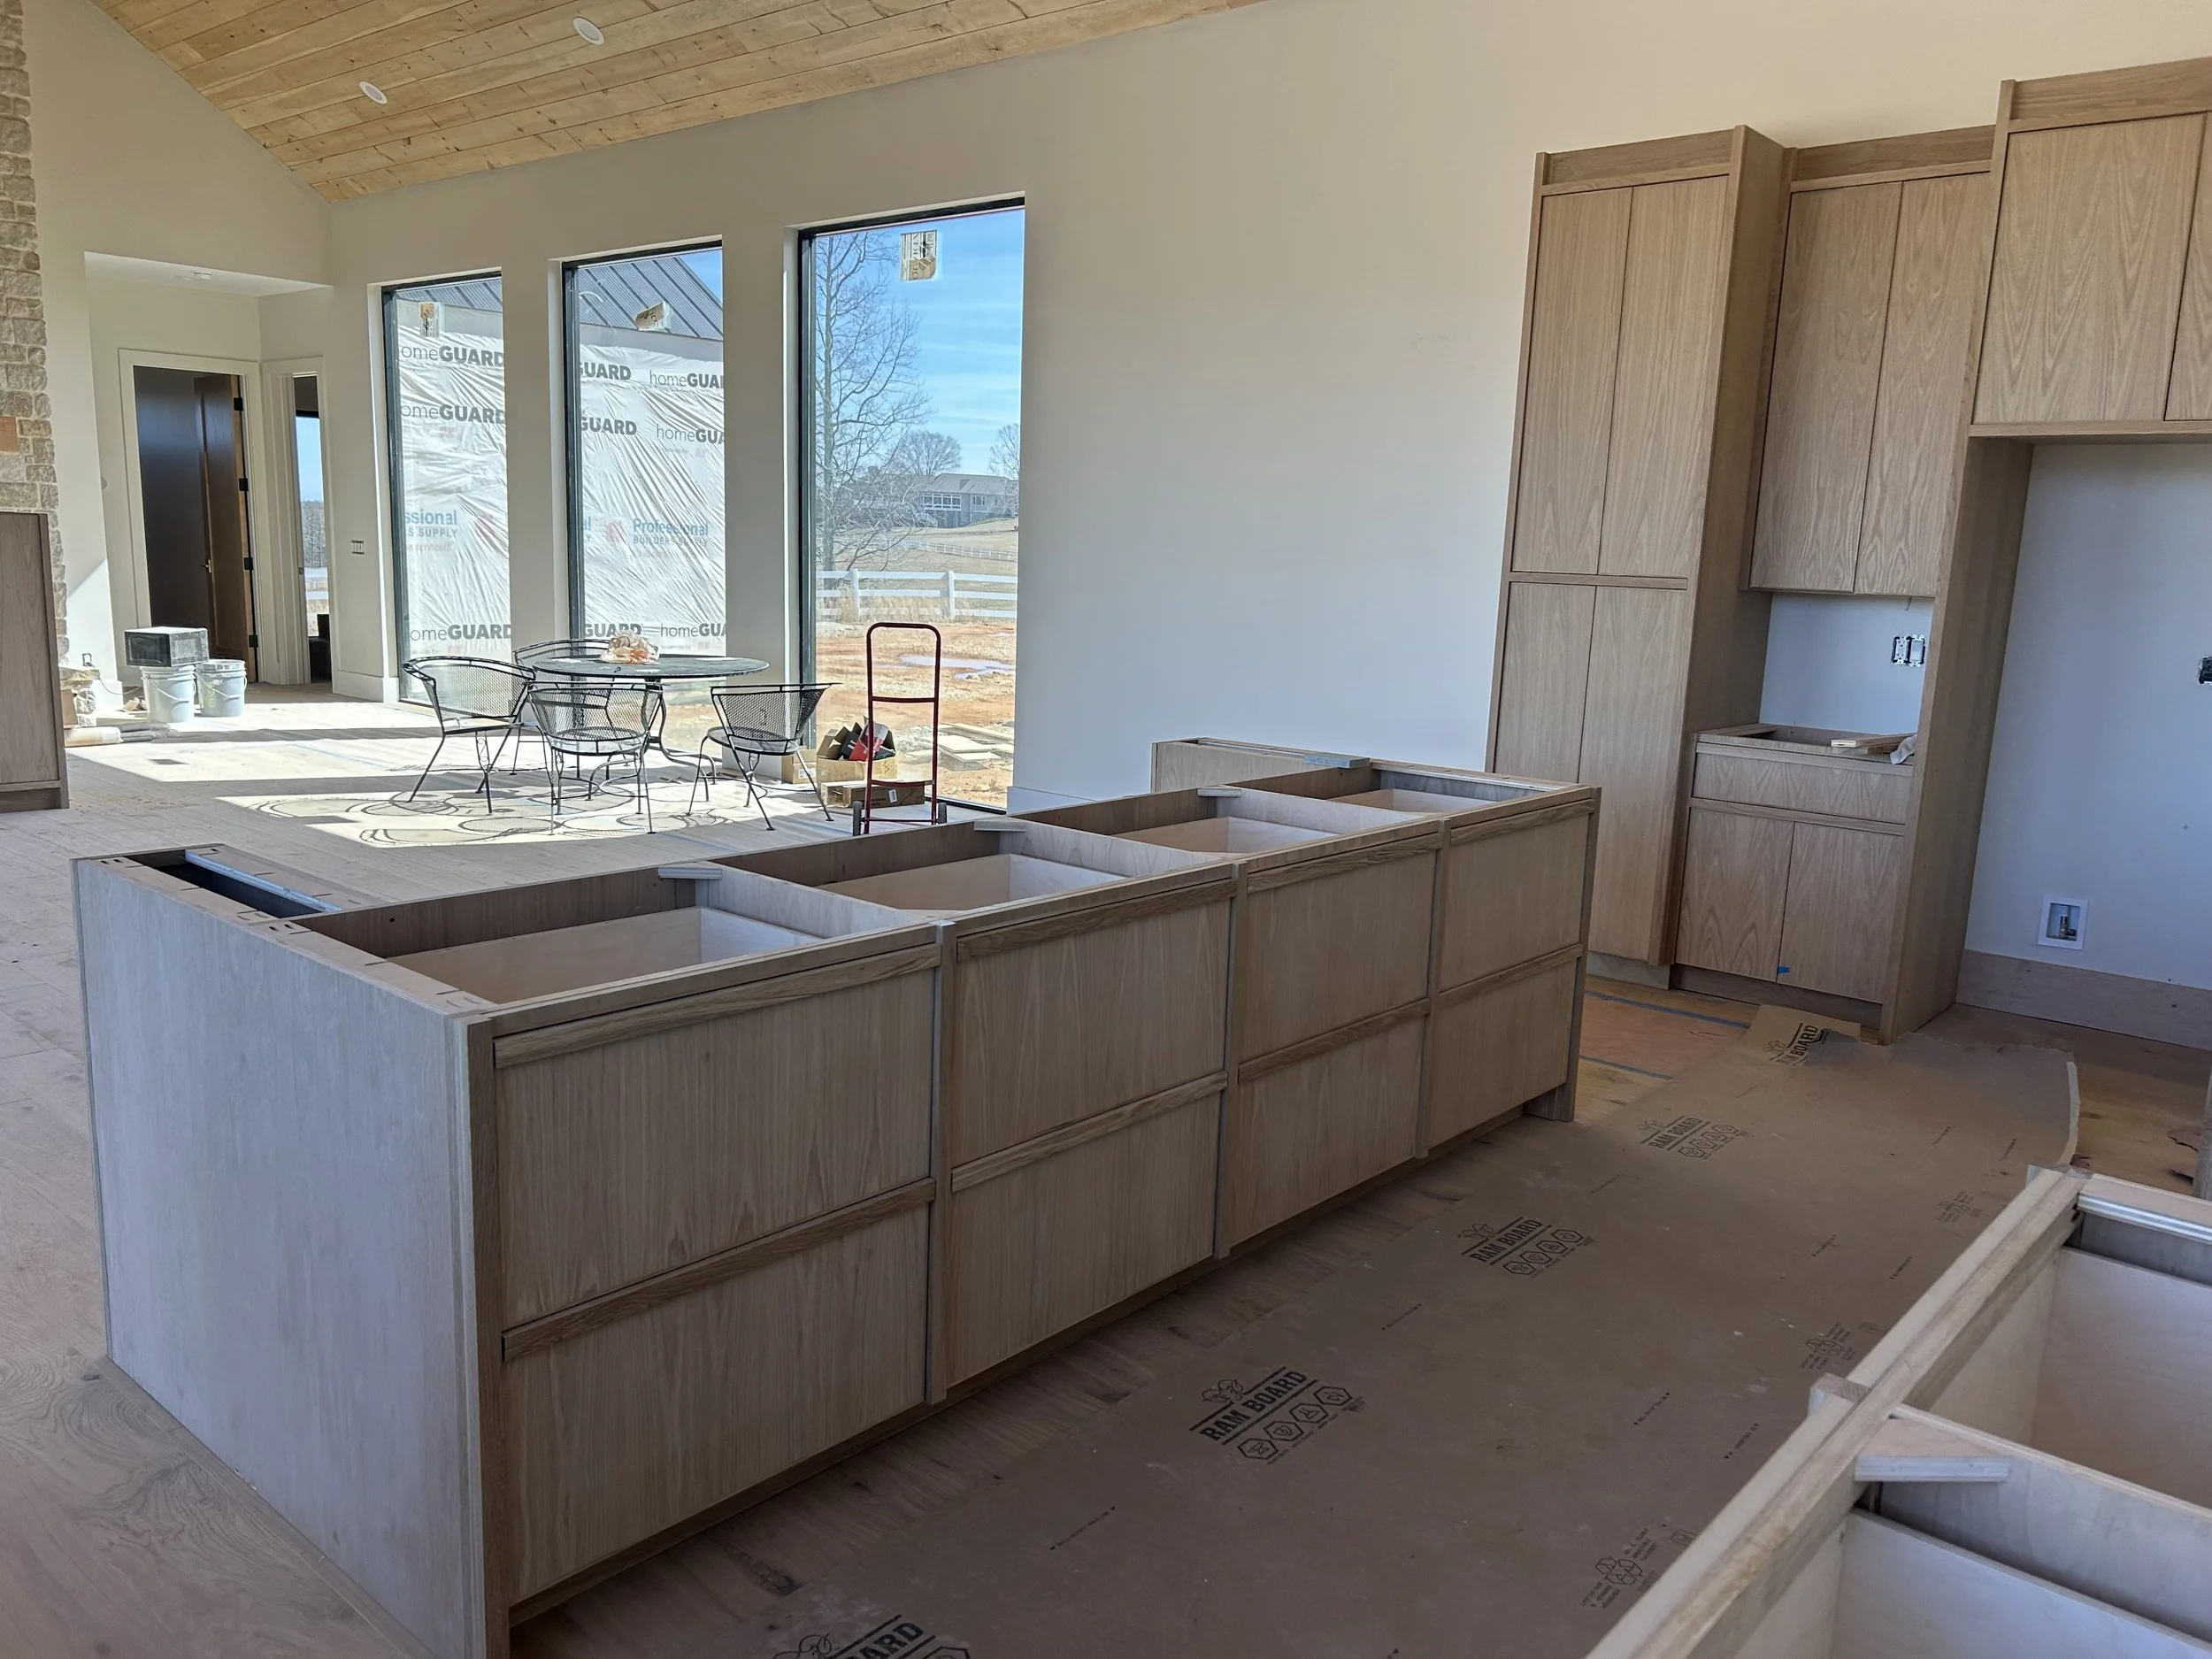
Custom White Oak cabinetry.
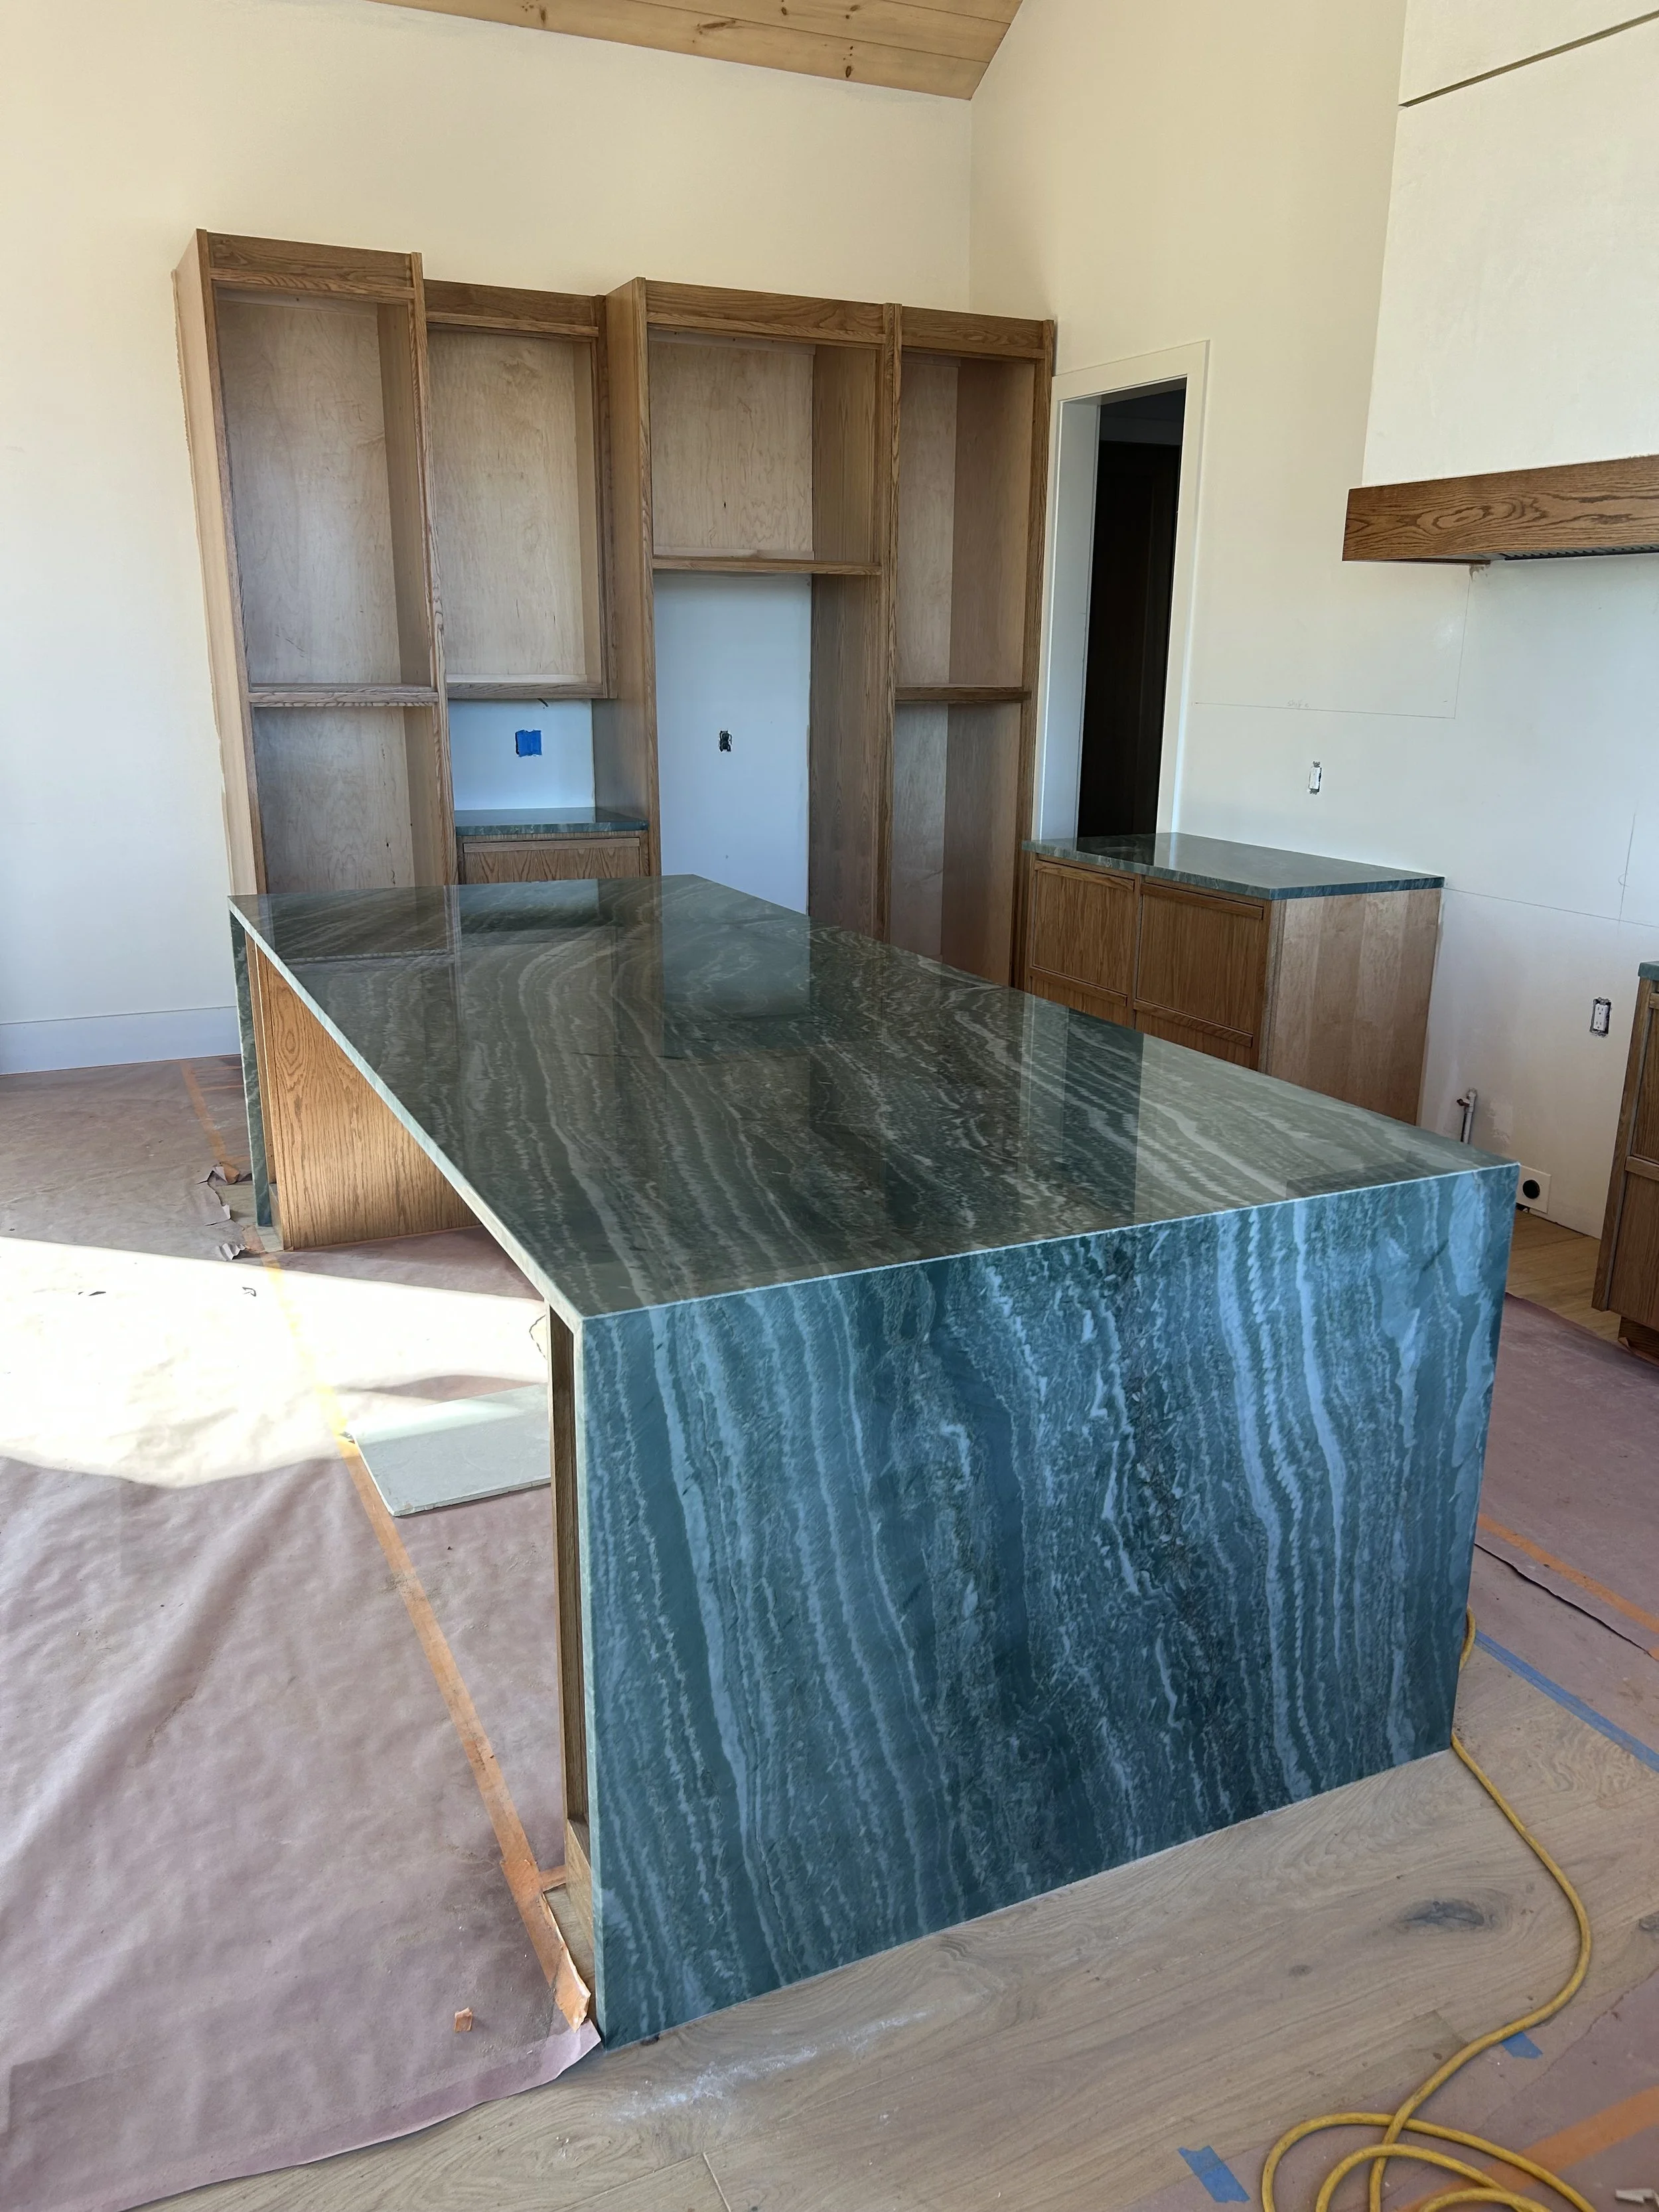
Quartzite countertops with waterfall edges on island.
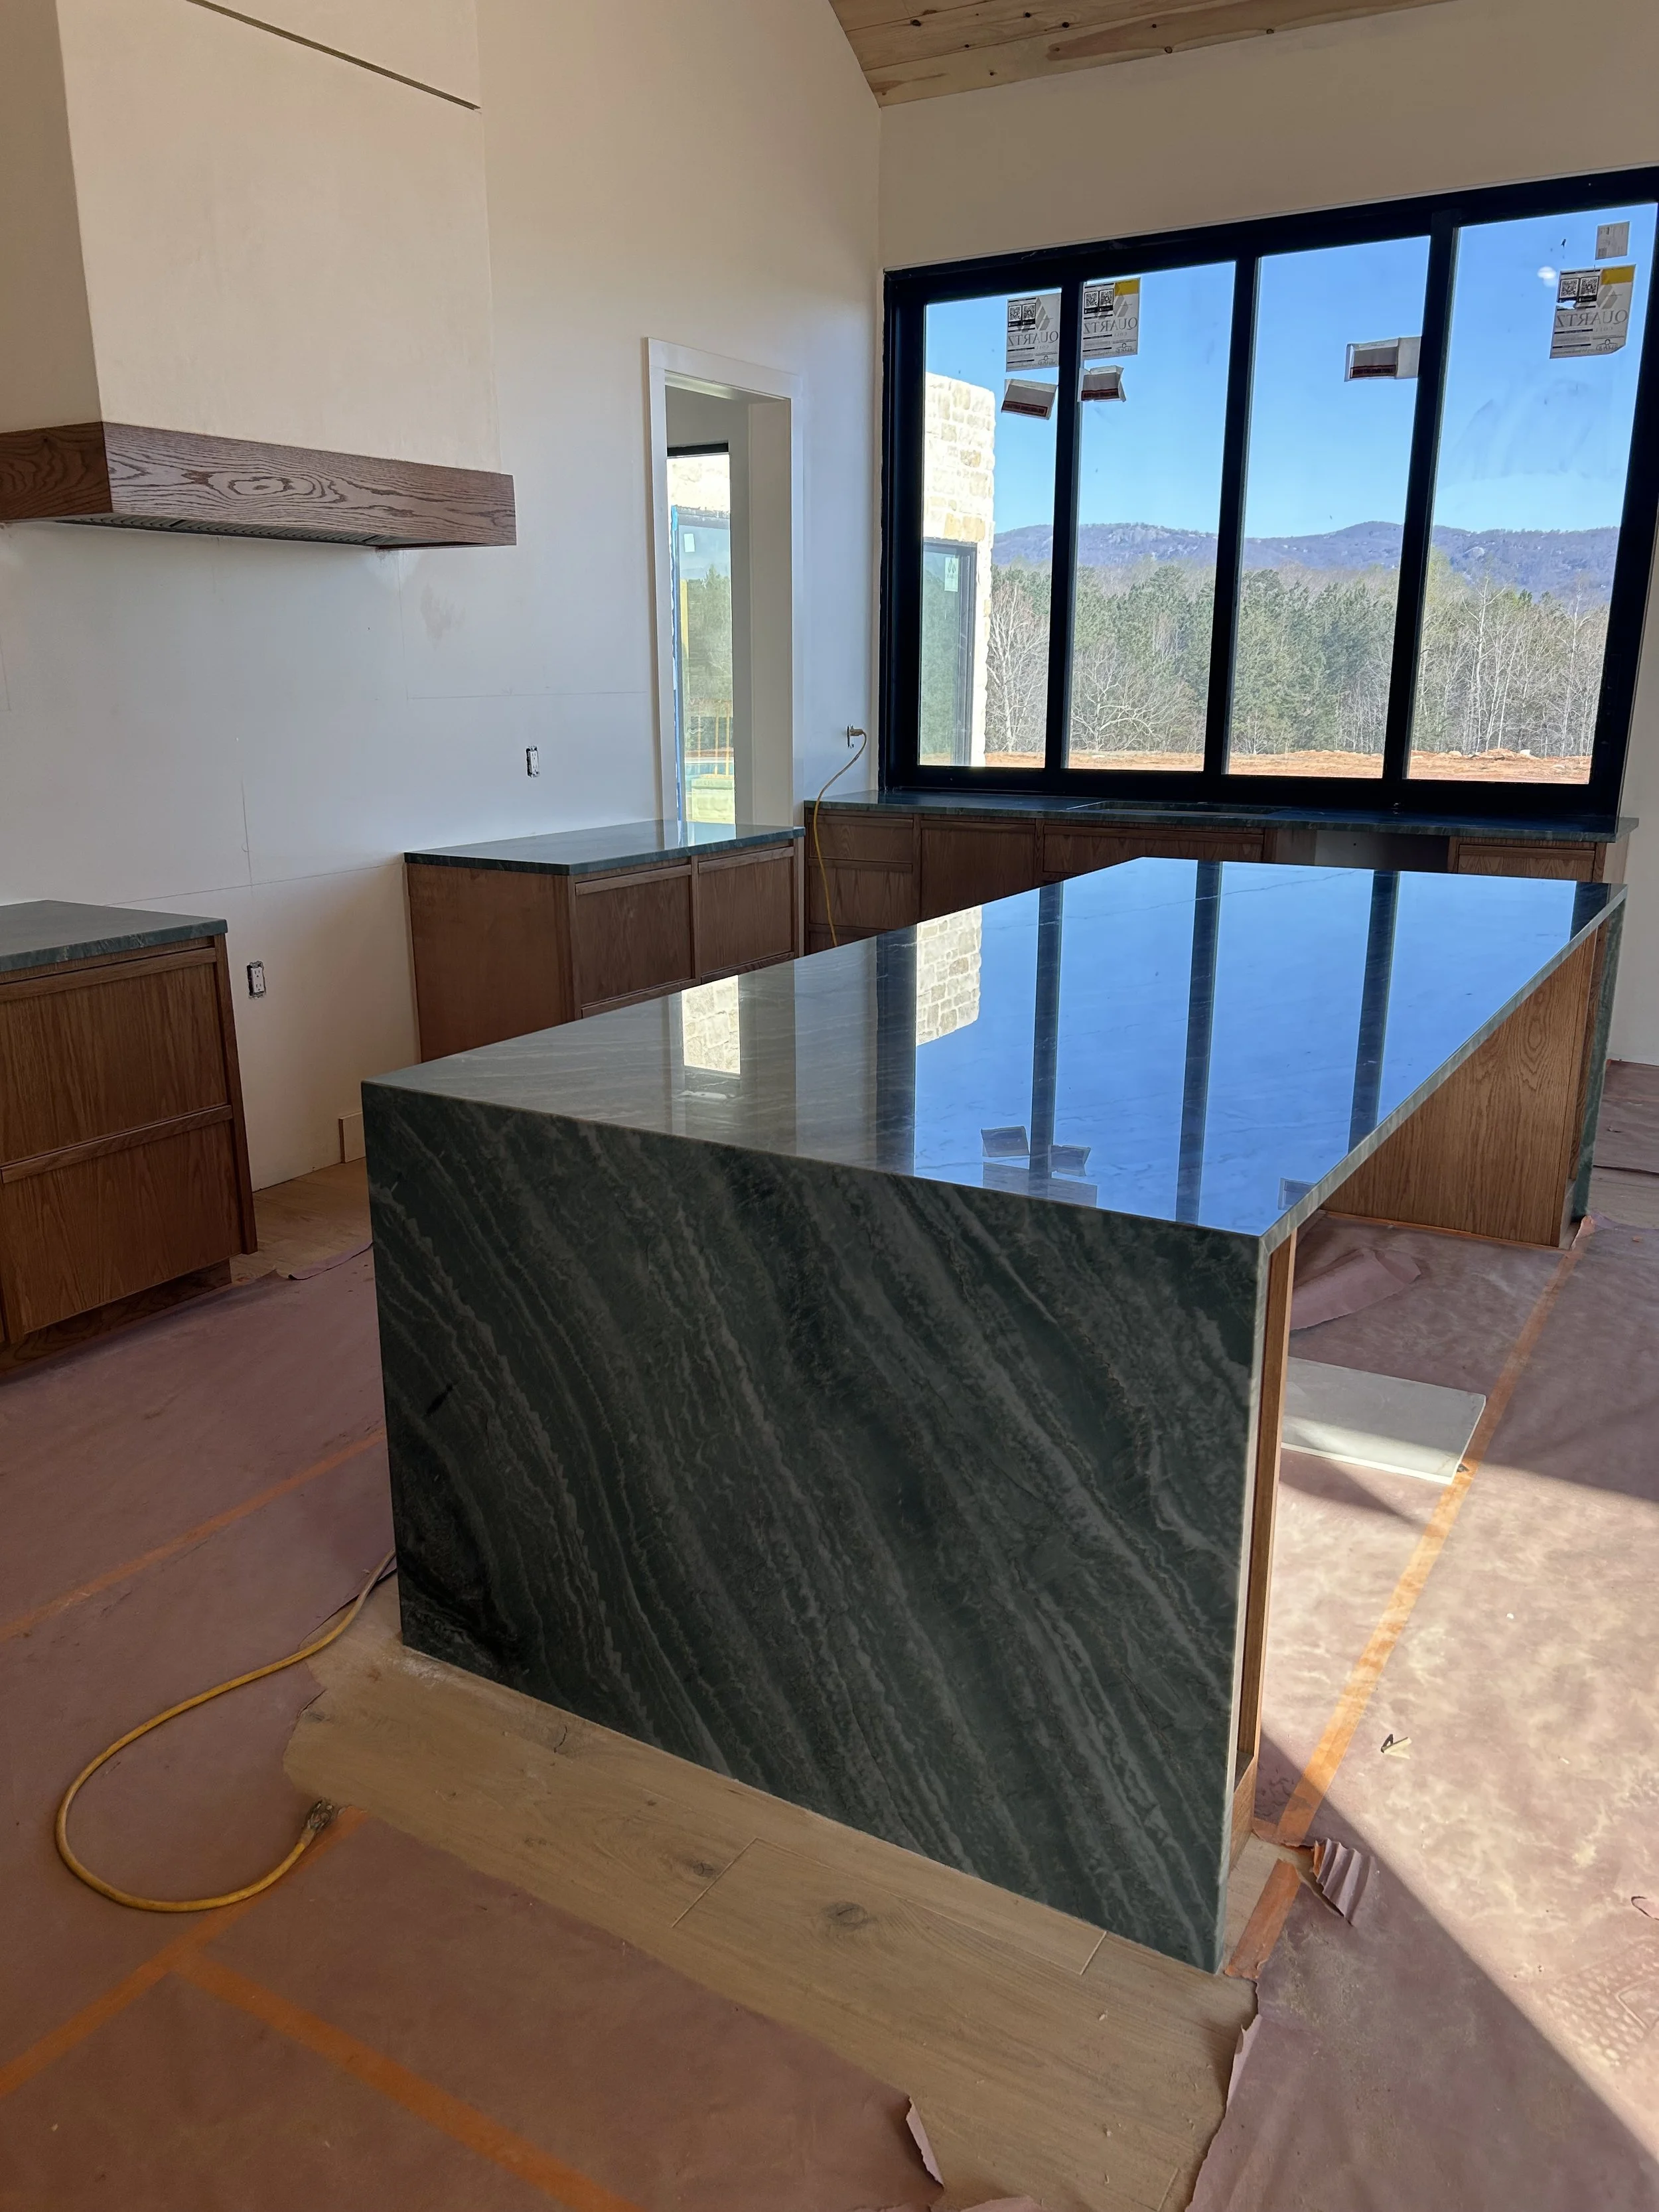
Quartzite countertops with waterfall edges on island.
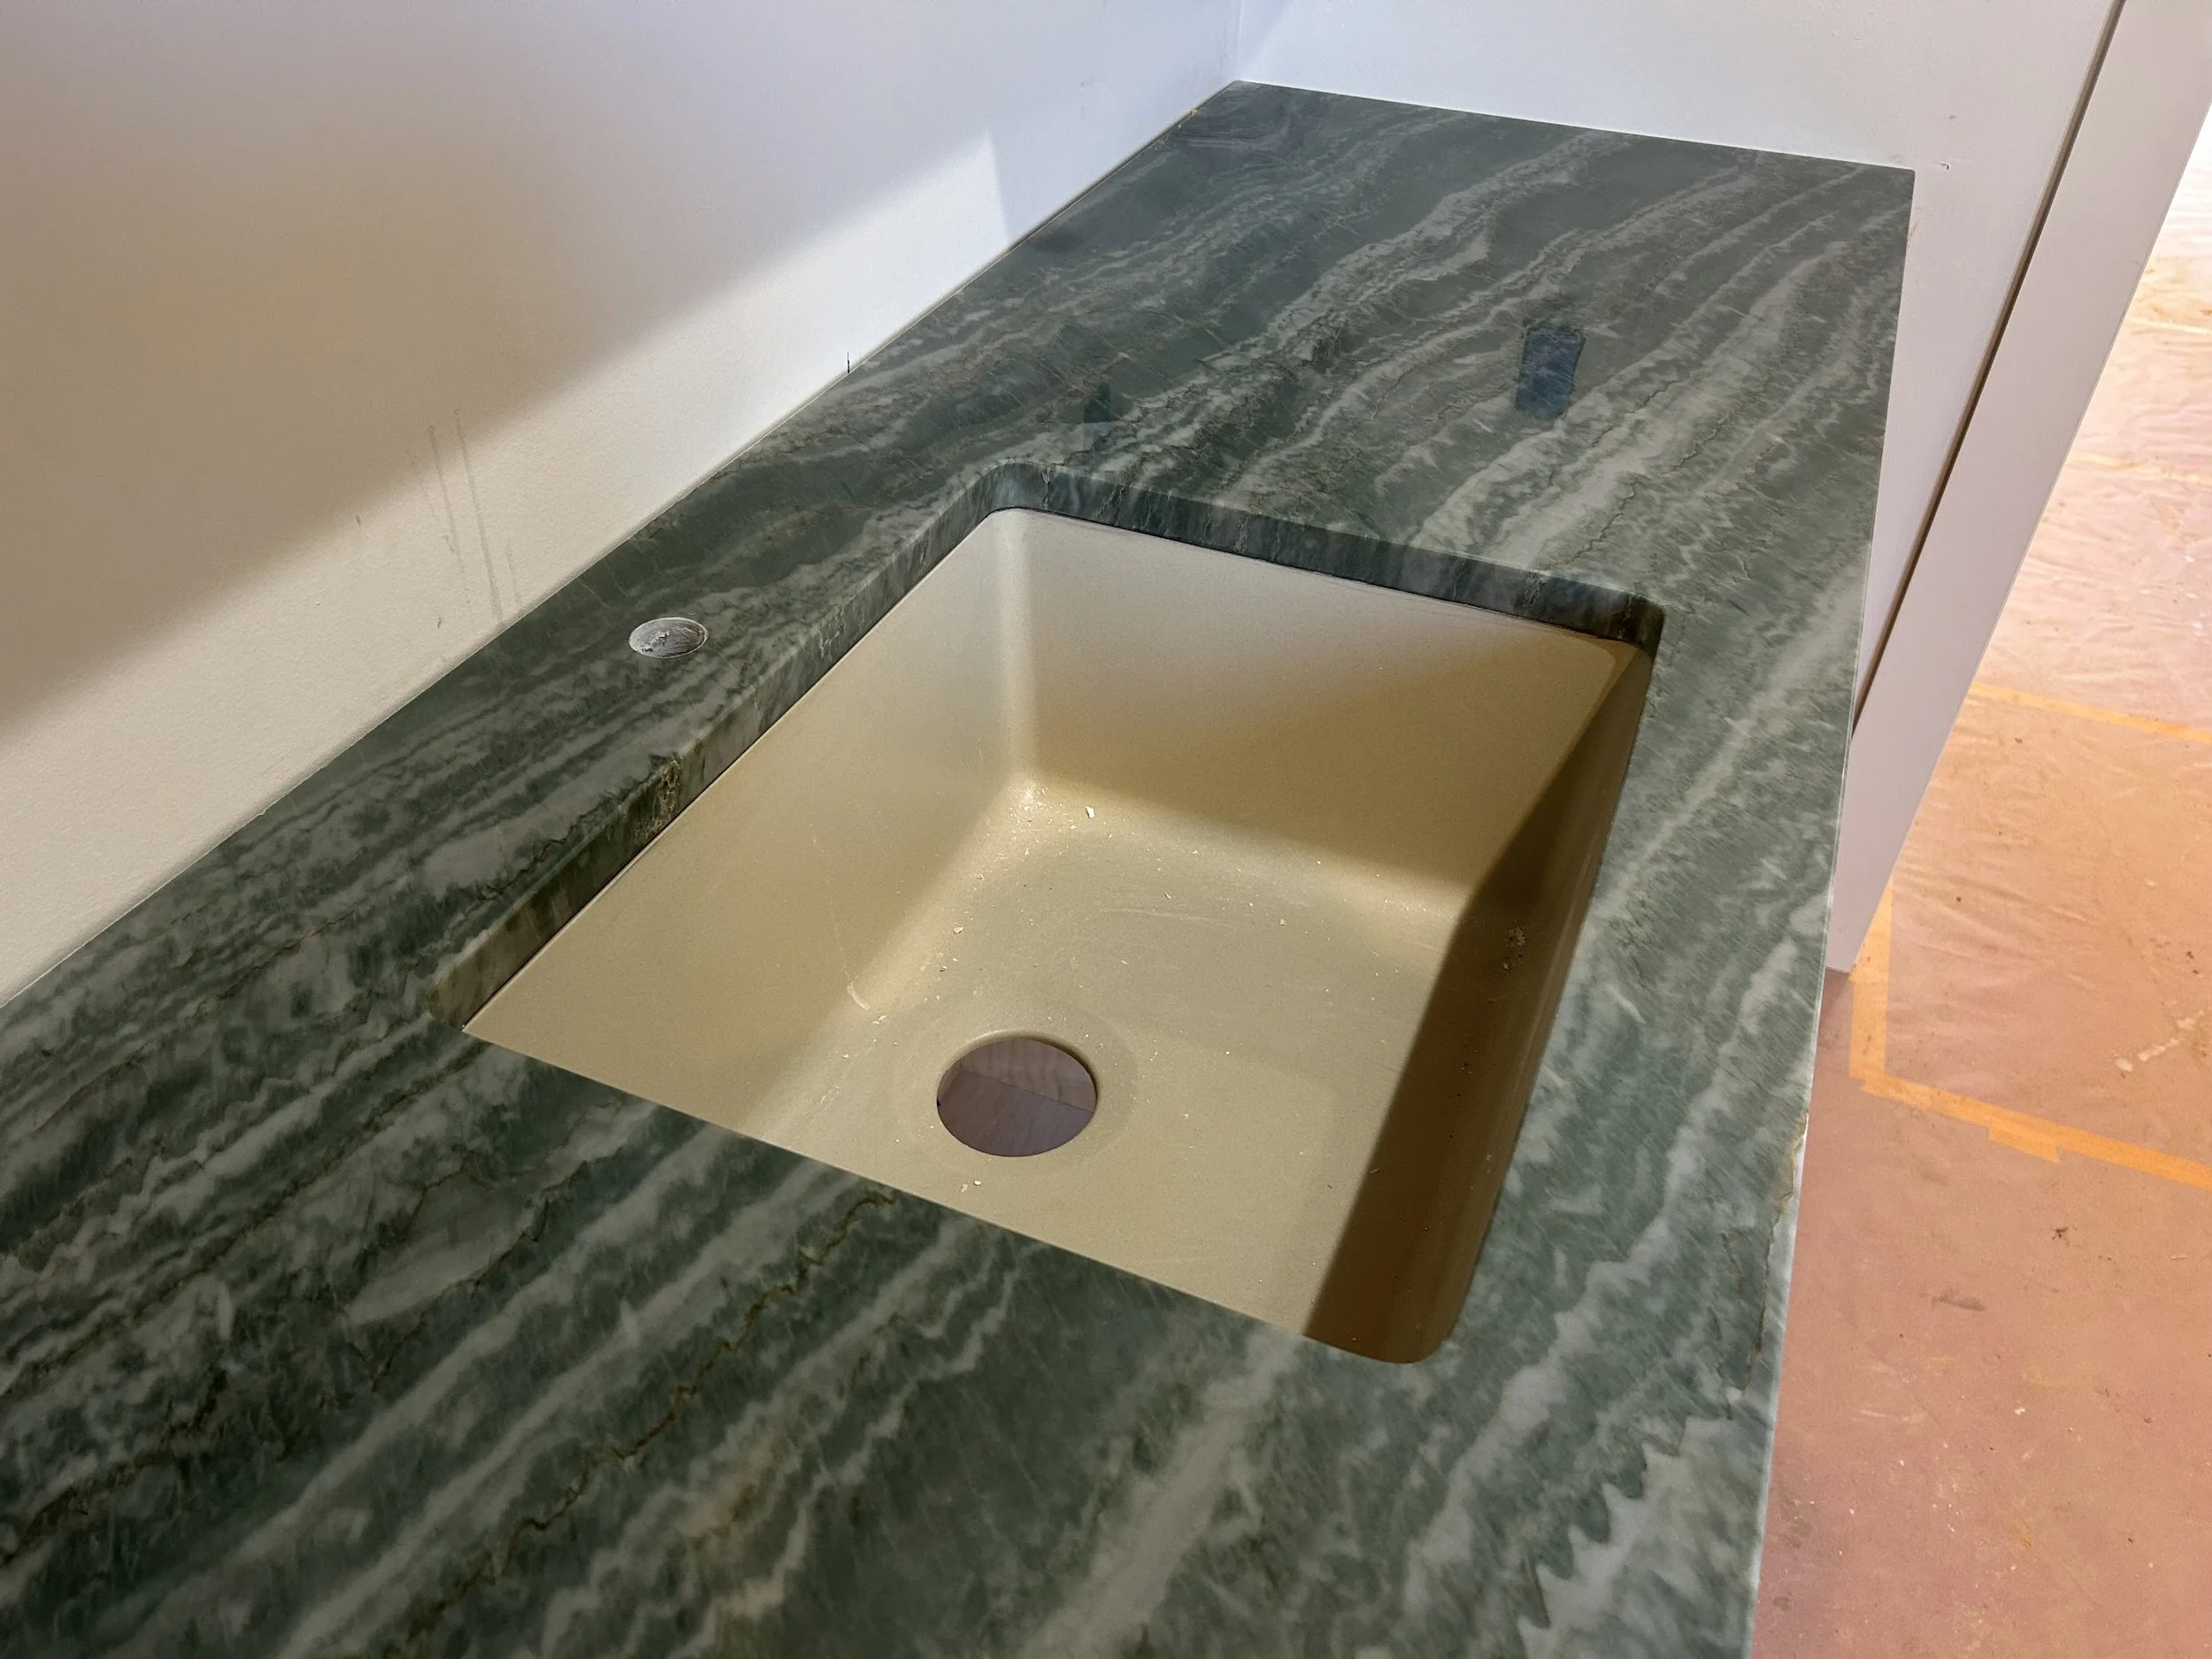
Quartzite counter at coffee bar area.
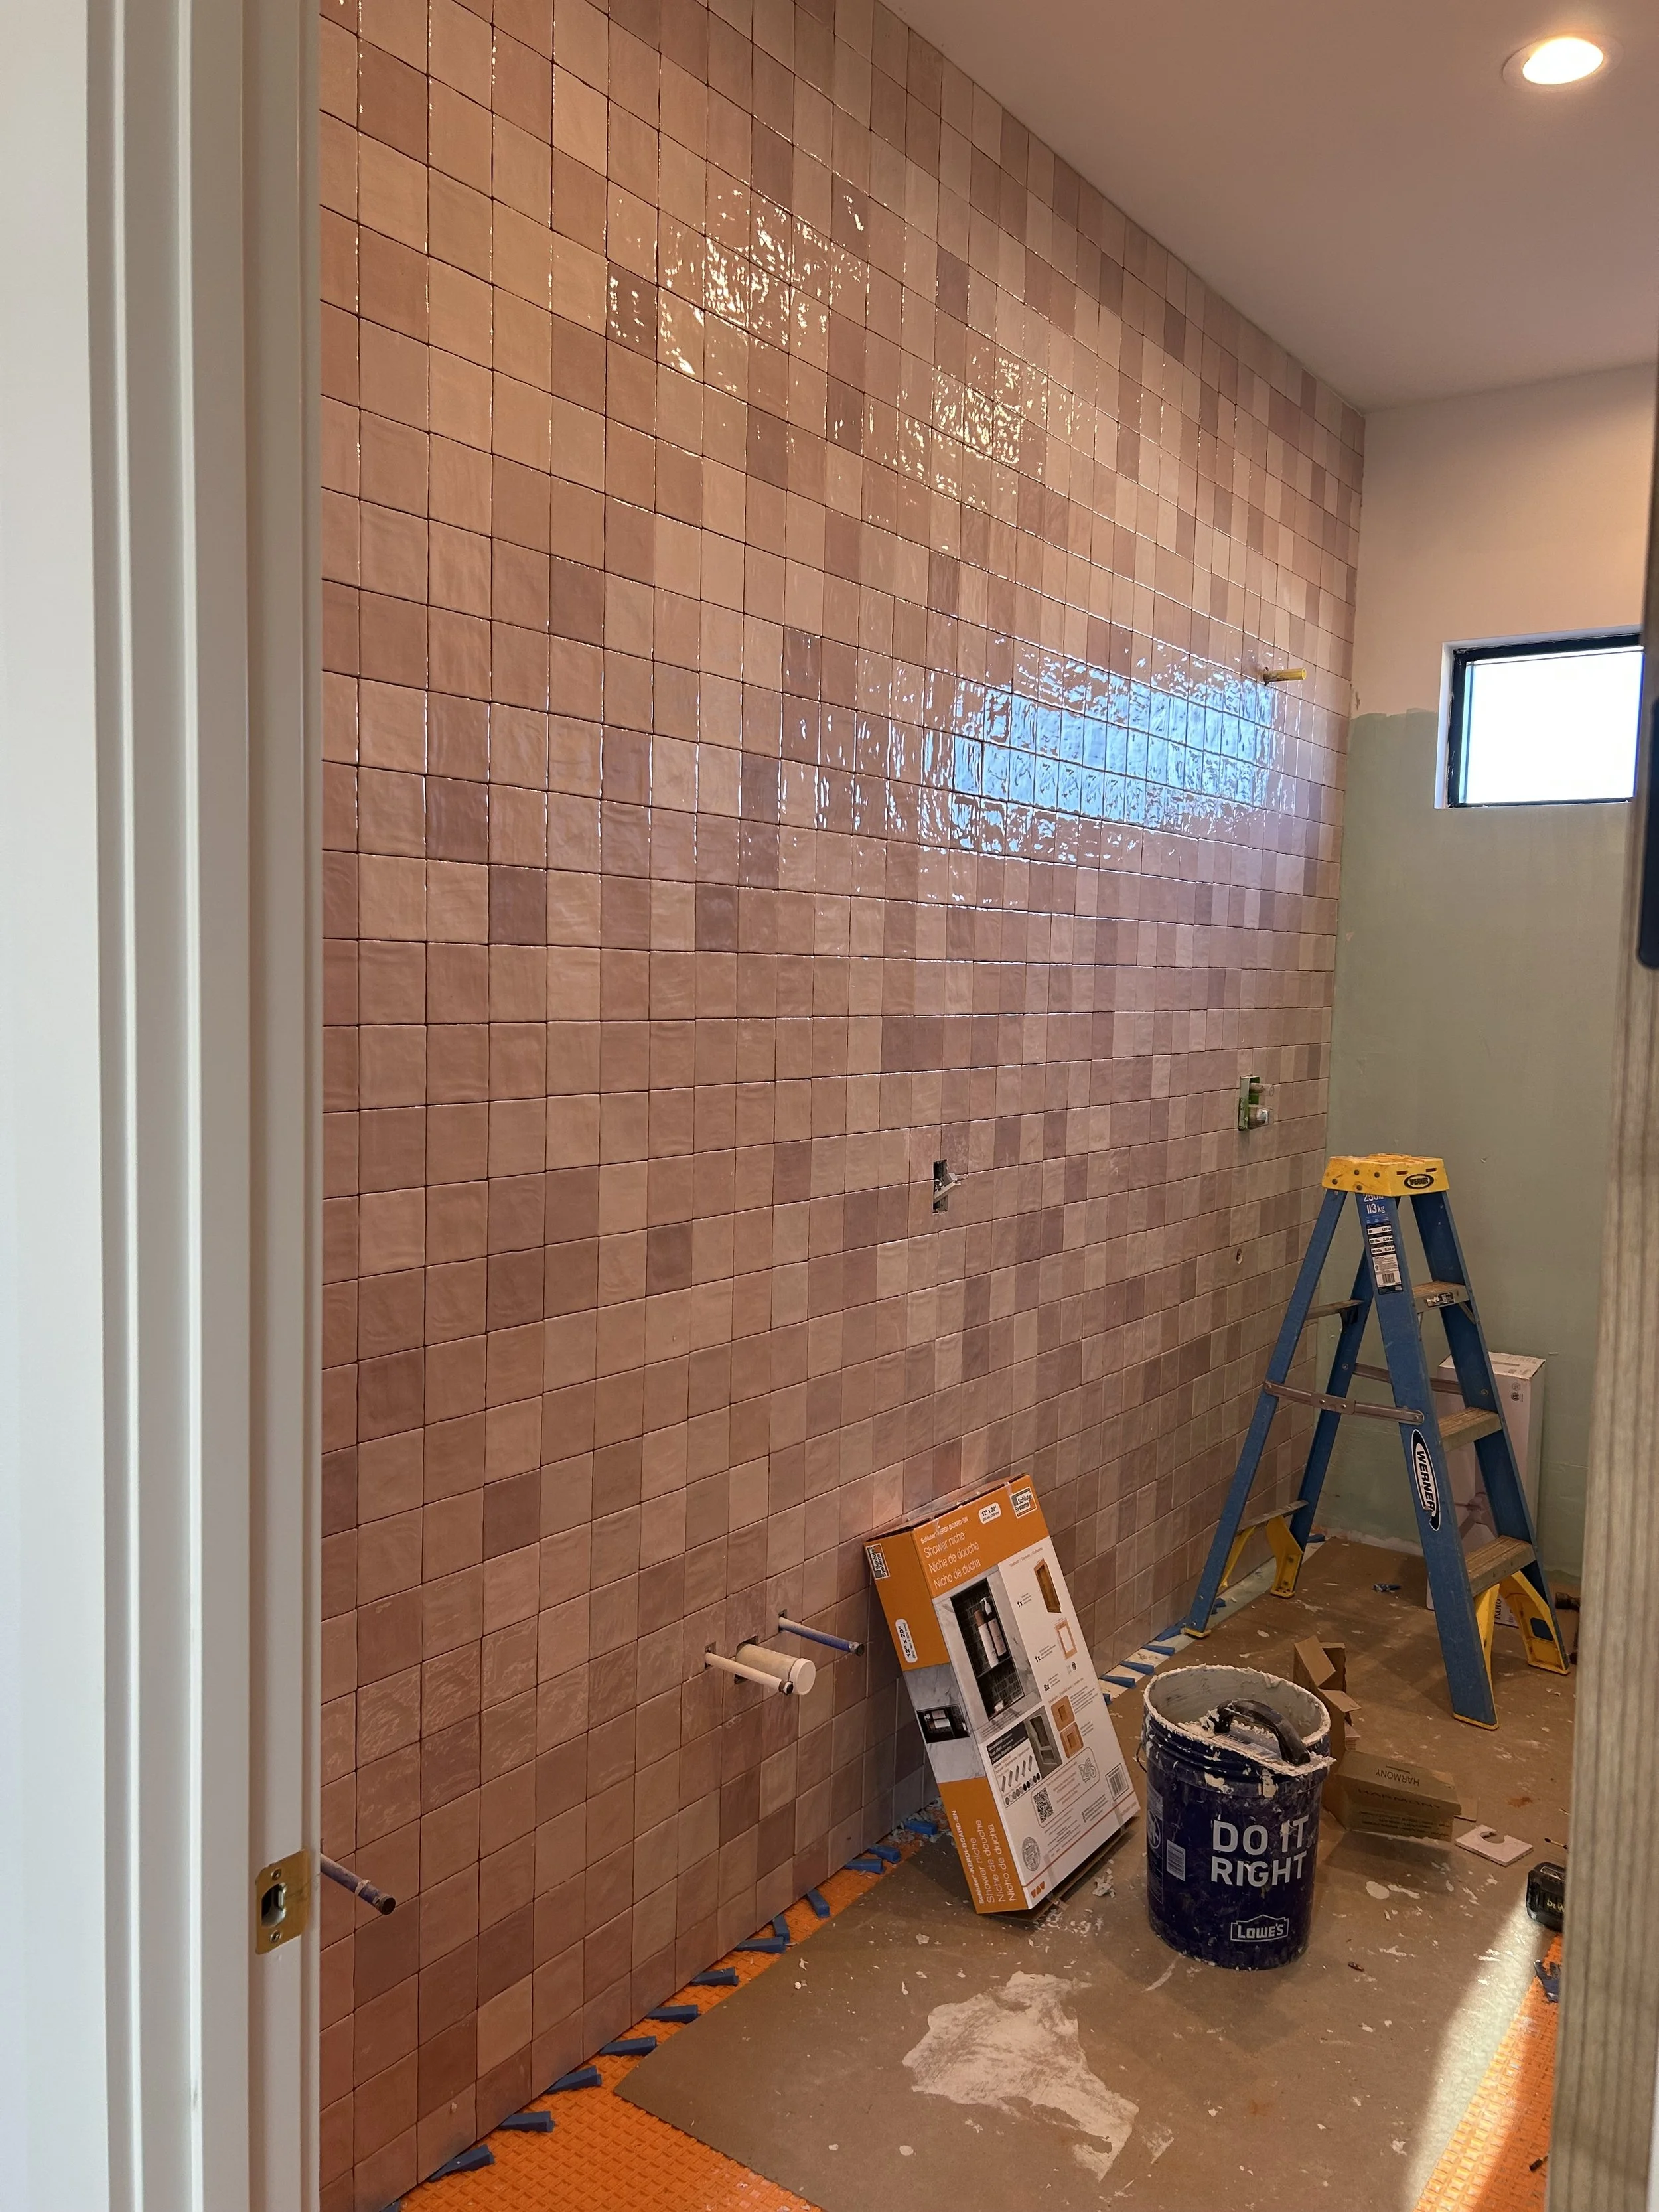
4x4 pink square tiles installed on bathroom wall to ceiling.
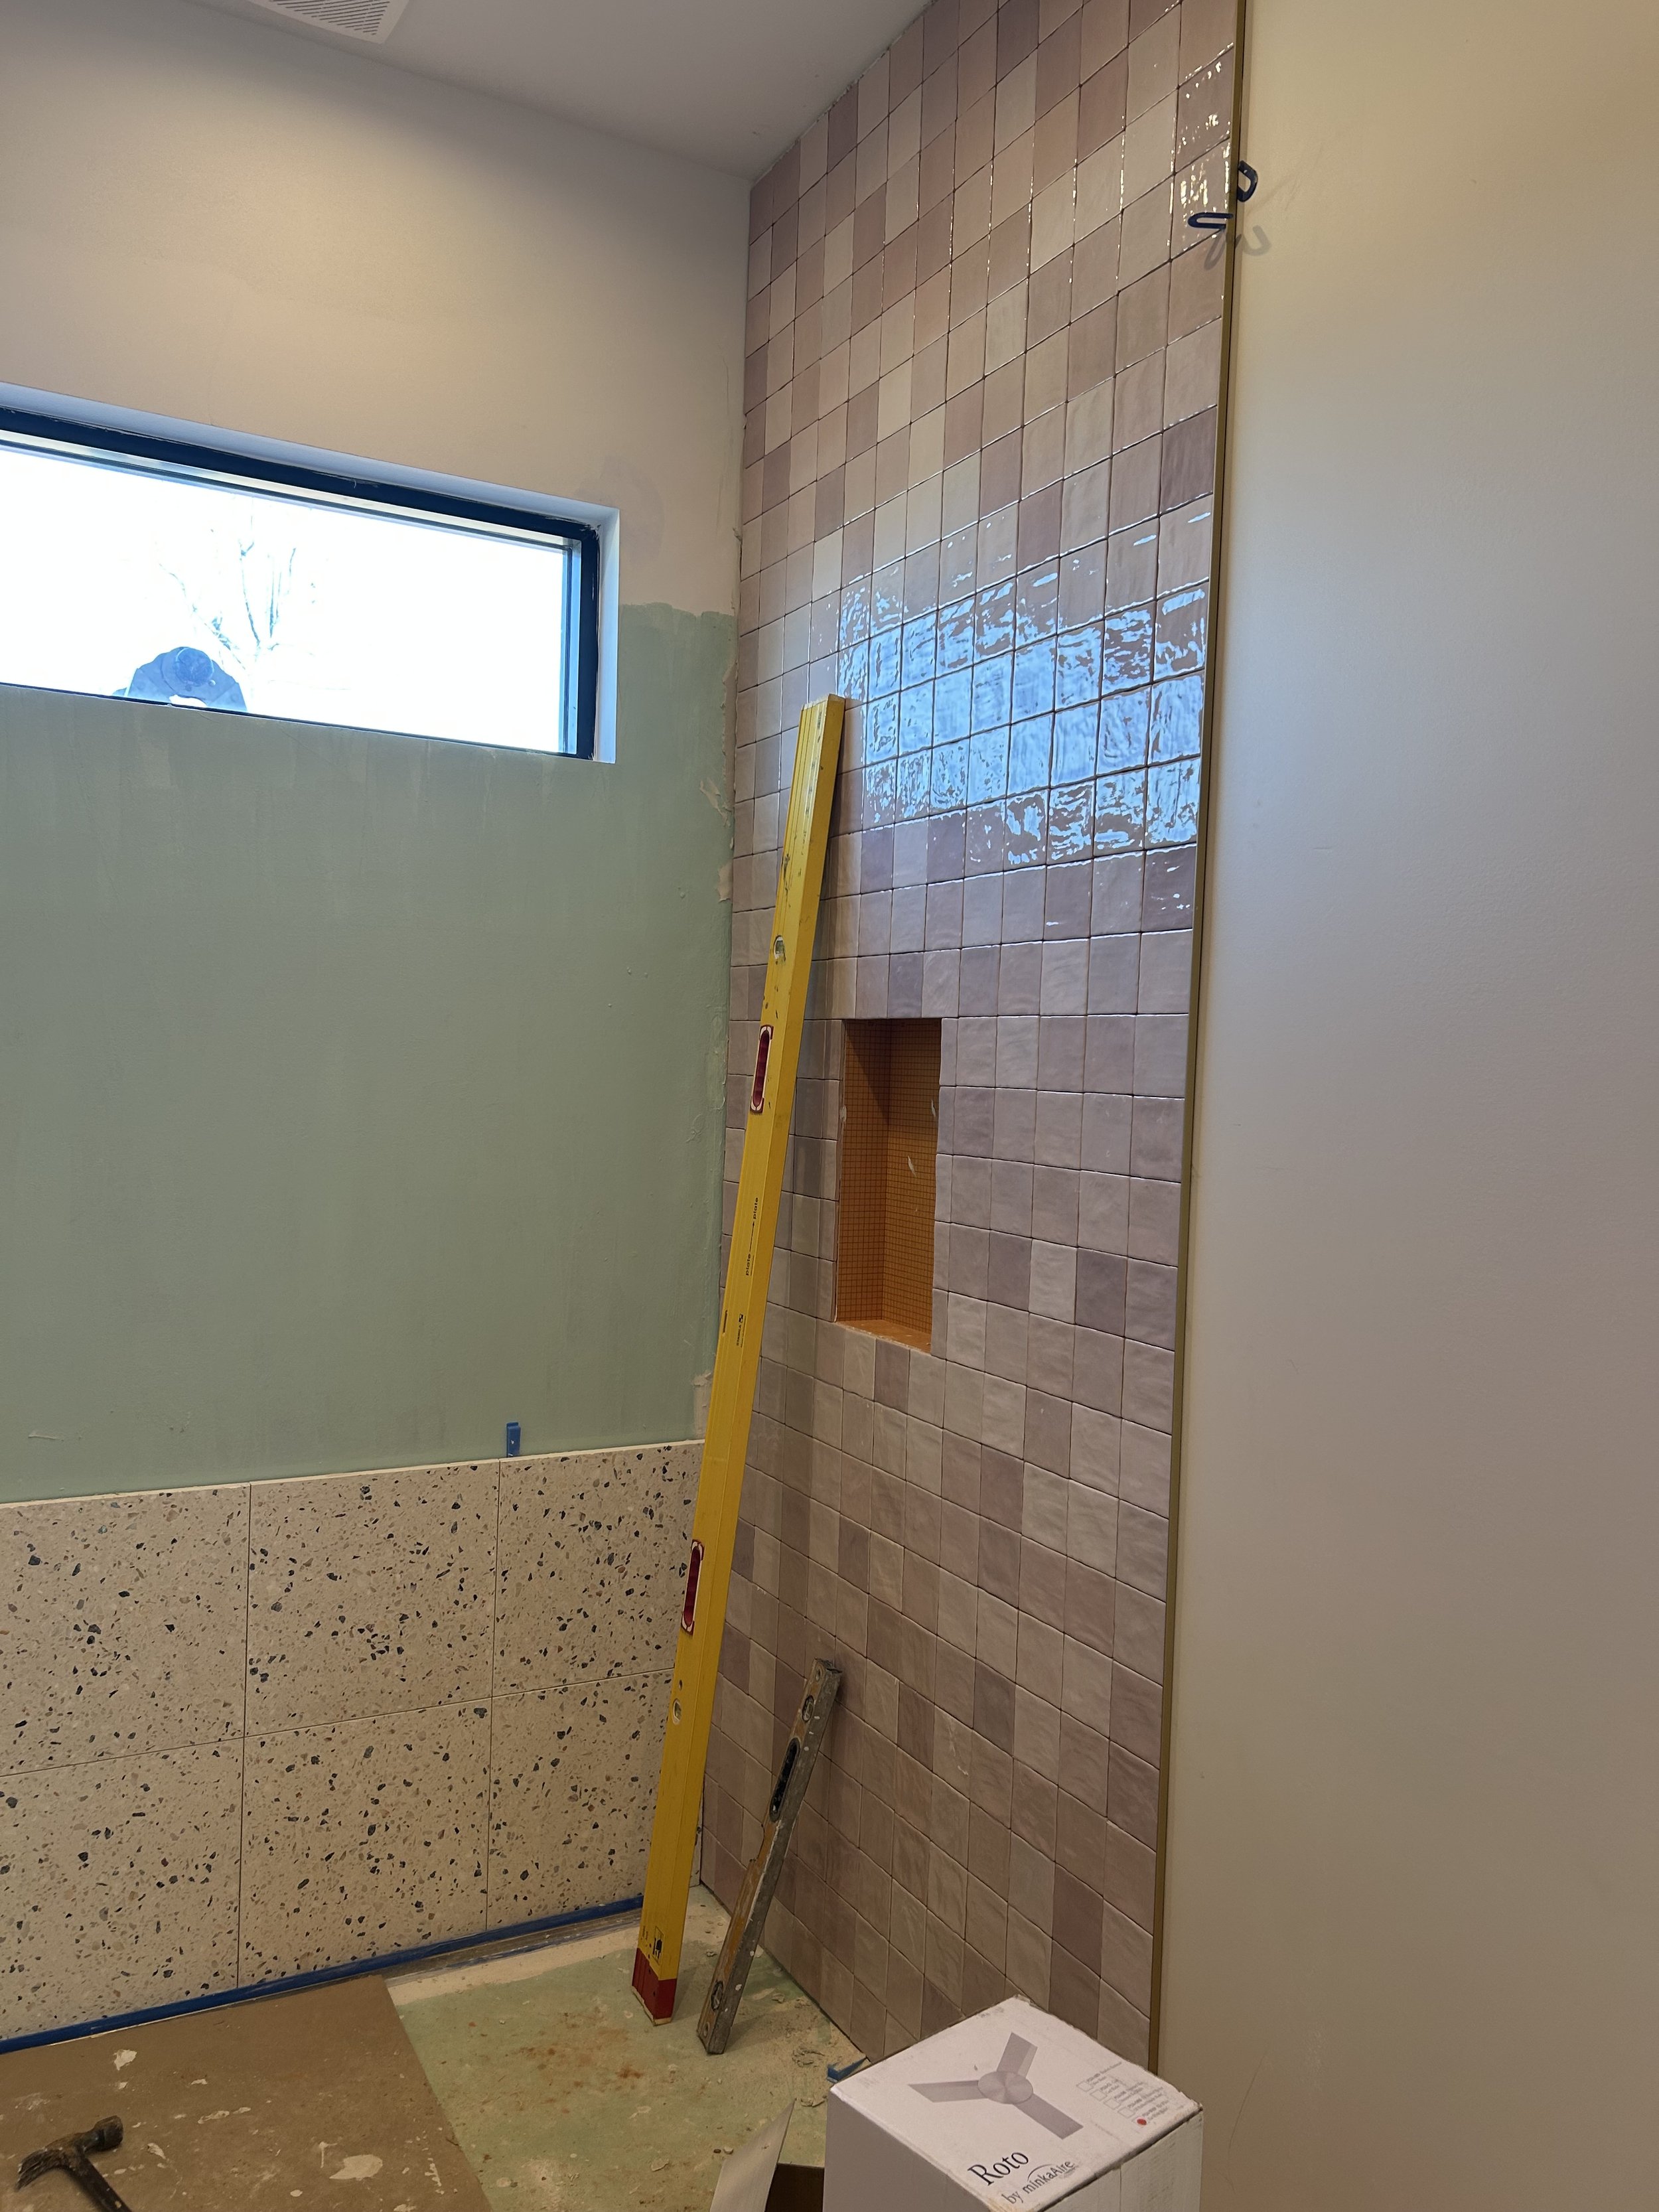
4x4 pink square tiles installed on bathroom wall to ceiling. 16"x16" real terrazzo tiles installed on floor and back wall of bathroom and shower.
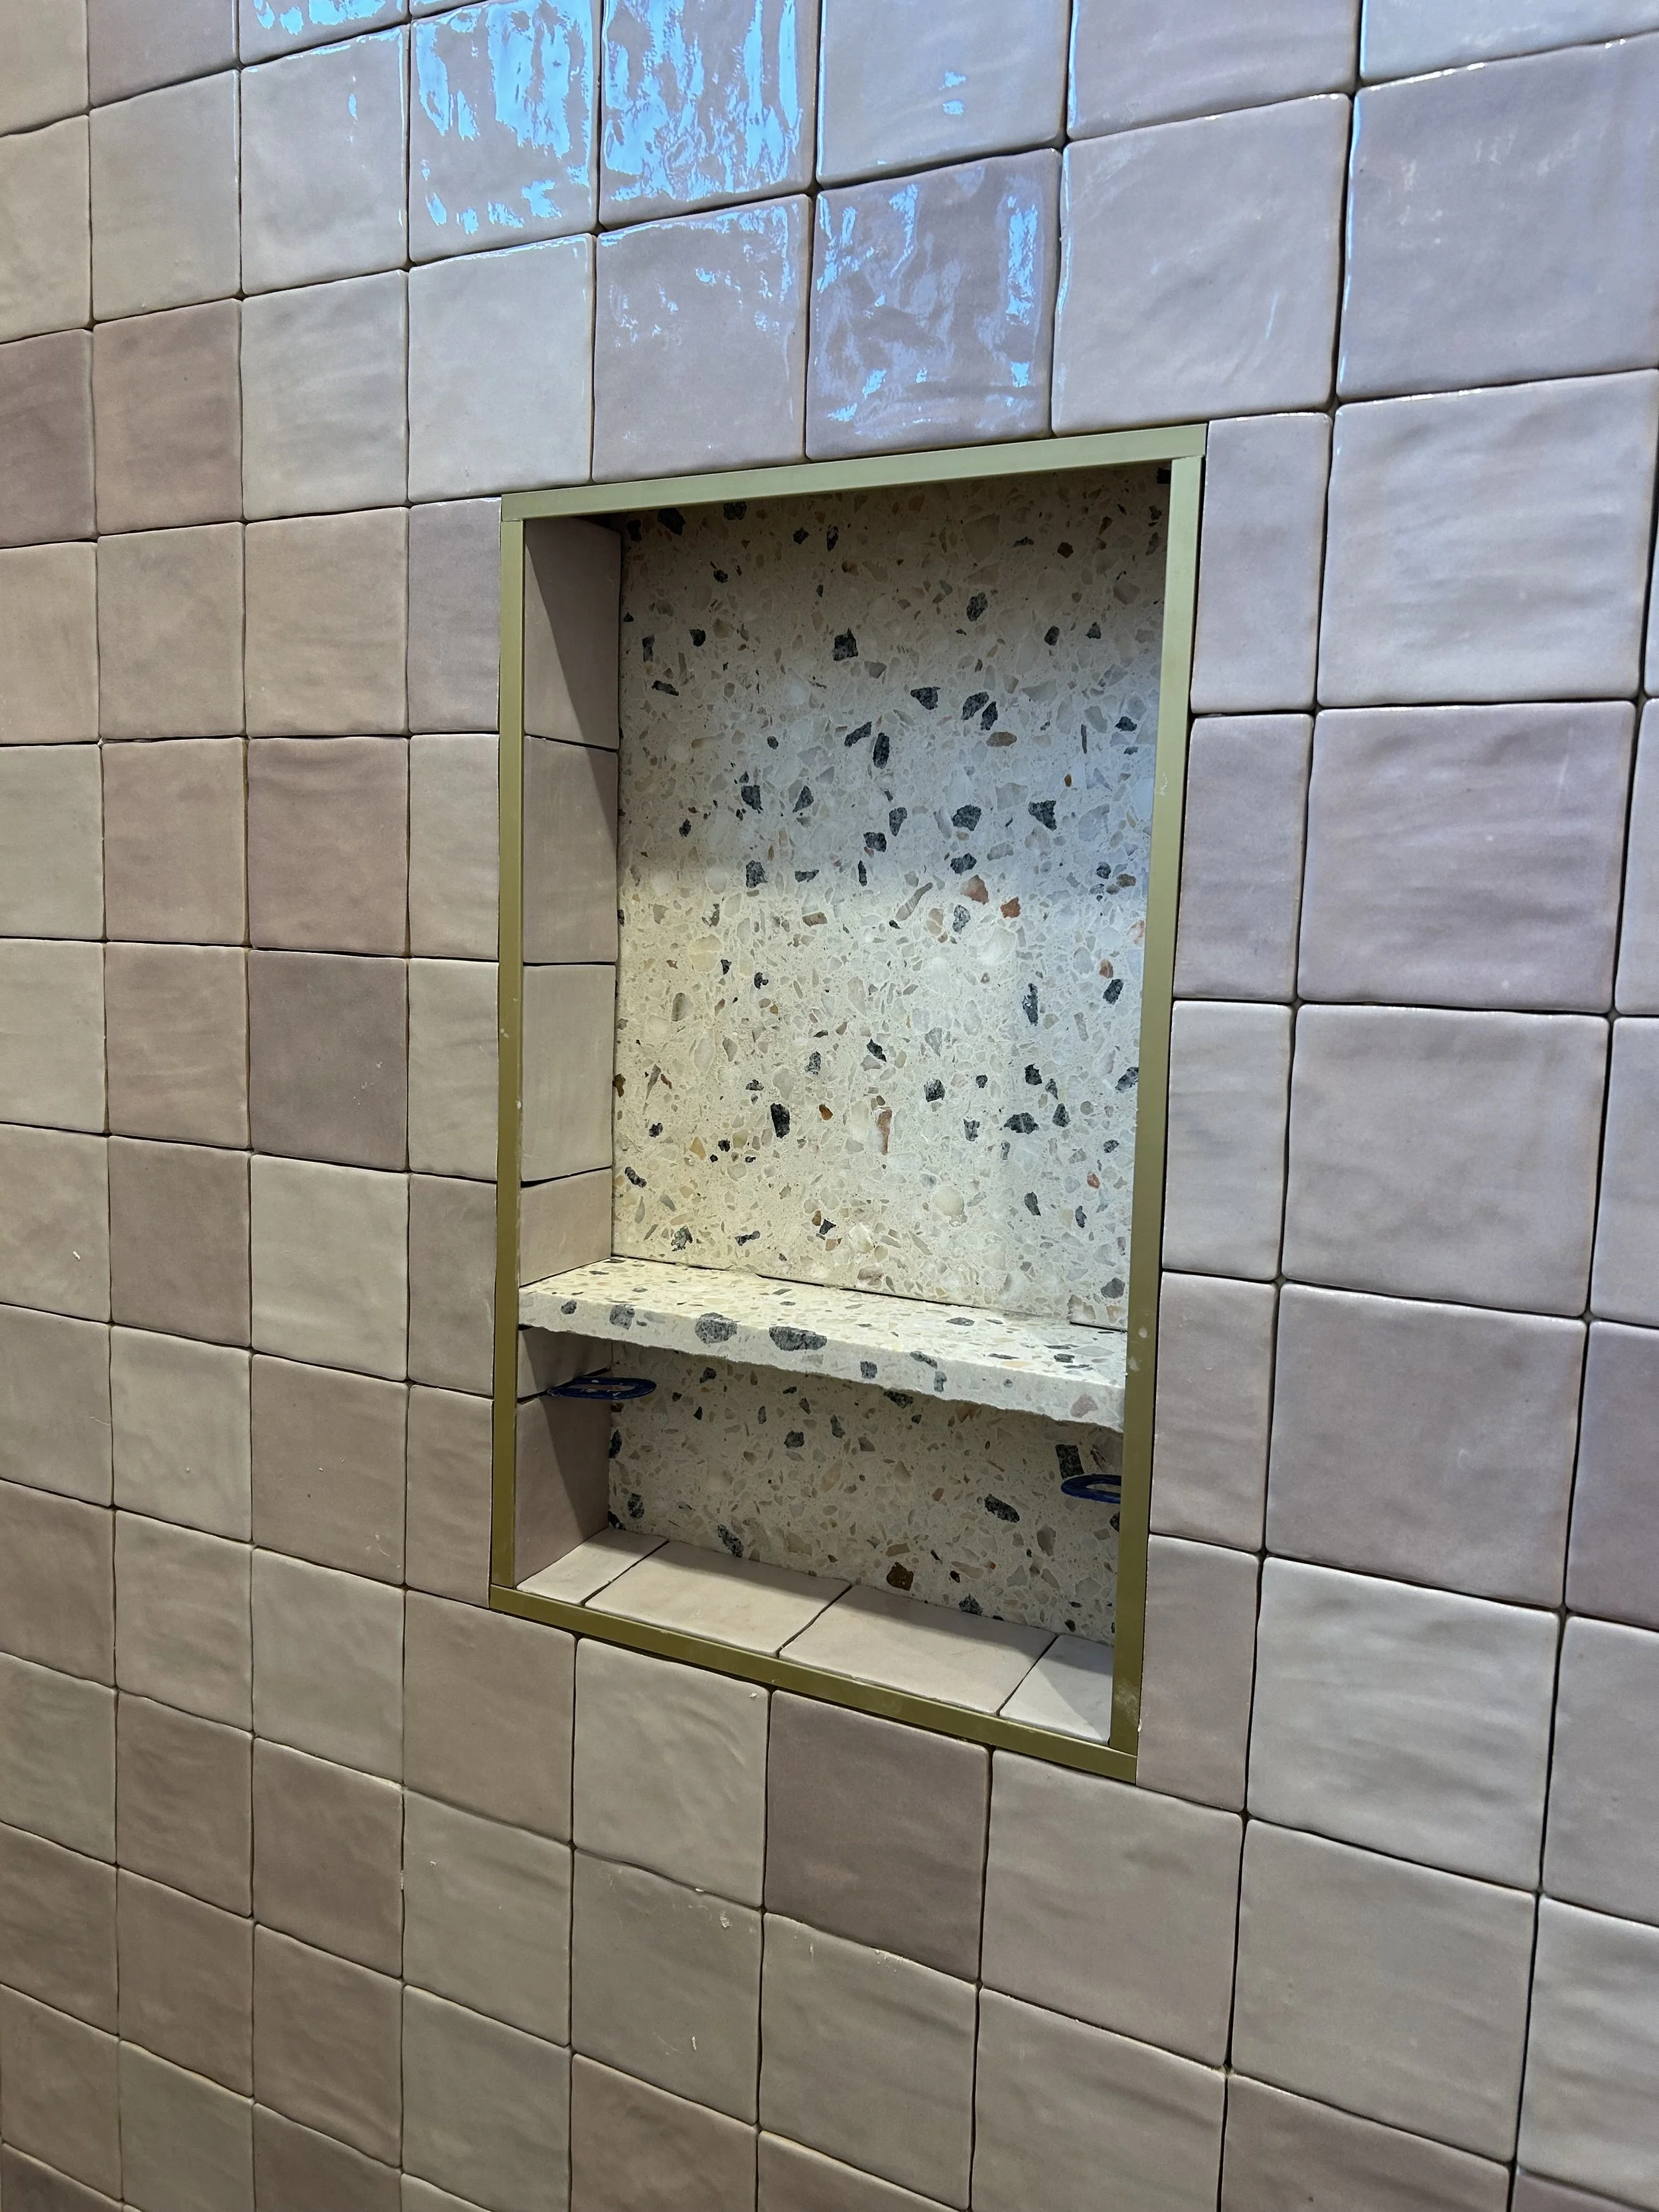
Custom niche with Terrazzo shelf and back.
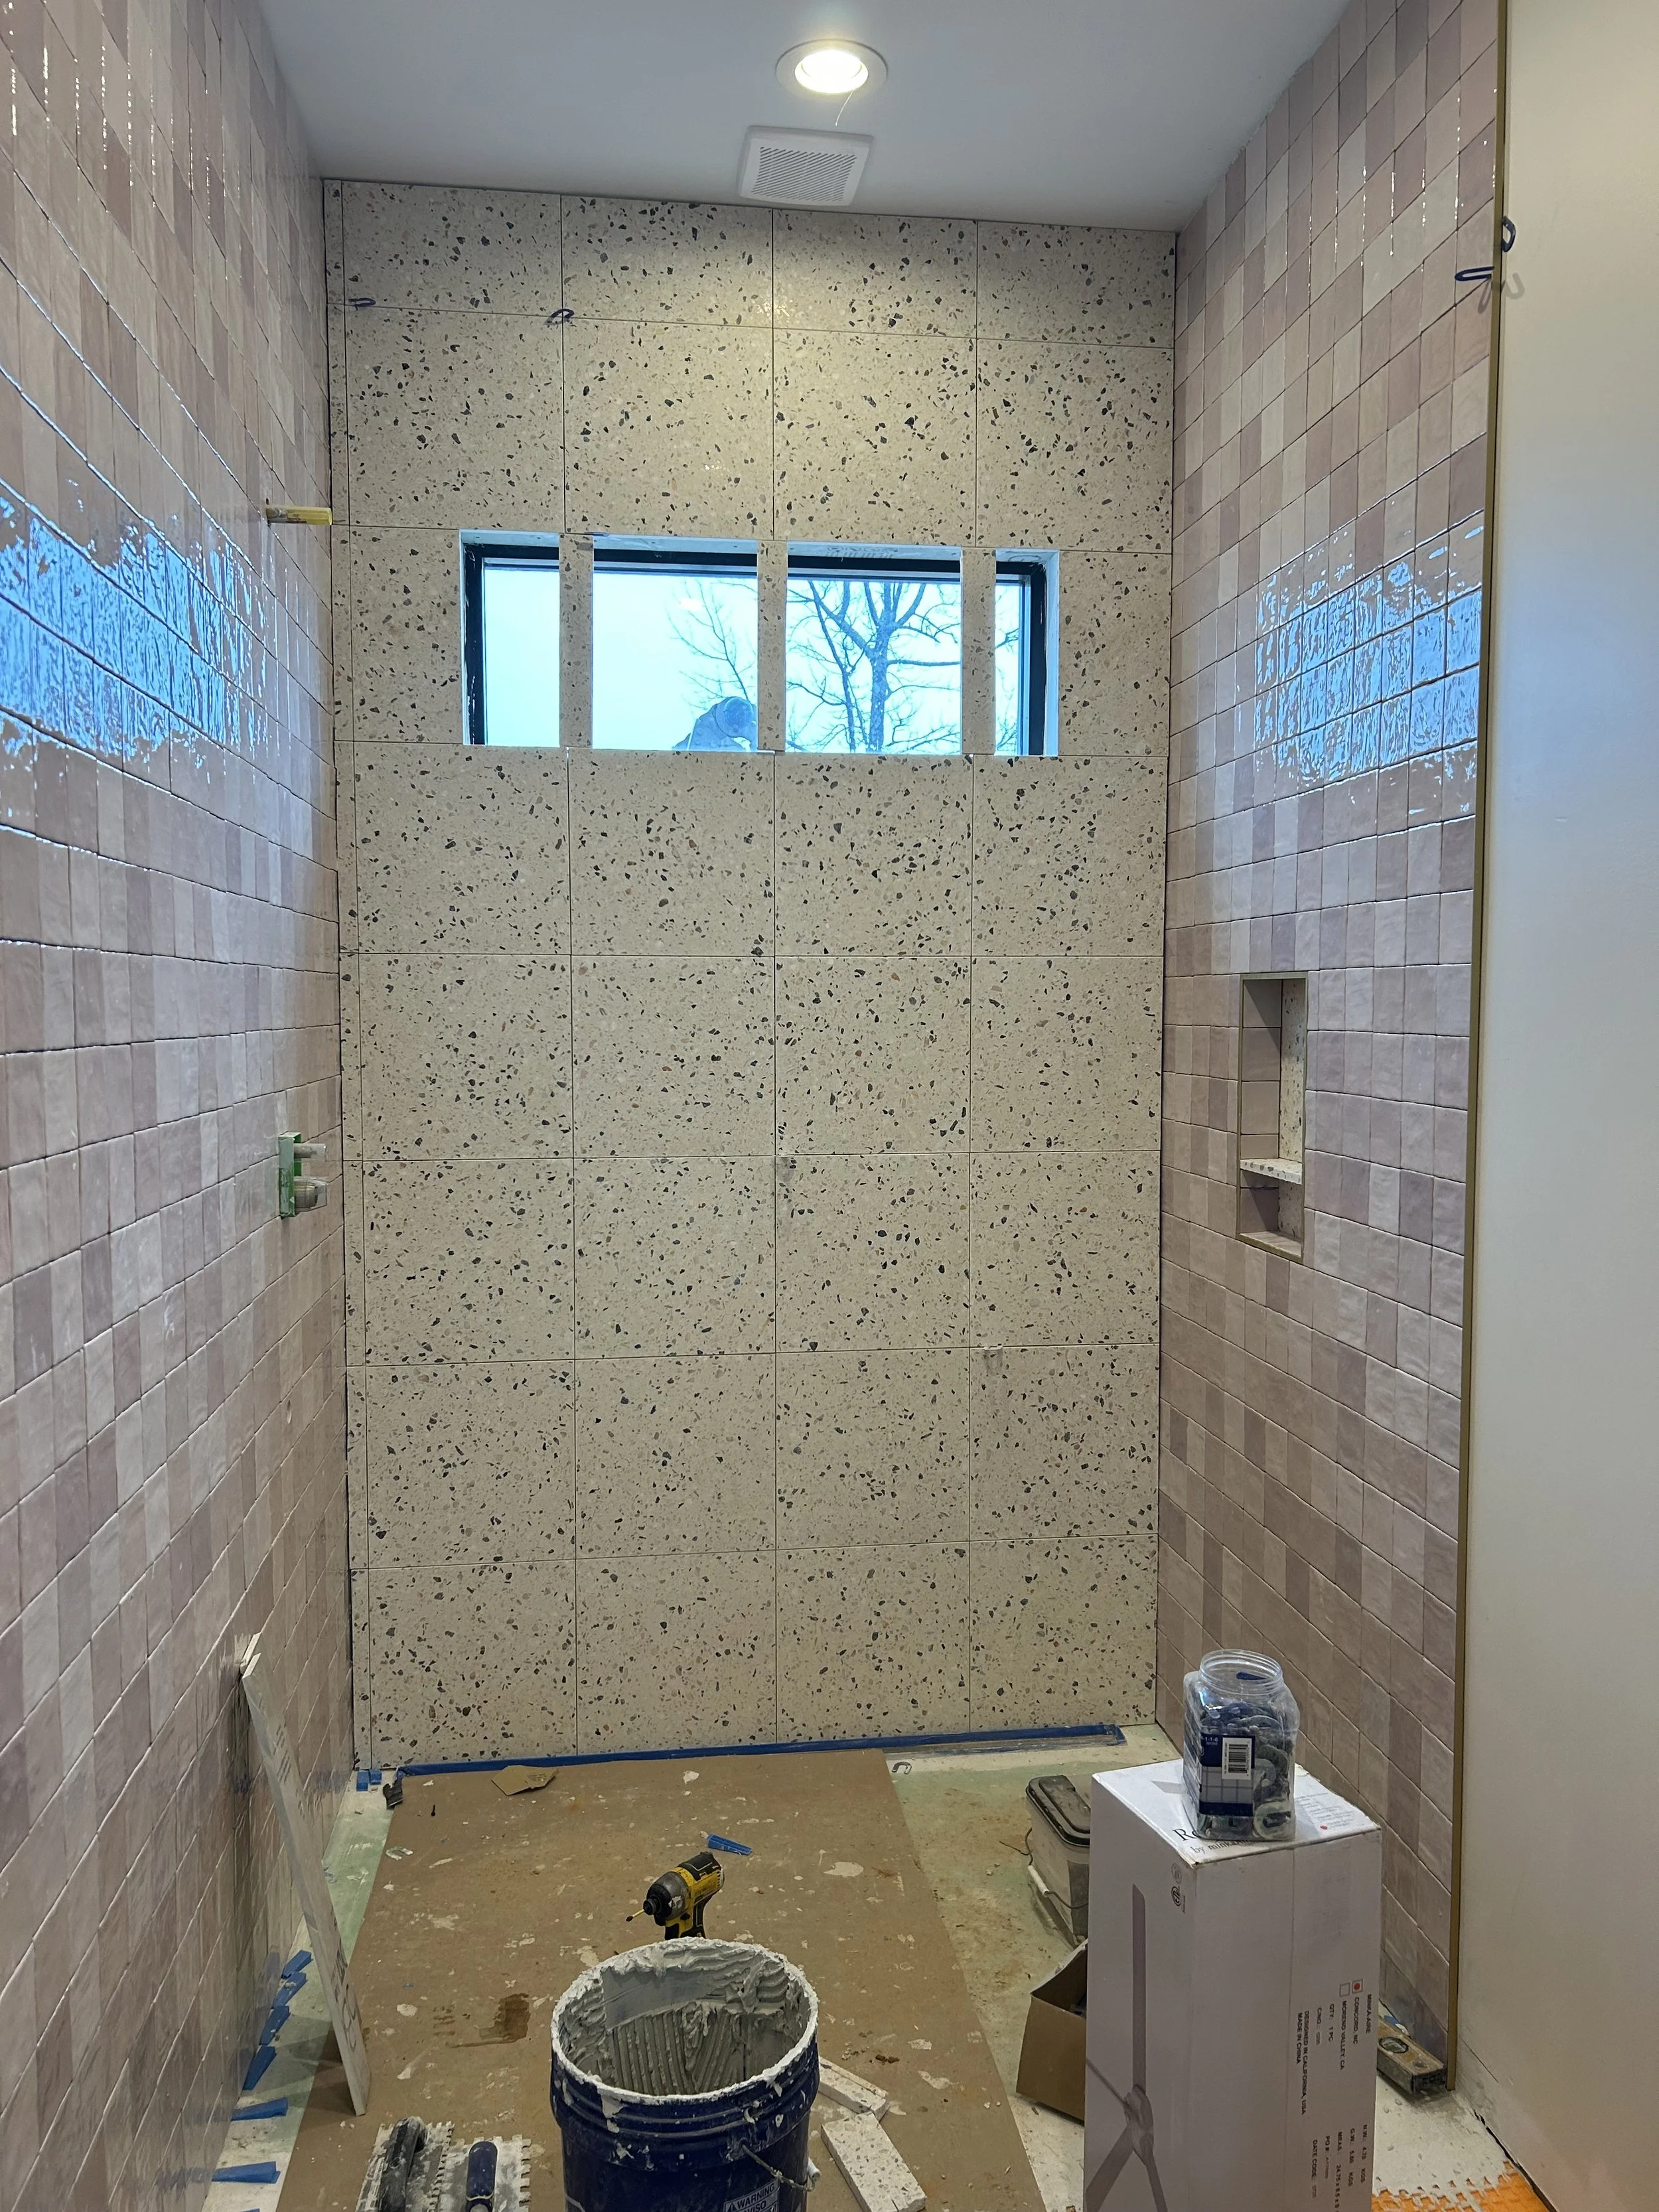
4x4 pink square tiles installed on bathroom wall to ceiling. 16"x16" real terrazzo tiles installed on floor and back wall of bathroom and shower.
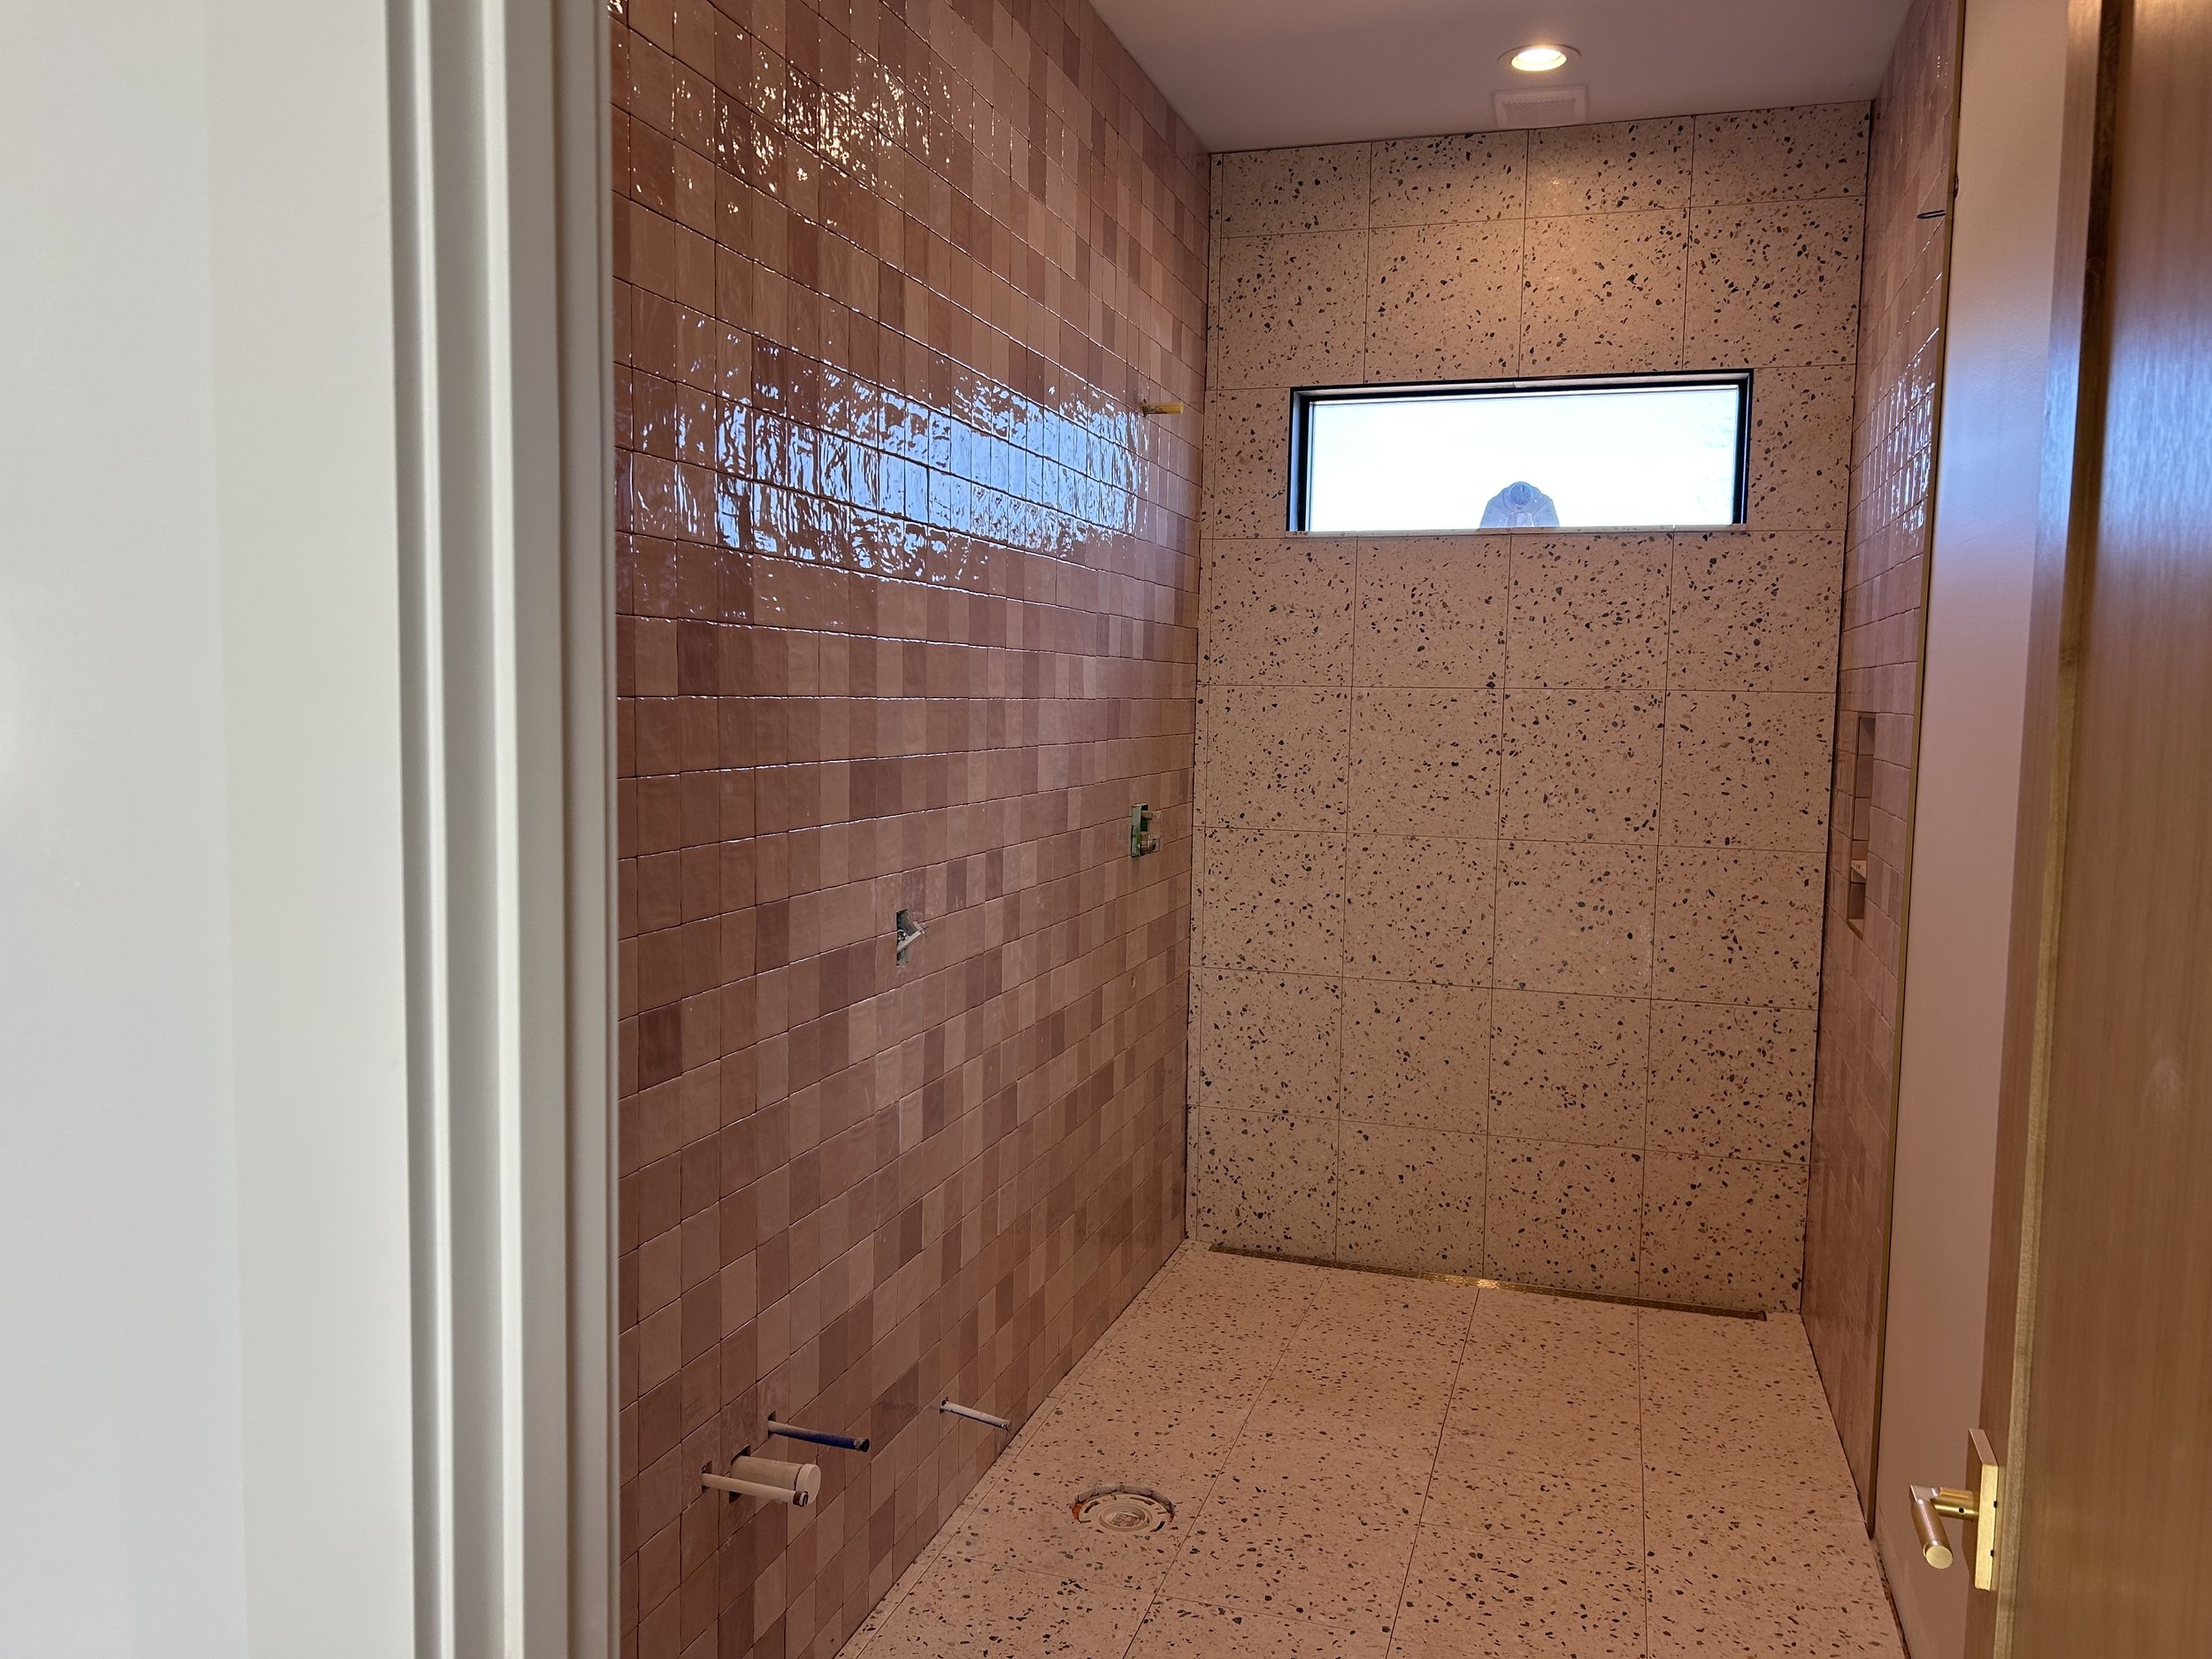
4x4 pink square tiles installed on bathroom wall to ceiling. 16"x16" real terrazzo tiles installed on floor and back wall of bathroom and shower. Curbless shower entry with gold trench drain against wall.
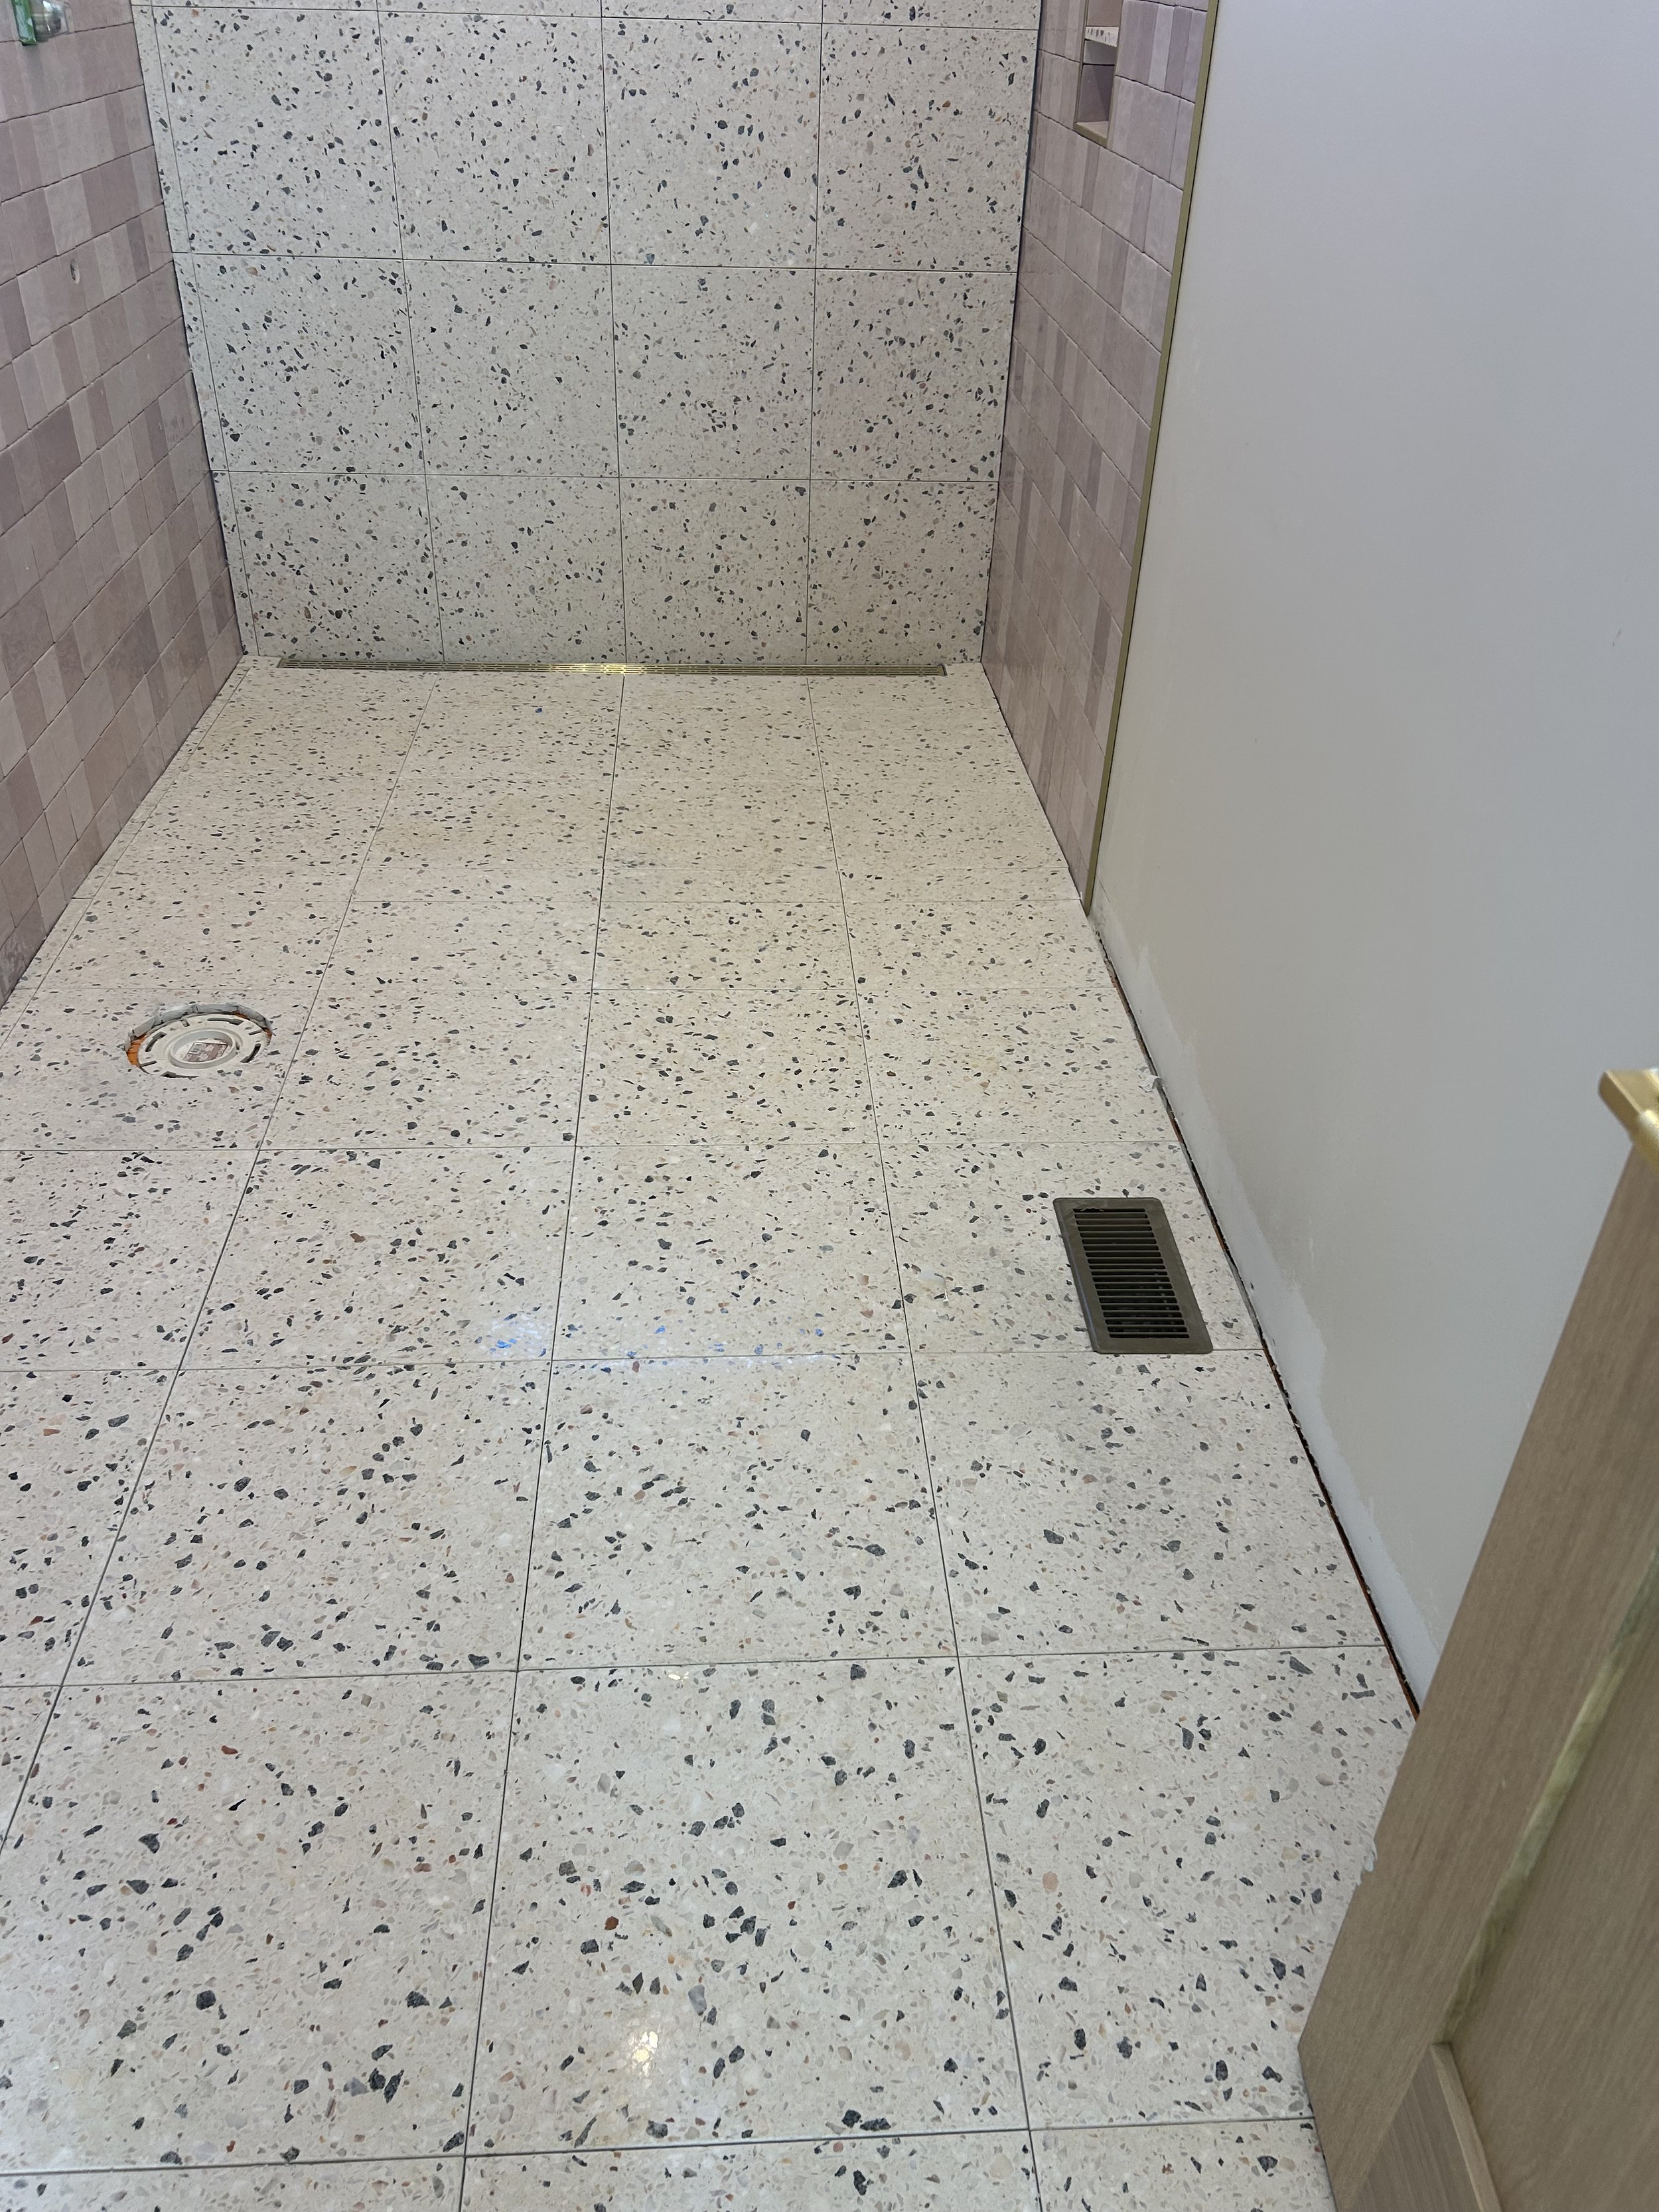
16"x16" real terrazzo tiles installed on floor and back wall of bathroom and shower. Curbless shower entry with gold trench drain against wall.
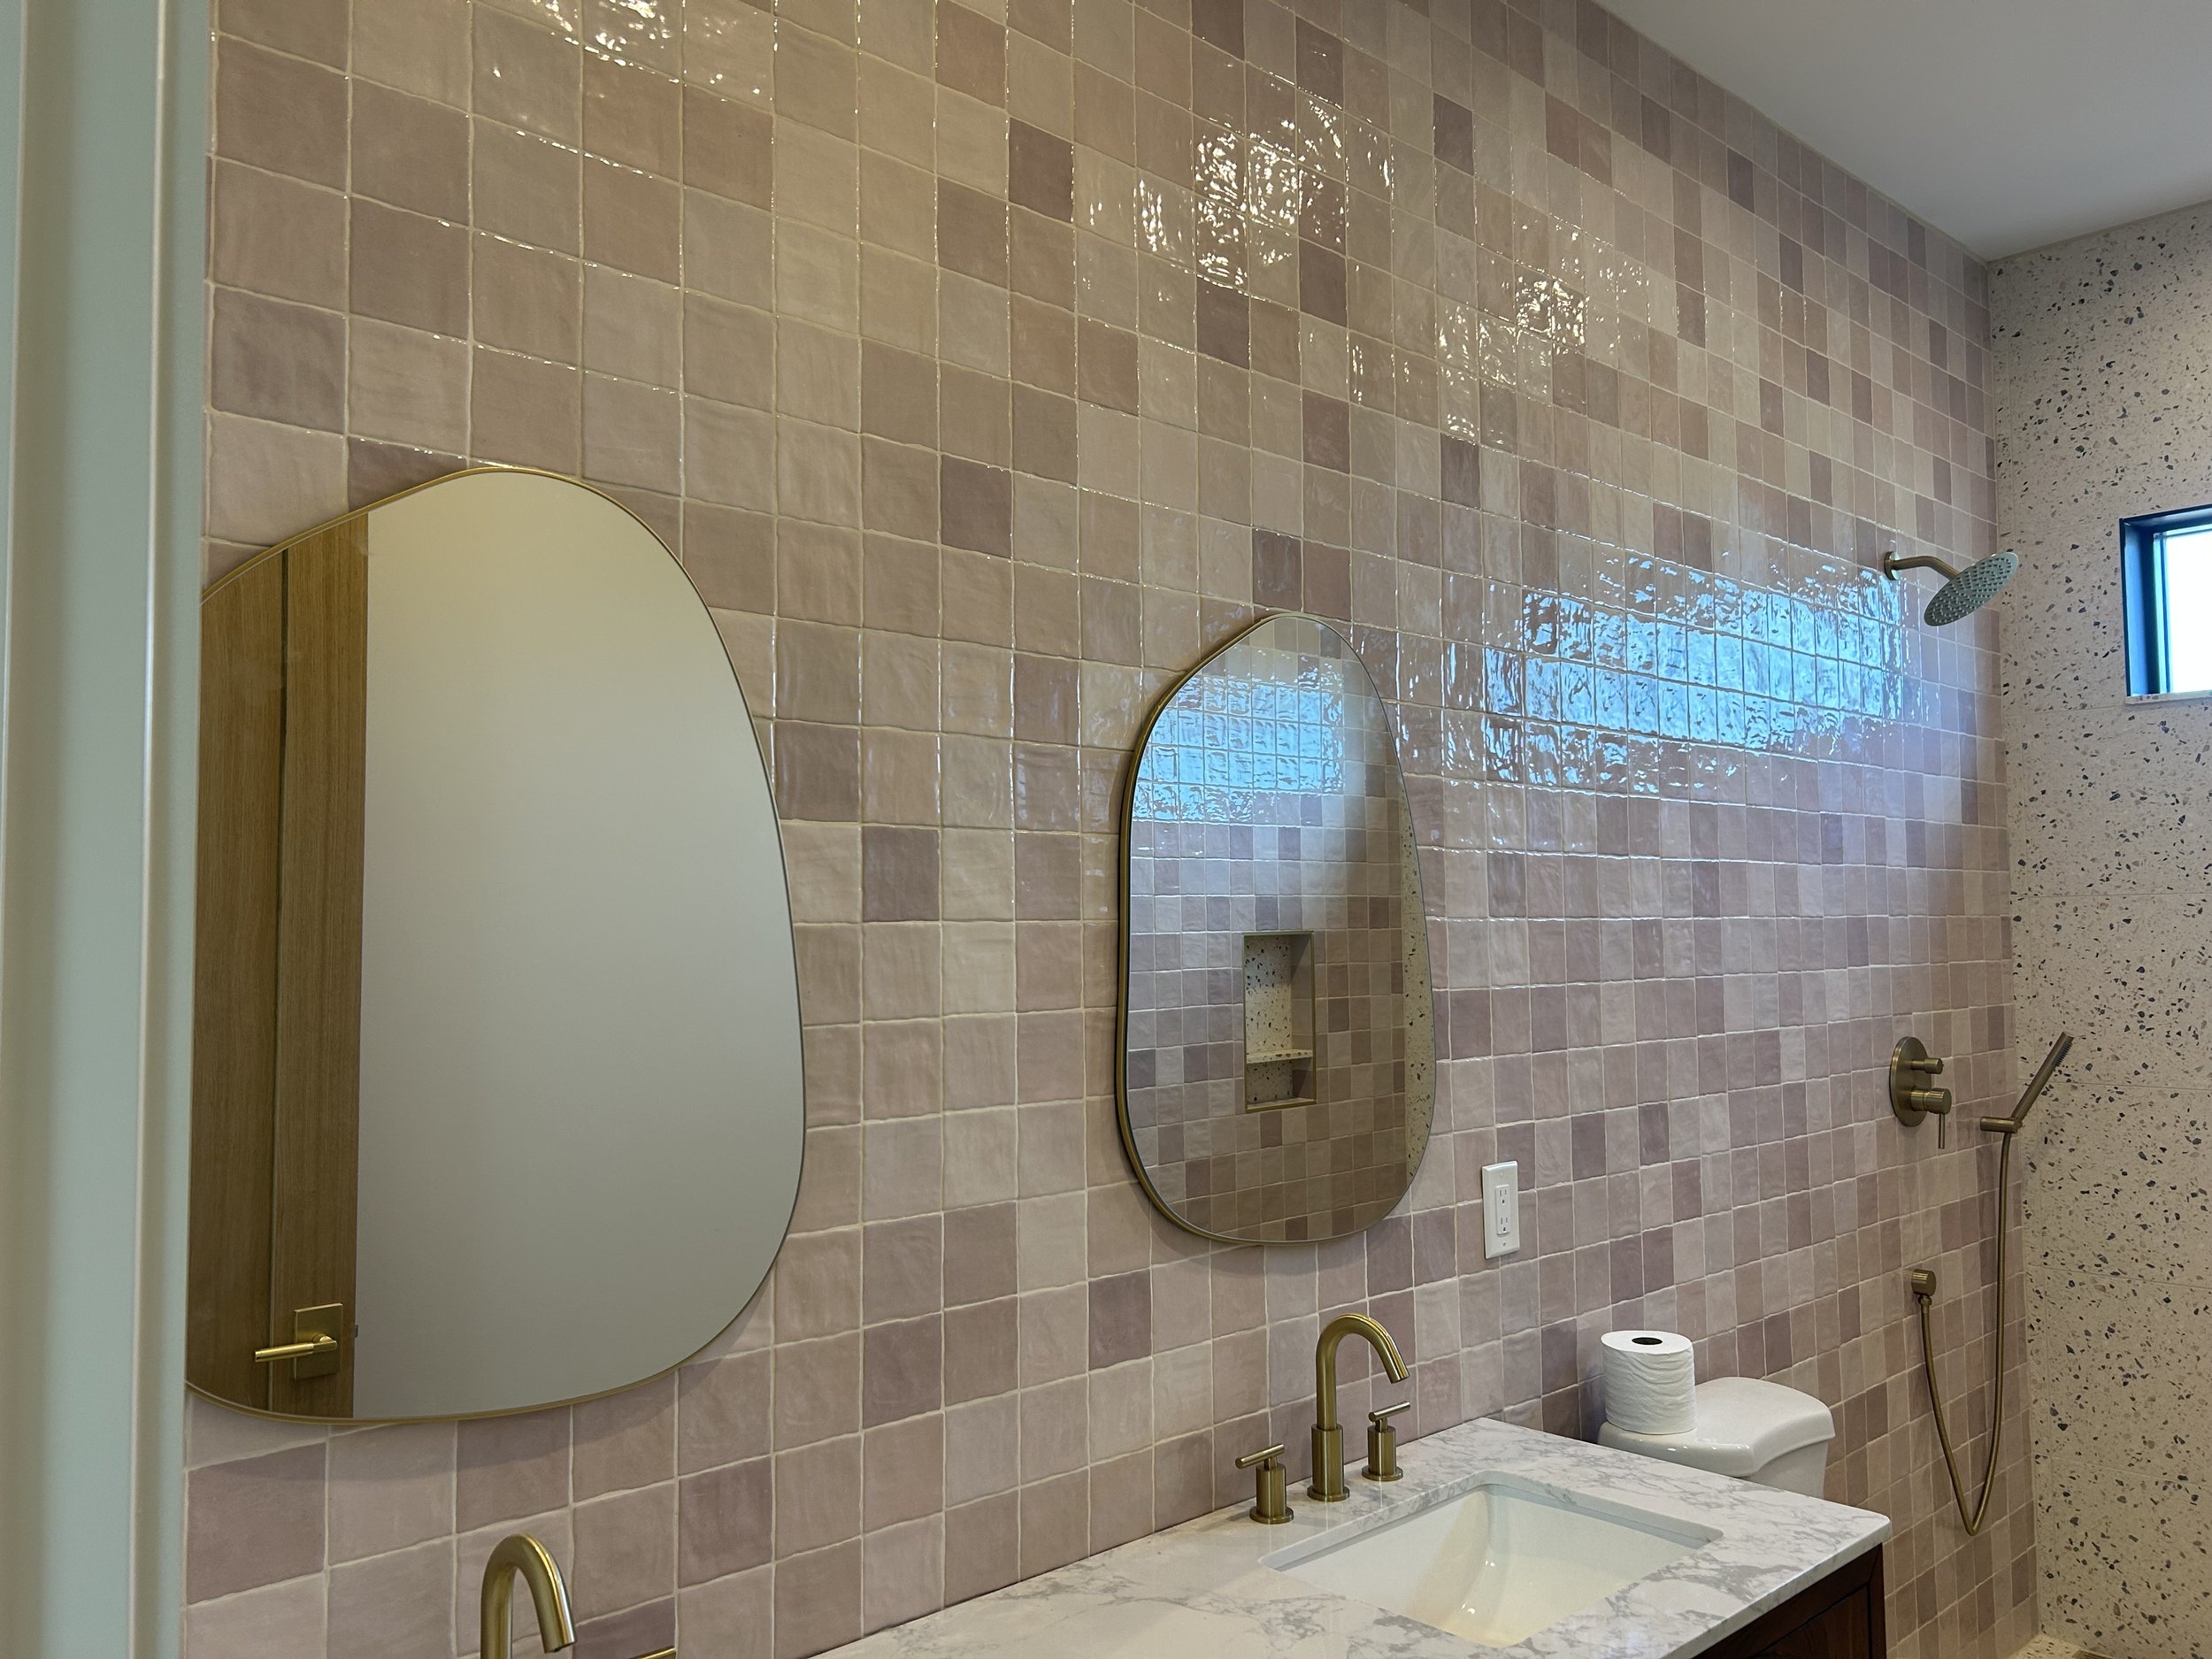
Finished bathroom tile with decorative mirrors.
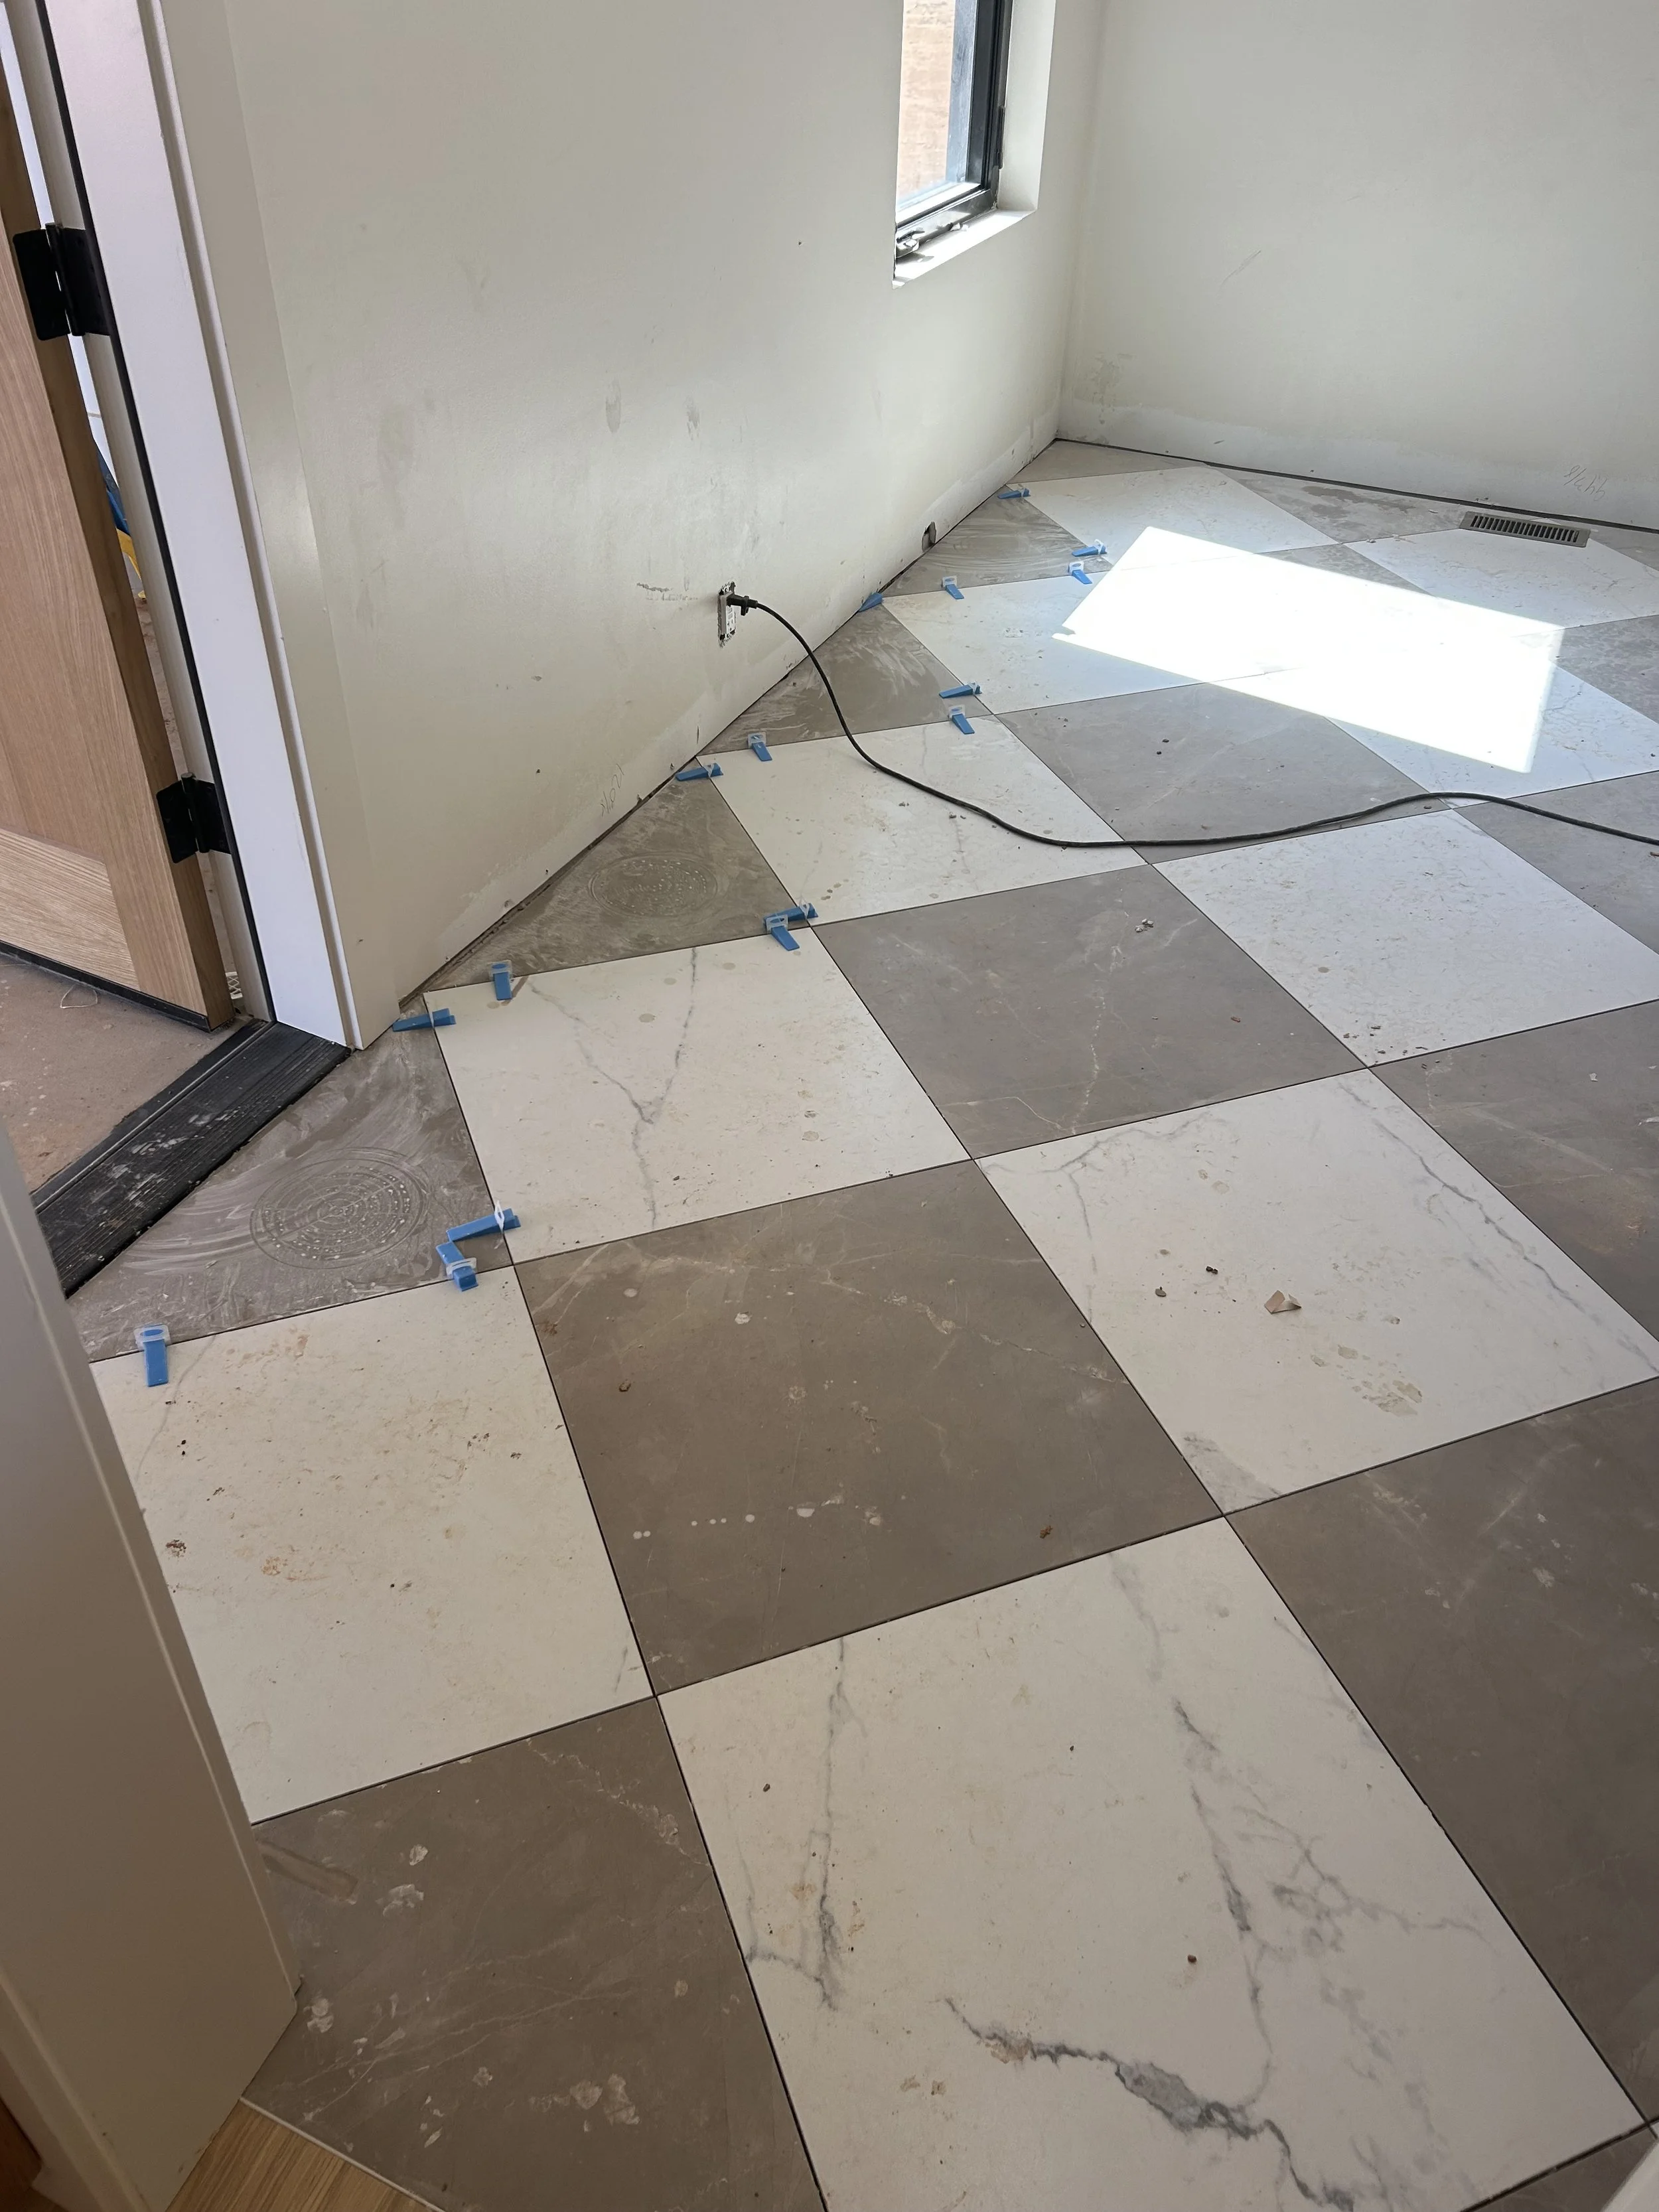
Mudroom tile coming in from the garage. no step up from garage to inside of home.
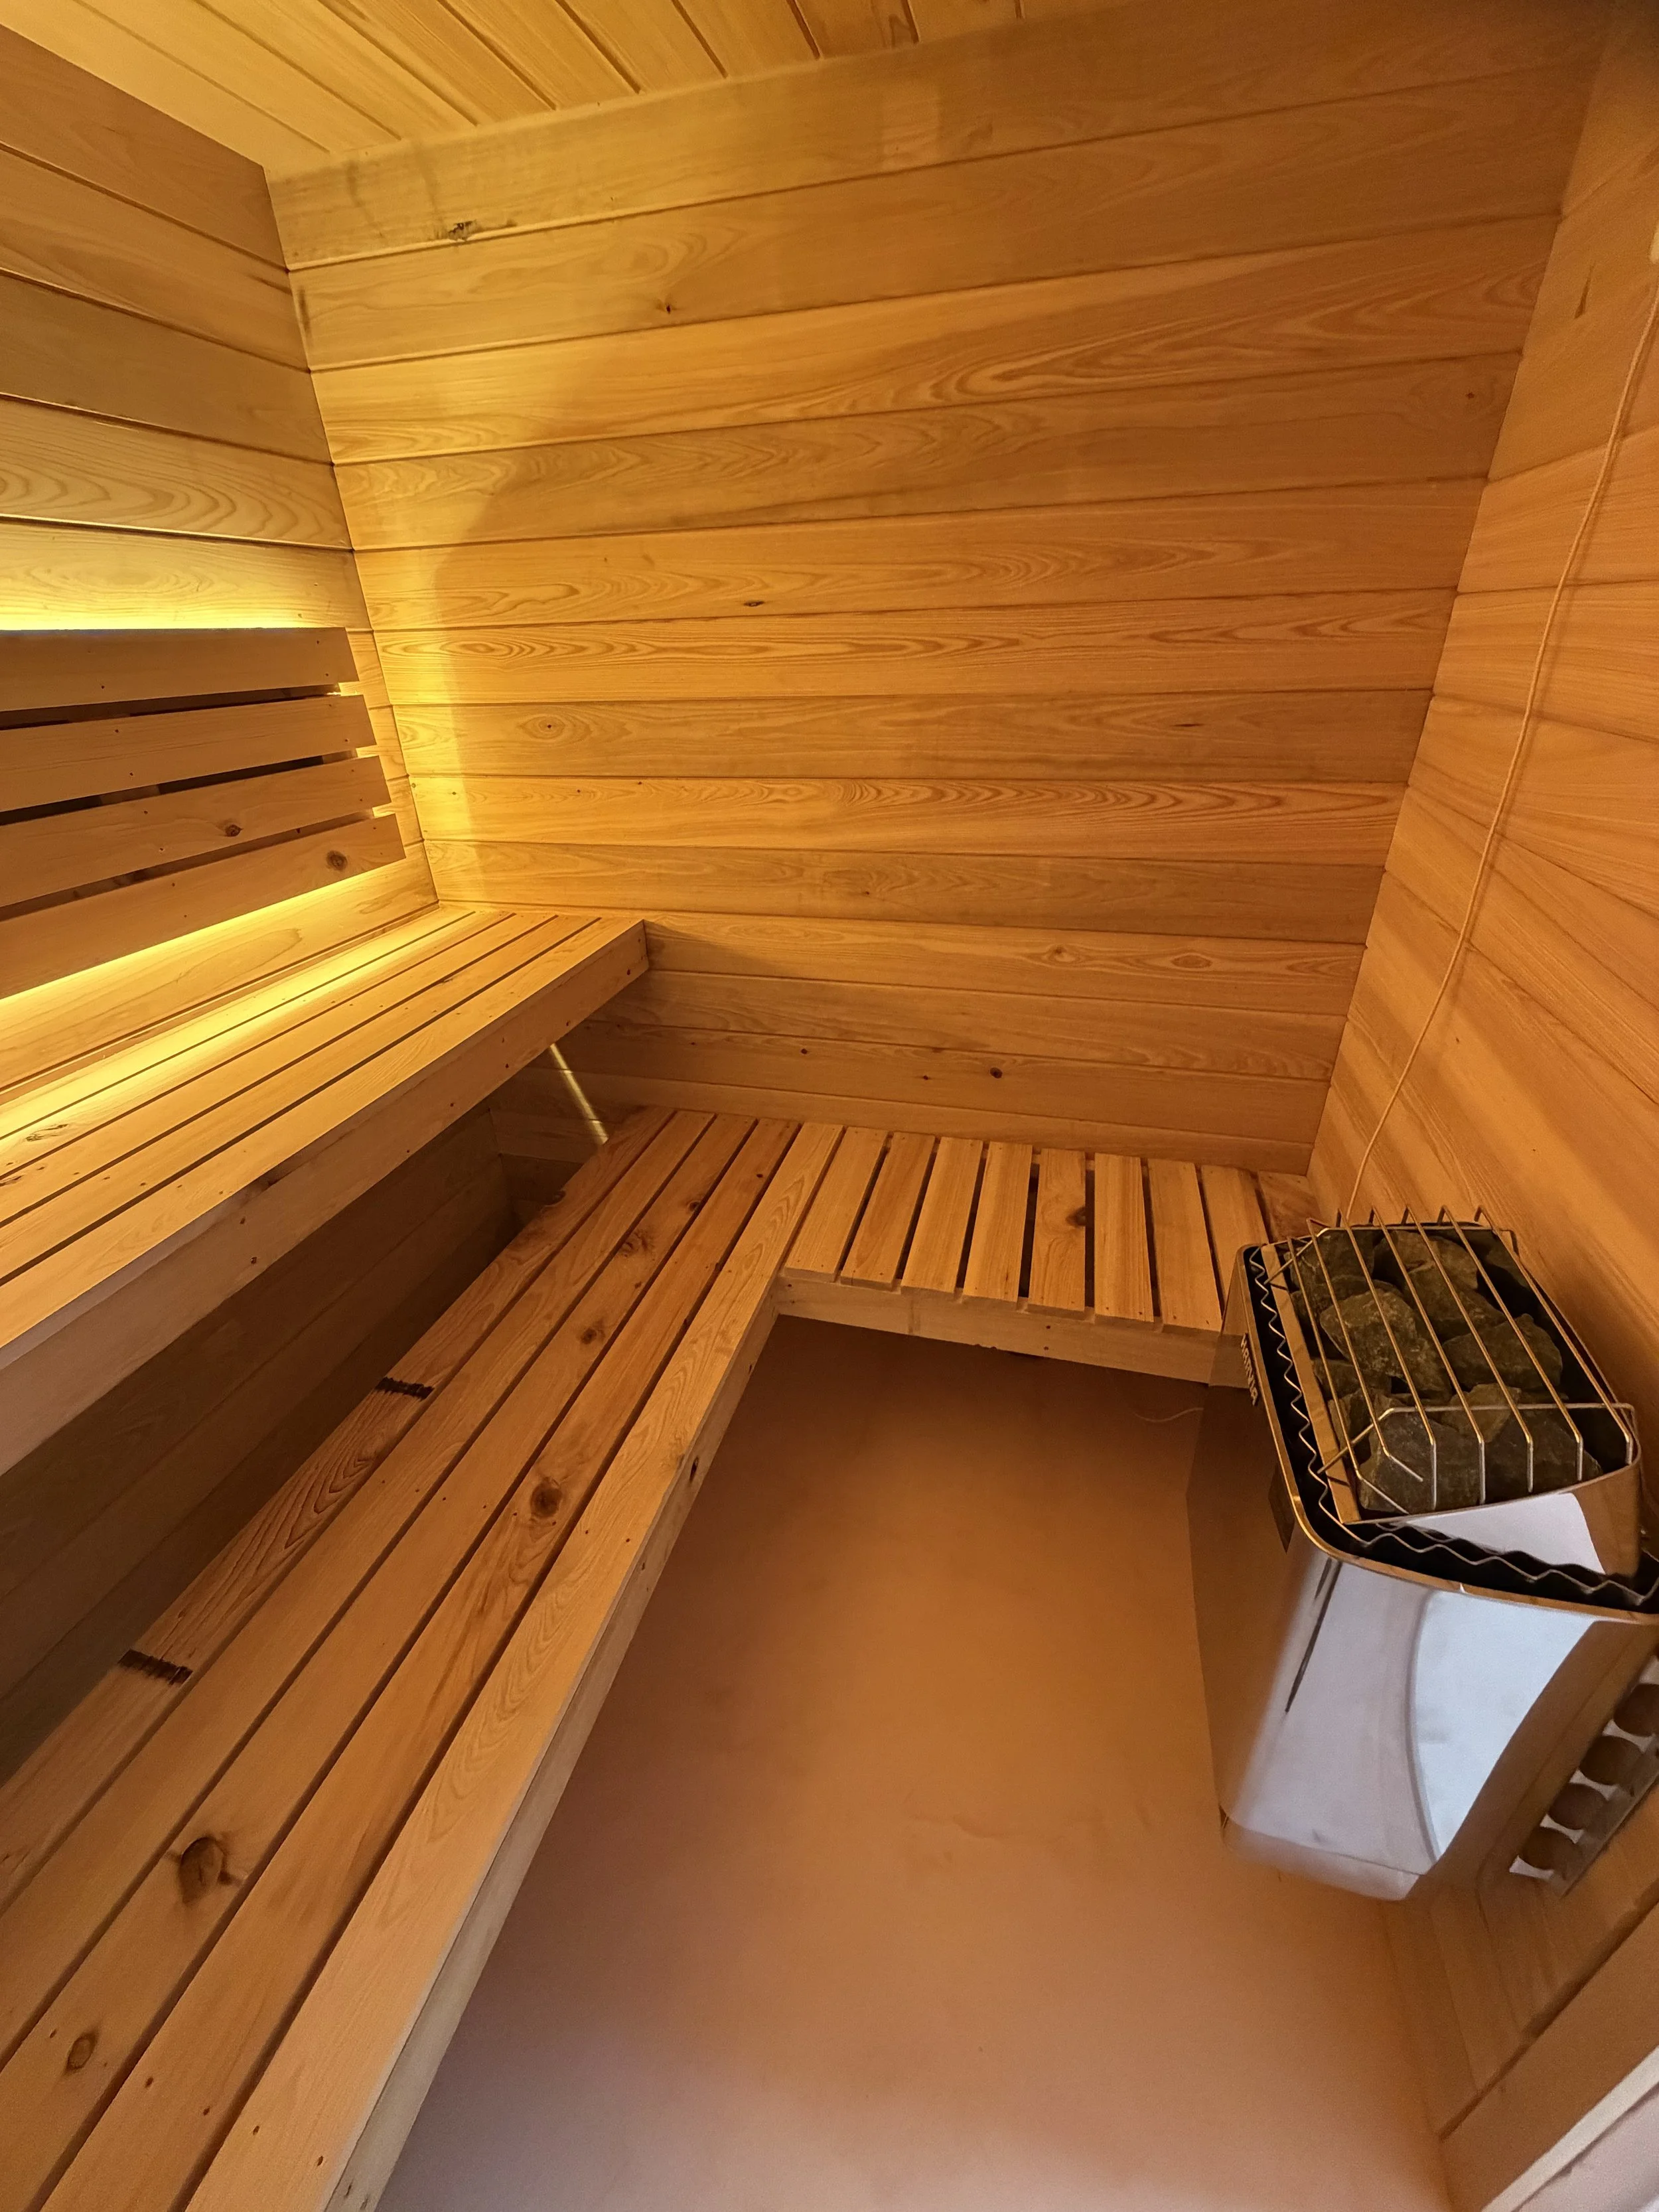
6'x7'x7' custom shower room with Harvia WiFi heater. Walls, ceiling, and benches are cypress wood. Floor is micro cement.
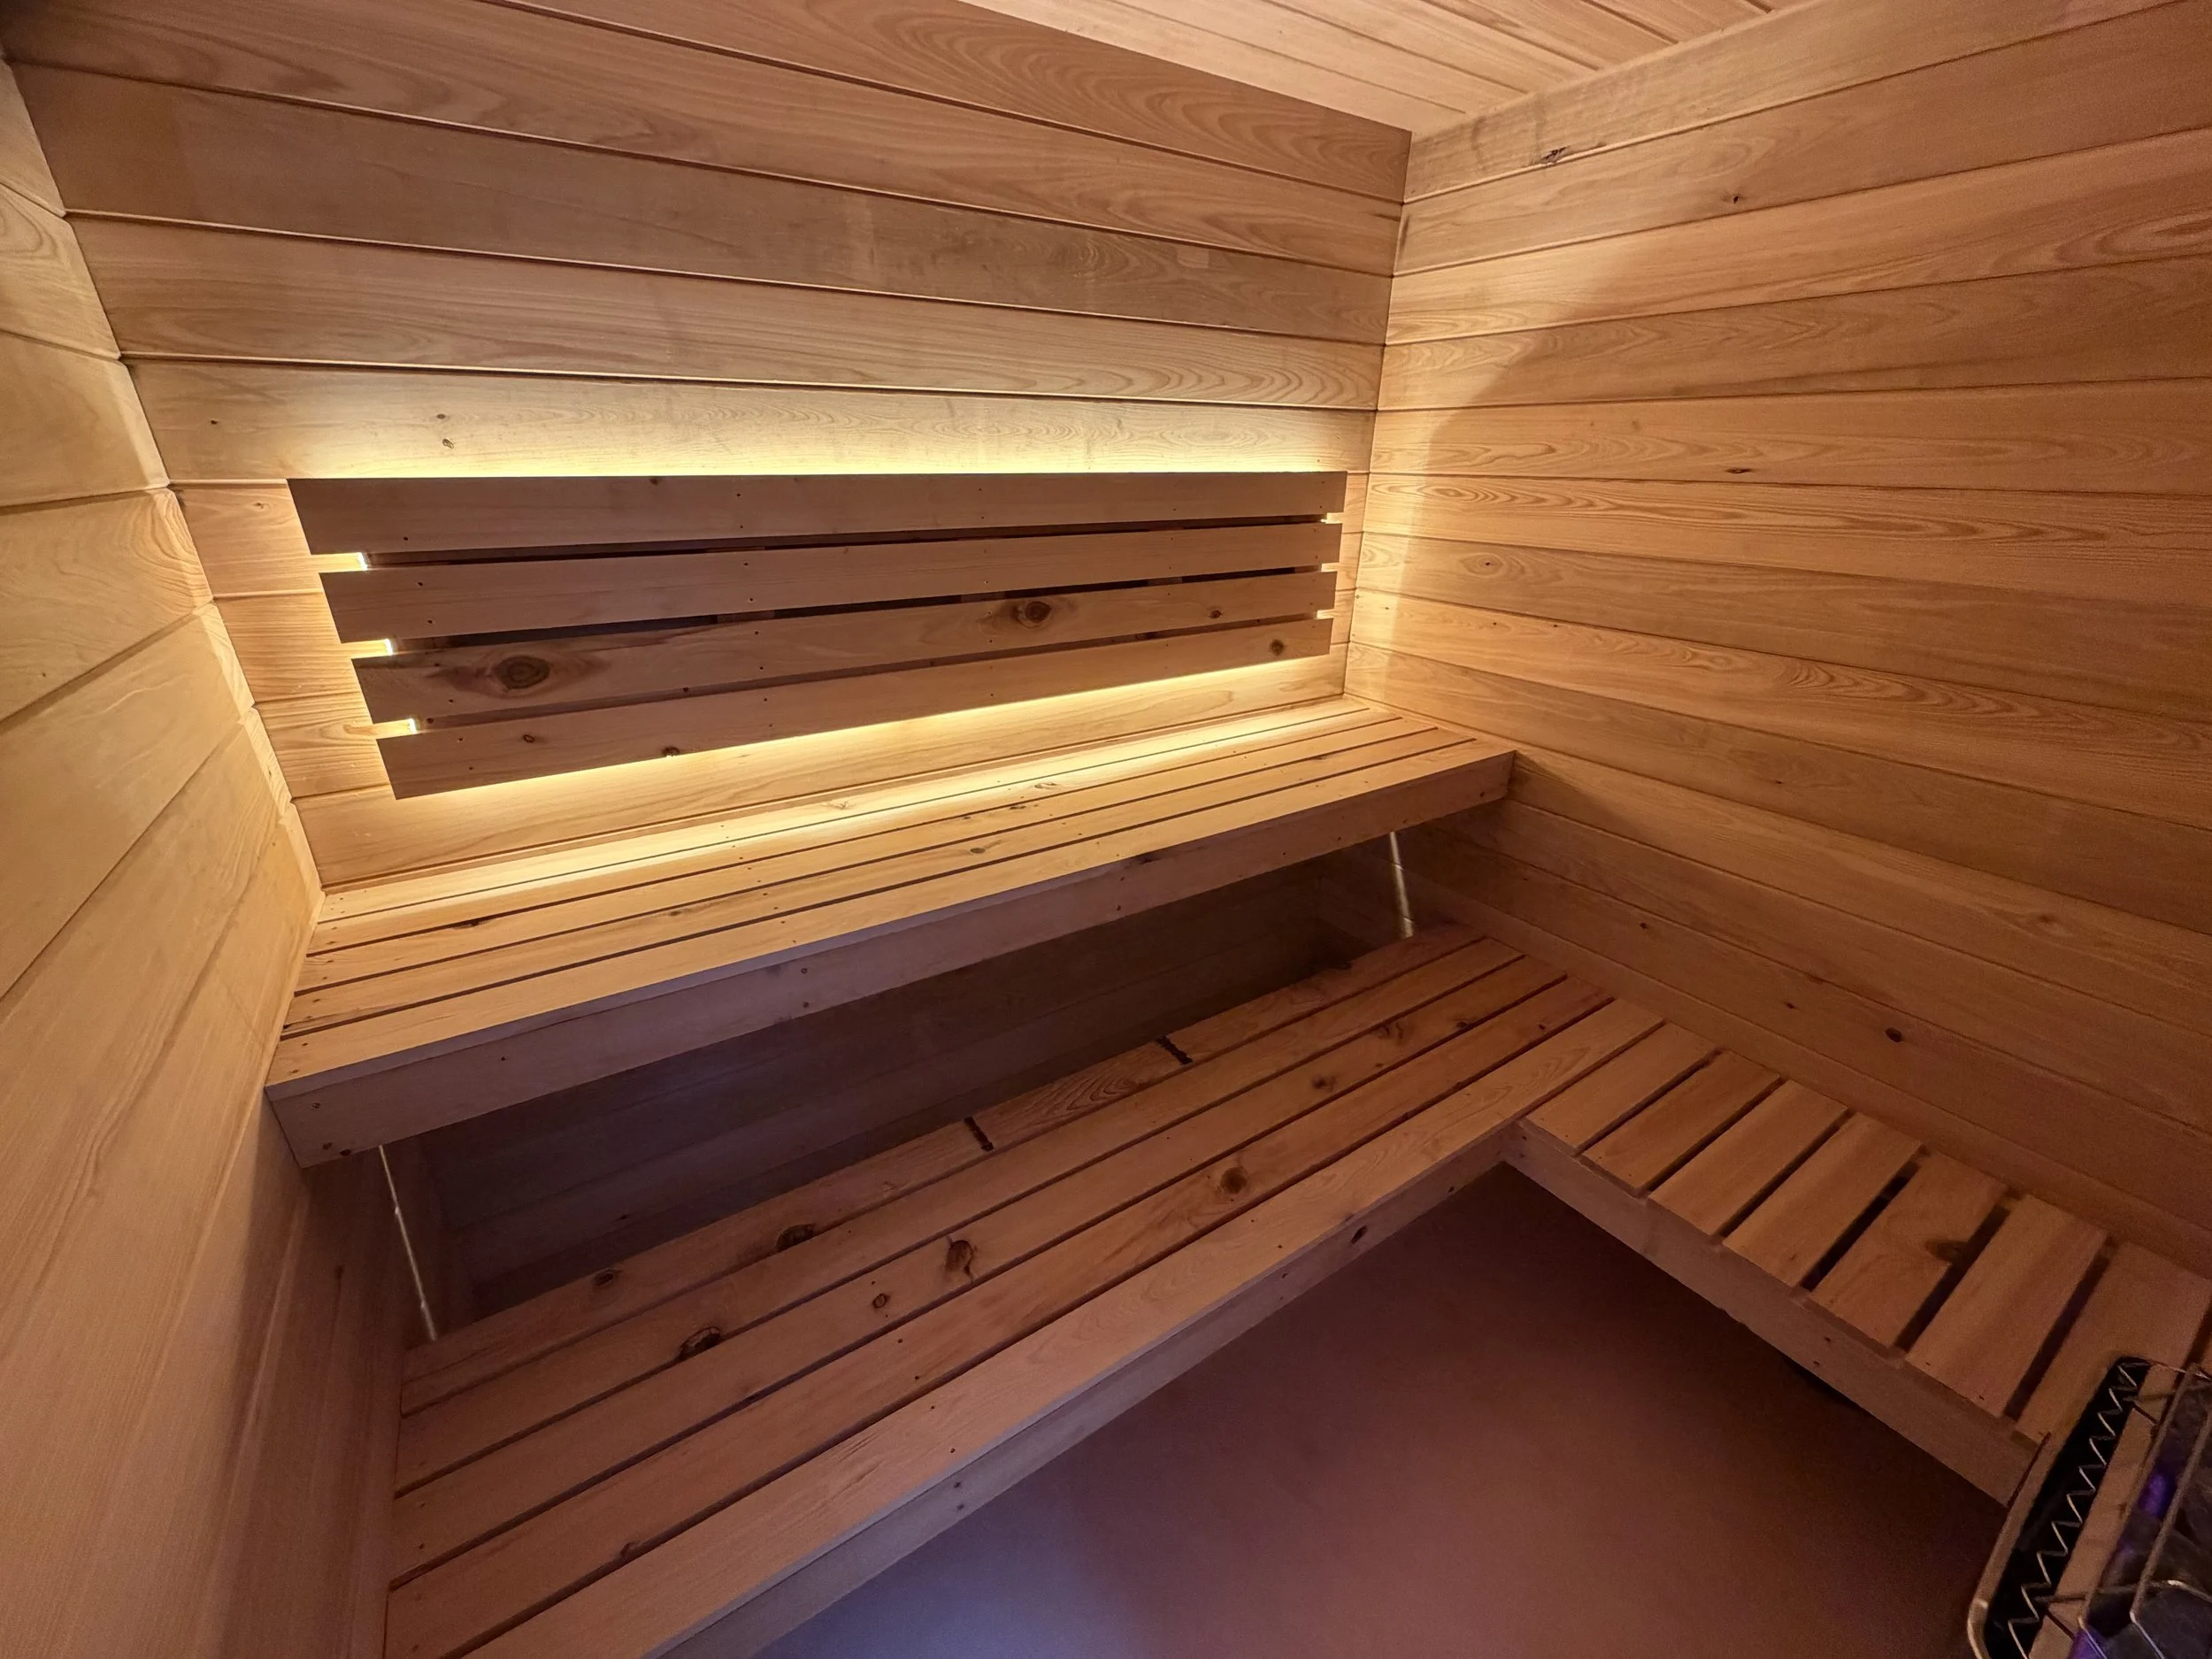
6'x7'x7' custom shower room with Harvia WiFi heater. Walls, ceiling, and benches are cypress wood. Floor is micro cement.
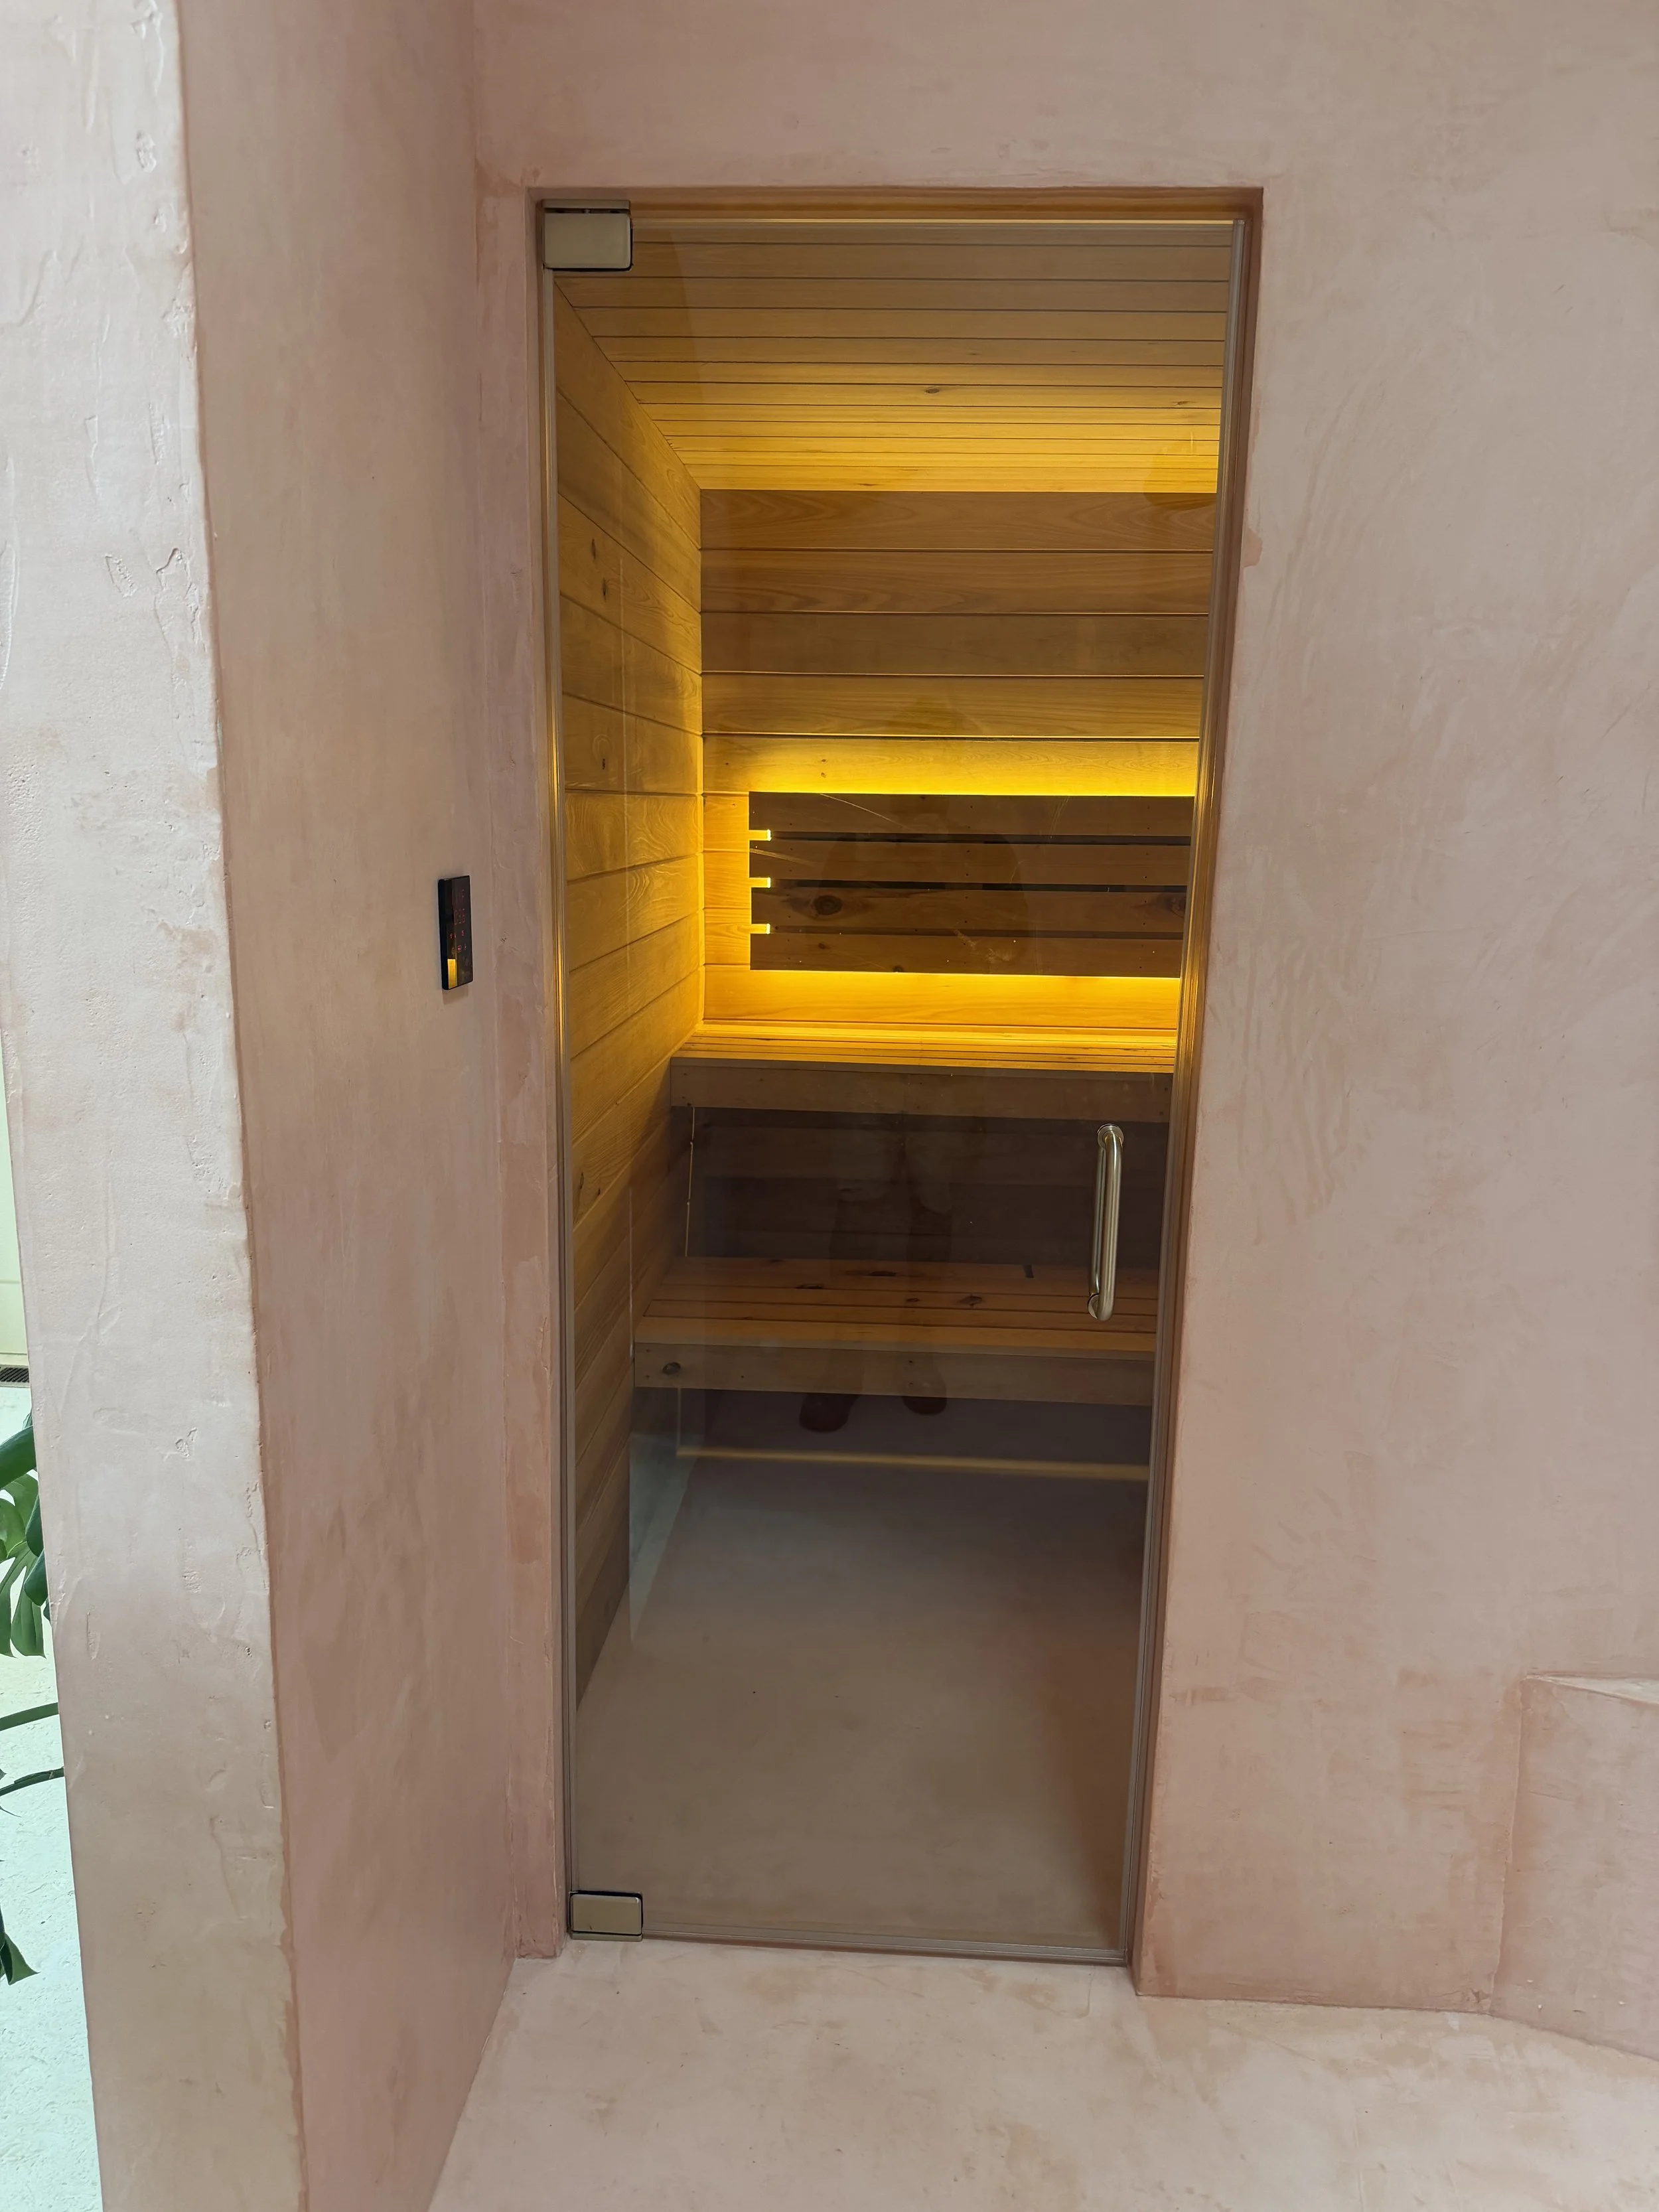
Custom hidden sauna room accessed from custom micro cement shower. Frameless glass entry door.